Solar panels

An overview of projects, products and exclusive articles about solar panels

Project • By The Room Architecture and Design • Offices

Food and Agriculture Organization

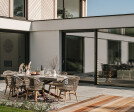
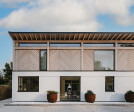
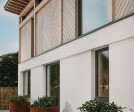
The Food and Agriculture Organization office in Phnom Penh is a contemporary extension to the Ministry of Agriculture, Forestry, and Fisheries compound. Carefully planned to sit within its context rather than stand apart from it, the two-story concrete structure responds to the familiar gabled rooflines of the surrounding government buildings through a double-sided gabled roof and a continuous shaded walkway. Bruce Vincentiis The building is organized around a simple concrete volume where the shaded perimeter walkway forms a protective layer between the exterior compound and the interior workspaces. This walkway supports light, views, and cross-ventilation along the facades. Enclosed offices, meeting rooms, and support spaces are grou... More
Renovation of the roof of Valladolid City Hall

Project • By Tejas Borja • City Halls

Renovation of the roof of Valladolid City Hall

The main objective of the renovation project for the roof of Valladolid City Hall was to improve the building's energy performance while ensuring architectural integration and respect for the heritage value of the complex. Caption Flat 5XL roof tiles from Tejas Borja were installed to renovate the sloping roof, a solution that stands out for its contemporary design, large format and high durability. Its sober and elegant aesthetics allow for perfect integration with the institutional image of the building, providing a modern look without sacrificing the historic identity of the City Hall. Caption As part of the commitment to sustainability and energy efficiency, the roof incorporates Tejas Borja's 5XL solar system, an integrated... More

Product • By Solitek • Anti-Glare Glass-Glass Modules SoliTek SOLID Satin

Anti-Glare Glass-Glass Modules SoliTek SOLID Satin

SoliTek’s SOLID Satin modules are specifically engineered for environments where sunlight reflections could cause safety risks — such as airports, near flight paths, or other glare-sensitive zones. Featuring anti-glare satin glass with a luminance of only 3600 cd/m², these modules ensure minimal surface reflection without compromising performance. Available in both framed and frameless designs, the Satin modules integrate seamlessly into the roof, offering a refined, functional surface that replaces conventional roofing materials with a fully energy-producing glass roof. All SOLID Satin models are DiBT-certified (abZ/aBG) and Cradle to Cradle Gold-certified, confirming their compliance with construction and sustainability... More

Product • By Solitek • Integrated SOLID Solrif Solar Modules

Integrated SOLID Solrif Solar Modules

SoliTek’s SOLID Solrif series transforms a traditional roof into a fully functional glass roof that generates clean energy. These in-roof solar modules replace conventional roofing materials, creating an elegant, watertight, and energy-producing surface that pays for itself over time. Designed for architectural integration, the Solrif modules provide both aesthetics and performance — ideal for residential, commercial, or heritage buildings where visual harmony matters. Available in transparent and full black versions, they offer flexibility between design and energy yield: Full Black modules – up to 435 W power outputTransparent modules – up to 290 W, with higher light transmission for brighter interiorsAll SoliTek... More

Product • By Solitek • Glass-glass Frameless Solar Panel Solid Bifacial

Glass-glass Frameless Solar Panel Solid Bifacial

SOLID Bifacial solar panel is a symbol of efficiency and durability. Made in Europe from the highest quality materials. Solar panel SOLID Bifacial is made from thick 3,2 x 3,2 mm tempered glass, composed of N type, TOPCon - bifacial, M-10 technology cells with an impressive power output of 435W. Full-black version available. SoliTek SoliTek SoliTek SoliTek SoliTek More

Project • By INI Design Studio • Private Houses

Lakhani Villa

The Lakhani Villa, in Ahmedabad, embodies the concept of ‘Tranquil Modernism’, blending timeless contemporary design principles with serene, nature-integrated living spaces. With an aesthetic featuring a clean geometry and uncluttered spaces, it provides a sanctuary from the urban chaos. The beige and white sandstone and exposed architectural concrete, complements the minimalist design. Expansive shaded glazing, spacious balconies, and landscaped courtyards and lawns integrate the indoor and outdoor spaces, fostering a profound sense of harmony with nature. Vinay Panjwani, India Vinay Panjwani, India Vinay Panjwani, India Vinay Panjwani, India An expansive entrance plaza, covered by a sweeping canopy welcome... More

Project • By AR Design Studio • Private Houses

The Woodland House
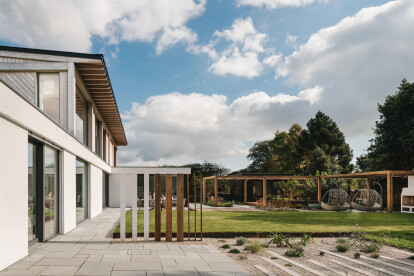
Woodland House is a private, bespoke replacement dwelling located in East Devoncompleted in late 2022 by award-winning Winchester-based Architects, AR Design Studio. The clients approached AR seeking to relocate from the hustle and bustle of London to the tranquillity of rural Devon. Their children had left home, meaning that they were able to downsize, and so they were presented with the opportunity to pursue their lifelong dream and create their dream contemporary home. Martin Gardner Martin Gardner Martin Gardner Having previously lived in Grade II listed London properties they were keen to create a high quality new build house that was warm, air tight and most importantly, energy efficient. With now grown up children th... More

Project • By HIP V. HYPE • Apartments

Ferrars & York
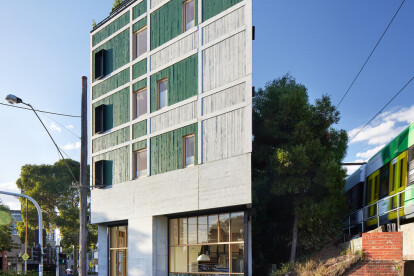
Ferrars & York: 22 carbon neutral apartments, 100m from South Melbourne Market.  Enabled by HIP V. HYPE, designed in collaboration with Six Degrees Architects and built by IRONSIDE, Ferrars & York comprises 22 carbon neutral apartments in South Melbourne with an average energy rating of 8.6-stars and the highest performing apartment achieving 9.3-stars (out of 10).  Ferrars & York, enabled by HIP V. HYPE, designed in collaboration with Six Degrees Architects and built by IRONSIDE. Photography by Tess Kelly. Carbon neutral in both construction and operation, and powered by 100% GreenPower renewable energy, Ferrars & York pres... More

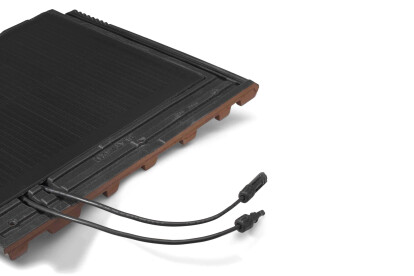
Product • By Tejas Borja • SOLAR FLAT-5XL - perfectly integrated photovoltaic roof tile

SOLAR FLAT-5XL - perfectly integrated photovoltaic roof tile
SOLAR FLAT-5XL is a perfectly integrated photovoltaic roof tile. SOLAR FLAT-5XL ceramic roof tiles are the only large ceramic tiles with an integrated solar energy system. They are ideal for providing a reliable supply of solar energy. Thanks to the integration of the solar panel into the tile, the tiles provide all the benefits of a roof made from ceramic tiles in terms of watertightness, without any risk of deterioration or oxidation. The perfect integration is completed with the installation of the roof or facade using FLAT-5XL tiles and other ceramic accessories. Caption Caption   Caption   More

Project • By OB Architecture Ltd • Private Houses

Sailor's House

Deeply passionate about sustainable and low impact living, the owners of Sailor’s House had a singular vision; to create a contemporary home that produces enough renewable energy to achieve net zero carbon emissions. Brett Charles Photography The result is a beautifully crafted, unassuming, environmentally responsible building that blends into its setting next to a Grade II Listed church in a quiet coastal town. Brett Charles Photography All elements of the design concept, orientation and architectural detailing were influenced by the integration of sustainable building solutions, whilst also taking inspiration from the owners’ other passion for sailing and life on the water. The home needed to provide flexible space... More

Project • By Space&Matter • Waterways/Wetlands

Schoonschip
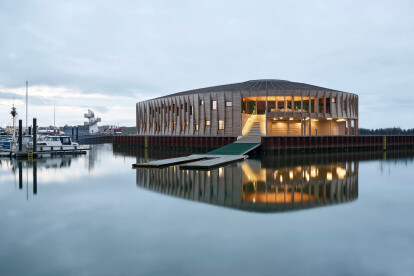
This renowned circular neighbourhood was initiated and developed by a group of enthusiasts with a shared dream: to build a sustainable, close-knit community on the water. The initiators of Schoonschip commissioned Space&Matter to develop an urban plan, and together with a team of multidisciplinary experts and future residents, we designed the urban plan, plot passport and smart jetty that unite this inspiring community. Alan Jensen “Living on the water offers a great solution for places where climate change and a rise in sea levels are a looming hazard. It not only protects people against nature, but it also protects nature itself.”— Sascha Glasl, Co-founder Space&Matter Isabel Nabuurs Created and d... More

News • News • 31 Jan 2023

Snohetta + WERK Arkitekter unveil an architectural landmark inspired by boat construction in Denmark
The seaport town Esbjerg on the west coast of Denmark welcomes a new maritime centre designed by Oslo-based Snohetta and Danish firm WERK Arkitekter. The centre was developed as a shared area for watersports clubs and visitors along the port and to give the town a community hub and architectural landmark. wichmann+bendtsen photography Sitting on a man-made island, the structure pays tribute to the maritime heritage of the Danish seaport city by accommodating numerous watersports clubs, boat storage, training facilities, a sizable workshop space, and social events.  wichmann+bendtsen photography The building's façade boasts large windows that let in plenty of light and visibility while also linking the centre... More

Project • By SunStyle • Housing

Single-family house in Bern

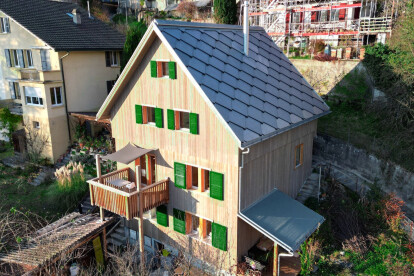
The roof of a house is not only a durable protection against wind and weather. As part of the dream home, it also acts as an eye-catcher and rounds off the architectural design of the entire property. This is what the owners of this home thought, too, who took the opportunity to upgrade their house aesthetically and in terms of energy technology as part of a roof extension to gain living space. Conventional solar panels were out of the question for them. The visual appearance of the house and the most ecological building style possible were the top priorities for the owners. At the same time, optimal energy generation was to be achieved by covering as much of the roof surface as possible with solar tiles. A clear case for the products from... More

Project • By SunStyle • Residential Landscape

LAKE HOUSE -SWEDEN

SunStyle has installed its first solar roof in Sweden together with its partner Ecosol. This spectacular house has the first SunStyle solar tile installation in Sweden on its roof. The solar tiles fit perfectly into the appearance of this wonderful building and are another step towards a sustainable future. Ecosol Ecosol Ecosol More

News • News • 20 Feb 2022

Staggering volumes of Casa Majalca respond to majestic stone formations found in the surrounding National Park

This sustainable holiday house by OAX Arquitectos features impressive views over rock formations characteristic of Majalca National Park, Mexico. Given its powerful landscape surroundings, the house encourages outdoor activities which are supported by large social areas with terraces. The Raws - Paco Álvarez The lot has a narrow 1:4 ratio proportion, being particularly narrow at the front and ending at the back with a natural ravine. The home’s staggered volumes ascend to the centre of the property and are positioned in a zigzag manner to preserve pre-existing trees. With a colour that blends with the land, the volumes aim to visually integrate with the stone monoliths of Majalca National Park.  The Raws - Paco &A... More