Student centre
An overview of projects, products and exclusive articles about student centre


Project • By ikon.5 architects • Secondary Schools
Student Center at Portsmouth Abbey School
In the town of Portsmouth, Rhode Island, USA, a new student center for Portsmouth Abbey School seeks to enhance the overall campus experience for students. Designed by New York-based ikon.5 architects, the student center fulfils the vision of the school’s master plan, hosting spaces to support academic collaboration, socialising, and school events. Founded in 1926 by the English Benedictine Congregation, Portsmouth Abbey School is a boarding and day school for students in grades 9 to 12. The new student center’s design embraces the Benedictine philosophy of environmental responsibility, aligning with contemporary values of sustainability.
Brad Feinknopf
Brad Feinknopf
Reinterpreting elements of American modern... More


Project • By Moriyama Teshima Architects • Universities
Goldring Student Centre, University of Toronto
The Goldring Student Centre at Victoria University, at the University of Toronto, is a renovation and expansion of the existing 1952 Student Union building known as Wymilwood, a historically listed building by Eric Arthur. Designed to LEED Silver, the new Student Centre doubles the size of the original building and introduces contemporary and accessible, indoor and outdoor student and administrative spaces.
Tom Arban
Tom Arban
Tom Arban
Formal spaces include the offices of the Dean of Students, Student President and Governing Council, Alumni Affairs, and other governing bodies. A variety of informal spaces, such as student lounges, study and seminar rooms, as well as outdoor patios and terraces, provide users alternative, le... More


Project • By Gereben/Marián Architects Ltd. • Urban Green Spaces
BBU LIBRARY AND STUDENT CENTER
The campus of the Budapest Business University is located in a residential and educational area of Budapest, characterized by housing blocks and a suburban layout. The majority of the residential and educational buildings in this area were built post-war, and are distributed within an intensive green space reminiscent of an urban park, which lends this mixed use environment a distinct atmosphere.
Balázs Danyi
Balázs Danyi
Balázs Danyi
Starting in the early 1970s, the university campus was built in several phases with explicitly late modernist characteristics. A dormitory and new educational and connecting wings were added in the 1980s. In 2018, the university launched a design competition to reorganize t... More
Project • By Stephane Paumier Architects • Auditoriums
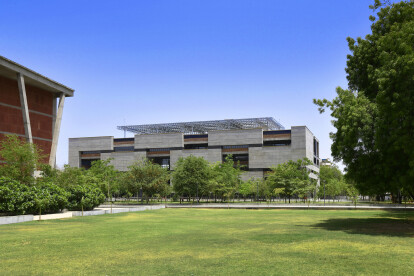
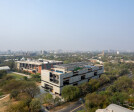
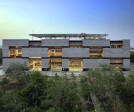
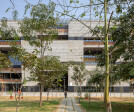
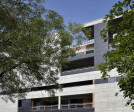
Ahmedabad University Centre
Project Team: Vrushali Patil, Mayank Jain, Vrinda Jain, Shipra Dawar
The brief for the Ahmedabad University Centre was created organically with the University Board as a hub for the in-between hours of formal teaching. The aim was to create a centre that would become an incubator for academic life and a place for generating new ideas by creating interactive spaces besides formal educational functions. Being located at the vehicular entrance with underground parking, it also acts as a gateway between the city and the pedestrian university campus.
Amit Pasricha
The culture of street food being crucial to the fabric of Ahmedabad and student life, it was essential to design the food court as an extension of the street, leadin... More


Centennial College Ashtonbee Campus Library and Student Hub
Centennial College is the oldest publicly funded college in Ontario with four campuses serving the Greater Toronto Area east.Near a major intersection and in the Golden Mile neighbourhood of Toronto, the Ashtonbee Campus serves as the largest transportation technology training school in Canada. The campus is surrounded by residential, parklands, and is situated within a retail / commercial / light industrial typology.While generating successful industry partnerships and a thriving training program, the circa 1970’s campus suffered from safety concerns, accessibility issues, aging infrastructure, and lacked student support services and social gathering spaces.
The goal of the new project was to rejuvenate the campus and deliver student-o... More