Sun control

An overview of projects, products and exclusive articles about sun control

Project • By Barreca & La VarraSocial Housing

Social Housing 5SQUARE

The real estate object of intervention is located in the southern suburbs of Milan, in the Vigentino district, where the South Agricultural Park goes deep into urbanization.The area is characterized by residential, productive and commercial settlements and has several green areas. The five existing courtyard buildings, built in the 90s with productive and tertiary use, have variable heights between the 3 and 4 above-ground floors, and a common basement to the whole complex. Until the year 2000 they were in a perfect state of preservation, completed and functional to be used, but this never happened. The degradation started in 2011 when the works started by the then property were interrupted: the buildings were completely abandoned and defac... More

Product • By Tilt ScreensDividers, Partitions & Sliding Screens

Dividers, Partitions & Sliding Screens

Our panels are carefully designed and manufactured with function in mind. Useful for both interior design and exterior architecture applications, our screens can create privacy, partition spaces and so much more. More

Product • By Tilt ScreensPergolas

Pergolas

Indoors and out, our screens can offer shade and as a result reduce heat bydeflecting sunlight. Offering shade within pergola structures or as perforated louvres over building openings, they become highly effective additions to any build. More

Product • By Kaynemaile LtdKaynemaile Exterior Systems

Kaynemaile Exterior Systems

Specialising in polycarbonate architectural mesh screens for existing or new buildings. From single-piece flat screens for retail facades to multi-screen sculptural car park building installations, we have a solution to work with your design and budget. More

Product • By Duco Ventilation & Sun ControlDucoSun Ellips

DucoSun Ellips

“Duco contributes to the building of an educational gem with DucoSun Ellips” For school governing bodies, focusing on the indoor climate of school buildings is very much in their interest. After all, excessive CO2 levels, but also extreme temperatures, are the underlying causes of many complaints. Even today, summer comfort is still not always included in the design requirements for school buildings. This is a missed opportunity to create a learning environment that helps pupils achieve good performance in both winter and summer. With the DucoSun Ellips, however, a solution that is both functional and aesthetically pleasing is available for any (school) project! In recent years we have come to value the sun as an ally that supplies us... More

Project • By Duco Ventilation & Sun ControlOffices

Power Solutions

In spring 2015, an impressive spectacle emerged right next to Bosuil stadium, home to the Royal Antwerp Football Club, as all the stops were being pulled out on an undeveloped plot of land just short of 8,000 m² where work was being carried out on the construction of a magnificent brand-new office building for Power Solutions. Magnificent indeed, since Duco and BOfA, a firm of architects, surprised many a contractor with a successful combination of lavish architecture, durability and a comfortable indoor climate. Brotherly neighbours. That’s how Power Solutions and XL Boom stand proudly together today. Two totally different entities whose core operations have nothing in common, yet which appear to project virtually the same character to... More

Product • By HAVER and BOECKEREGLA-MONO 4631

EGLA-MONO 4631

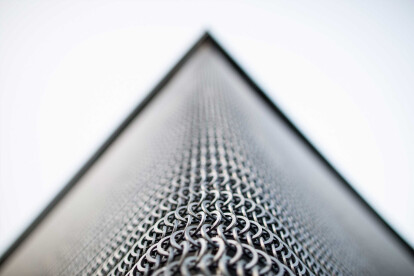

The flat surface on one side of the EGLA-MONO creates a reflection across the full plane. The special crimps lend the material stability and robustness. Architectural wire mesh EGLA-MONO is available in square and slotted openings.   Weight: ~ 7.3 kg/m² (1.50 lbs/sqft) Open area: ~ 58% Main applications: Façade, Ceiling, Wall, Balustrade   Architectural wire mesh is often used in stainless steel look, but there are numerous color options: painting (complete or partial) in RAL or metallic colors, digital printing, non-ferrous metal wire mesh (copper, tin bronze, brass).   All HAVER Architectural Meshes are manufactured specifically for each individual project. The maximum width of the mesh is 3 m. The lengt... More

Project • By Duco Ventilation & Sun ControlLibraries

Laidlaw Library

In recent years we have come to value the sun as an ally that supplies us with free energy. However, even your closest ally can sometimes be an uninvited guest. On summer days the sun can give off too much heat and this can be unpleasant, especially if you are in a building that incorporates lots of glass. The Laidlaw Library, part of the University of Leeds, was constructed in early 2014 and glass was an important element in the design of this building. Architectural firm ADP nevertheless managed to achieve the ideal indoor climate, working together with various parties including Duco Ventilation & Sun Control. The new undergraduate library at the University of Leeds provides 1000 reader seats, flexible training rooms, a skills zone, co... More

Product • By Duco Ventilation & Sun ControlDucoTwin

DucoTwin

As a manufacturer of natural ventilation and solar shading systems, Duco Ventilation & Sun Control boasts a well-thought-out combination of ventilation plus solar shading in one and the same product with the DucoTwin range. There are numerous variants available within this range which means there is a package on hand for every situation. The importance of effective external solar shading cannot be underestimated nowadays. Many façades are often built using large areas of glazing so if the sun is given free rein, it can soon become uncomfortably hot in the building. Thermal comfort is one of the conditions nonetheless for a healthy and comfortable indoor climate. The application of external solar shading enables a building’s cooling load... More

Product • By HAVER and BOECKERLARGO-PLENUS 2027

LARGO-PLENUS 2027


The HAVER Architectural Mesh LARGO-PLENUS 2027 is made from flat wires. The resulting mesh is incredibly strong and robust. The flat wires create a larger surface area which reduces the transparency but provides an extensive brilliance. Main application: Façade, Ceiling, Wall, Balustrade Weight: ~ 8.1 kg/m² (1.66 lbs/sqft) Open area: ~ 25%   All HAVER Architectural Meshes are specially manufactured for each individual project. The maximum width of the mesh is 3 m. The length is up to 30 m and can be flexibly adapted to the project.HAVER Architectural Wire Mesh is often used with a stainless steel look, however there are numerous options available for coloring: Painting (complete or partial) in RAL or metallic colors, d... More

Product • By Duco Ventilation & Sun ControlDucoSlide Wood

DucoSlide Wood

Duco Ventilation & Sun Control offers a wide range of architectural solar shading systems. With DucoSlide Wood, Duco combines the best of two worlds: the mobile, wooden blades in an aluminium frame ensure optimum solar shading while maintaining daylight. Duco’s solar shading systems prevent buildings from heating up in a natural and energy-efficient manner. What's more, solar shading is an attractive investment that quickly pays for itself thanks to the 30% reduction in a building's cooling load. It is therefore a healthy alternative to energy-guzzling air conditioning. The ideal architectural solar shading system DucoSlide Wood – available with a blade height of 53 or 65mm – gives every façade a special and aesthetic touch thank... More

Project • By HAVER and BOECKEROffices

HAtric

HASSELT - Office HAtric in Hasselt is the perfect combination of economy, ecology and emotion. “If architecture does not contribute to the happiness and welfare of people, for what does it serve ...” (Juul Vanleysen, architect) "The building is named similar to a “hat trick” in sports where a football player makes three consecutive goals", explains architect Juul Vanleysen. In this scenario, the building is based on three pillars. The first is ecology. "We have built a sustainable building using very little energy. The HAtric building consumes four times less energy than standard office buildings, without compromising comfort”, explains the architect. It has also taken economy into consideration. "The building was completed... More

Project • By HAVER and BOECKERMuseums

Benaki Museum

Modern glass architecture requires effective protection against intensive sun light. Woven wire mesh can be utilized to break and filter sunrays, creating an effective, aesthetic sun protection screen. Behind the screen, a comfortable, fresh and light internal climate is created with mesh appearing almost transparent. Whilst at the same time offering a degree of privacy. Not only new sport arenas were built for the Olmpic Games 2004 in Athens, Greece. Many other buildings have been upgraded for this event. The Benaki Museum for example was equipped with a facade cladding consisting of 361 m² of stainless steel wire mesh type EGLA-TWIN 4253. 12 equal elements were installed using the HAVER & BOECKER tensioning mechanism flat tension pr... More

Project • By HAVER and BOECKERHospitals

Clinica Sevilla

The hospital "Santa Angela de la Cruz" in Seville received a new sun protection of wire mesh type DOKAWELL-MONO. The outside facade of the clinic is clad with a wire mesh facade of the type DOKAWELL-MONO 3601. The inner courtyard received a wire mesh cladding with DOKAWELL-MONO 3001. The 7-m-high elements are appropriated without interconnection to the facade. In total Haver & Boecker supplied 1510 m² of ready-to-install panels and supported the local fitting and installation company during the installation. More