Sustainable urban design

An overview of projects, products and exclusive articles about sustainable urban design

Project • By Padideh Kohan Boom • Exhibition Centres

Mo-Cheshmeh Caravanserai

In the beating heart of Tehran, where history breathes through a labyrinth of bustling alleyways, the restoration of the Mo-Cheshmeh Caravanserai is more than an architectural revival; it is a cultural declaration. By completely redesigning both its exterior and interior, this project reminds us that the past is not a museum piece but a vibrant, dynamic source for shaping the future. Mehraz FFrahani The Past as a Concept: In Persian architecture, caravanserais were never just rest stops; they were the vital hubs of commerce, culture, and conversation. The Mo-Cheshmeh project, with its profound understanding of this concept, seeks to resurrect that lost function. The core concept is built on a foundation of respect for roots coupled w... More

Project • By Gunz & Künzle Architekt*innen • Auditoriums

Vocational school for construction trades

The new vocational school for construction trades is located in a central area of Zurich, Switzerland. Gunz & Künzle Architects designed the building to maximize the number of classrooms while also creating valuable public spaces for the neighborhood. The slender building follows the street and creates a spacious courtyard that connects to the public functions on the school's first floor. Federico Farinatti Federico Farinatti Federico Farinatti Federico Farinatti Federico Farinatti Federico Farinatti Federico Farinatti Federico Farinatti This piano nobile, which acts as a truss frame structure, is suspended over the gymnasiums that extend from the basement to the ground floor.  While th... More

Project • By Constantine Bouras Studio • Commercial Landscape

Rafina Port Commercial Zone Redesign
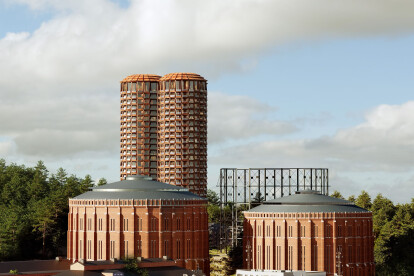
    Constantine Bouras Studio   With the urgent need for the removal of the existing unauthorized structures, the design scheme proposes the creation of a unified structure which will consist of units with common typological characteristics, forming a cohesive, aesthetically and functionally, zone of semi-outdoor and outdoor spaces along the waterfront pier at the entrance of the port of Rafina. Constantine Bouras Studio The new structure will be deployed parallel to the existing building complex, allowing the latter to be perceived again as a single elongated entity. This new white lightweight metal construction with nautical references, will function as a “transparent” portico in front of the exist... More

News • News • 28 Dec 2023

Cobe and Yellon win competition to design a new residential tower at Stockholm’s historic gasworks
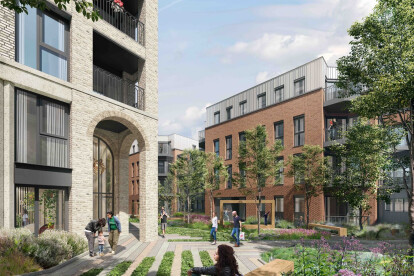
Danish architectural studio Cobe and Swedish multidisciplinary studio Yellon have won a competition to design “Stadsljus”, a new residential tower rising 110 meters (361 feet) above sea level, to be built on the site of Stockholm’s former historic gasworks. A project for OBOS, one of Scandinavia’s largest housing developers, and the City of Stockholm, Stadsljus — meaning "City Light" — is set to redefine Stockholm’s mainly low-rise city fabric. The tower’s circular shape is inspired by and pays homage to the historic gasworks’ gasometers (gasholders). Cobe and Yellon Stadsljus will be located at Norra Djurgårdsstaden — Stockholm Royal Seaport — a brownfie... More

Project • By GRID architects and GRID interiors • Urban Green Spaces

Kennington Stage

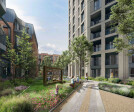
Working on behalf of Anthology, part of the Lifestory Group, GRID Architects have secured planning consent for the residential redevelopment of the former Woodlands Care Home and the Grade II listed Masters House site, located in Kennington. The proposals will deliver 126 new homes in a mix of sizes and tenure types, including large family homes. In addition, to help tackle London’s housing crisis, 24% of the new homes will be affordable (base on hab rooms), with a focus on low cost rented housing which are in high demand locally.  Since February 2021, GRID, Lifestory, and Lambeth Council have been working in close partnership after a previous proposal was rejected at appeal. GRID was then appointed to develop a smaller and more... More

Project • By GRID architects and GRID interiors • Apartments

Wembley Parade

Sited on the edge of Brent’s Wembley Estate Opportunity Area, GRID Architects have designed and delivered Wembley Parade for Anthology, part of Lifestory.  © Jack Hobhouse The striking curved forms provide 192 new homes across a range of tenures and typologies, set within beautiful communal gardens that trace the edge of the nearby Wealdstone Brook. Wembley Parade contributes to an area that is developing into a great place to live and work, knitting into the London Borough of Brent’s strategic regeneration proposals. The scheme is comprised of two elements, a sweeping curved block which follows the edge of the brook and a dynamic 13-storey tower. A landscaped courtyard designed by Fabrik creates 18,500 sq ft of... More

Project • By Genton • Masterplans

Morris Moor

Genton’s recently completed Morris Moor project transforms the site of the former Phillip Morris cigarette factory to a vibrant commercial and hospitality precinct that draws the community in and celebrates local heritage. Situated on a prominent corner intersected by two main roads, the buildings have acted as a landmark for the Moorabbin community since the 1950s, distinctive among the uniformity of prefabricated warehouses. Peter Clarke “The cultural significance of the industrial Architecture was too great to disregard,” says Genton Principal Marc Debney. “We, together with our client, Up Property, were determined to retain as much of the character and original structures as possible, and part of the proje... More

Project • By NK Architects • Offices

Interior Design

The friendship between the architect and alterra group began more than 2 years , when Alterra took over Managing a great ambitious project.. A huge abandoned industrial building with an adjacent territory in a couple of years turned into a respectable BC Palo Alto. A free-standing dilapidated 2-storey strange building was completely reconstructed into an incredibly short ( ) term (less than a year) and became the new home of the most development company . Sergey Polyushko Sergey Polyushko The office of alterra Group, whose , profile Commercial Real Estate Management was not only the customer and but also . , and direct executor, gene . Contractor at this facility.. The young creative team needed a non-trivial office. space. A bri... More

Project • By Triple O Studio • Heritages

Rejuvenate - urban insert

The city of Vilnius simultaneously speaks of evidence of the past, life of the present and aspirations of the future through its built fabric and culture. The design proposal perceives Vilnius as the potential beating heart of the city. It realises the opportunity that a transport hub located in an area steeped in history presents. It is an inspired attempt that draws value from the macro and micro site-scape at every turn to shine a light on the potential of the railway precinct to pioneer urban solutions, celebrate the numerous forms of heritage, build context responsive and heritage sensitive structures, utilise landscape as an element of reactive urbanism, and bring the community together at different points and different formats.... More

Project • By Elenberg Fraser • Urban Green Spaces

66 Hope Street

Forest & Lane delves into our fascination with contemporary Queensland and our deep reverence for the local Murri way of life. We have long admired the Queenslander and our concept pays homage to the unique architectural set up of elevating living yet maintaining the natural topography of the land. Composed of two buildings raised 30m off the ground modestly supported by slender pilotis, we seek to evacuate the ground plane and to introduce a new urban thoroughfare; the linear forest, the laneway and the cabinet of curiosities all within a single urban gesture. The city receives a new tactile forest experience with dense layered vegetation that seeks a visceral connectedness to the original custodians of the land, the Turrbal and Jager... More

Project • By FTL Design Engineering Studio • Passenger Terminals

Rosa Parks Transit Center

FTL created an urban plaza, covered by a sustainable skin to define space, washed with day lighting and harvesting rain water. Transcending infrastructure to sculpture. There was a much needed desire to create a iconic public space which energizes the urban fabric, helping in uplifting run-down attitudes, partly developing a design that was a drastic departure from the old as well as most of the new, mediocre architecture around.   The new Rosa Parks Transit Center includes a passenger terminal, a roof canopy covering a drop off and outdoor waiting area which will play a pivotal role in providing alternate means of public transportation to the greater Detroit area. The architect, Parson Brinkerhoff, MI, a pioneer in transportation facilitie... More

Project • By dpai architecture inc • Shopping Centres

SouthTown Improvement Study

SouthTown is a unique district nestled below the Niagara Escarpment near downtown Hamilton. It encompasses the prominent streets of James and John South and includes major attractions such as St. Joseph's Hospital, the Hunter Street GO Station, the Augusta entertainment area, and the historic James South Terraces. The vision for SouthTown recommends several actions to guide improvement in the district. To name a few, the City of Hamilton can help improve the physical condition of streets and sidewalks by investing in urban design that maximizes the use of the more popular corridors. This includes a redesign of the sidewalk in front of the historic James South Terraces, the introduction of public art at key gateways, and the transformation o... More

Project • By . • Individual Buildings

POG: Pod Off-Grid

A research & development project in collaboration with Pomeroy Academy, Pod Off-Grid is a prototypical modular development strategy that aims at realising future communities which exist entirely off the grid in open water. Modules consists of several sectors, including residential, civic, and agriculture, as well as Utility Units, which generate electricity, provide water filtration, and waste treatment. The project has been featured as the subject of a book, exhibition and various TV info-documentary shows.   More