Sustainable workspace
An overview of projects, products and exclusive articles about sustainable workspace


Project • By Material Works Architecture • Offices
Huckletree Kensington
Huckletree Kensington breathes life into a generic office building to create a vibrant and up-lifting shared workspace that celebrates the possibilities of innovative sustainable design. Focusing on the creation of spaces that invite collaboration, interaction and creativity, the design draws on a rich variety of textures and finishes to produce vivd and inviting spaces.
Fred Howarth
The design accommodates a diverse range of working patterns with the ground and top floors devoid of desks and instead given over to a range of spaces designed for collaboration and interaction. At ground level these range from traditional meeting rooms to touch-down work stations and a barista station. The upper-floor is modelled around the members bar,... More

News • News • 2 Apr 2024
ATP architects engineers completes “feel-good” office building with a “green heart” in Cologne
ATP architects engineers has completed an administration headquarters for Kassenärztliche Vereinigung Nordrhein (KVNO) — North Rhine Association of Statutory Health Insurance Physicians — in Cologne, Germany. Designed with rounded corners and an almost circular form, the urban building is located on a former airport site in the Cologne-Ossendorf district and encompasses a 720-square-meter (7,750-square-feet) courtyard: a “green heart”.
ATP/Friedmann
ATP architects engineers
ATP architects engineers
Facade
The building’s facade — a mix of metal, glass, and natural stone on the ground floor — has been designed to be highly energy efficient, eliminating the nee... More
News • News • 14 Jan 2024
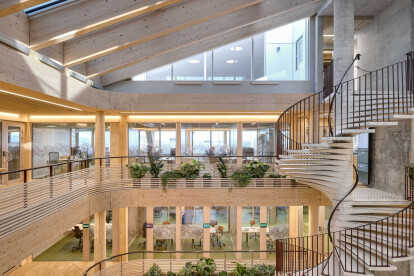
Helen & Hard transforms former petroleum HQ into a flexible and sustainable workspace
Norwegian architectural studio Helen & Hard has transformed the former headquarters of the Norwegian Petroleum Directorate into a contemporary workspace for Innoasis, a hub for urban innovation. Built in 1978, the property at Sverdrups gate 27 in Stavanger is now a flexible and sustainable workspace utilized by start-ups, established companies, and academics, all with a focus on creating solutions for a green transition.
Sindre Ellingsen
Original facade:
Helen & Hard
Helen & Hard’s approach to the transformation focused on preserving the original building. The studio explains: “The building had a rational plan and a clear and legible industrial building system made up of concrete columns and DT ri... More