Tambori arquitectes
An overview of projects, products and exclusive articles about tambori arquitectes


Project • By tamborí arquitectes • Apartments
Logement La Pagoda
We’re in the Pla del Real district of Valencia, a privileged setting surrounded to the south by the former river bed —today the Turia Gardens— and to the west by the Monforte gardens and the Jardines del Real or Viveros park.
Germán Cabo
The home is in La Pagoda no less, a building famous in the city for its history and architecture. Inspired by traditional Japanese architecture, it was built by architects Antonio Escario, José Vives and José Antonio Vidala in the early 1960s over the ruins of the former Ripalda Palace and soon became an icon of the city of Valencia.
Germán Cabo
Germán Cabo
In its original state, it was a large home measuring approximately 270 m2, b... More



Project • By tamborí arquitectes • Apartments
Habitation à La Roqueta
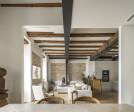
The refurbished home is in a Valencia city centre building. Built around 1900, it has wooden beams and joists, ceramic vaults and solid brick walls.
After 1900, the building underwent full refurbishment in order to reinforce the original structure adding a metal reinforcement structure.
Germán Cabo
Our refurbishment will aim to bring all those hidden ribs of the building out into the open. Elements that for a long time were generally placed behind a false wattle ceiling due to the little aesthetic value they held. However, times and aesthetics have changed, and today we find no shame in showing them off as they are. We will take out the false ceiling and bring them into the light.
Germán Cabo
The popular inclusion... More


Project • By tamborí arquitectes • Apartments
Appartement à Patraix
This 80 m² property was built in 1930, with highly compartmentalised spaces and inner rooms with no ventilation to the outside. This home in the Patraix district, to the south of Valencia, required a refurbishment that would adapt to the young couple’s reality. The starting point was therefore defined as extending spaces to enhance natural light and cross-ventilation within the home.
Our proposal is based on an architectural design that combines all spaces, making them more permeable and better connected. It seeks a wood-covered element to unify the home, featuring from west to east, and which contains much of the programme. It thus reinforces the idea of a simple utilitarian element and a joint open space.
Caption
This vo... More