Urban green space

An overview of projects, products and exclusive articles about urban green space

Project • By Studio Moscatelli • Heritages

Requalification of Piazza Libertà and of the historical center

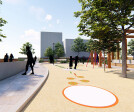
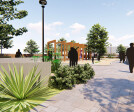
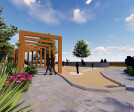
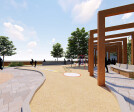
 The project for the requalification of Piazza Libertà and of the historical center is the result of a competition followed by a participatory process launched by the City of Lissone in 2019. Marco Introini The intervention aims to three main goals: the development of attractivity for all the categories of users (from the children to the eldest), the increase of comfort (for a livable square in all the seasons of the year and in all the hours of the day) and the enhancement of memory, constituted by the existing heritage (Casa del Fascio by Giuseppe Terragni and Antonio Carminati, Villa Magatti and Villa Mussi), disappeared (as the circular fountain, moved in Piazza IV novembre in 2006, and the Church of Saint Peter, demol... More

Product • By Ebben Tree Nursery • Trees in containers

Trees in containers

In the context of climate change, trees are becoming an increasingly important means to combat the urban heat island effect. However, urban environments present challenges: the soil is often unsuitable for planting, root systems have limited space to grow due to the presence of cables and pipes, and trees occupy valuable space needed for terraces, markets, and fairs. Or due to unconventional spaces for greenery, like rooftops.    Ebben Tree Nursery offers an innovative solution by planting trees in containers. These containers can be filled with a special substrate and equipped with nutrient and water supplies, either automated or manual, allowing trees to thrive in urban settings. Additionally, trees in containers can be easily moved wit... More

Product • By Ebben Tree Nursery • TreeEbb

TreeEbb

Ebben’s TreeEbb is an indispensable tool for green professionals, landscape architects, urban planners, green contractors, arborists, and other specialists seeking the perfect tree for any project. Accessible anytime and anywhere, TreeEbb provides a comprehensive tree selection resource through various filters, including geographic location, usage, type, aspect, and plant characteristics. Each tree and shrub features a detailed description, photo gallery, and additional information.  ·         Comprehensive Search Filters:Users can refine their search using multiple filters to find trees that perfectly match their project requirements.  ·         Detailed Comparisons:Unsure which tree is the best fit for your project? TreeEbb allows you... More

Product • By Ebben Tree Nursery • Rooftop garden

Rooftop garden

As there is less and less space for trees and other plants in urban environments, roofs and façades are often the best way to bring back a natural balance. Firstly, roof gardens create space for greenery in urban areas. Roof gardens and green façades also make a significant contribution to capturing particulates, ecology and reducing the Urban Heat Island effect. Of course it's important to make a carefully considered choice for species that lend themselves to use on roofs when making a selection. Matters such as watering systems and substrates also need to be taken directly into account in the planting plan. Even an edible garden, or tiny food forest, can be created on roofs.    More

Product • By Ebben Tree Nursery • Climate Trees

Climate Trees

Trees are the key to the liveable city of the future. They make a significant contribution to the natural balance in the built environment. At local level, trees in town and cities have effects which are vitally important for creating a liveable future-proof city. To respond to climate issues and contribute to the natural balance in the built environment, Ebben Tree Nursery has a special assortment of trees that are highly resistant to more extreme climates.   These climate trees have been selected based on core characteristics such as good winter hardiness, great drought stress tolerance and, of course, high heat resistance. In addition, a large part of the range is resistant to road salt and air pollution.   More

Project • By GRID architects and GRID interiors • Masterplans

Brunel Street Works
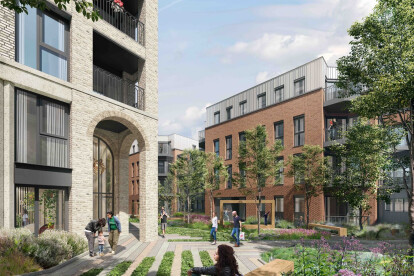
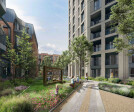
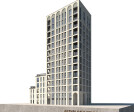
Brunel Street Works is a vibrant new urban quarter for Canning Town, containing 975 homes, of which 35% are affordable and 30% are designed for families. Completed in Autumn 2022, the mixed-use scheme was delivered in joint venture by Opal (Countryside Partnerships and Metropolitan Thames Valley Housing), with L&Q, Fizzy Living and Linden Homes (part of Vistry Group) as partners - Linden Homes sold the open market properties. The GLA held a mini competition tender process which was won by the Opal Joint Venture Board, a joint venture between Galliford Try and Thames Valley Housing. The GLA’s brief was for a residential led scheme through new forms of funding and the provision of circa 96,000 sq ft of mixed uses. JTP were appoint... More

Project • By GRID architects and GRID interiors • Urban Green Spaces

Kennington Stage

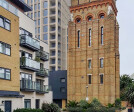
Working on behalf of Anthology, part of the Lifestory Group, GRID Architects have secured planning consent for the residential redevelopment of the former Woodlands Care Home and the Grade II listed Masters House site, located in Kennington. The proposals will deliver 126 new homes in a mix of sizes and tenure types, including large family homes. In addition, to help tackle London’s housing crisis, 24% of the new homes will be affordable (base on hab rooms), with a focus on low cost rented housing which are in high demand locally.  Since February 2021, GRID, Lifestory, and Lambeth Council have been working in close partnership after a previous proposal was rejected at appeal. GRID was then appointed to develop a smaller and more... More

Project • By Aranchii Architects • Urban Green Spaces

Сoexistence Rooftop

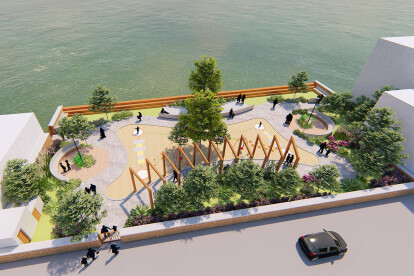
PROGRAMME: Terrace on the rooftop of the office buildingAWARDS: 2021 National Union of Architects of Ukraine, volute (main prize) in implemented landscape architecture nomination, Kyiv, Ukraine ARCHITECTURE: Aranchii ArchitectsDESIGN: Dmytro AranchiiTEAM: Bohdan Hadzhylov, Yevhenii Martynenko Alik Usik MAIN CONCEPT Coexistence Rooftop is an implemented project of an office terrace on the rooftop and one of a series of Coexistence projects by Aranchii Architects studio on Prakhovykh str. in Kyiv (Tween Coexistence, Black Coexistence, Coexistence Garden).Coexistence Rooftop provides a rooftop made out of timber with two-level places under cover and in the open air for recreation and office events, both festive and cognitive-educationa... More

Project • By DEEPSTREAM DESIGNS, INC • Residential Landscape

Modera Lofts by Mill Creek

With Modera Lofts, Mill Creek didn’t just restore a century old brick distribution building that served Manhattan and the surrounding boroughs. With a keen eye for preservation and adaptive reuse, they preserved and incorporated many of the items rescued from its days as a distribution hub for Butler Brothers. Caption In addition to an opened and modernized interior highlighting the brick and thick wood beam construction, Mill Creek added a world class roof deck for tenants to enjoy the spectacular views of Manhattan across the river. The entire roof of this historic structure was redemised into dining areas, a sports field, and outdoor cinema, with plenty more space for lounging in the sun or having sunset drinks. Caption... More

Project • By Fender Katsalidis • Apartments

Paragon

Australia’s first elevated indoor forest completes at Fender Katsalidis-designed tower A Fender Katsalidis-designed $200 million residential tower in Melbourne’s CBD, Paragon, has completed featuring Australia's first elevated indoor forest in a high-rise. The 48-level tower by developer Beulah features a three-level ‘urban forest’ containing a selection of mature trees, leafy canopies, climbing gardens and grassy spaces, complete with refined terrazzo pavers and outdoor seating zones. Paragon’s design also meets post-pandemic living needs through its low density, with a maximum of six residences per level, access to nature within the building and two levels of amenity. Paragon encompasses a heritage fa&ccedi... More

Project • By Natufia • Shops

INSIDE Furniture

This project is of our collaboration with Inside furniture store located in Estonia. The effortlessly beautiful design combines both contemprary elements and an integration of the space with our Natufia Smart Kitchen Garden. More

Project • By Yael Steinwurzel • Apartments

Tel-Aviv Rooftop Apartment

Renovation and extension project, which turned a small, dark 70 square meter flat, enclosed in the center of an old apartment block, into a bright and airy 120 square meter rooftop apartment. The project included extension of the existing floor and construction of a new, light-weight 40 square meter unit on the roof. The extended first floor, which is also the entrance floor, includes all the bedrooms, a central family area, and a small patio, open to the sky, which functions as a shaft of light and ventilation. The new upper floor includes the living room, kitchen, dining area and two terraces - south and north, for winter and summer, respectively. Due to the limited budget, many elements were carried out as a do-it-yourself project. Th... More

Project • By WTA Architecture and Design Studio • Offices

Garden City Cavite
The Garden City conceptualizes the use of open areas as gardens with vertically-stacked residential units with greenery hanging vertically through architectural elements. The idea is to return the area occupied by the residential towers in the form of elevated green spaces and pocket green spaces, which creates sightlines and softens edges of the buildings. This allows the development to achieve a high percentage in open or green spaces. The strategic placement of towers between each other allows cross ventilation and promotes passive cooling. Mandarin orchards along the eastern and western wind paths serve as breaks. With varying levels of elevations and open spaces that maximize the vista, the garden city creates a refreshing atmosphere n... More

Project • By Atelier ARBO • Parks/Gardens

A park for children in the suburbs of Mumbai

Mumbai is a vast and expansive suburban city with tall skyscrapers and concrete buildings occupying almost every inch of land. In this constant surge of urbanization, the value and significance of open public spaces is somehow diminishing day by day. Owing to this current scenario, a young design firm, Atelier ARBO collaborated with the local ward of the Brihanmumbai Municipal Corporation to rejuvenate and revitalize the glory of an old and neglected land located along the Bandstand Promenade in Bandra.    Taking into consideration the notable landmarks like, the Bandra Fort, Mannat (a renowned Bollywood celebrity, Shah Rukh Khan’s residence), and Taj Land’s End Hotel, situated along the promenade and around the park... More

Project • By Elenberg Fraser • Masterplans

Federal Street

Elenberg Fraser love Auckland. We have long admired the city and its exports in culture and business and the arts. Almost 20 years ago we published the works of the great Rewi Thompson in Transition magazine, it is powerful work that we have absorbed and never forgotten. So our response to the Federal Street site is a personal and complex one. In contemporary architecture, landscape is often reduced to view lines and decoration. But we have sought to evacuate the ground plane and to reinstate the traditional forests of the New Zealand Taraire. We see this as a gift to the city, a visceral tactile forest experience with waterfalls and rocks and moss and layered dense vegetation – a real, living forest experience for residents and visi... More