Water parks
An overview of projects, products and exclusive articles about water parks


Project • By OpenAire • Swimming Pools
Epic Waters Indoor Waterpark
Epic Waters is the result of the City of Grand Prairie wanting to offer their community a place to play and experience leisure unlike any other… they wanted a place they could call EPIC that would live up to its name.
Caption
To make their dream a reality, the City Council chose the best developers for the job, commissioning a large-scale partnership between OpenAire and leading industry experts. This dynamic team gave rise to The Epic Grand Central; a monumental complex that will provide 172 acres of concentrated recreation space for all of Grand Prairie’s six million citizens. Major attractions include many outdoor trails, a recreation centre and athletic facilities, an amphitheater, a music studio, indoor and outd... More


La Calinesie Water Park
Vondom’s designer outdoor furniture decorates the various areas of the La Calinesie water park.
Extraordinary design outdoor furniture This water park boasts four areas where Vondom’s designer outdoor furniture has been arranged to give the park a modern and fun style.
Image Courtesy Vondom
The reception patio at La Calinesie is an open-air area featuring designs from the Stones collection created by Stefanno Giovanoni. Outdoor furniture designed with curved lines and shapes that simulate natural elements, combining perfectly with the environment in which they are found, but standing out due to the elegance and comfort that invite you to relax.
Next is the lobby, an area with great visual strength since the And coll... More


Project • By BLUR Workshop • Parks
Soundwaves Waterpark
The project is the first of its kind, contemporary indoor/outdoor water park, at a large convention center hotel. The client wanted to strengthen their appeal to the family and leisure market by adding a waterpark facility to supplement the hotel occupancy that is driven by their convention business. At the same time, they were concerned that a design that adopted a typical approach to a water park would be a downgrade to their property and not compatible with their other business.
The design team developed a unique solution, arranging the park on three separate levels, tied together by a continuously ramping circulation path. The vertical arrangement of the design allows for the creation of distinct programmatic spaces while still maintai... More


Project • By BORD Architectural Studio • Theme Parks
Aquaticum Water Park of Debrecen
Our concept with the Debrecen Spa is not merely to compete with other aquatic institutions but to create something new and unique. We aim to integrate this plan into a long term, large scale investment strategy that involves the rehabilitation of the surrounding city park and forest area.
Nagyerdo is the city park of Debrecen, which has always been the foremost location for sport, relaxation and pastime activities so the renewal of the water park was a basic need of the local population. In the summer of 2015 Debrecen Spa Ltd. invited entries for an architectural competition to design and innovate the water park belonging to Aquaticum Spa and Wellness Centre. The intention of the city of Debrecen was to create a high quality, loveable, fam... More


Project • By Ferrier Marchetti Studio • Sports Centres
Water Park AQUALAGON
A LANDMARKThe direction of the winds and the path of the sun have determined the floor plan for our project. Protected from cold north-easterly winter winds, nestling up to the forest, the aquatic park opens towards the west to make the most of cool breezes in warm weather. Looking out to the south-west, the aquatic park is bathed in light throughout the year. It is oriented so as to receive as much sunlight as possible in winter, while protecting itself from excessive exposure to the sun through its terraces in summer.Like an origami sculpture, our proposal for the aquatic park resembles an unfolding landscape, culminating at around 35m: it is a built landscape, rising into the sky. The structure is clearly visible from the surrounding are... More



Project • By Piotr Krajewski - Architectural Photography • Swimming Pools
Water Park in Koszalin
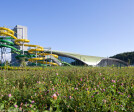
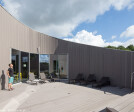
The project won an architectural competition which took place in 2009. The shape of the building was designed in an irregular, organic form. It refers to a green landscape, the surroundings of Chełmska Mountain in Koszalin. The inspiration for the roof was the shape of a leaf lying on the surface of water. The structure of the roof was designed as a wooden dome, finished with a roof membrane, partially descending to the surrounding area. Above the main roof there is the cuboid block of +3 storey: offices. From the south-west side, there is a staircase to serve customers of four different waterslides. The building consists of four storeys above the ground and an underground one. The facility contains a 16x25 meters size swimming pool with an... More