Wood ceiling

An overview of projects, products and exclusive articles about wood ceiling

Product • By JOI Acoustics • Wood baffle ceiling — linear acoustic wood slats

Wood baffle ceiling — linear acoustic wood slats

Linear wood slats suspended with open joints and acoustic infill above. Sound passes through the joints to the infill, where part of it is absorbed, giving large hard-surfaced rooms a warm, rhythmic wood ceiling with reverberation control. Slats: plain, micro-perforated or super micro-perforated. Substrate: fire-rated MDF, HDF, moisture-resistant MDF or solid wood. Finish: natural or engineered wood veneer, HPL, melamine, or painted to RAL / PANTONE. Module: width 300 or 400 mm, length 1200 or 2400 mm, thickness 15, 18 or 30 mm; custom sizes available. Straight, curved and wave profiles for ceilings and feature walls. Applications: auditoriums, lecture halls, schools, offices, lobbies, hotels and restaurants. Acoustic performance and fire... More

Project • By Xuan Interior Design • Restaurants

nishiki japanese restaurant

When we first visited the site, we knew Nishiki should feel different from a typical suburban Japanese restaurant. Instead of recreating a traditional izakaya, we wanted to create an atmosphere that felt contemporary, warm, and memorable while still respecting Japanese culture. Joe Shengyuan Zhou, EZ Media Production Joe Shengyuan Zhou, EZ Media Production Joe Shengyuan Zhou, EZ Media Production Joe Shengyuan Zhou, EZ Media Production The defining feature became the suspended timber ceiling. Surprisingly, its inspiration came from something very ordinary — stacks of lumber commonly seen on construction sites. We were fascinated by the rhythm created by seemingly random timber pieces, and transformed that observati... More

Project • By Paul Michael Davis Architects PLLC • Private Houses

The Dog's Breakfast

James Lin and Owen Liu reached out to Paul Michael Davis Architects (PMDA) to help renovate their home, where they had lived for about a year. The house was odd. In 1933, when Redmond was farmland and cabins, someone built a modest rambler overlooking the Cascade Mountains. Over time, developments filled the landscape. Bill Gates and Paul Allen founded Microsoft about a mile away. Mark Woods Mark Woods Mark Woods In 1991 a developer bought the bungalow and built a large addition. They also designed a matching replacement for original structure with another wing in a quasi-Craftsman McMansion style. That never came to pass. When James and Owen bought the house, they knew it would be a project, but their budget required keepin... More

Project • By JMAD • Housing

Colorado Old World Charmer

Situated on a big plot of land, we designed this home strategically on the site to capture expansive mountain views out the front of the house.  JMAD JMAD JMAD JMAD JMAD JMAD Every day, their views are oriented towards to the mountains. Architectural style-wise, we use traditional mountain Architecture elements like stone, but made it modern with lots of big glass and lots of fireplaces. Our clients want a family home, yet one for entertaining. JMAD JMAD JMAD JMAD JMAD We designed a casual Old World rambler, that flows from one gathering space to the next, connecting the interior to the exterior courtyards around the house. With its impressive stone exterior, we softened the inte... More

Project • By AMZ Arquitetos • Private Houses

Atelíê Residência EA

The EA Studio Residence was designed to integrate the home and studio of a visual artist, focusing on privacy and flexibility. The spaces are organized in distinct levels: the studio is on the upper level, the social area half a level below, and the private area half a level above. Internally, the connection is made through an atrium, while an inundated garden separates the two functions externally. The structure blends concrete blocks, metal profiles, and wooden slabs, creating a simple and functional aesthetic with a strong emphasis on natural light. Maíra Acayaba The EA Studio Residence was designed as a space that combines the functions of a home and studio for a visual artist, seeking a balance between privacy and integrat... More

Product • By Ceilume • Stratford Ceiling Tiles

Stratford Ceiling Tiles

Stratford Ceiling Tiles are made from our ultra thin Feather-Light Series 0.013-inch-thick vinyl, and are lightweight, flexible, durable, and easy to install and maintain. They can be installed in standard 1-inch T-bar grid systems, and are Class A fire-rated, 100% recyclable, completely waterproof, Greenguard Gold certified for indoor air quality and made in the USA.   Colors: White, Sand, Stone, Latte, Merlot, Black Transluminous Materials: Translucent, Frosted, Clear Metallic Finishes: Bronze, Copper, Tin Faux Wood Grains: Sandal Wood, Caramel Wood, Cherry Wood More

Product • By WOODlife Flooring • Wall cladding

Wall cladding
WOODEN WALLS ARE TRENDING! Continuing the texture and colour of your floor onto the walls generates unity in a space and provides for a calming effect. We offer miscellaneous styles for contemporary & minimalistic interiors, bold statements for mountain cabins, or playful & distinctive options. PLANKWe manufacture matching wall cladding in plank form in two main styles: plain sawn or rift & quarter sawn.PLAIN SAWNPlain sawn wall planks are mainly used to continue the look from the floor onto the walls. Whereas a floor can sometimes be very rustic with large knots, the matching plank style for the wall is usually chosen in a more calm grade. The plain sawn wall cladding can be produced as a regular multiplank, or as a veneered... More

Product • By VETEDY • Techniclic® wooden cladding system

Techniclic® wooden cladding system

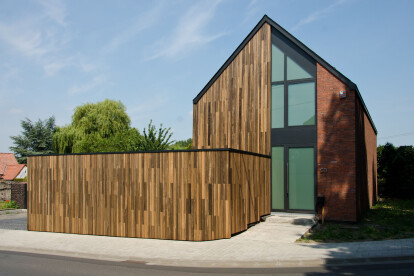
The Techniclic® cladding system is produced in Belgium (Planks machined in Wallonia, clips injected in Flanders). It allows the covering of exterior wooden facades, wooden ceilings and interior wooden walls fixed invisibly. Installed horizontally or vertically, with more or less space between the planks, the system is available in different widths of boards and wooden species.   Techniclic® is a wooden cladding system with invisible fixation. It allows a traditional horizontal or a modern vertical installation and is available in 7 different wooden species. The tree different planks sizes of 60, 100 and 140mm can be placed in a single width or all miwed together. The system also allows a to widden the gap between t... More

Project • By Arquid • Offices

DOW Antwerp

New offices and showroom for DOW in Antwerp Design and execution of new offices and showroom for Dow in Antwerp. This new space might be located in an empty floor of an existing offices building with a traditional structure, which was to be kept, but without letting this impact the project from getting an unique character. Yannick Milpas The aim of the project was to promote a collaborative atmosphere that could communicate the values of the company. Meeting rooms, open work spaces and the integrated furniture were designed so people could work together. The arena, located right in the centre of the space, settles as the project heart and as the main sample of the democratic architecture provided by the company. Yannick Milpas... More

Project • By Gensler • Offices

Davis Wright Tremaine Headquarters

Davis Wright Tremaine LLP, recognized as one of the most innovative law firms in the world, sought Gensler’s expertise in the site selection and design of its new headquarters in downtown Seattle. The firm sought a new space that would support its commitment to openness, collaboration, and excellence while allowing for the flexibility and efficiency that modern legal practice demands. A lease of eight floors in an iconic new tower was the perfect fit.Our team worked with Davis Wright Tremaine to explore the latest advances in legal workplace design and leveraged Gensler research to inform thoughtful, data-driven decisions. Together we created a space that is welcoming for clients and inspiring for the firm’s lawyers and staff. Office sizes... More

Project • By Mecanoo • Libraries

Library of Birmingham

Palazzo’s Centenary Square, the largest public square in the heart of Birmingham, currently lacks cohesion or a clear identity or atmosphere. Mecanoo’s design transforms the square into one with three distinct realms: monumental, cultural and entertainment. These palazzos form an urban narrative of important periods in the history of the city; The Repertory Theatre (REP), a 1960s concrete building, the Library of Birmingham, designed in 2009 and Baskerville House, a listed sandstone building designed in 1936. The busiest pedestrian route in the city, what Mecanoo calls the red line, leads pedestrians into Centenary Square. The cantilever of the library is not only a large canopy that provides shelter at the common entrance of the Library... More

Project • By NADAAA • Private Houses

Rock Creek House

The Rock Creek House is an adaptive re-use project of a 1920’s brick structure that was originally composed of two floors, with a mechanical basement and attic. This adaptation leverages the robustness of the existing structure to capture the attic and basement to double the house’s size, while expanding its functions into the landscape. While the northern street façade remains relatively intact --formal, insular, and composed-- the southern exposure to Rock Creek is made more generous. By expanding the areas of glazing and establishing a more precise relationship between rooms and their respective apertures, a new architectural order is established on the south – more informal, open and in dialogue with nature... More

Project • By rudy uytenhaak + partners architecten • Universities

FNWI University of Amsterdam

‘Open and connected’ The new building for the Faculty of Science of the University of Amsterdam, the first phase of which was delivered at the beginning of this year, is the product of a unique collaboration between three architecture bureaus. We were responsible for the design of the building’s central section, which houses a variety of public, educational and office functions: an entrance hall, bar/café, restaurant, auditorium, lecture theatres, observatories, offices and other facilities. Construction concept The main volume is raised up on columns, creating an interweaving of public space with the building. Visitors enter the heart of the building – the central hall – via one of the two inner courtyards. While the lower two sto... More