Wood house

An overview of projects, products and exclusive articles about wood house

Project • By Mk Estudio Render Design • Private Houses

Dune Lane Residence

Architectural visualization of a single-family residence at Dune Lane, Amagansett, New York, completed in 2024. The home is composed of stepped volumes clad in vertical timber, with rooftop terraces and a pool integrated into the courtyard. Mk Estudio Render Design Mk Estudio Render Design Mk Estudio Render Design produced the exterior renderings, using warm dusk and night lighting to highlight the texture of the wood and the relationship between the architecture and the native coastal vegetation. Mk Estudio Render Design is an architectural visualization studio based in Guanacaste, Costa Rica, creating renderings, 3D floor plans, 360° tours and architectural animations for architects and developers in the United States and... More

Project • By Espiral Arquitectos • Private Houses

LOS PINOS HOUSE

The project is conceived as a house to provide shelter for a family, in harmony with the environment of the upper area of Viña del Mar. Its temperate climate and its coastal watercourse infiltrates between pine forests and numerous ravines. Marcos Zegers The design is conceived from its structure, in an organized succession of 26 frames (axes A - Z), very similar to each other, and that are spaced 122 cm. from one to another, from beginning to end. Marcos Zegers These frames, with a very light, veiled composition of knots and joints, give body to the load-bearing structure of this house, from which the architectural space is configured. Marcos Zegers Wood emerges as the most suitable material to work the tectonic la... More

Project • By Mateus Castilho • Private Houses

Casa Macieiras
With the growth and development of the southern sector of Belo Horizonte that meets the various condominiums located in Nova Lima, Casa Macieiras was conceived in 2021 with the initial guidelines of materializing a cozy, practical, and nature-integrated space. The family sought the opportunity to live in a calm and welcoming place with the convenience of being very close to the center of the state capital. Ronaldo Melo Ronaldo Melo The implementation of the house was initially determined by two legal conditions. The first was the compliance with the servitude area corresponding to a high voltage line of Cemig (non-aedificandi area), a parameter that left only 21 meters of free land from the sidewalk to the beginning of the strip.... More

News • News • 26 Feb 2024

Bernardo Bader Architekten designs a contemporary take on a traditional hut

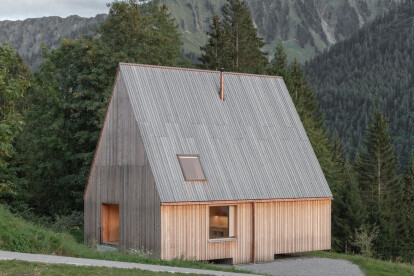
Bregenz-based Bernardo Bader Architekten designed Haus Gapfohl as a solitary wood dwelling — a contemporary take on a traditional hut. The house sits on a sloping, south-facing terrace in an Austrian valley called Laternsertal. The compact structure is perched towards the upper boundary of its given plot to minimize the impact on the property and ensure it takes advantage of the sweeping mountain vista. Gustav Willeit Bernardo Bader Architekten Bernardo Bader Architekten “The architectural concept of the original hut goes back to [Roman architect] Vitruvius and, as an idealized principle of the natural house, gained far-reaching impact in architectural theory of the 18th century, especially with [Fren... More

Project • By proyecto triangular • Private Houses

House in San Sebastián
The project is located within a fully developed gated community in the district of Pilar, Buenos Aires. We understand that a house is a community of spaces that engage in dialogue with each other, potentially giving rise to various modes of inhabiting. The premise that defines the project is the generic, rethinking the modes of dwelling and how this condition interacts with contemporary architecture. Its organization on one level proposes a social wing and an intimate wing, separating domestic activities. The atomization of services, detached from the perimeter, defines a support core responsible for condensing equipment, storage, and bathrooms, conceived not as furniture but as objects capable of being activated on all sides; consequently... More

Project • By IONEREMCIUC ARCHITECTS • Private Houses

Casa Alexandra

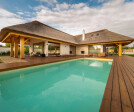
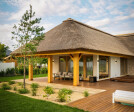
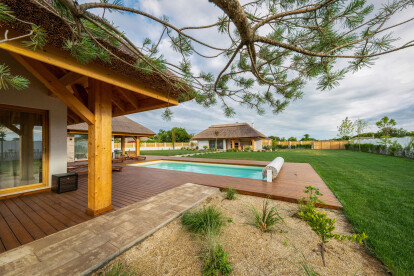
In a world where the traditional and the modern meet in a harmonious architectural dance, Casa Alexandra, designed by Arch. Ion Eremciuc, stands out as a pearl of contemporary design. Inspired by the traditional style of the Danube Delta, this prefabricated wooden house masterfully combines rustic elements with modern ones, creating a unique and captivating living space. One of these traditional elements is the reed roof, typical of the Delta area, which adds a rustic and authentic charm to the house. Ion Eremciuc Architects Inside, the wooden roof structure is left exposed, creating a strong and aesthetic contrast with the white walls. This architectural detail not only adds a visual interest element, but also underlines the close co... More

Project • By 24 7 Arquitetura • Private Houses

Muxarabi House

The Muxarabi House is part of a construction project that totals over 600m2 and has not yet been fully built. Designed as a house to accommodate friends and family, it currently houses the couple and their two children until the main house is constructed. Adriano Pacelli The extensive site of over 5000m² has a flat topography and already features some mature trees capable of creating ample shade, as well as a treehouse for the children yet to come. Coming from São Paulo, the clients found in this terrain the feeling of a refuge and closeness to nature that few other homes in the city where they lived could provide. The project aimed to establish a connection between the architecture and the concept of a less urban house, w... More

Project • By uc21 architects • Private Houses

THE HOUSE OF SHANDERMAN

This house is Located in Shanderman (Masal) in the amazing region of Guilan. on the middle of the forest and the green Masal Mountains we have this Villa. uc21 architects uc21 architects The costumer in respect of the municipality rules wanted a 2 bedroom house of 99 sqm as a vacational house and we made it perfect as he want with a very minimal design, using locals materials for have less impact possible. uc21 architects More

Project • By _naturehumaine • Private Houses

La Brèche

The client wished to have the architect conceive a compact second home immersed in a woody lot in front of Mount Orford, in the Eastern Townships.The one-acre lot, characterized by a hilly landscape, is part of a housing development dating back to the 1970s. At its highest point, the property is topped with a bedrock on which it is decided to strongly anchor the new construction. Ronan Mézière The client’s functional needs are strategically distributed inside two independent volumes connected by a walkway forming a breach through the house. The main volume hosts the living and sleeping spaces, while the second volume contains functional areas such as a workshop and a guest bedroom/loft with its own bathroom. This p... More

Project • By salis designs • Housing

House of wood in Dubai

In this project, we focused on the natural elements; wood. Wood is used to create variations of form and patterns. Natural colors of beige and browns are used in soft finishes and accessories to complement the wood finish. Visit Salis Designs for more projects. More

Project • By DEAR studio • Private Houses

B&E LOFT

The aim was to create a high-quality modern living space for a young family.Therefore partition walls were demolished and the rooms were rearranged.A white multifunctional one-piece furniture covers the existing supporting structure and serves as a room divider between the living-dining area and entrance. It contains a wardrobe, kitchen elements and storage space as well as shower and toilet of the master bedroom. Integral part of design are two boxes in dark oak with contrasting room atmospheres: Introverted as intimate bedroom, home cinema and walk-in wardrobe;Extroverted as representative dining room, reinterpretation of the existing traditional “Tyrolean Stube” and central element of the apartment. The flat is highly flexib... More

Project • By Brininstool + Lynch • Housing

Wood House

Designing this Chicago residence was an exercise in creating privacy within an urban neighborhood while providing an abundance of open, bright space.The first floor is defined by clear views from the landscape in front to the courtyard at back. The second floor has private spaces with northern and eastern light, appropriate for comfortable sleeping spaces. The third floor provides solitude for working and adjacent outdoor areas of repose that encompass views over the courtyard, the neighborhood, and to the city skyline. Together, they comprise a rational and inspiring response to basic needs of living, sleeping and working.The house is organized in an ‘L’. On the first floor, the living room is a two-story volume with a lay-light of pattern... More