Wood louvers
An overview of projects, products and exclusive articles about wood louvers
News • News • 22 Mar 2023
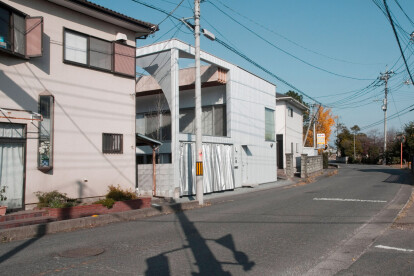
KMR rethinks wooden residential construction with metal sheet façade and plywood louvres in Japan
Surrounded by rice paddy fields and rural scenery with farmhouses dispersed throughout the countryside, this residential project designed by KMR architects takes shape in Gunma prefecture of Takasaki region, Japan.
KMR・Architects
KMR・Architects
The structure comprises three simple sections. The building's interior features a private room with a smaller plan, while the exterior is open to the outside and creates a larger floor area. Despite the restrictions on floor space, the renovation adopts a generous architectural gesture that fills the entire site.
KMR・Architects
usagitocamera
The configuration groups living functions in the centre of the interior after a flexible transformation with the aim of fut... More


Project • By MIKAMI Architects • Distribution Centres
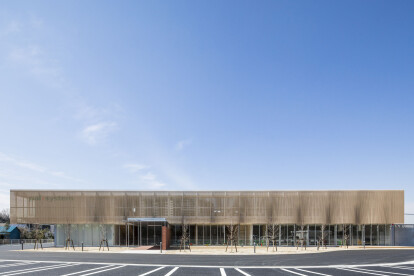
Pal System Tochigi Center
The PAL System Tochigi Center Concept Project is high-efficiency material distribution center and commercial clubhouse, and serves as a strategic base for the Ibaraki PAL System Life Cooperative to expand its business to the Tochigi area. It is located in the downtown area of the Oyama City, Tochigi Prefecture, and close to the national highway No.4 having convenient traffic.
MIKAMI Architects
MIKAMI Architects
MIKAMI Architects
The building was placed in the center of the slightly irregularly-shaped site and the delivery warehouse was laid out opposite the road. The three sides of the warehouse are used as berths for forty trucks and the road of the compound passes between the berths and the parking lot of the outer perimet... More


Project • By Hunter Douglas Architectural USA • Universities
Arizona State University's Biodesign Institute (Phase 2)
What happens when solar control becomes sculpture-and vice versa?
Architects at Gould Evans had just such an opportunity for the second of four buildings that make up Arizona State University's Biodesign Institute. The building's north façade, an entry point for the entire research complex, lies on what will become a major pedestrian path, framing a mall with connections to a light rail station. Seizing the moment, the school set aside a small budget specifically for an artistic gesture at this prominent entrance.
From the start, Gould Evans had envisioned an atypical laboratory complex wrapped in glass, observable to the outside world and as bright and open as possible within. This visibility of research also inspired the architect... More