To reduce embodied carbon emissions, the adaptive reuse and retrofitting of buildings is increasingly favoured over demolition and new construction. At present, construction waste accounts for half of the world’s solid waste, 90 percent of which comes from demolition, according to Changing Our Footprint, a report by Danish architecture studio Henning Larsen. By retaining existing structures and extending their useful life, projects can avoid the significant carbon costs associated with new materials, while accommodating different uses and improving building performance.
Across a range of scales and typologies, the following five projects demonstrate how reuse shapes decisions around retention, adaptation, and new additions. In each case, the existing building provides a framework for transformation, prioritising what is already in place. Structural retention forms the basis for reducing embodied carbon, while targeted upgrades to envelopes, systems, and spatial organisation meet and often exceed contemporary standards of performance and use. Alongside this, strategies for circularity and adaptability extend the lifespan of materials and spaces, with disassembly, material recovery, and flexible planning supporting ongoing reuse.
Together, these projects work with existing structures, extending their lifespan rather than replacing them.
1. SWITCH – New Simon Headquarters
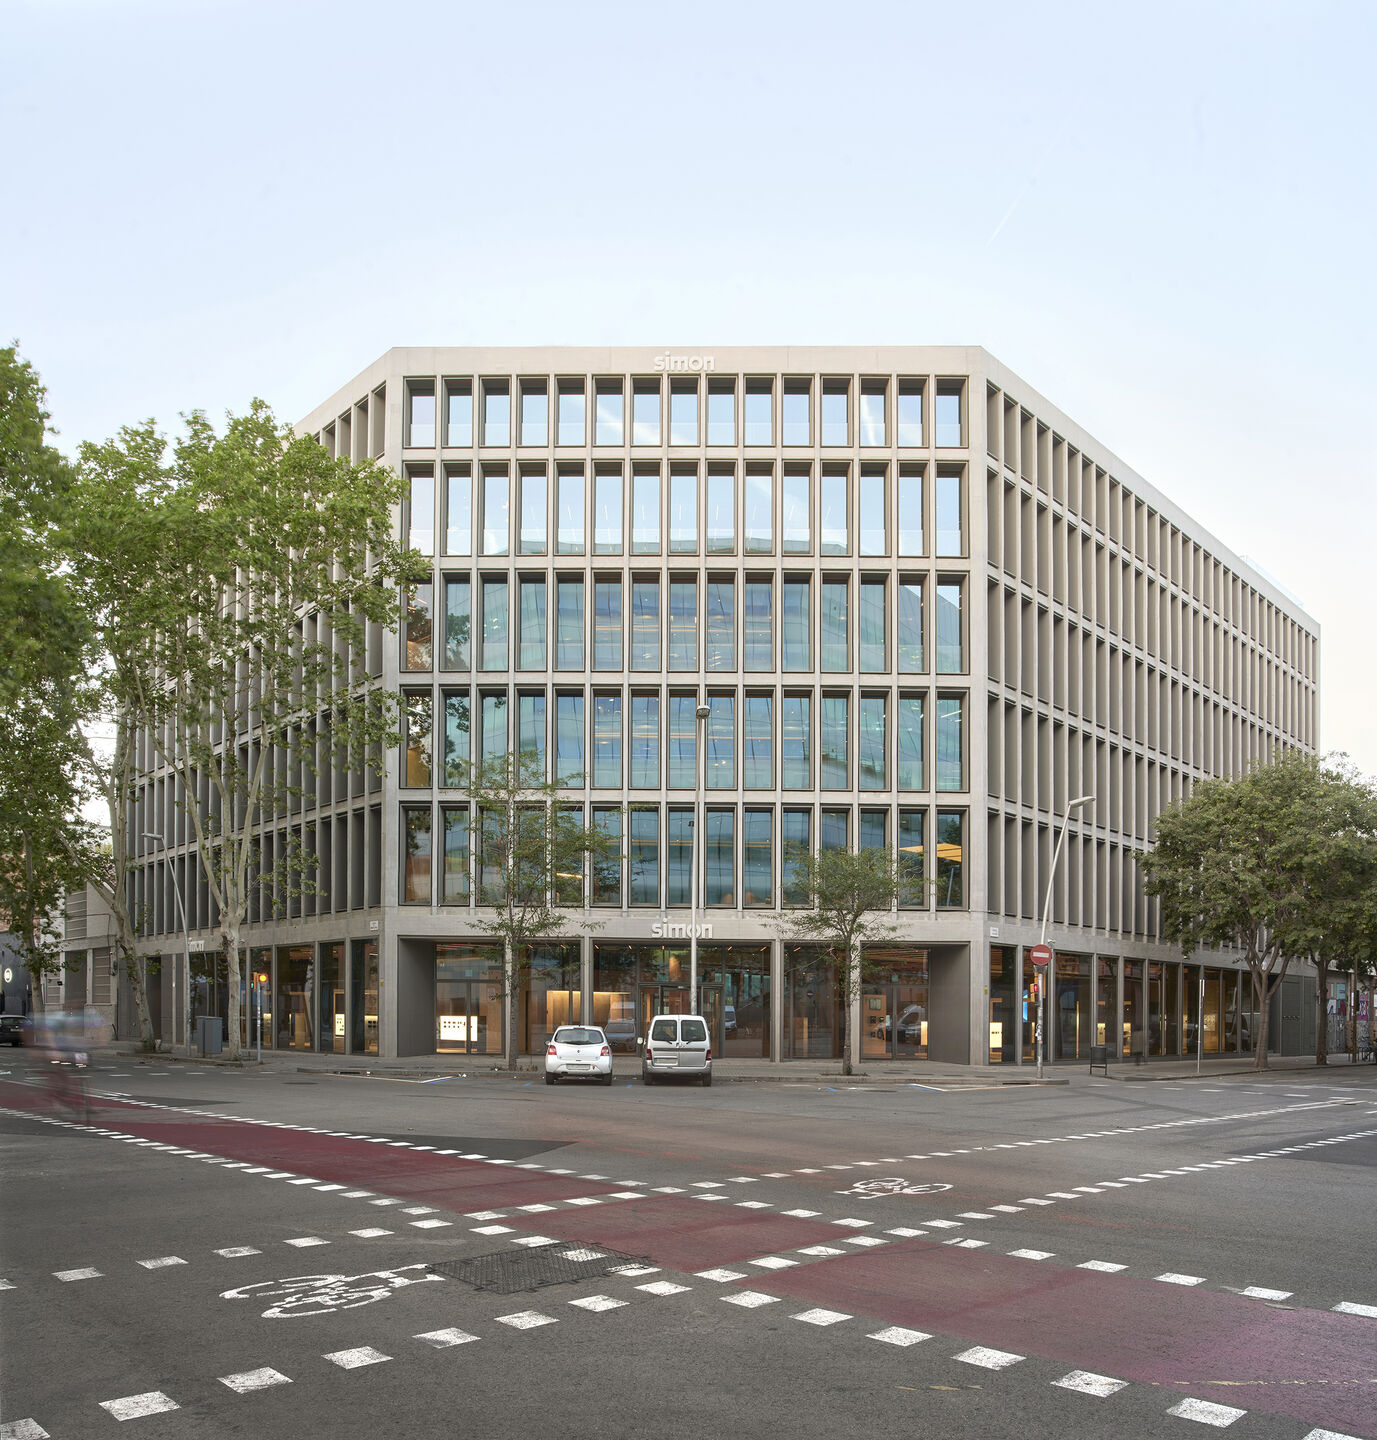
Spanish architecture studio b720 Fermín Vázquez Arquitectos has restored a former factory in the Poblenou neighbourhood of Barcelona. Formerly Simon’s electrical materials factory, the building has been transformed into the company’s new corporate headquarters.
The structure retains its regular reinforced concrete grid — comprising porticoes, ribs, and slabs — while selectively removing outdated masonry and enclosures. The facade employs prefabricated “technological cassettes” integrated into the existing grid, improving insulation, solar control, and natural light management.
The building’s carbon footprint reflects the greenhouse gas emissions generated during raw material extraction, transport to the factory, and product manufacturing phases (A1–A3). The embodied carbon of the main materials amounts to 2,537 tonnes of CO2 equivalent (249 kgCO2e/m²), with a further 1,500 tonnes of CO2 avoided through the retention of the existing structure.
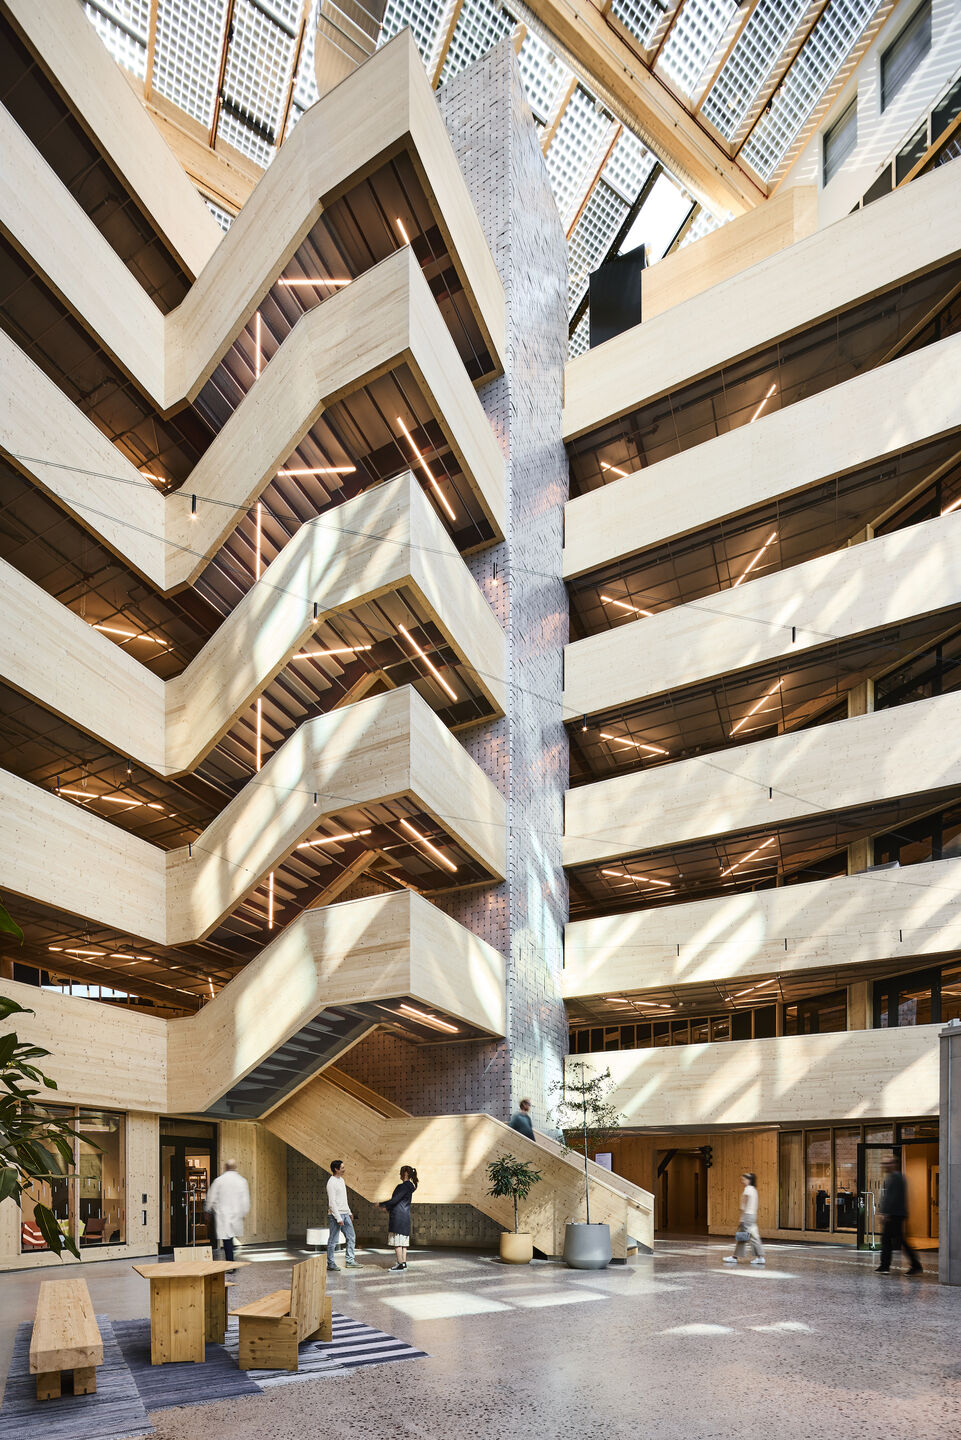
In the Swedish city of Uppsala, a 22,000-square-metre redevelopment has transformed a condemned 1970s structure into Lumi, a contemporary life sciences building combining offices, laboratories, and a restaurant. Designed by Scandinavian architecture studio White Arkitekter, the project’s extensive reuse and avoidance of demolition reduce its climate impact to around half that of a comparable new timber-frame building. Lumi is presented as the highest-rated LEED office building in the world, achieving a score of 99 out of 110.
Embodied carbon is calculated directly from a highly detailed BIM model that functions as a digital twin of the building. Its level of detail allows it to serve as the sole construction document, with the assessment covering stages A1–A5. The project achieves a reduction of 3,700 tonnes of CO2 compared to a new timber-frame building, supported by the reuse of 80 percent of the existing concrete structure and 99 percent of internal glass.
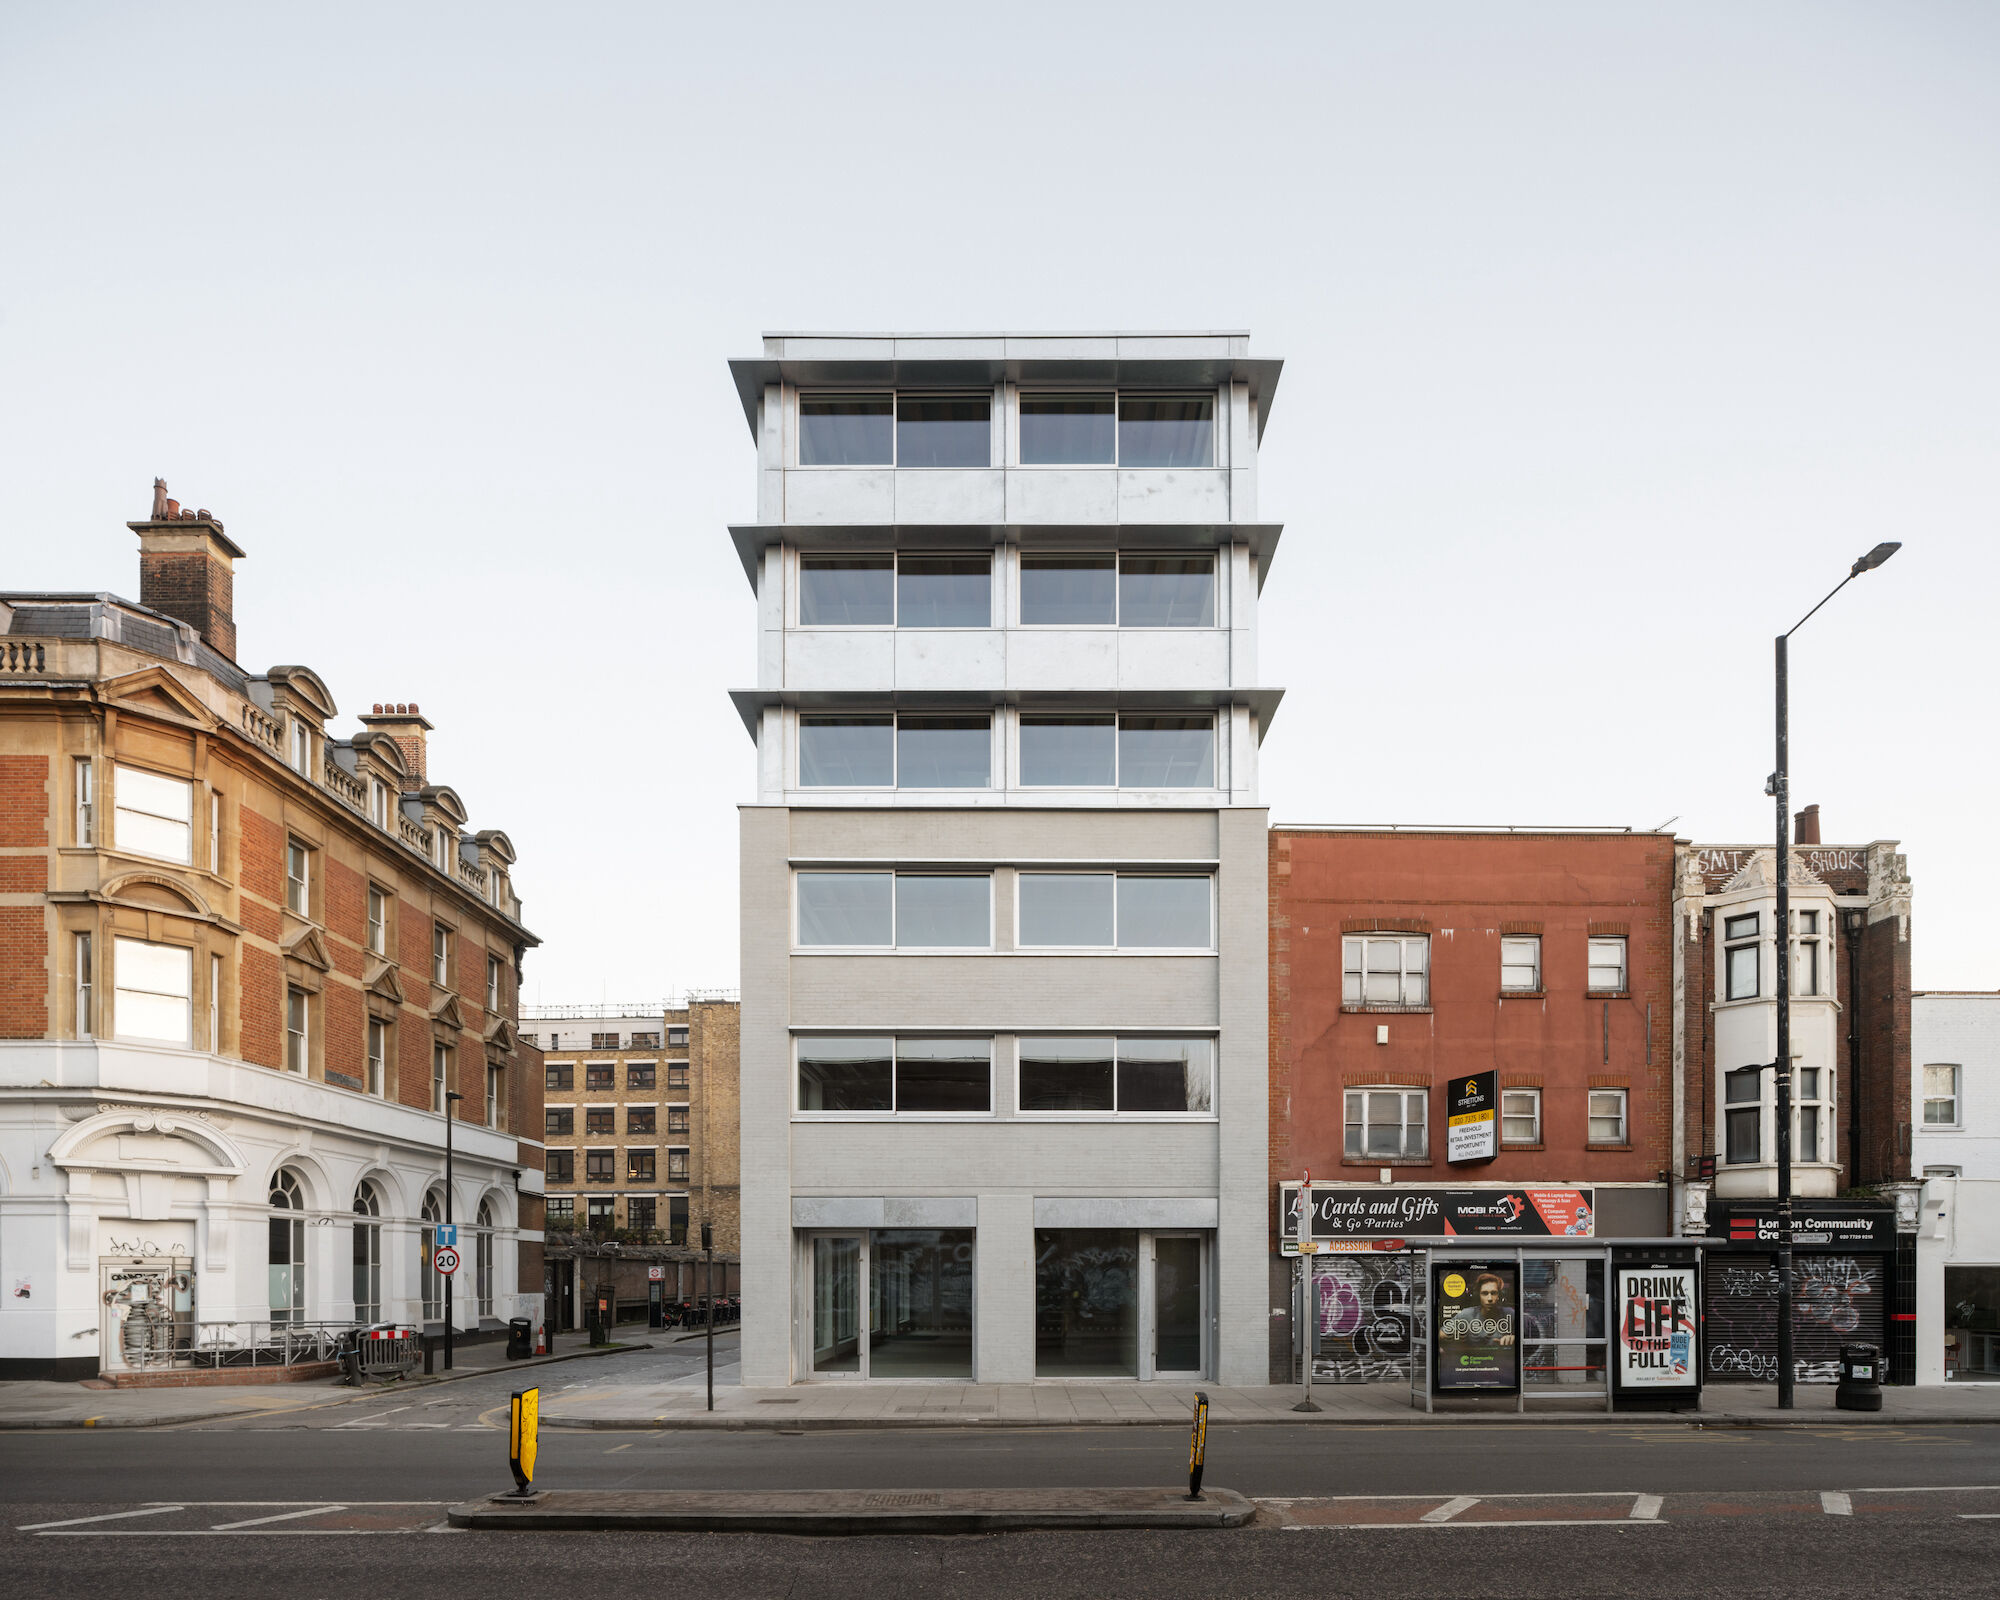
Carmody Groarke transformed a former 1970s textile workshop in London’s East End into a contemporary, low-carbon workplace. Originally earmarked for demolition, 469 Bethnal Green Road retains and reworks the existing structure rather than replacing it. The scheme demonstrates the role of structural retention in reducing embodied carbon.
The design targets an embodied carbon intensity of 279 kgCO2e/m² (A1–A3, excluding M+E and interior finishes). This sits below both the LETI 2030 Design Target (<350 kgCO2e/m², A1–A5) and the RIBA 2030 Built Target (<475 kgCO2e/m², A1–A5), placing the project within the range for low-carbon refurbishment.
4. TBC.London
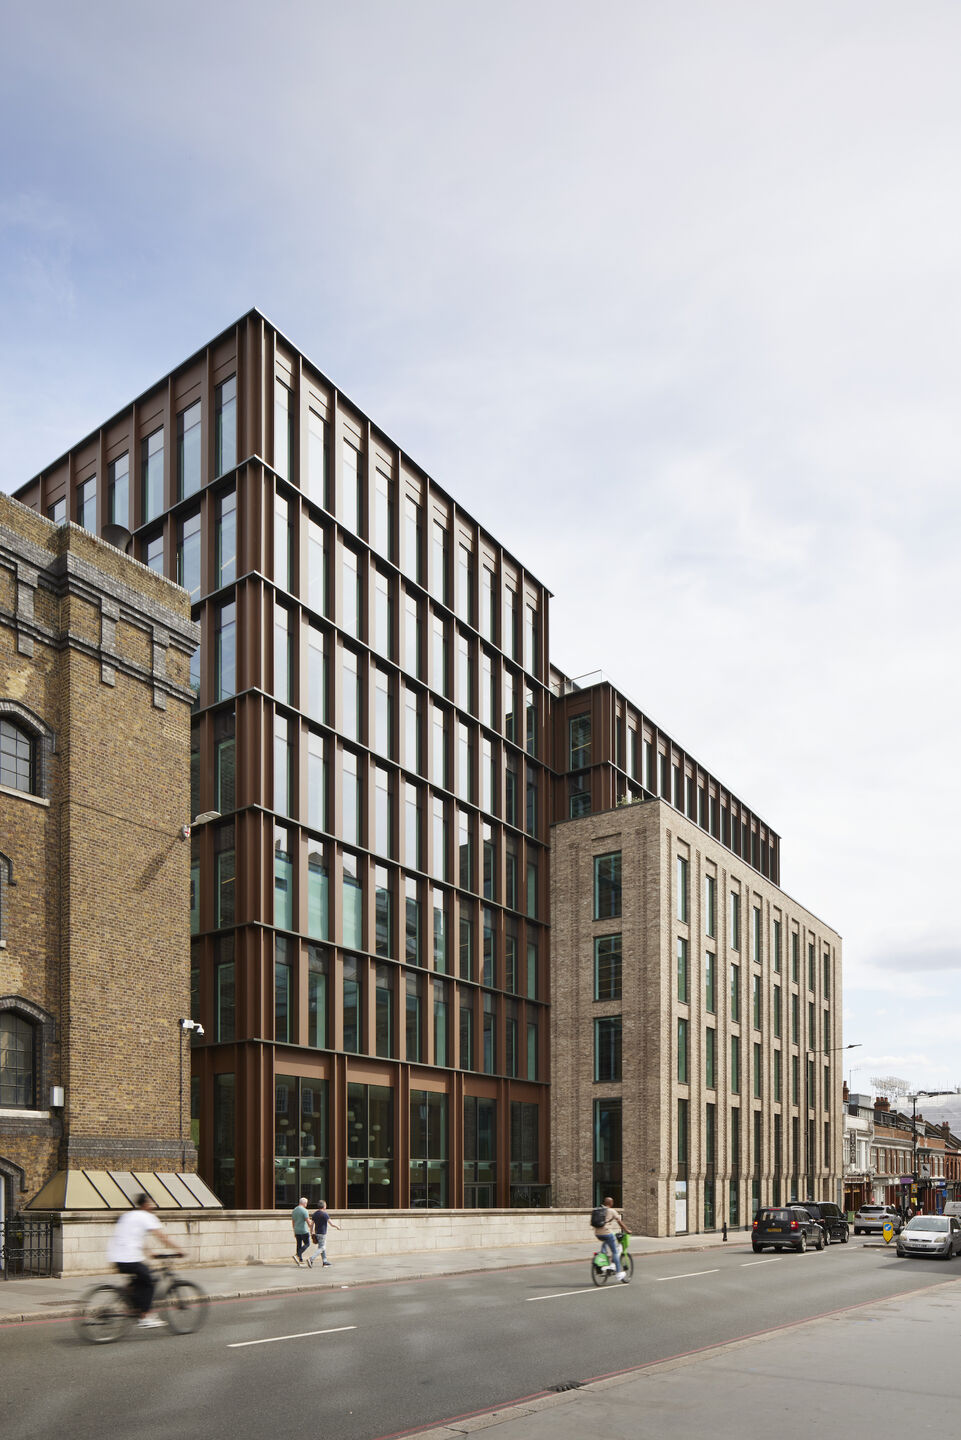
Developed by FORE Partnership and designed by Stiff+Trevillion, TBC.London reworks a mid-20th-century speculative office building, retaining its concrete frame while improving environmental performance for contemporary commercial use.
The structure was stripped back, with one to three new stepped storeys added to create landscaped terraces. A new brick facade, hand-laid using 180,000 bricks, responds to the building’s position within the Tower Bridge Conservation Area, integrating it with the surrounding urban fabric.
The project reports a whole-life embodied carbon of 345 kgCO2e/m² (A1–C4), accounting for material production, construction, maintenance, and end-of-life stages over a 60-year lifespan.
5. The Pool
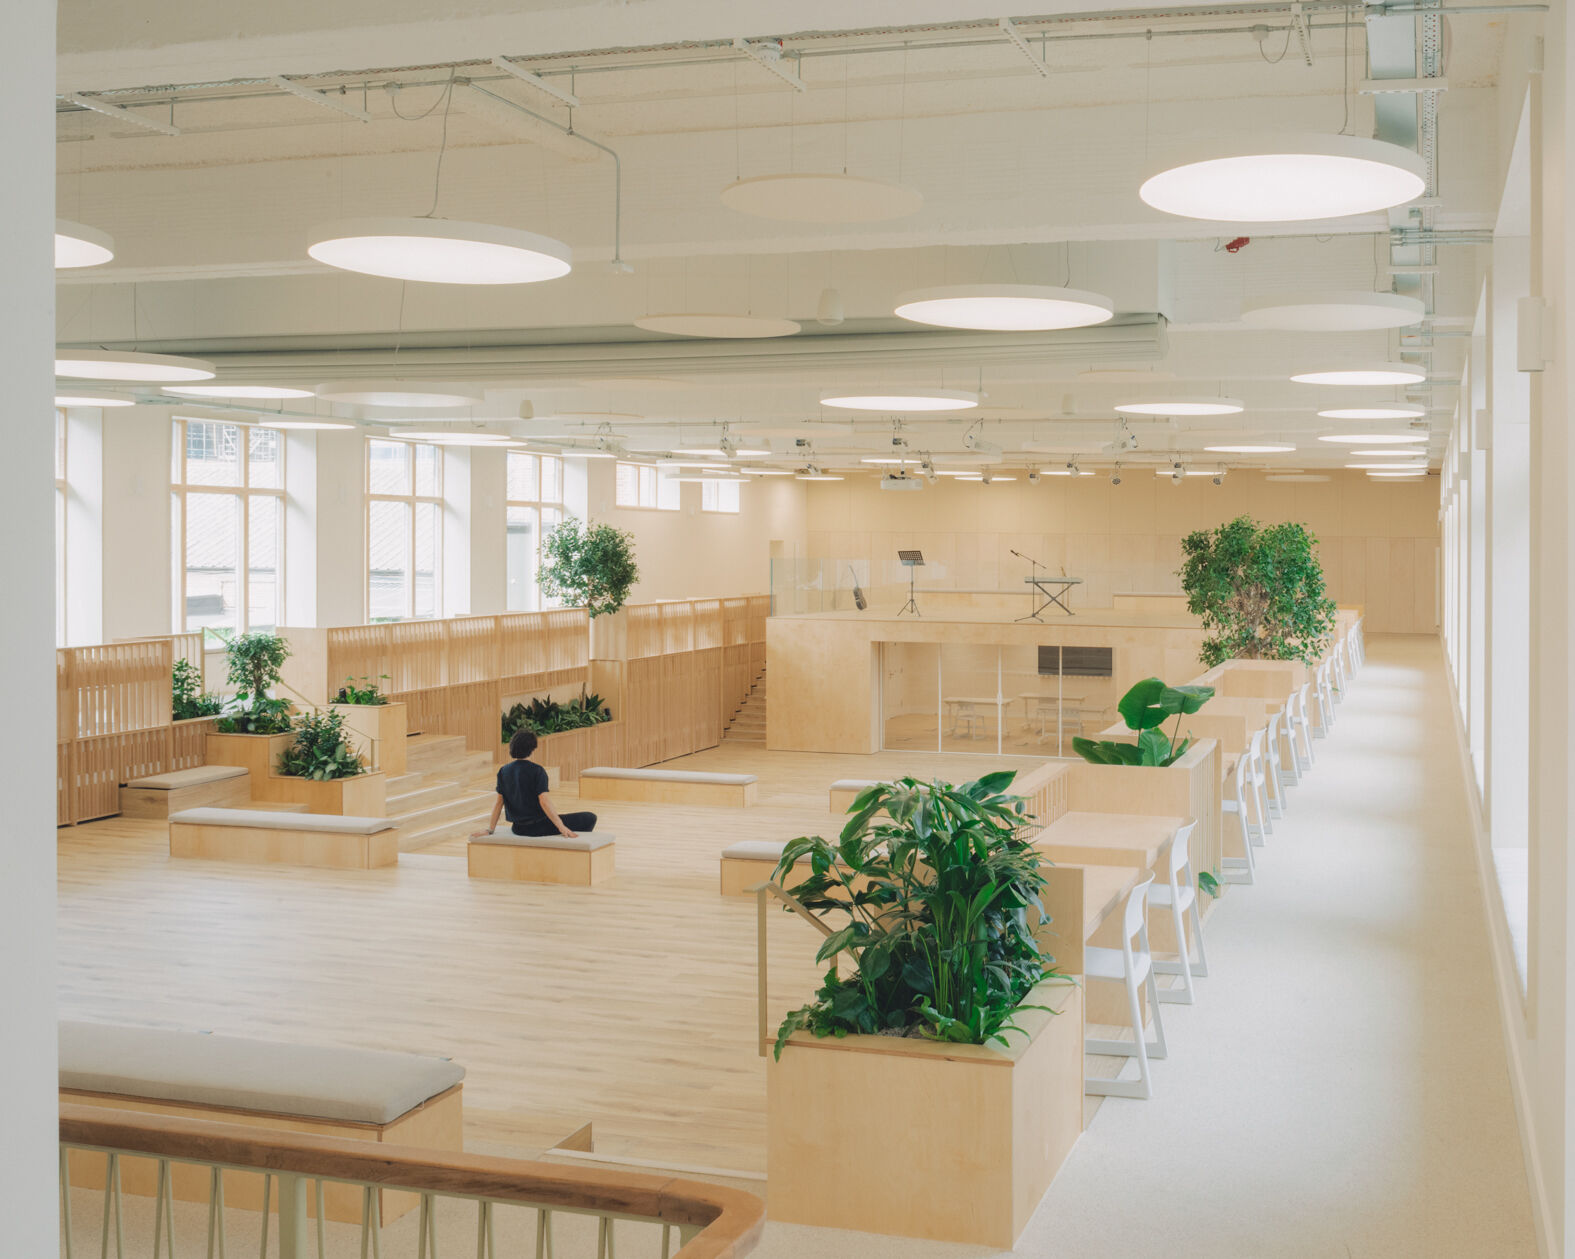
Studio DERA transformed a former school swimming pool into a sustainable multipurpose learning and well-being space for Waltham Forest College in London. Retrofitting the existing structure and using natural materials shaped the approach to creating a new hub for students and staff.
The 994-square-metre project comprises five learning zones tailored to different teaching styles and group sizes. The original pool structure was retained to avoid demolition and the need for new concrete and steel. Material choices follow principles of low embodied carbon, durability, and circularity, including FSC-certified timber, recycled acoustic panels, and low-VOC finishes.
The design process was guided by sustainability frameworks including LETI, the RIBA 2030 Climate Challenge, and Department for Education energy performance standards for educational buildings. The project targets a whole-life carbon footprint below 600 kgCO2e/m² over 60 years, in line with LETI’s 2030 retrofit benchmark. Embodied carbon (A1–A5 estimate) is 300–400 kgCO2e/m², achieved largely through the extensive reuse of the existing structure and minimal new structural intervention.
Reference
Henning Larsen (2024) Changing Our Footprint. Copenhagen: Henning Larsen.
Have you designed a low-carbon adaptive reuse project? If so, you can upload it to Archello and include any available carbon data. You’re also welcome to let me know at [email protected].
Explore more low-carbon design projects in our Project Guide.