A House With A Hat
Stijn Bollaert

A House With A Hat

Applied products
View all applied products

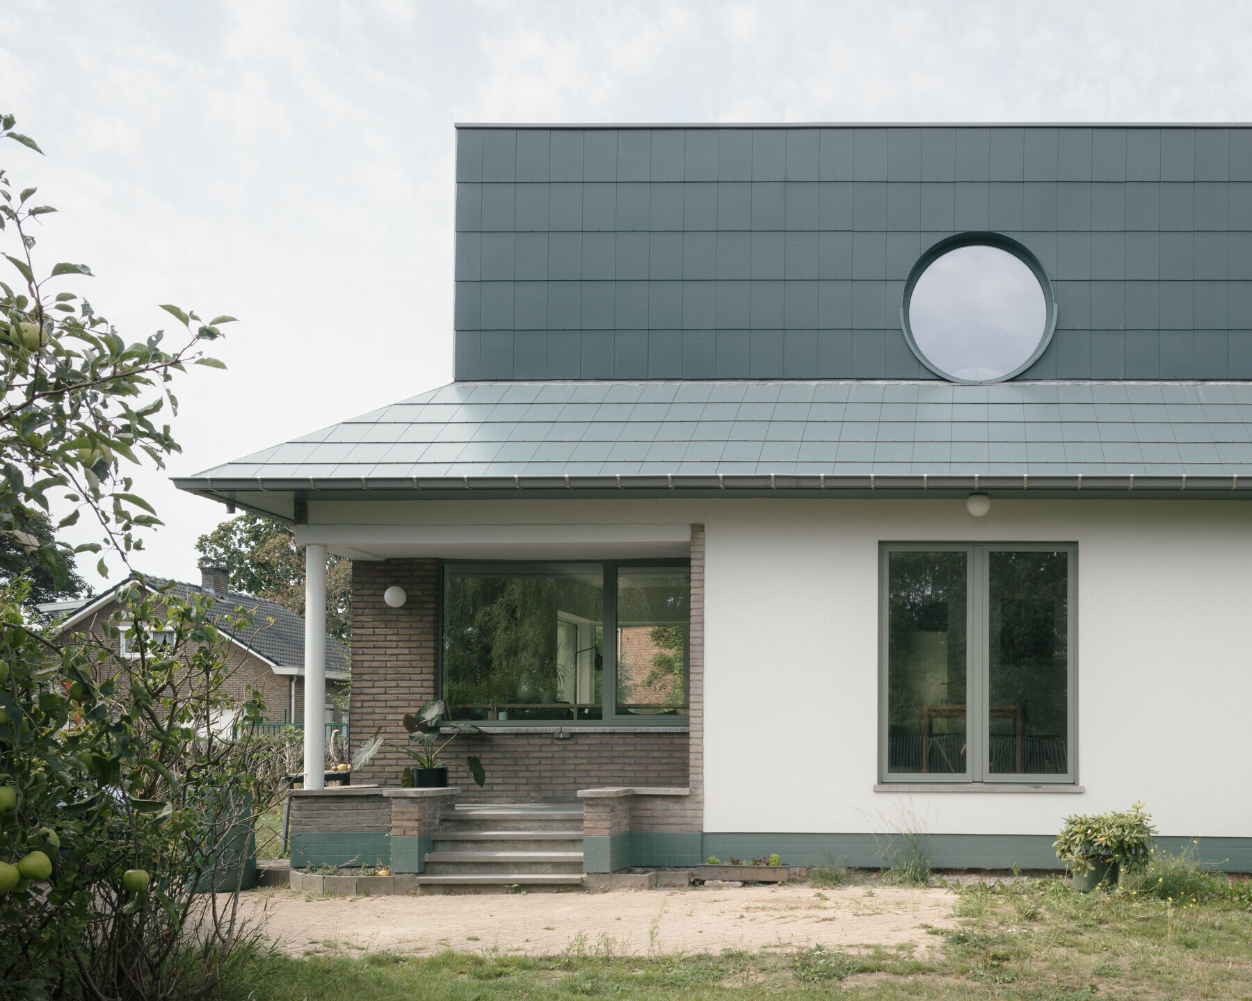

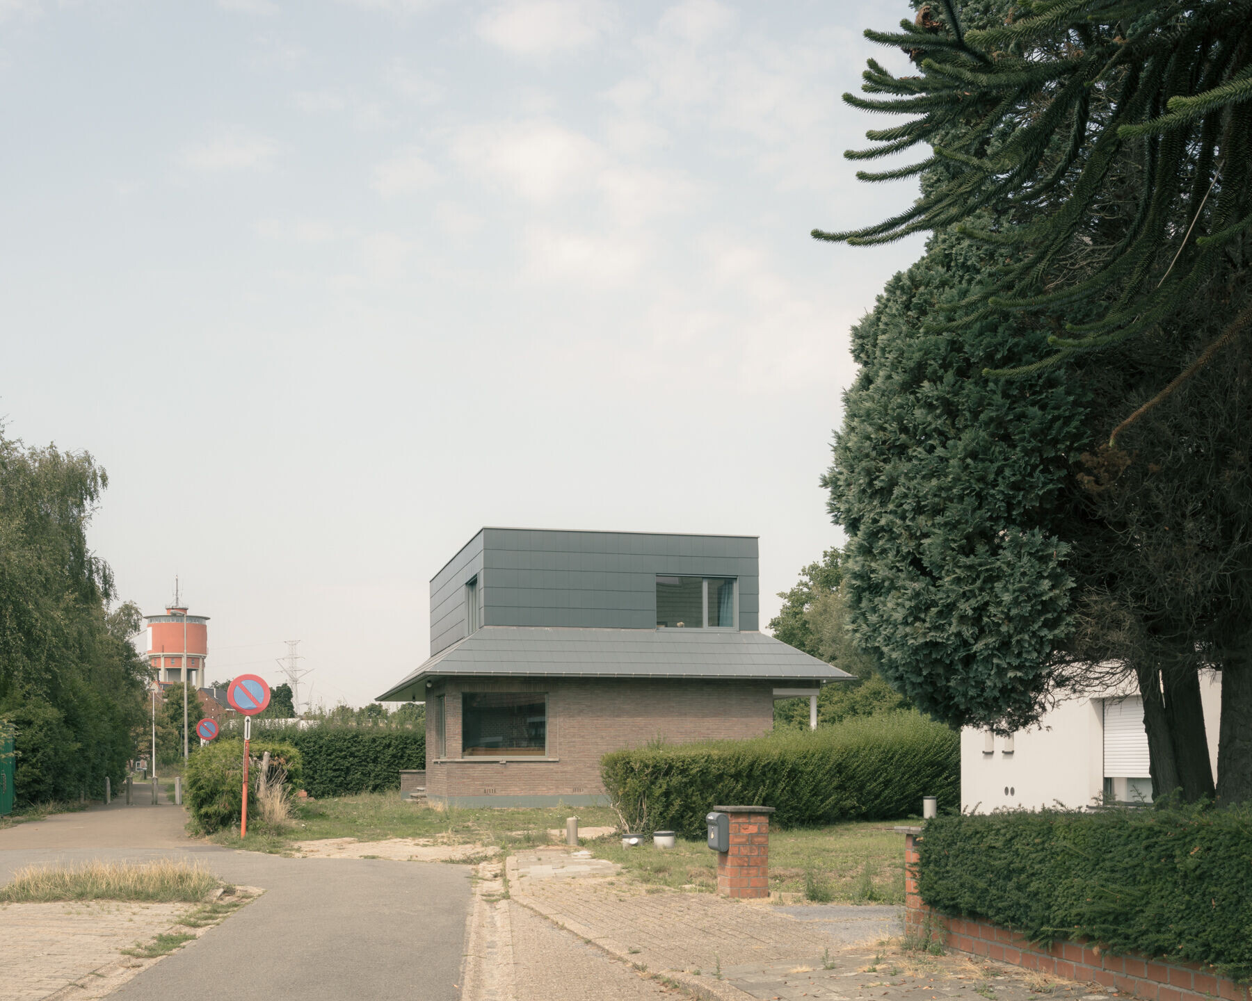
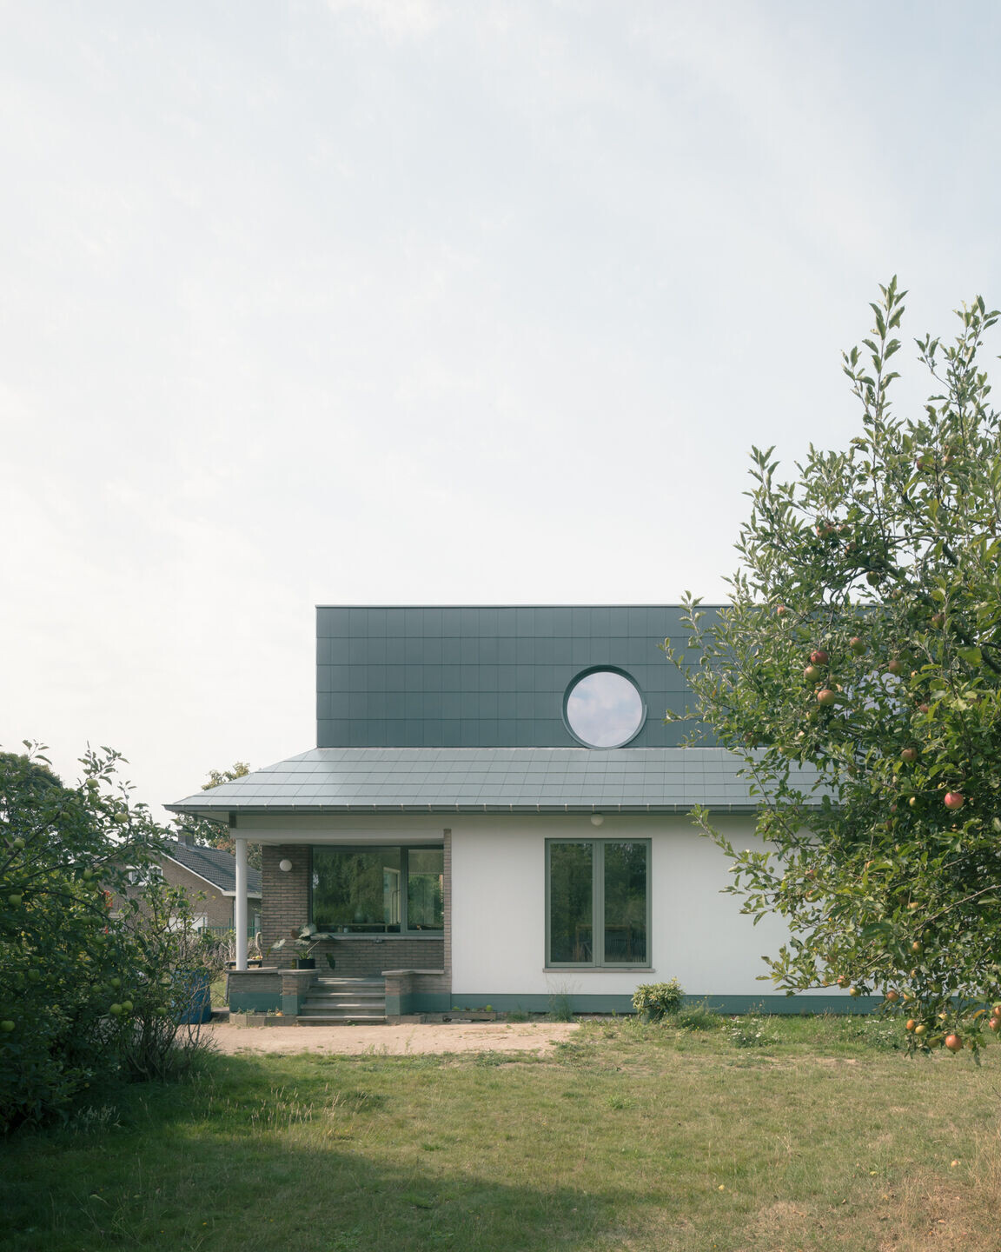
In this reconfiguration, FELT extends a detached single-family house near Ghent by adding a hat-shaped second story on top of the existing sixties bungalow.
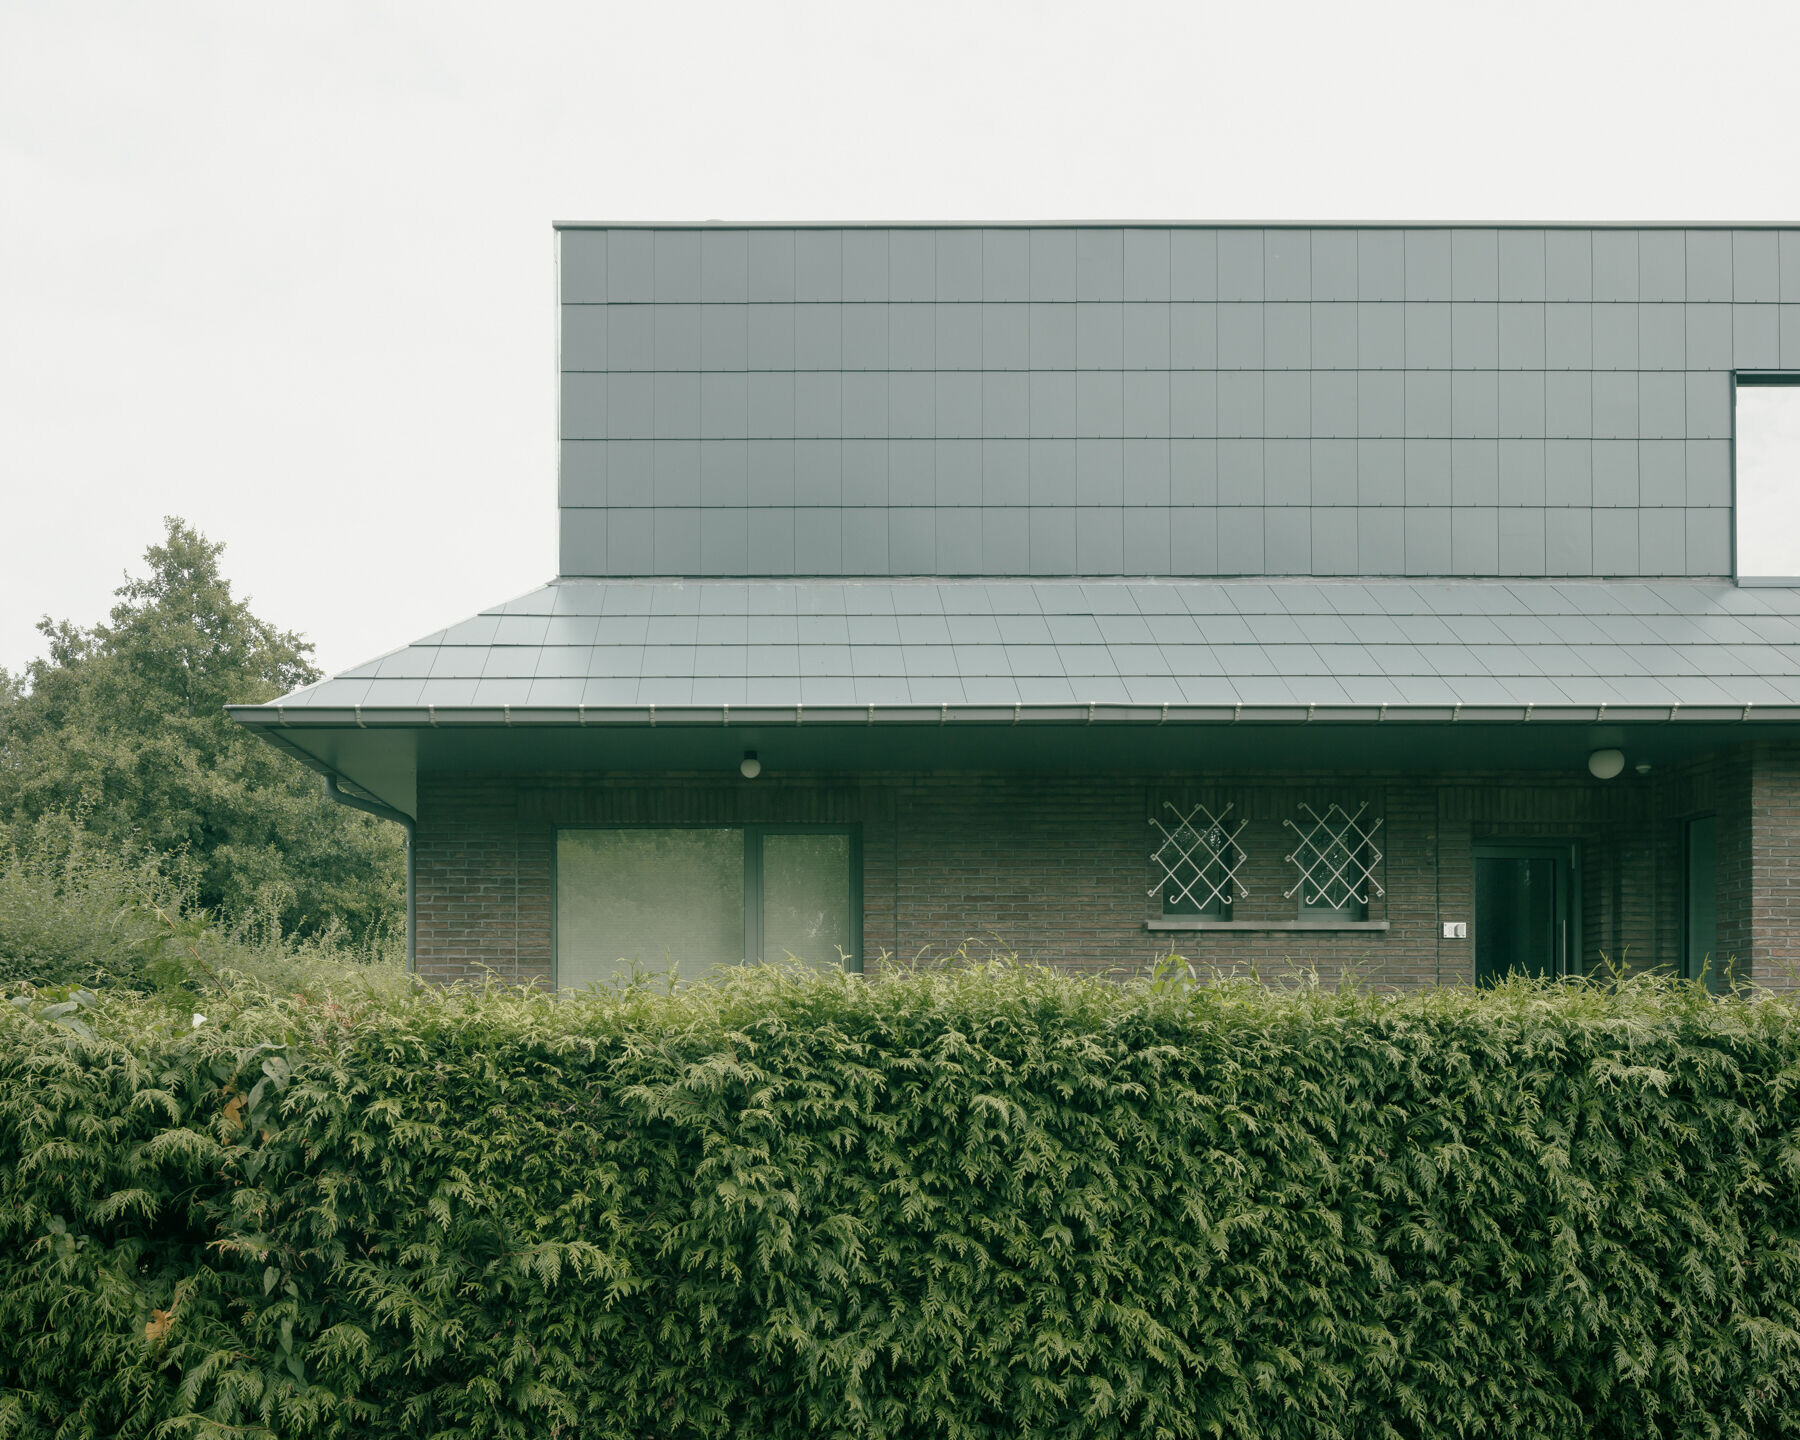
photo_credit Stijn Bollaert
Stijn Bollaert
photo_credit Stijn Bollaert
Stijn Bollaert
photo_credit Stijn Bollaert
Stijn Bollaert
photo_credit Stijn Bollaert
Stijn Bollaert

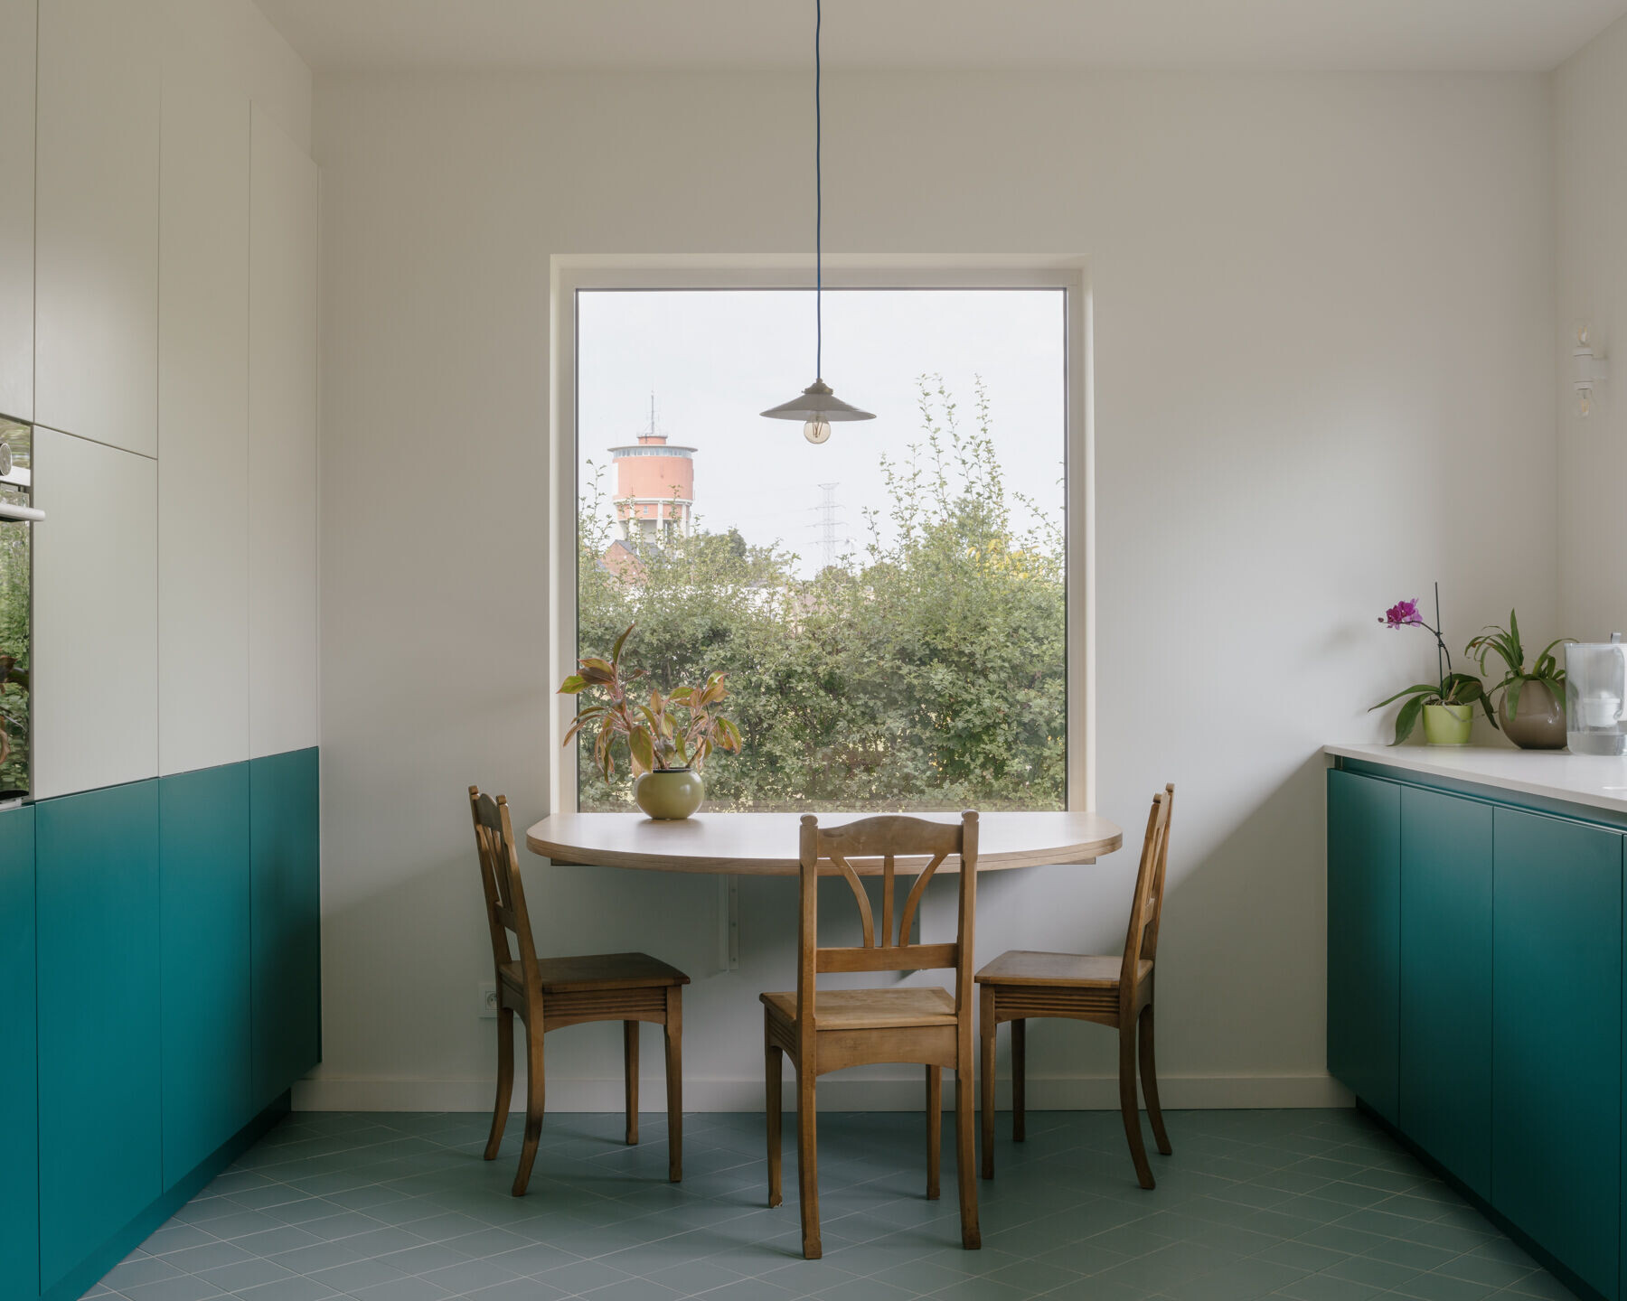
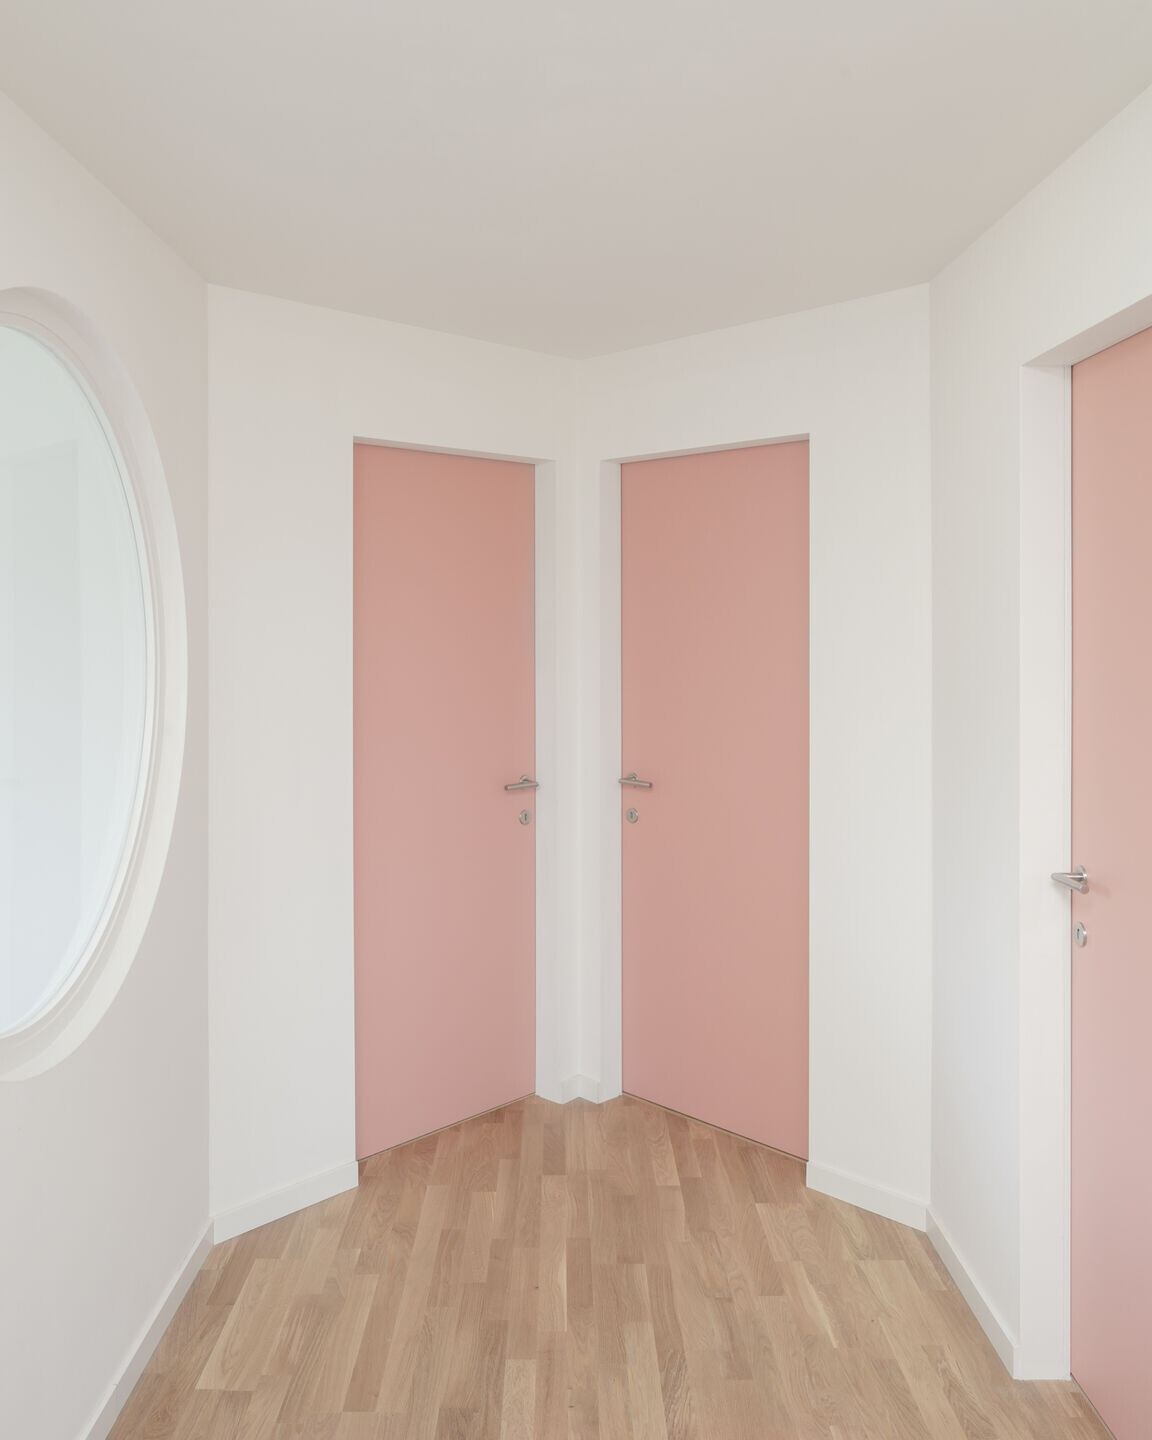
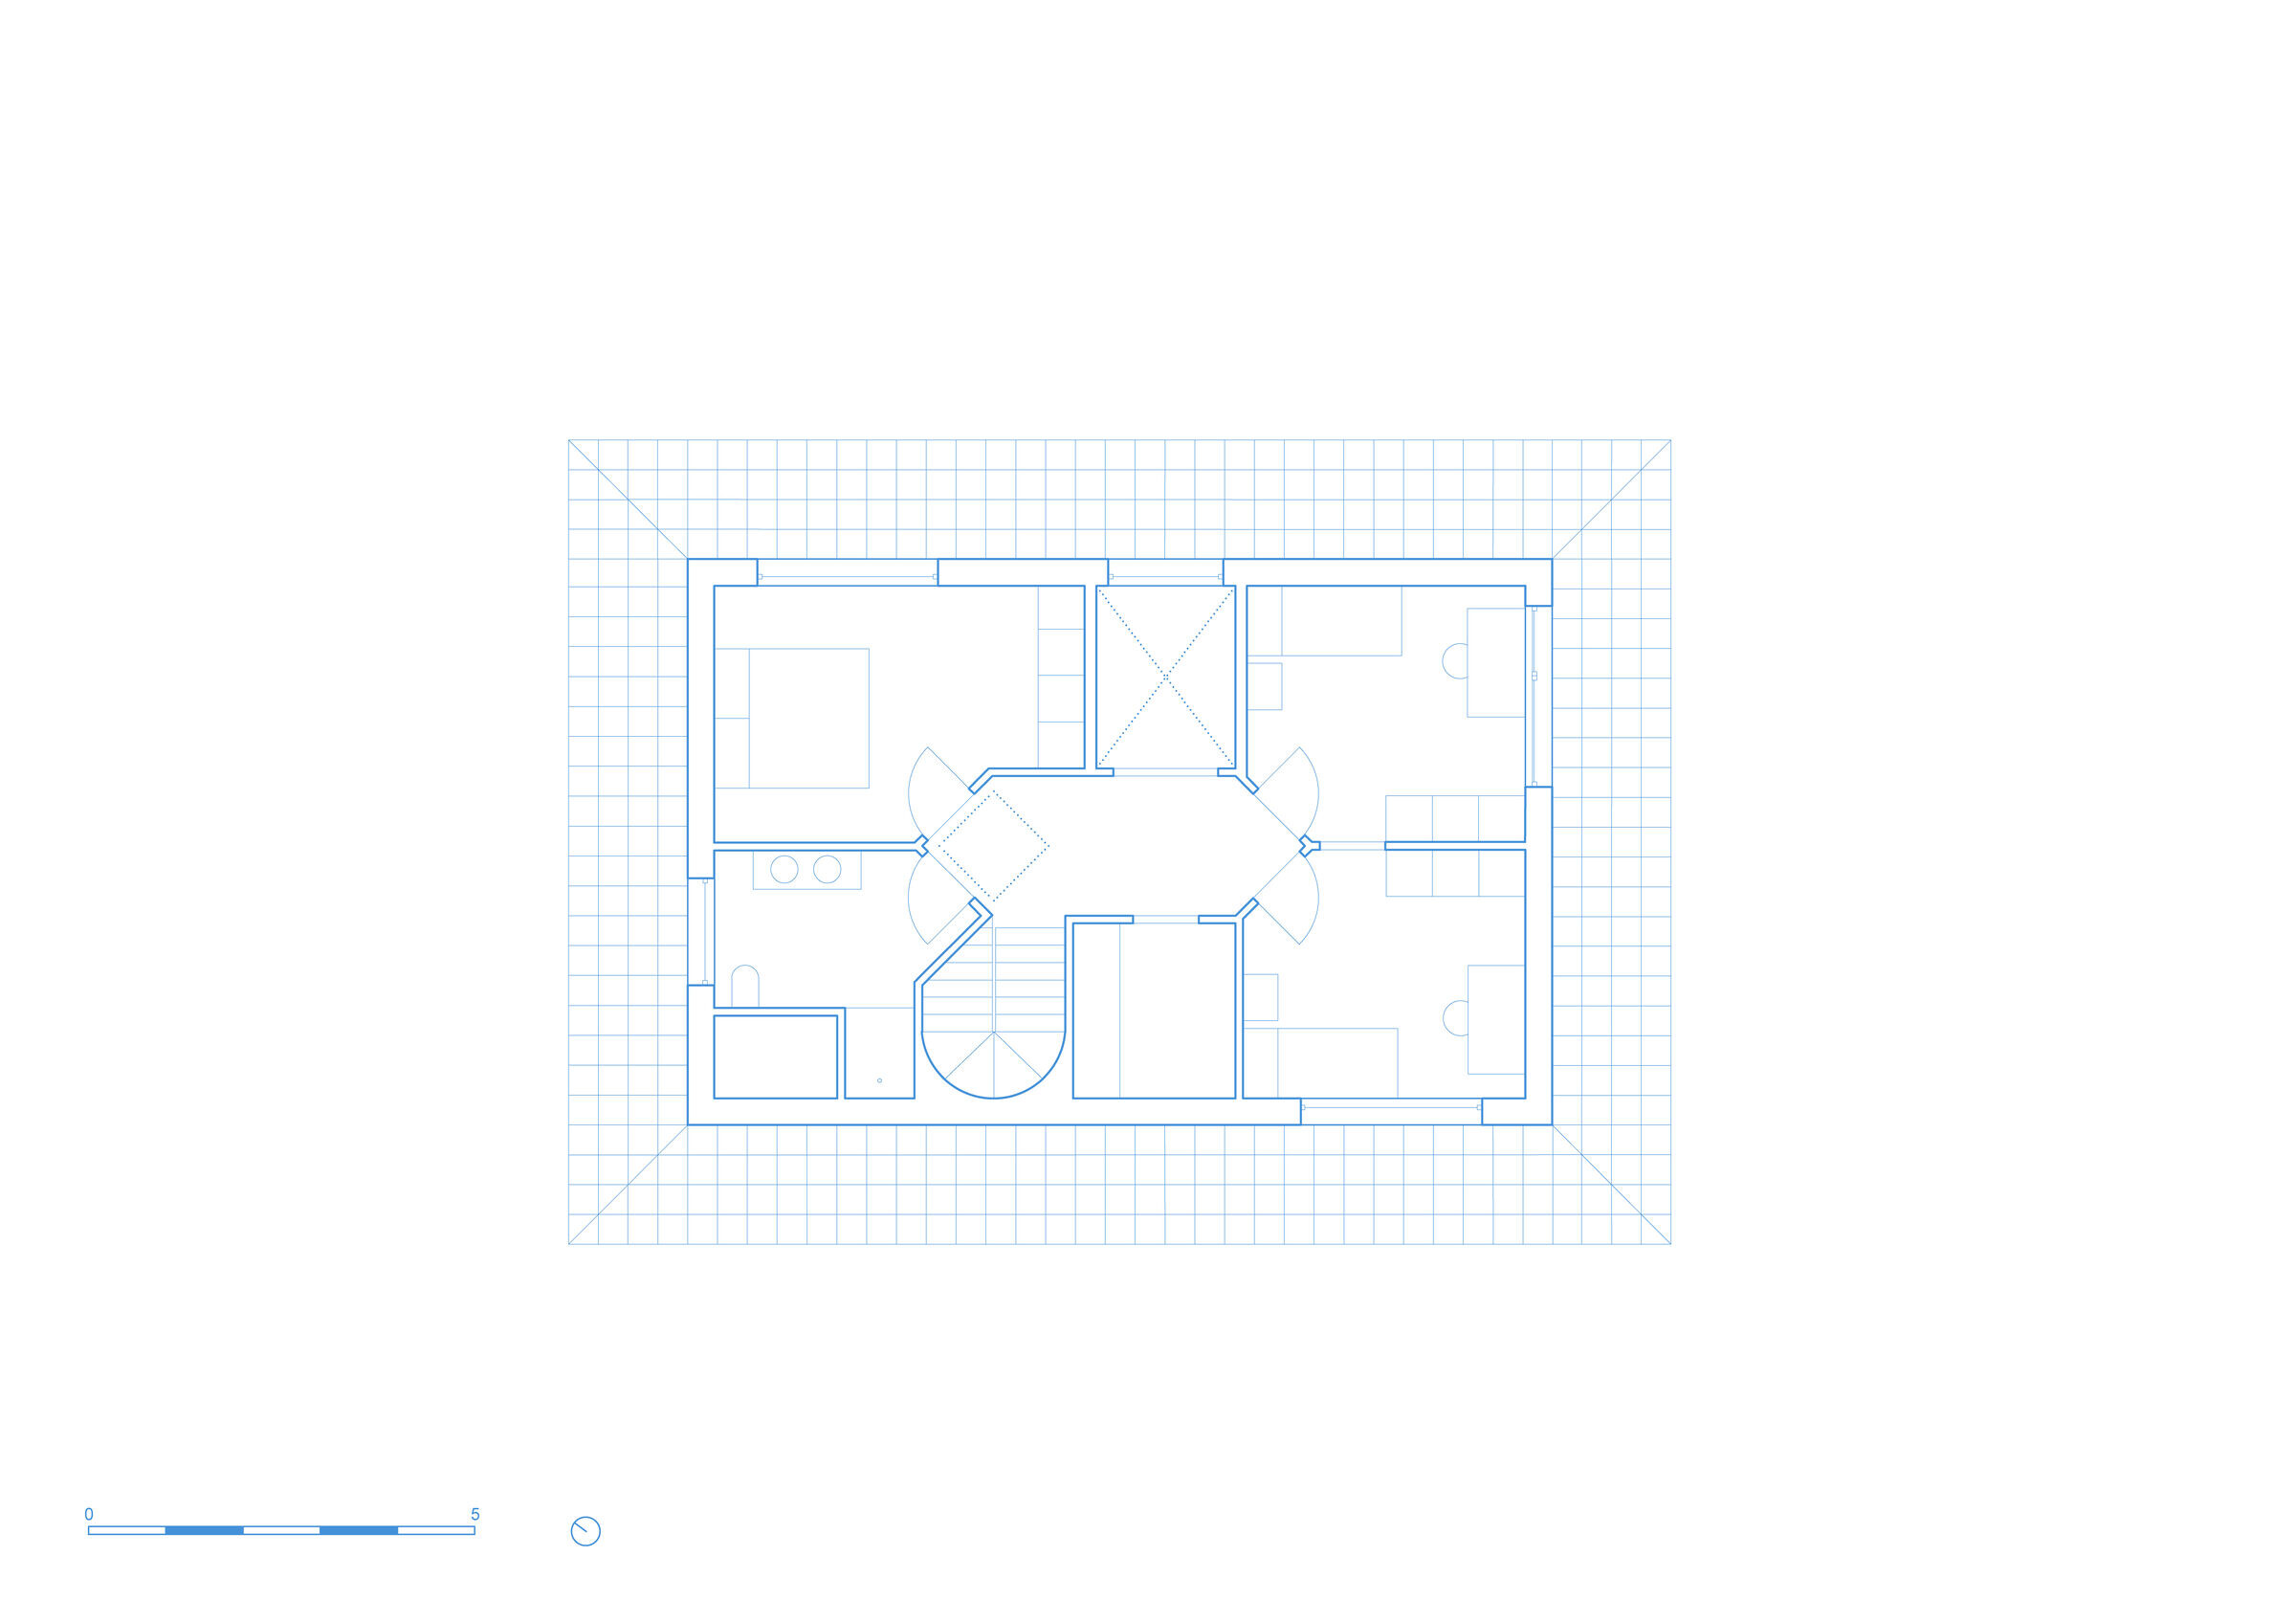
The new first floor with a diamond shaped central hall accommodates three bedrooms and a bathroom. On the ground floor, the living spaces are diagonally connected.
photo_credit Stijn Bollaert
Stijn Bollaert
photo_credit Stijn Bollaert
Stijn Bollaert
photo_credit Stijn Bollaert
Stijn Bollaert
photo_credit Stijn Bollaert
Stijn Bollaert
photo_credit Stijn Bollaert
Stijn Bollaert

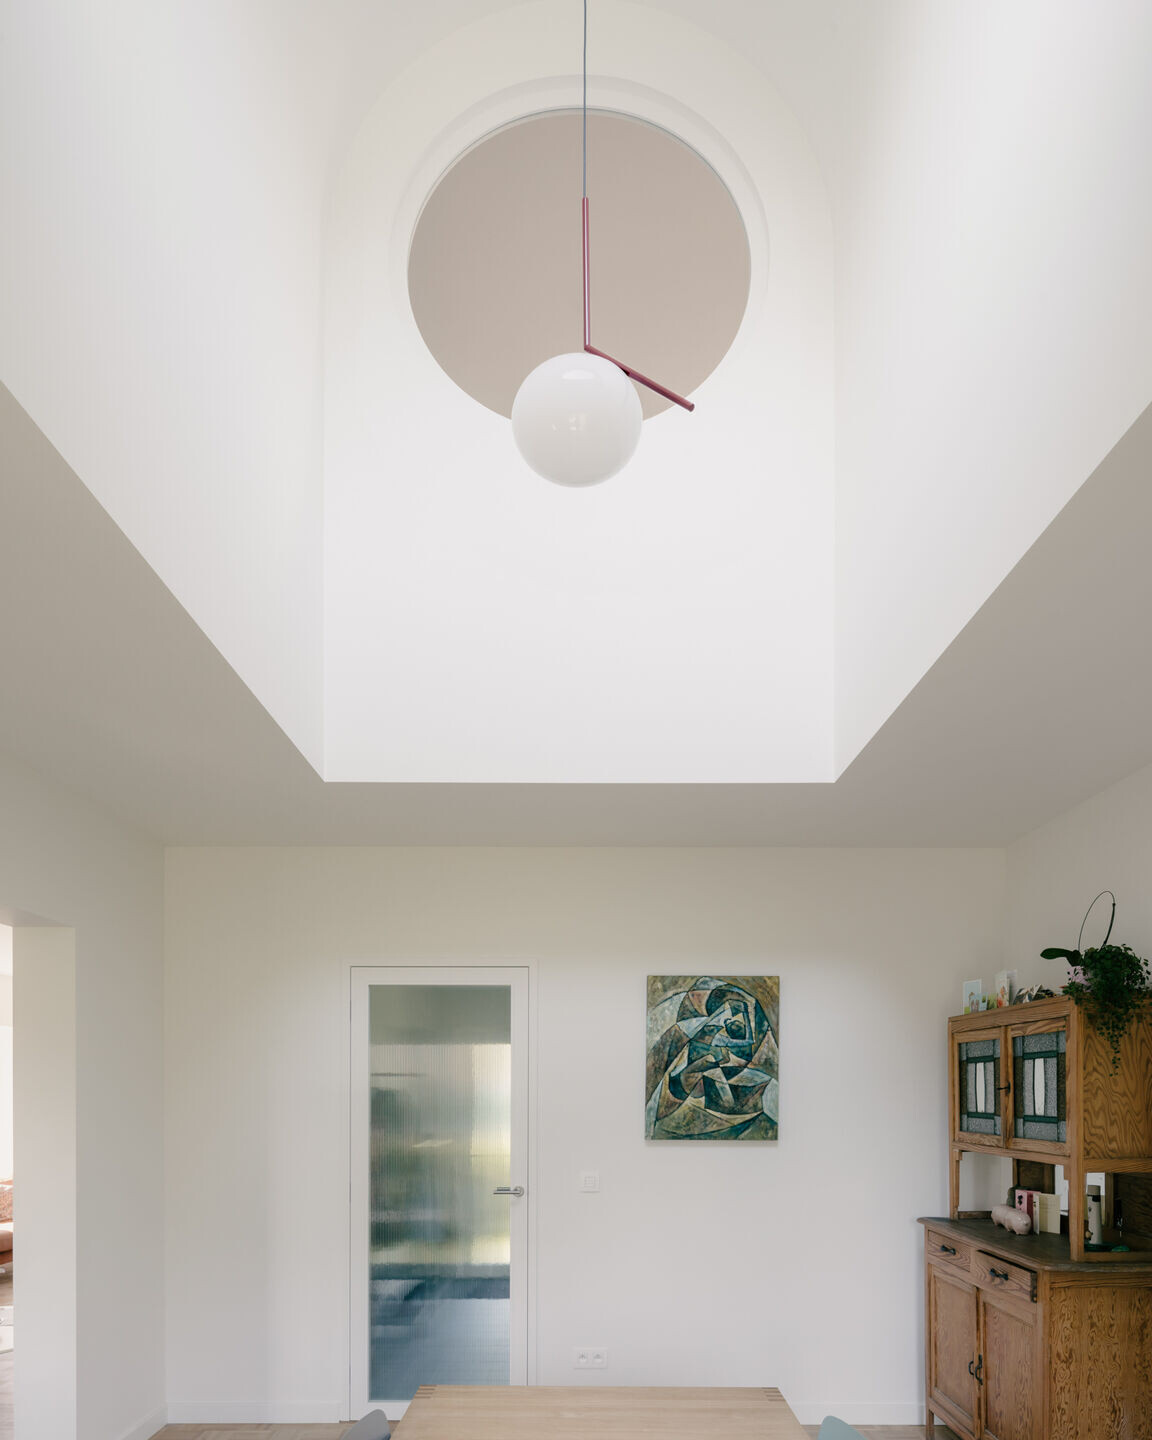
A doubleheight dining space with a barrel vaulted ceiling playfully links the two floors and brings light into the heart of the house.
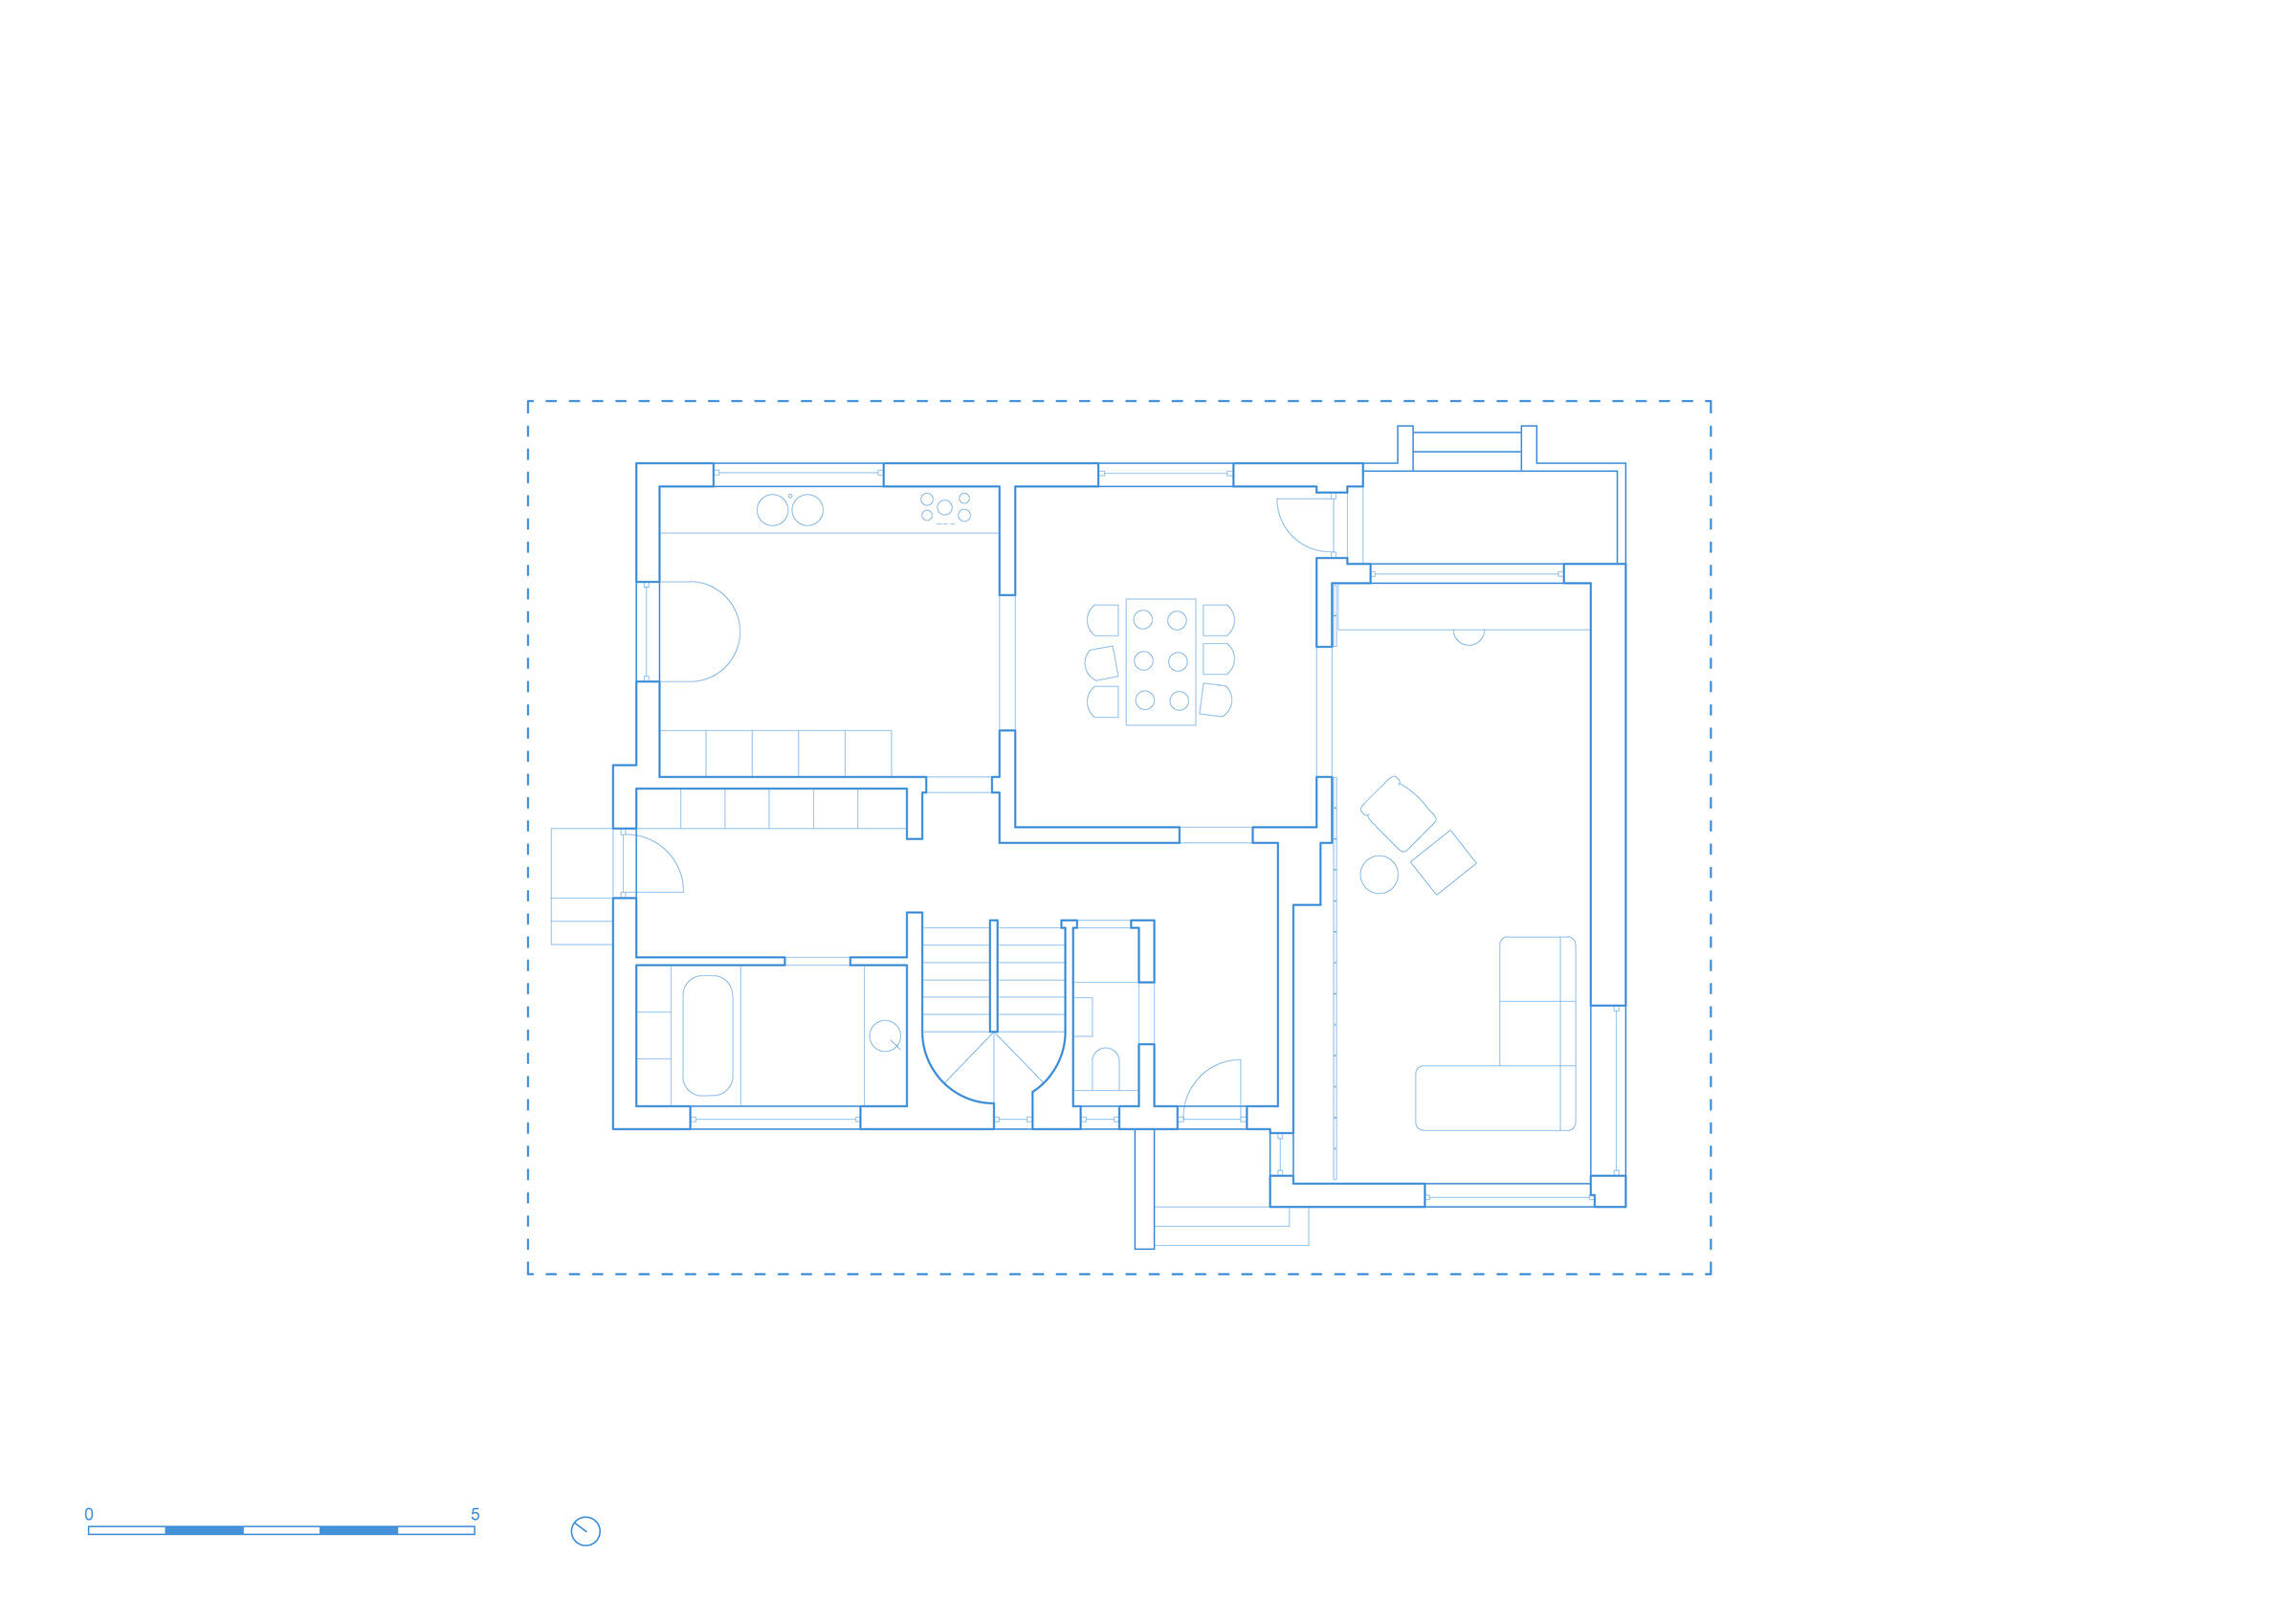
photo_credit FELT architecture & design
FELT architecture & design
photo_credit FELT architecture & design
FELT architecture & design

Project credits

Architects

Product spec sheet

Light fixtures
light.016.003 and light.o.005.c.b by zangra
Screens
Light fixtures

Project data

Project Year
2022
Primary Building Material
Brick
Building Area
165 m2
Share or Add A House With A Hat to your Collections