

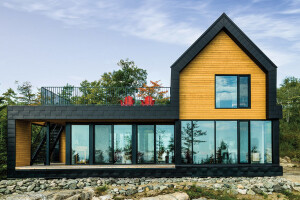


Les Bases is a 148-square-meter house designed as an ecological architecture project for Meggie and Jasmin, a couple who are passionate about architecture and work as a designer and general contractor. This family home reflects their shared vision of integrating the building into its ecosystem and surrounding context, setting a high standard for ecological construction. The residence is LEED Platinum certified.
Contextual harmony
The design draws inspiration from the pavilion-style and village architecture in the St-Denis-sur-Richelieu region, in Quebec, Canada. The intention was to create a unique dwelling that blends into its environment while respecting the existing architectural heritage. It incorporates and reinterprets distinctive and representative elements from this context, such as roof chimneys and the interplay of volumes.


The design of the volumes is inspired by the old houses in the area, favoring sobriety through symmetry and functional segregation. A low and delicate volume houses the sleeping areas, while a taller and more prominent volume distinguishes the living spaces. The entrance is centrally located in the house, facilitating a smooth flow from front to back.
Material innovation
Les Bases was constructed using light-frame wood composition and incorporated advanced framing principles, which allowed for the use of only essential structural wood elements, directly reducing the amount of structural material required. For the foundation, a monolithic concrete slab was utilized, significantly reducing concrete consumption. An ecological, carbon-neutral concrete was specifically opted for, and the project prioritized local resources such as wood and granite, minimizing transportation emissions.
Recycled plasterboard panels were also used. These principles, along with the use of a monolithic slab on the ground, contribute to reducing the project's carbon footprint and environmental impact. Special attention was given to the selection of materials and components for the house, prioritizing their durability, ecological and recycled nature, and favoring local products and suppliers, to remain in continuity with historical buildings.


The project follows Passivhaus principles, achieving an air change rate of 0.27 ACH (Air Changes per Hour) at 50 Pa and leveraging bioclimatic advantages such as solar orientation and natural ventilation. The openings were designed to optimize natural light without causing overheating. The choice of materials supports this approach by providing significant thermal mass.


Circular economy integration
The floor plan is designed for future expansion, with a corridor aligned with the master bedroom wardrobe and a kitchen window aligned with the circulation path between the island and cabinets. This allows for easy enlargement if the family grows or functions change. The mechanical systems are also designed for potential expansion.
The monolithic concrete slab further facilitates deconstruction with minimal on-site damage, implying easier material recovery at the end of its life. While the primary focus is on the home's adaptability to evolving family needs over time, the use of recycled materials also supports circularity by utilizing existing material streams.





