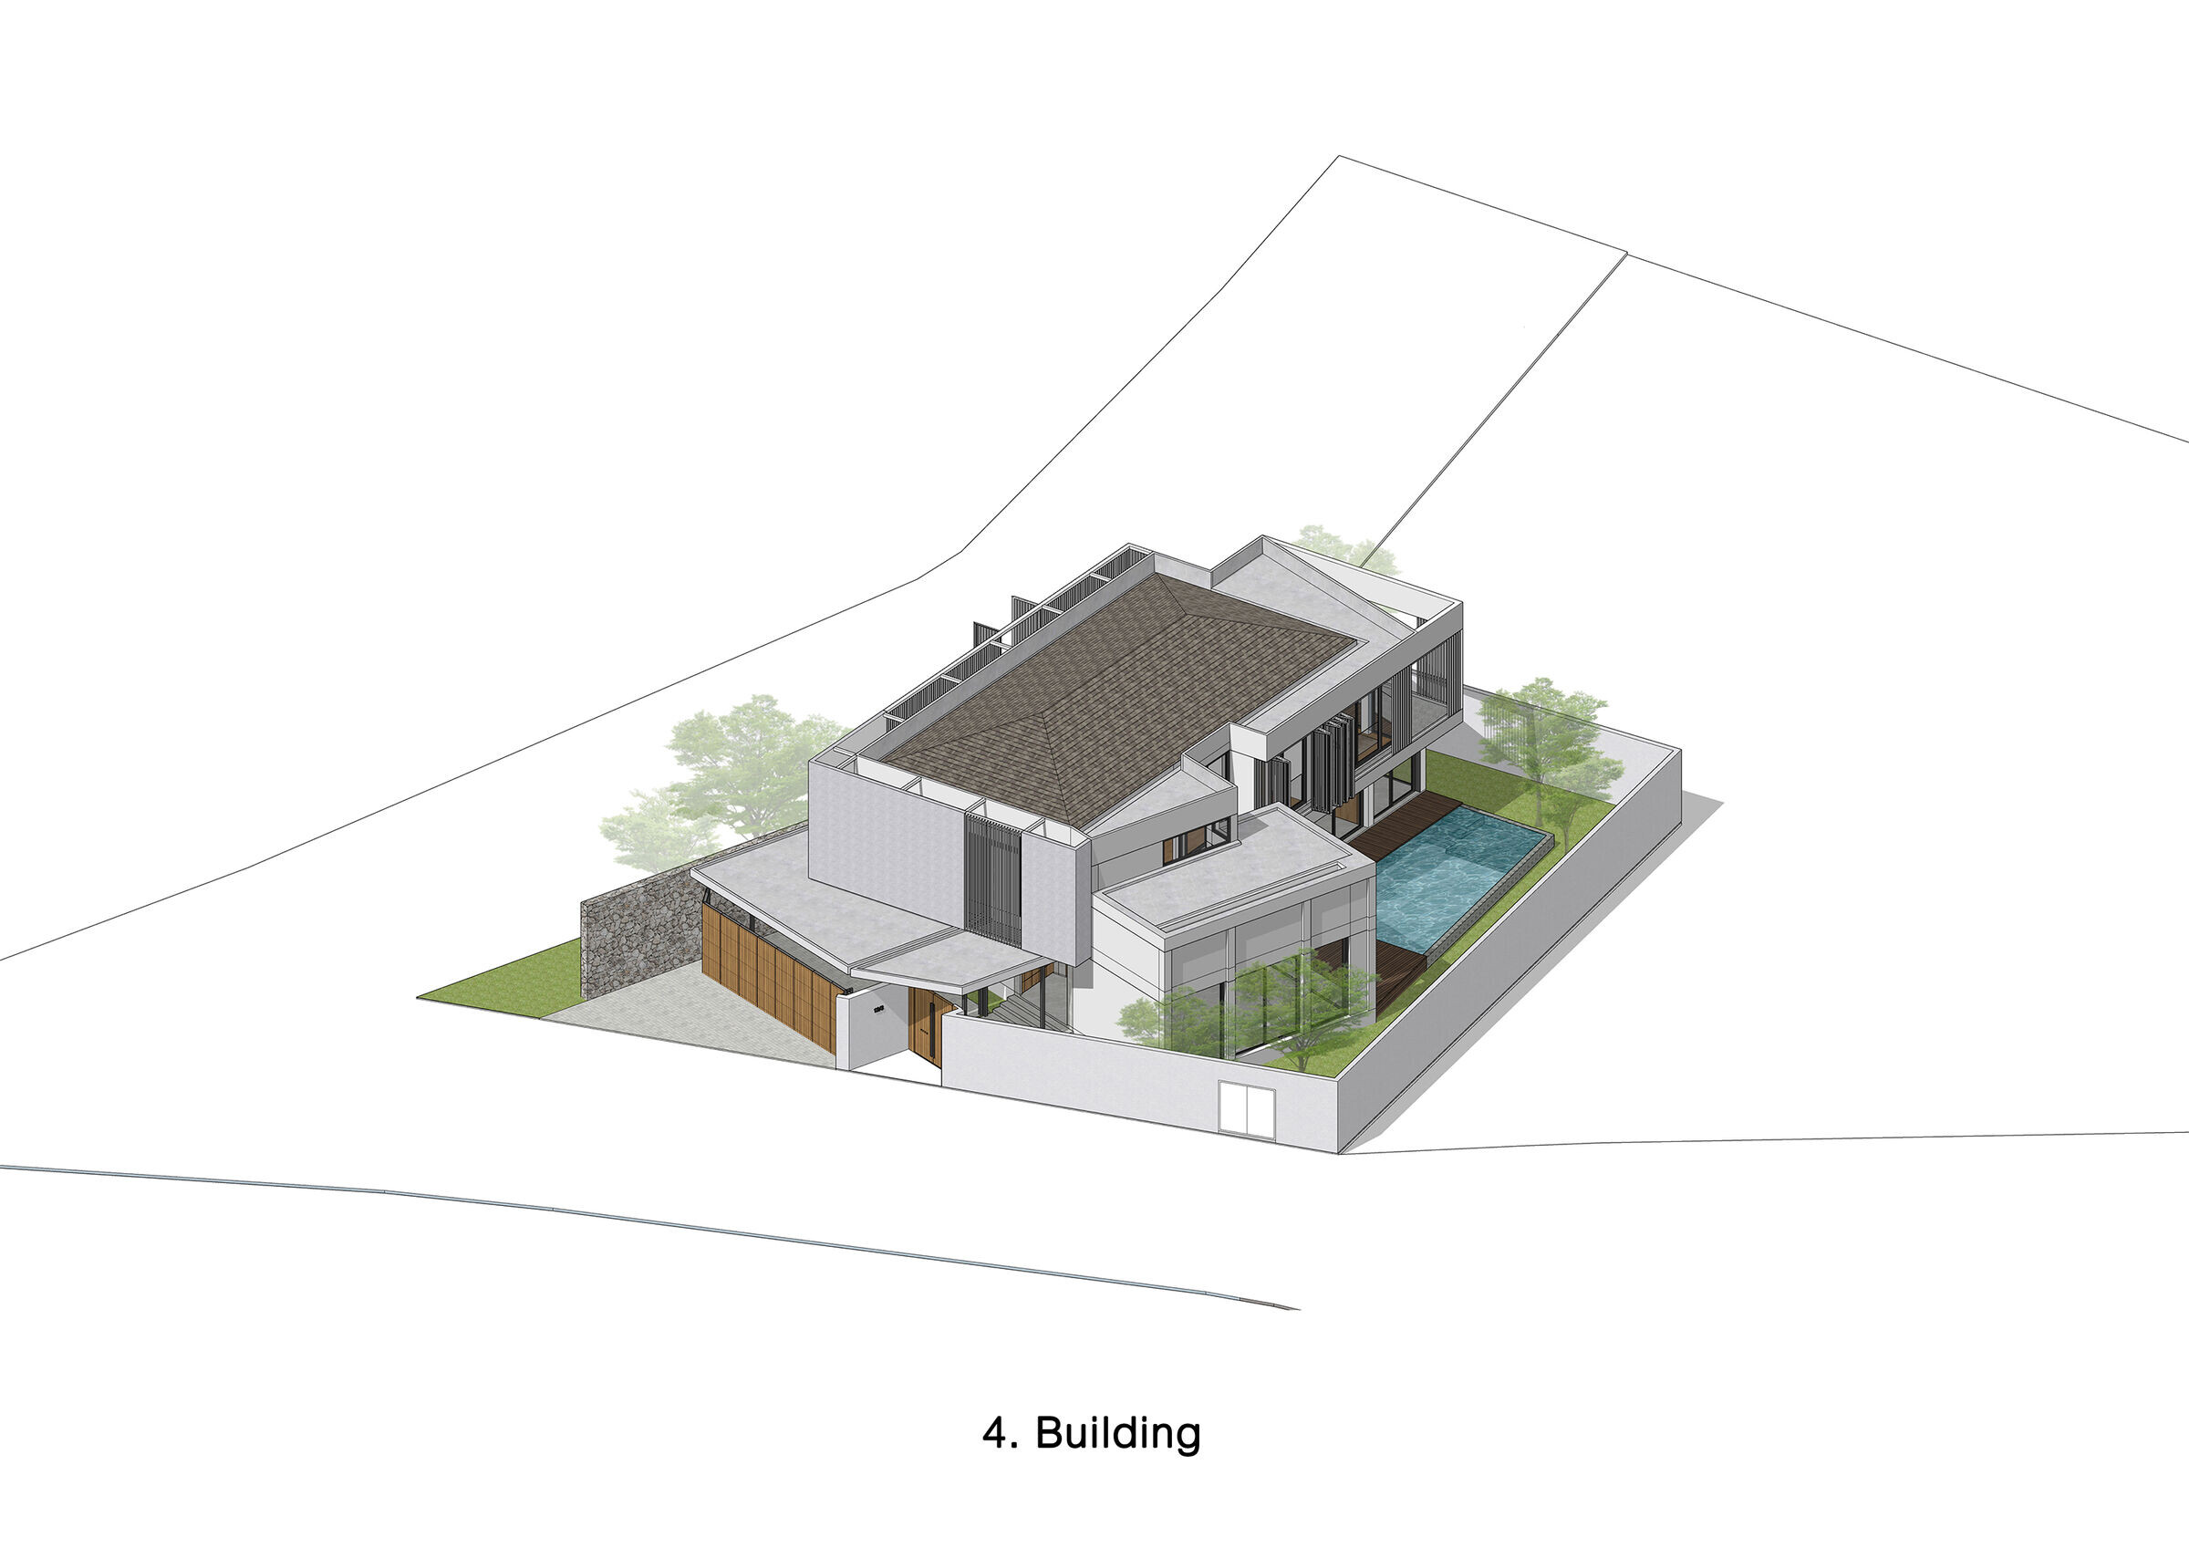
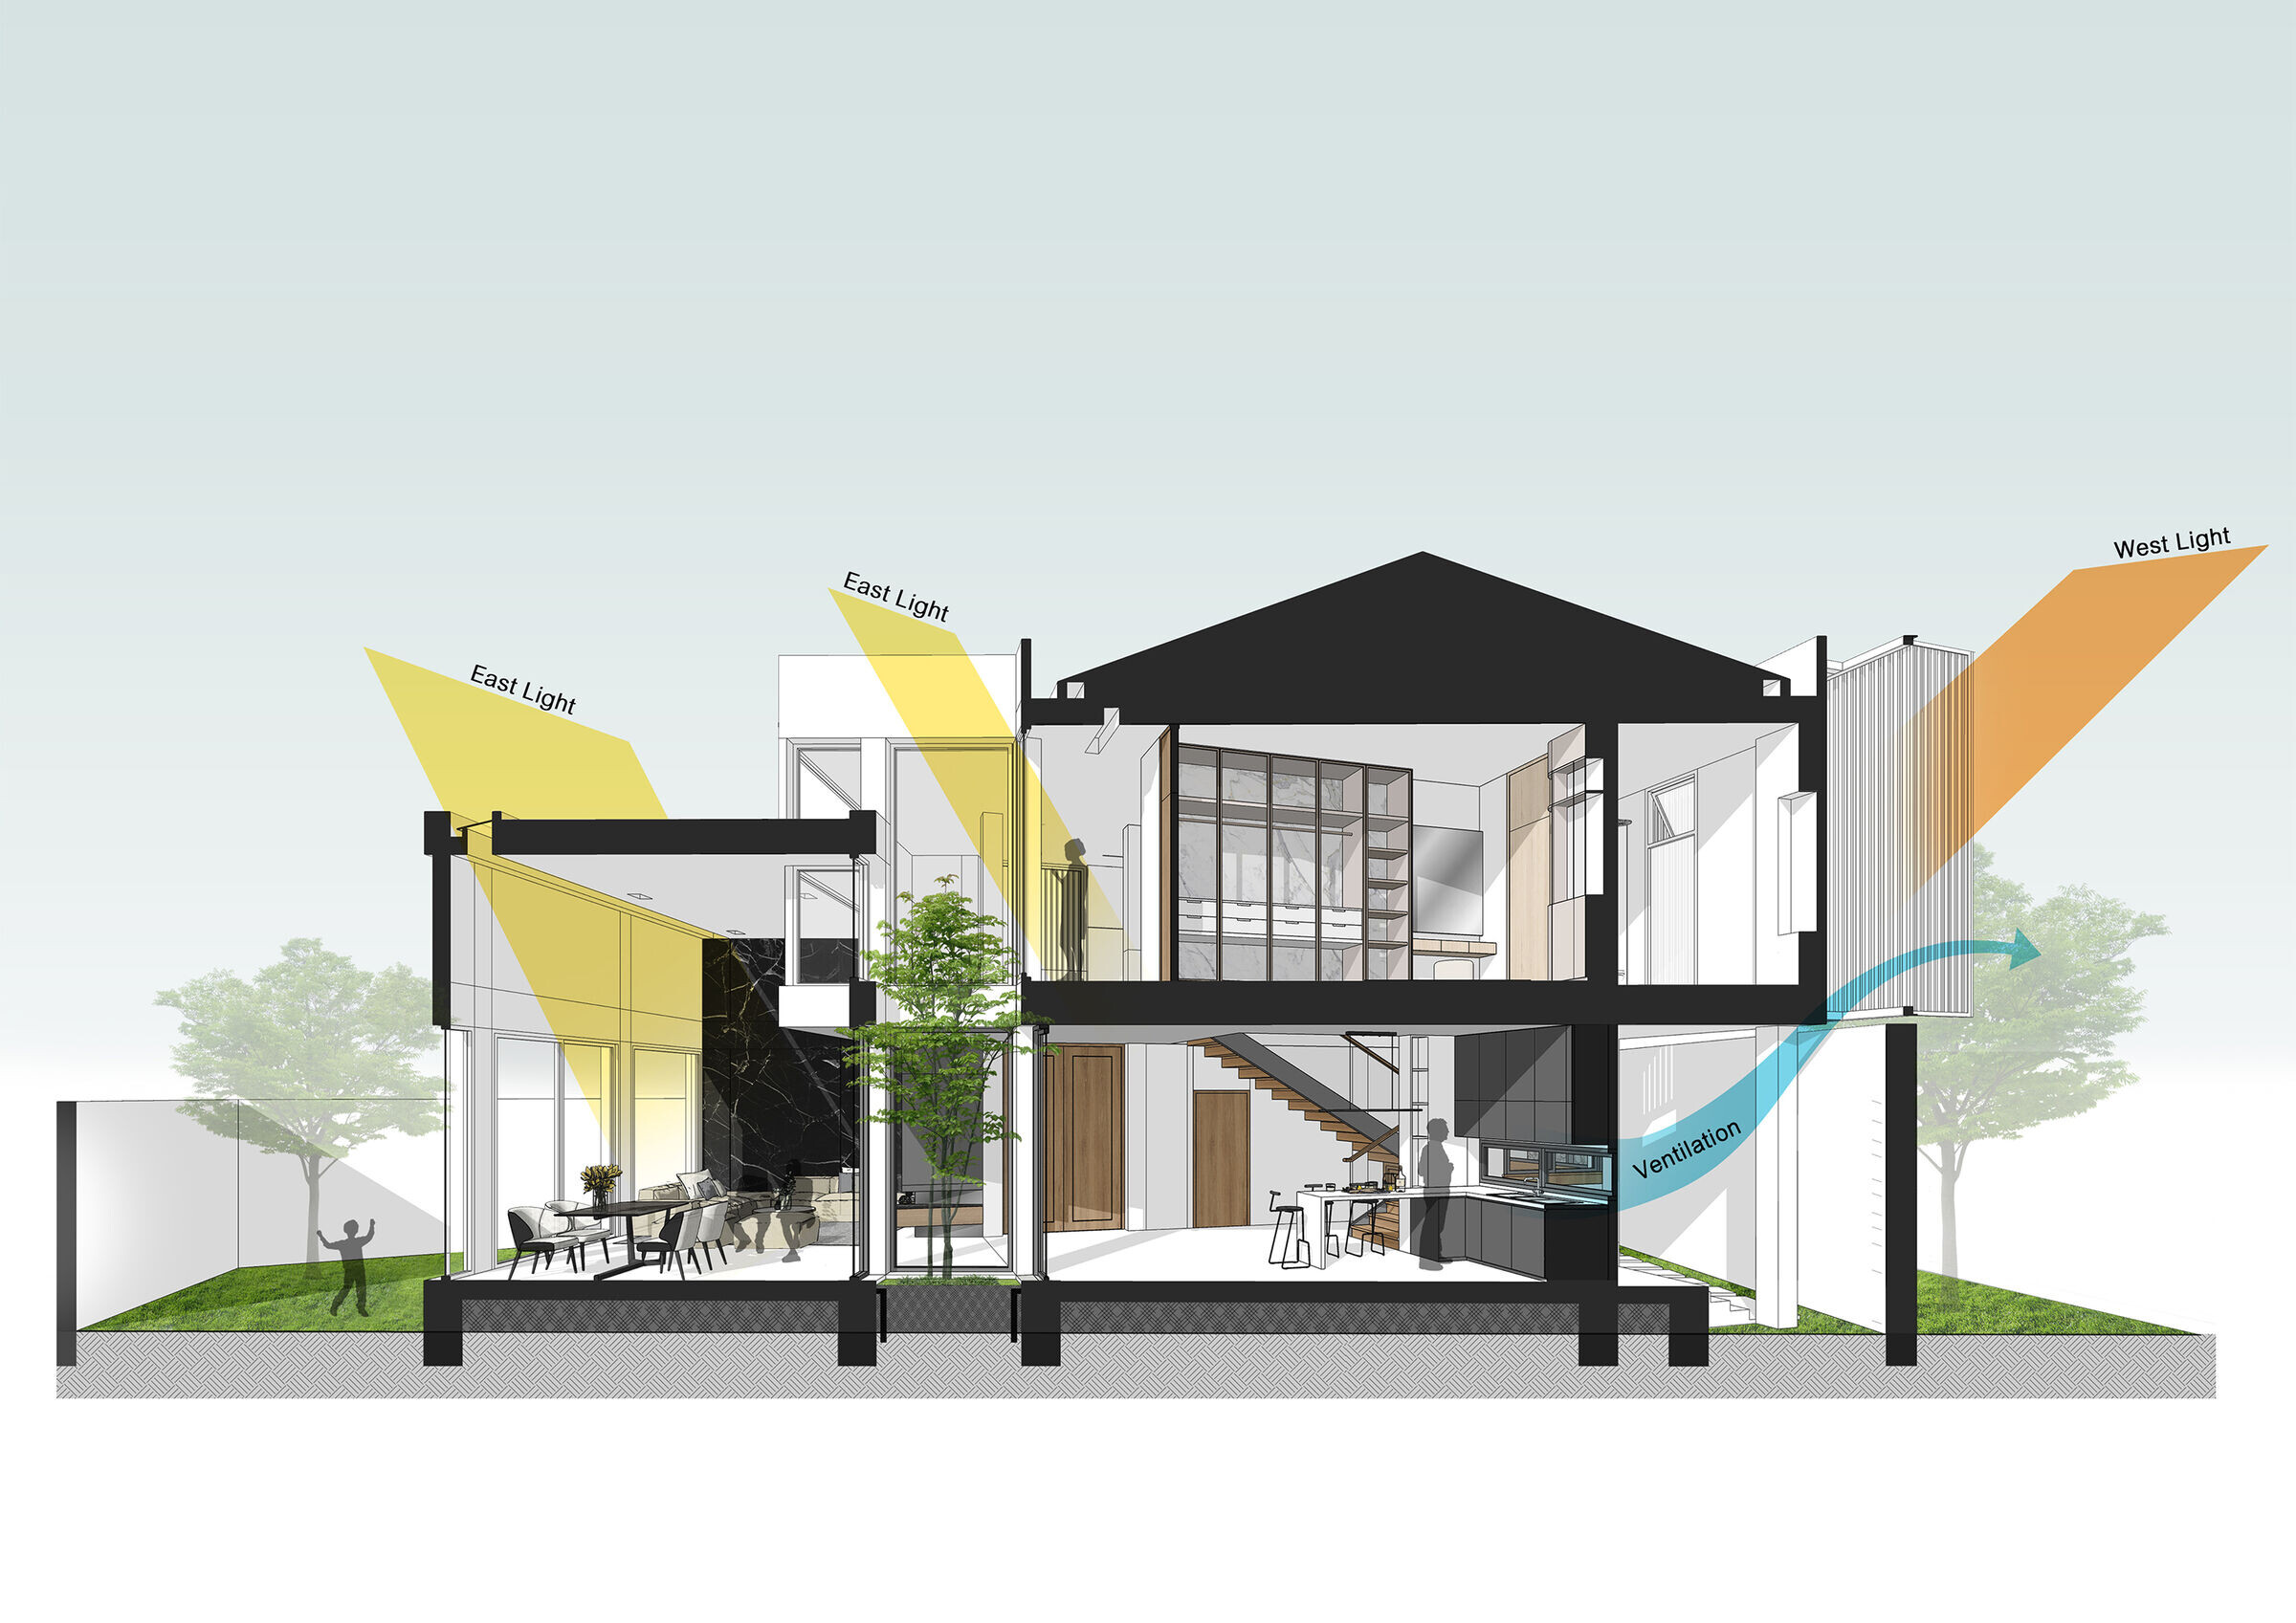
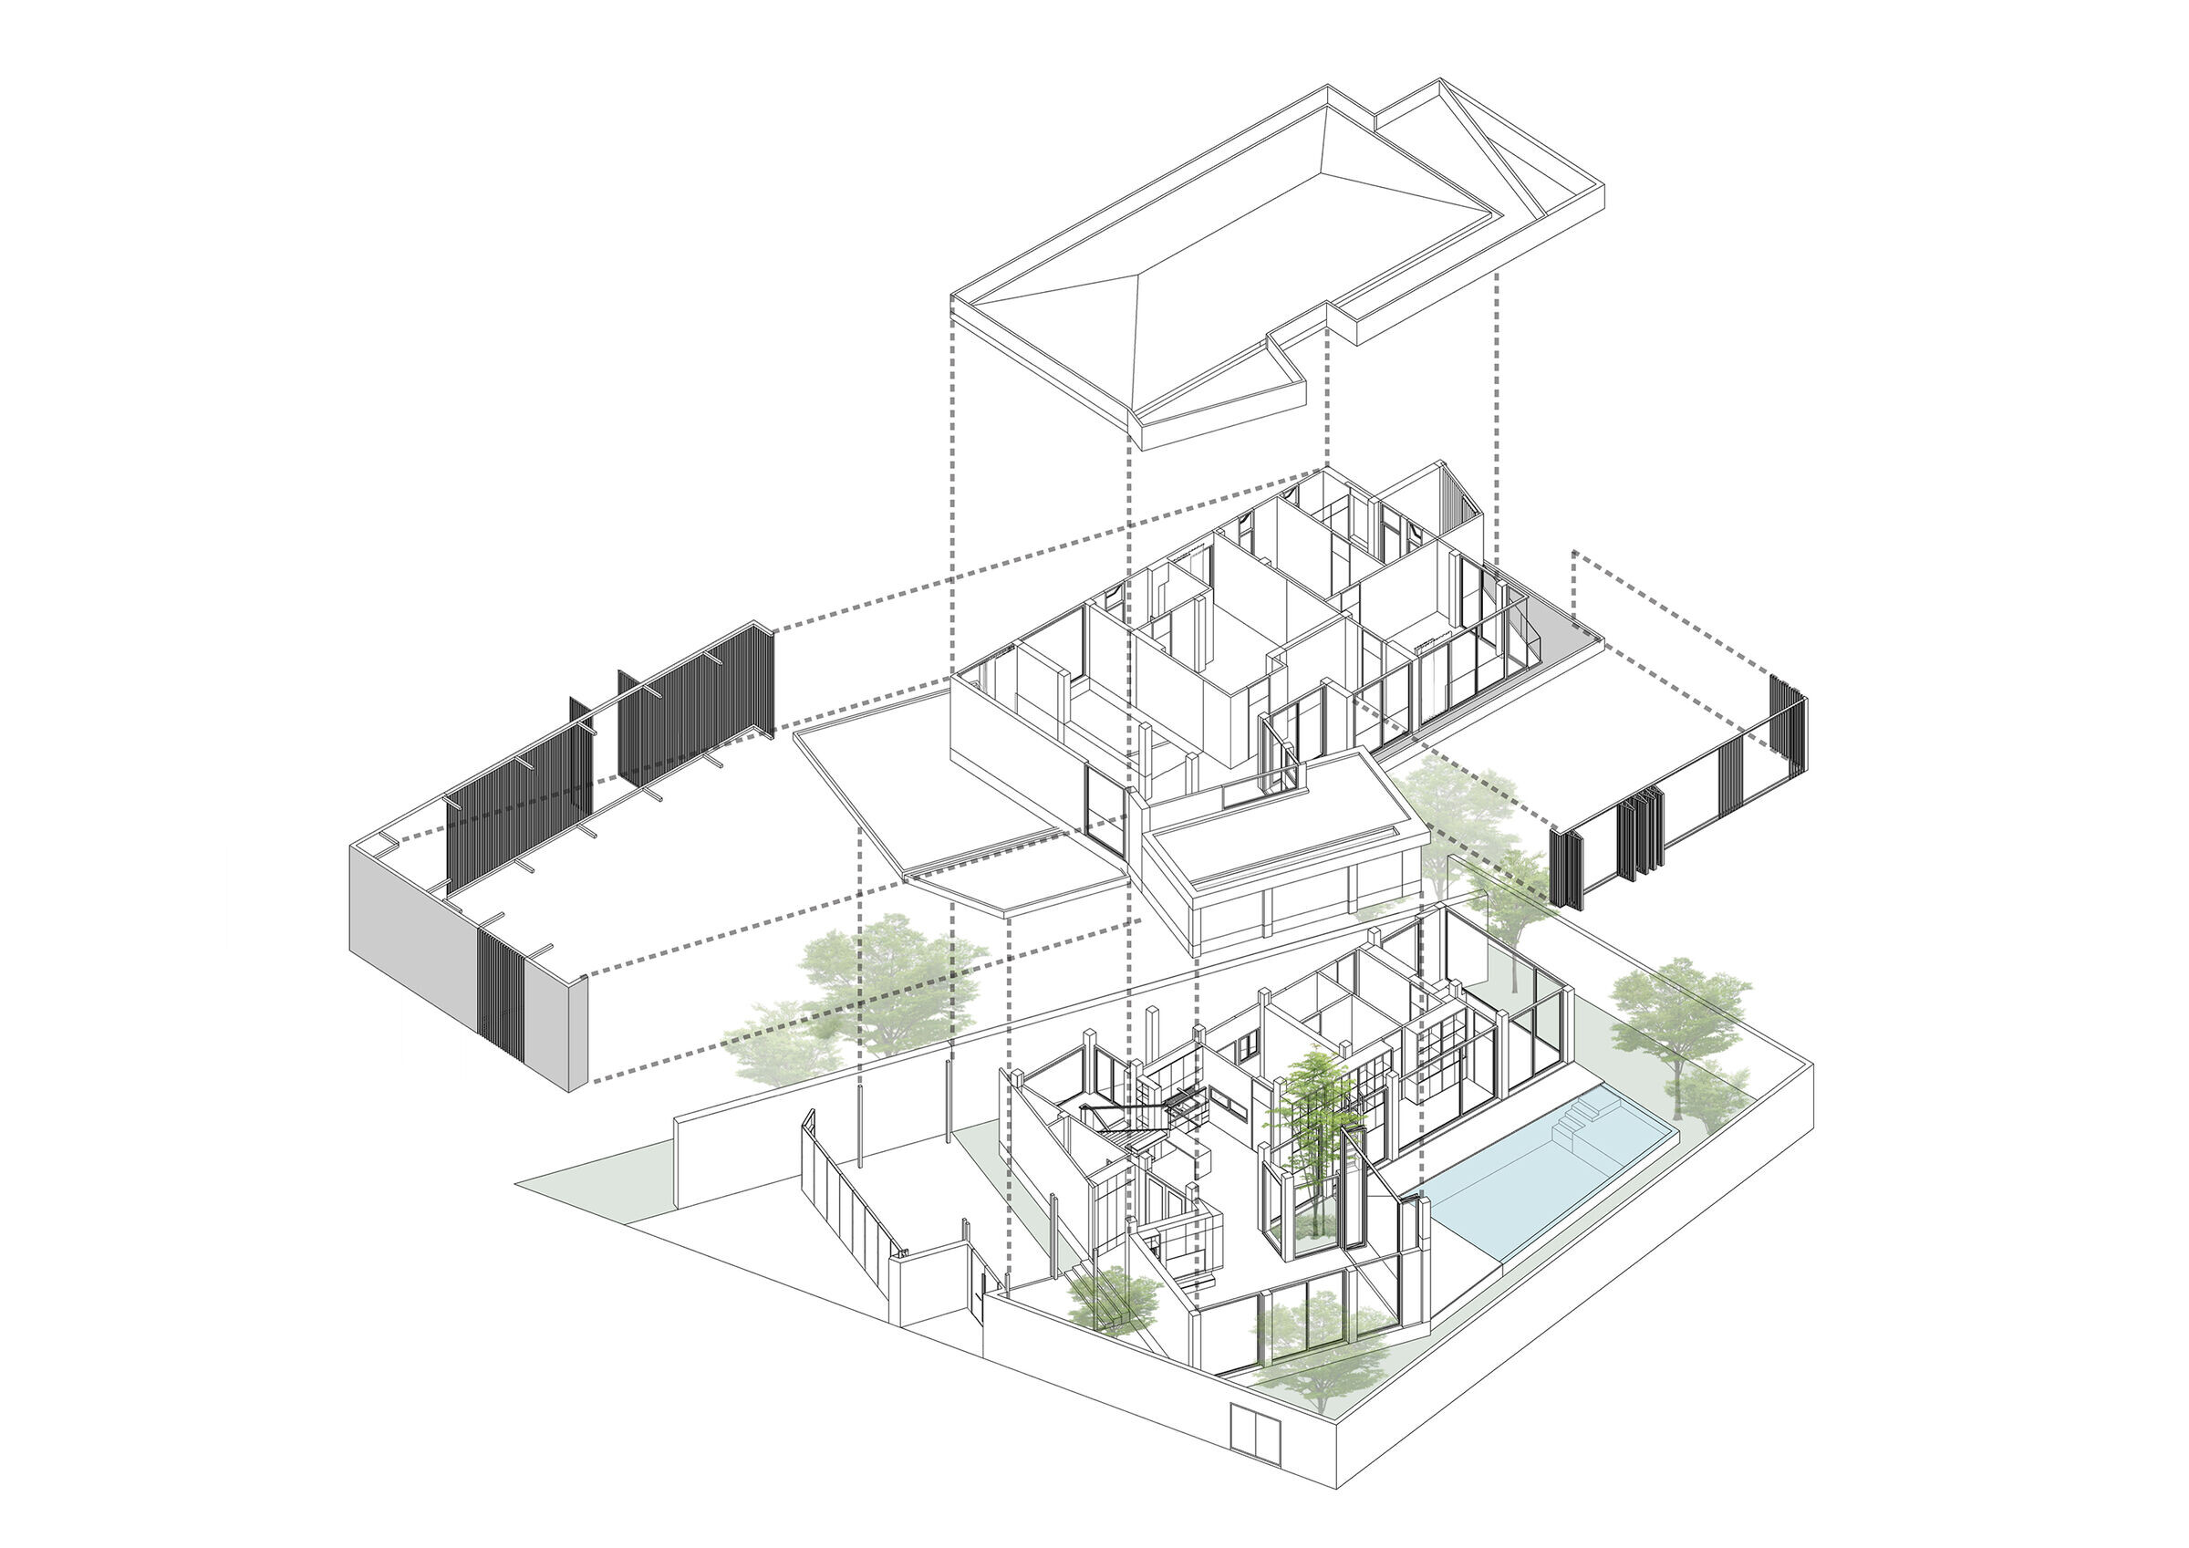
The IA house, located in the San Sai area of Chiang Mai Province, Thailand, was crafted for a charming couple and their daughter. The homeowners sought tranquility and privacy. We explored the possibility of the integration of the distinctive trapezoid shape of the site, owner's requirements, the level of privacy, and the tropical design orientation into overall concept of this house.
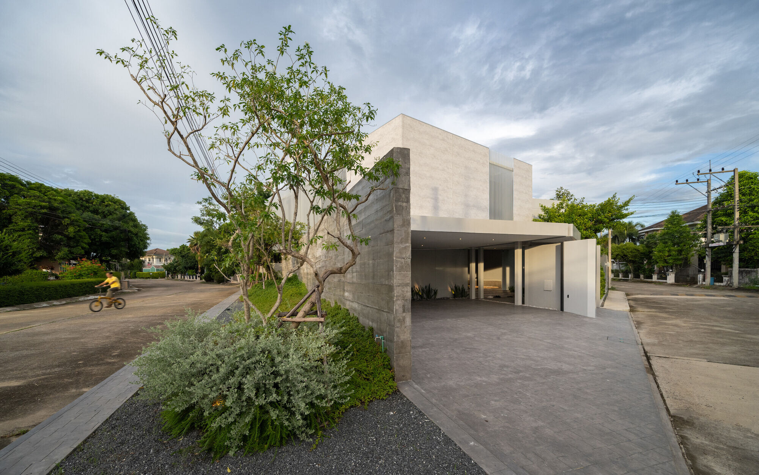
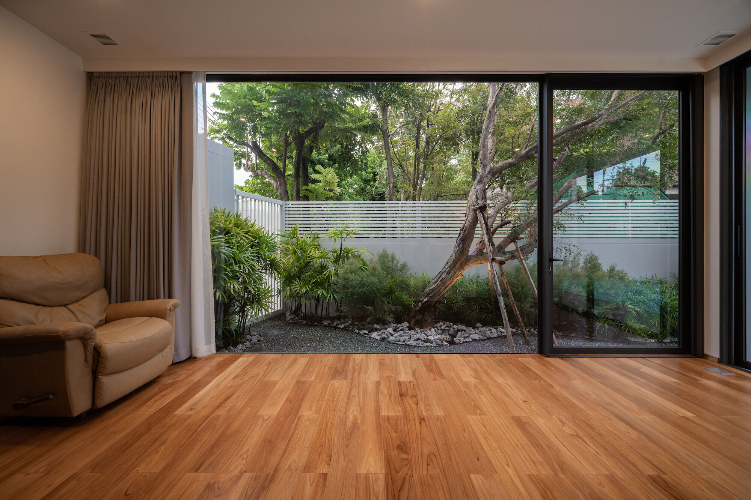
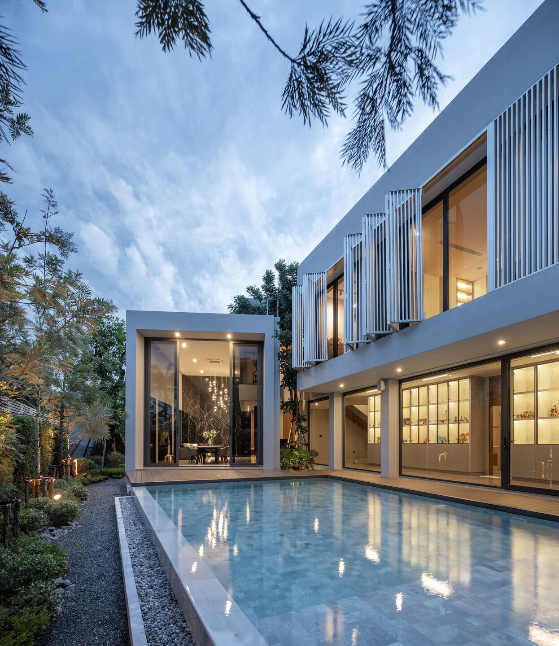
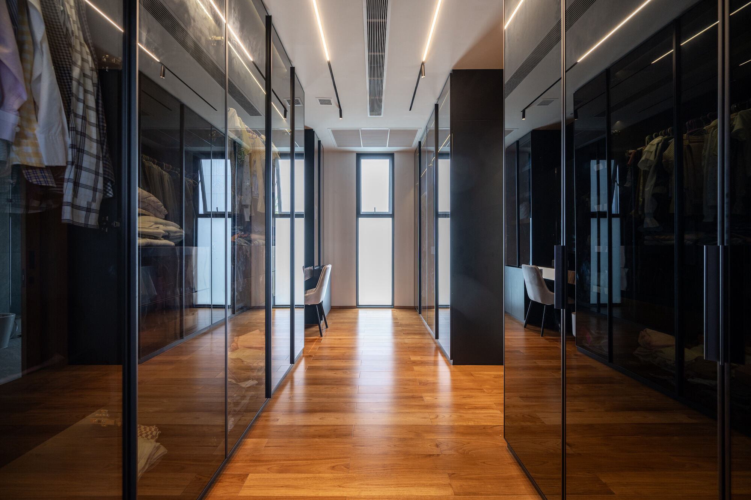
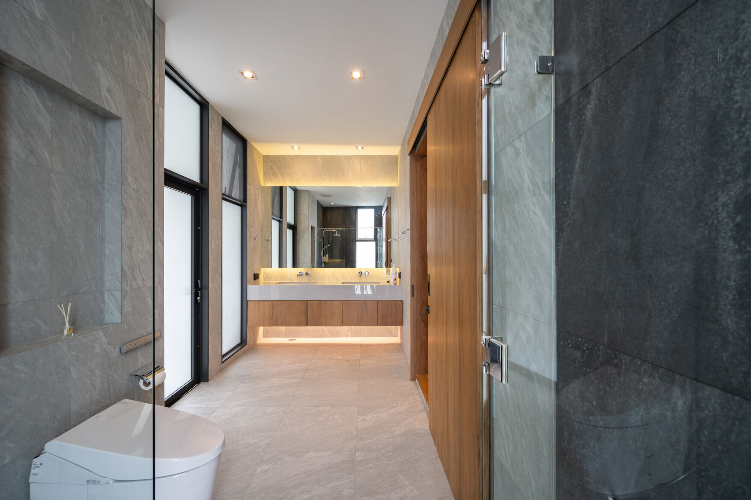
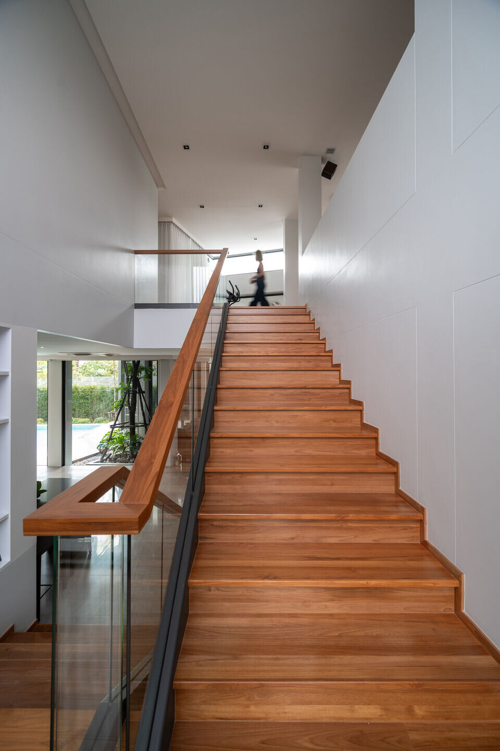
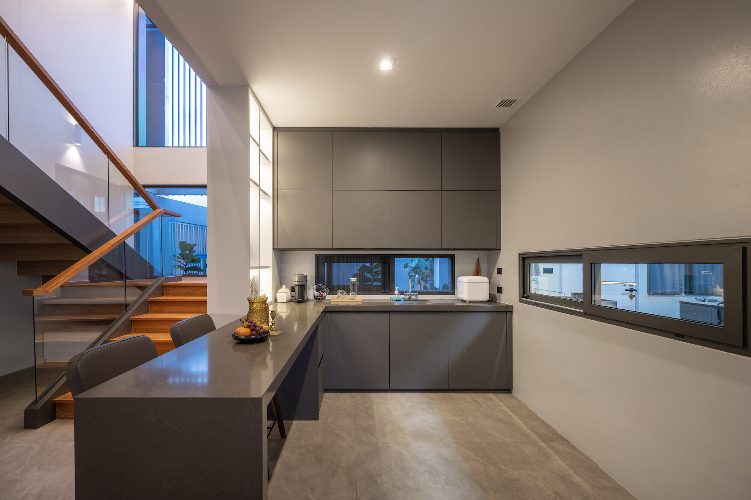
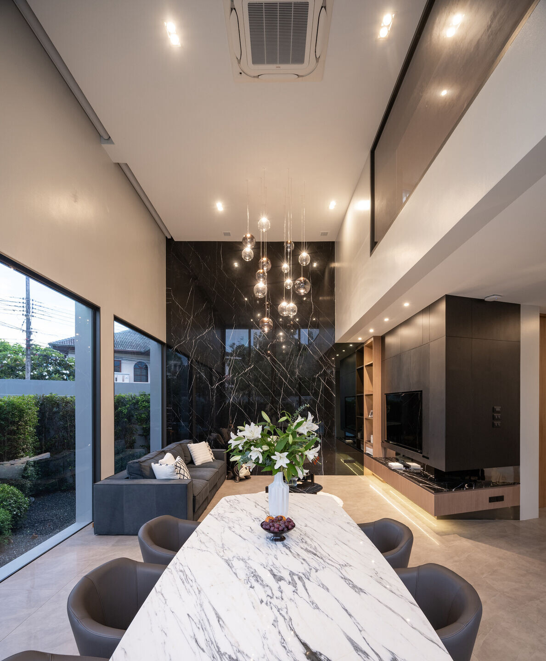
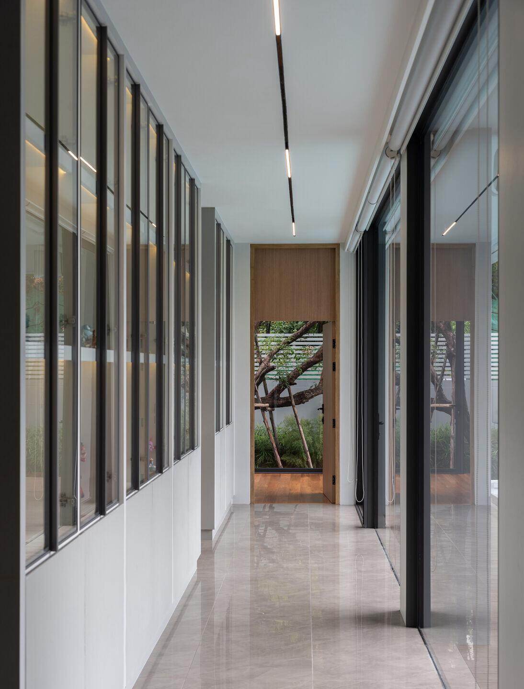
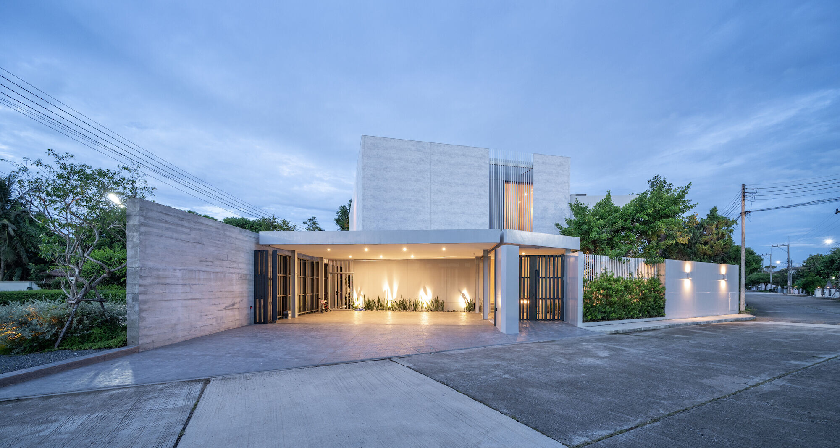
By aligning with the location on both sides, we achieved an intriguing and distinctive form and spatial arrangement of the house. The additional "wall" as integral large element carefully inserted into the house, both enhancing the privacy and establishing a visually captivating line observable from the street corner. By employing a closed shape on the exterior, we was able to open up an expansive view from inside the house - from the common area. The interior was thoughtfully designed as a center space for the family, seamlessly connected to various living zones, including the courtyards and double space. The intersection of the ground floor and the second floor layout based on the different alignment of the site allowed us to illustrate the relationship between mass and space, solid and void even more.
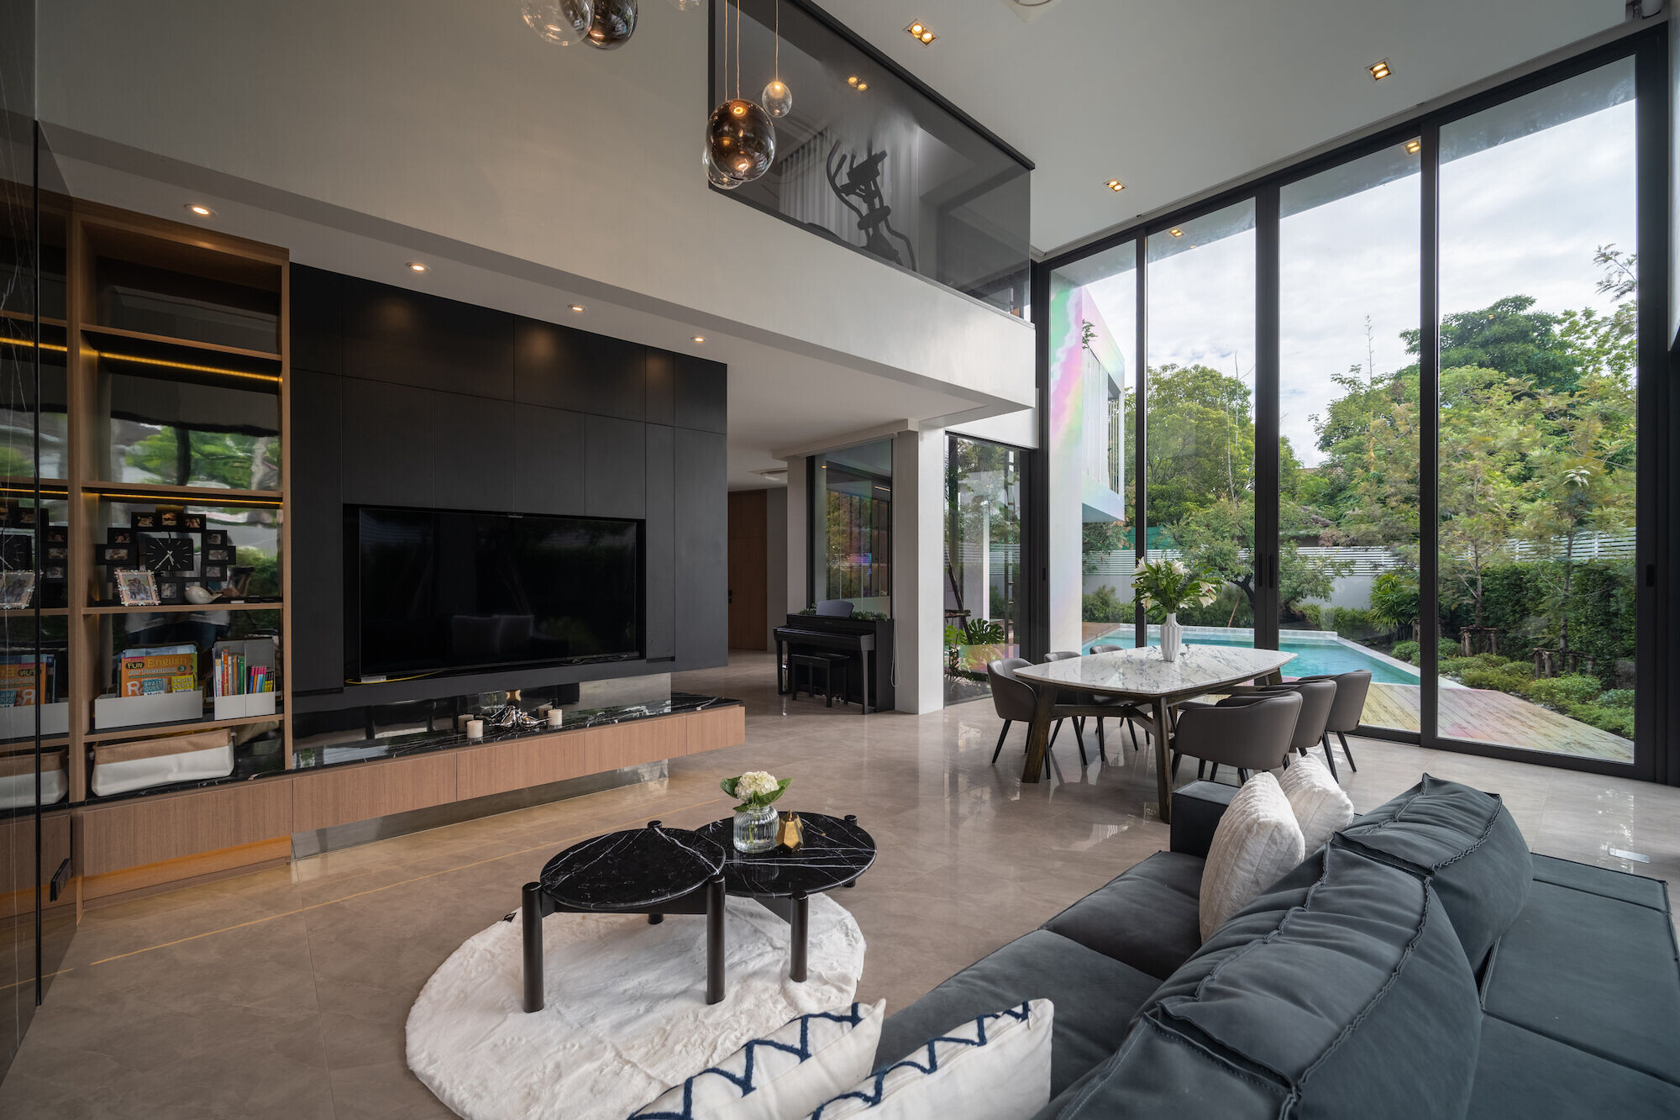
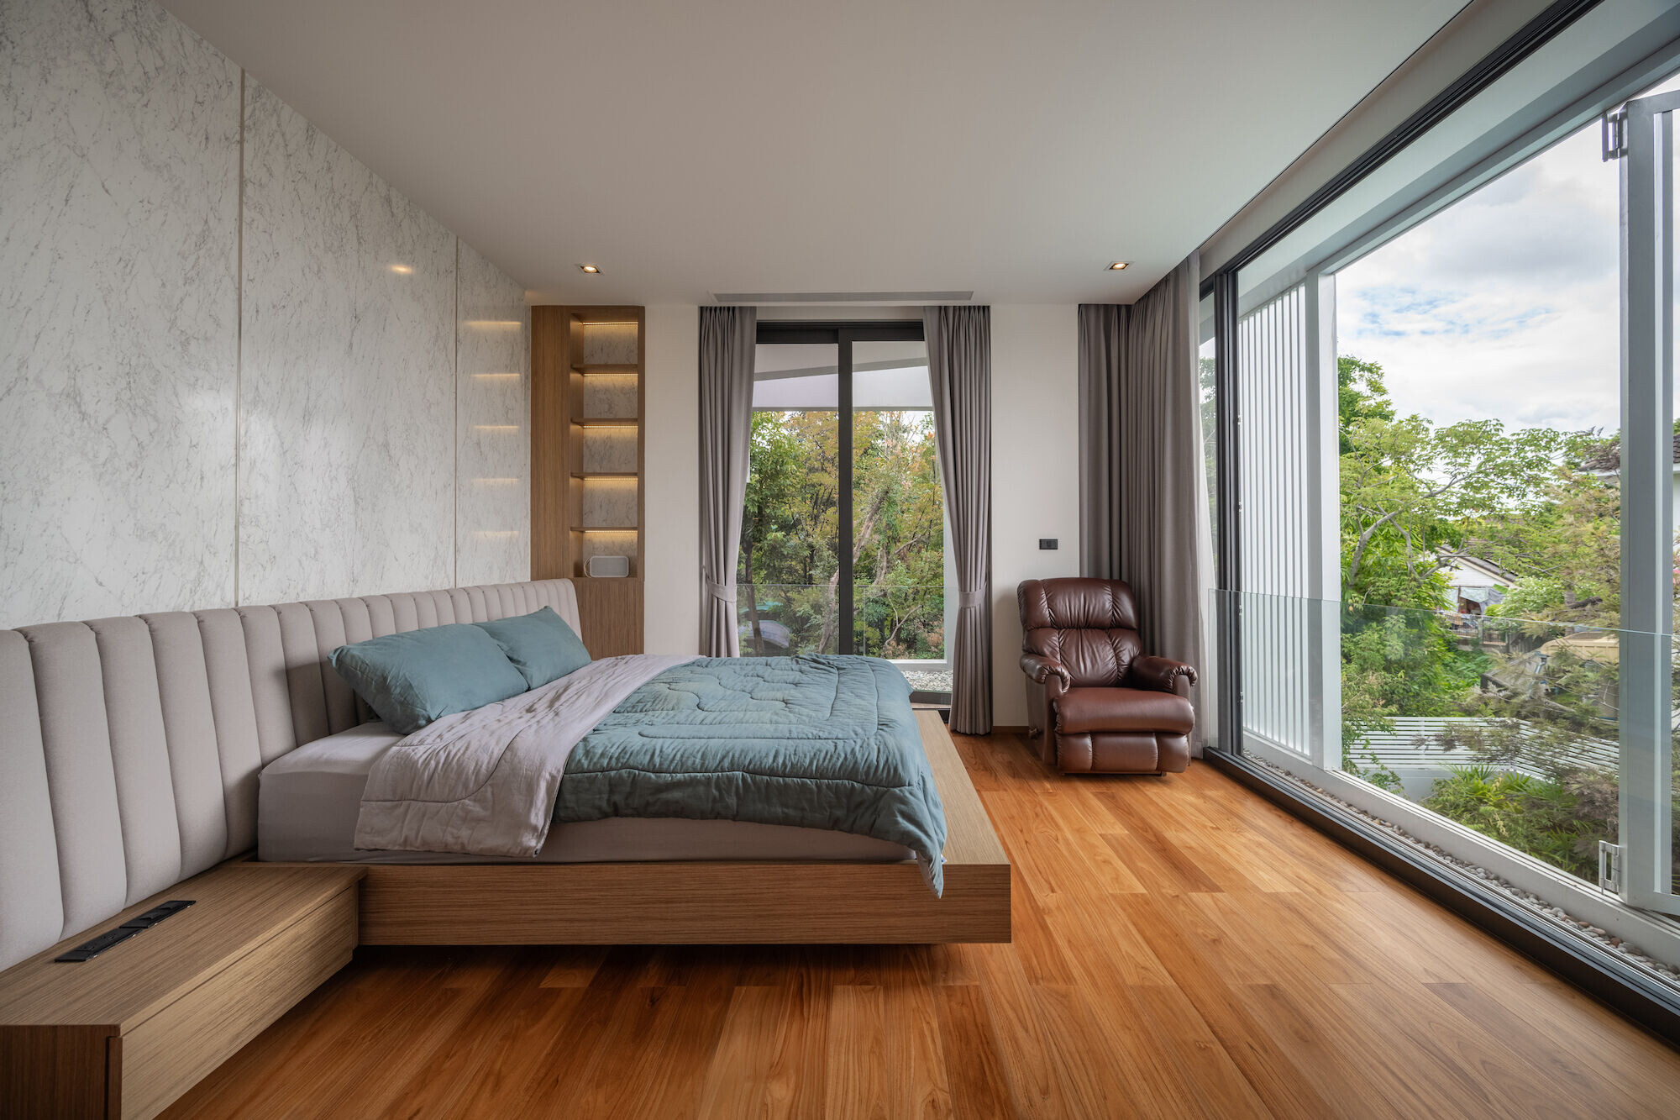
The use of materials with natural textures, combined with aluminum facade panels that offer adjustable openness, not only enhances aesthetics but also provides practical benefits like sun protection from the west side. Incorporating gentle lines of landscape architecture in front of the concrete wall carefully softens the overall aesthetic, achieving a harmonious blend of contrast.
Team:
Architects: 2929DesignLab
Landscape Architects: H2O Design Co.,Ltd
Photographer: Rungkit Charoenwat
Materials Used:
Facade cladding: Wall Decorate , KMEW SIDING - FIERTE SERIES : CONCRETE , DECAAR by SCG
Aluminum Façade, Architect Contractors
Flooring: X PORCELAIN TILES, Cottto
Wood, Compound Wood, Ts-Teak
Doors: Wood Door, Architect Contractors
Windows: Aluminum Window, Architect Contractors
Roofing: Asphalt Shingles Roof, Cambridge AR, IKO Asphalt Shingles
Interior lighting: Lamptitude
Interior furniture: Built-in Furniture, VORRAWUT FURNITURE & DECOR