


On this occasion we have carried out a comprehensive reform of a house in the centre of Donostia. The initial distri - bution worked quite well, so few but important modifications have been made to adapt the house to the new owners. The entrance of the main room has been relocated to create a large wardrobe, and in turn communicate with the studio through a double door.

As for the kitchen, we have gone from a closed kitchen to an open one and better communicated with the dining room, to improve the contribution of natural light and the routes of the house. The stone has been left on show on some walls as well as the wooden structure in beams and columns.

In the distribution there is a succession of spaces: kitchen-dining room-living room so that the functioning is correct.
In the studio, a custom-made bookstore has been designed to store all the books that the clients had owned for many years.


Material Used:
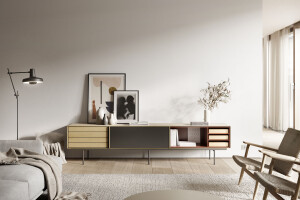
1. Treku: Mueble TV aparador Aura
2. Joker: Sofá Serene
3. Arkaia: Dining room table
4. Vistosi: Dining room lamps- Jube
5. Kvadrat: Rug


