AV is a renovation of a typical row house in Sint-Niklaas with the usual historically grown extensions. Therefore, the first step was to demolish all appendices and bring the house back to its former self.

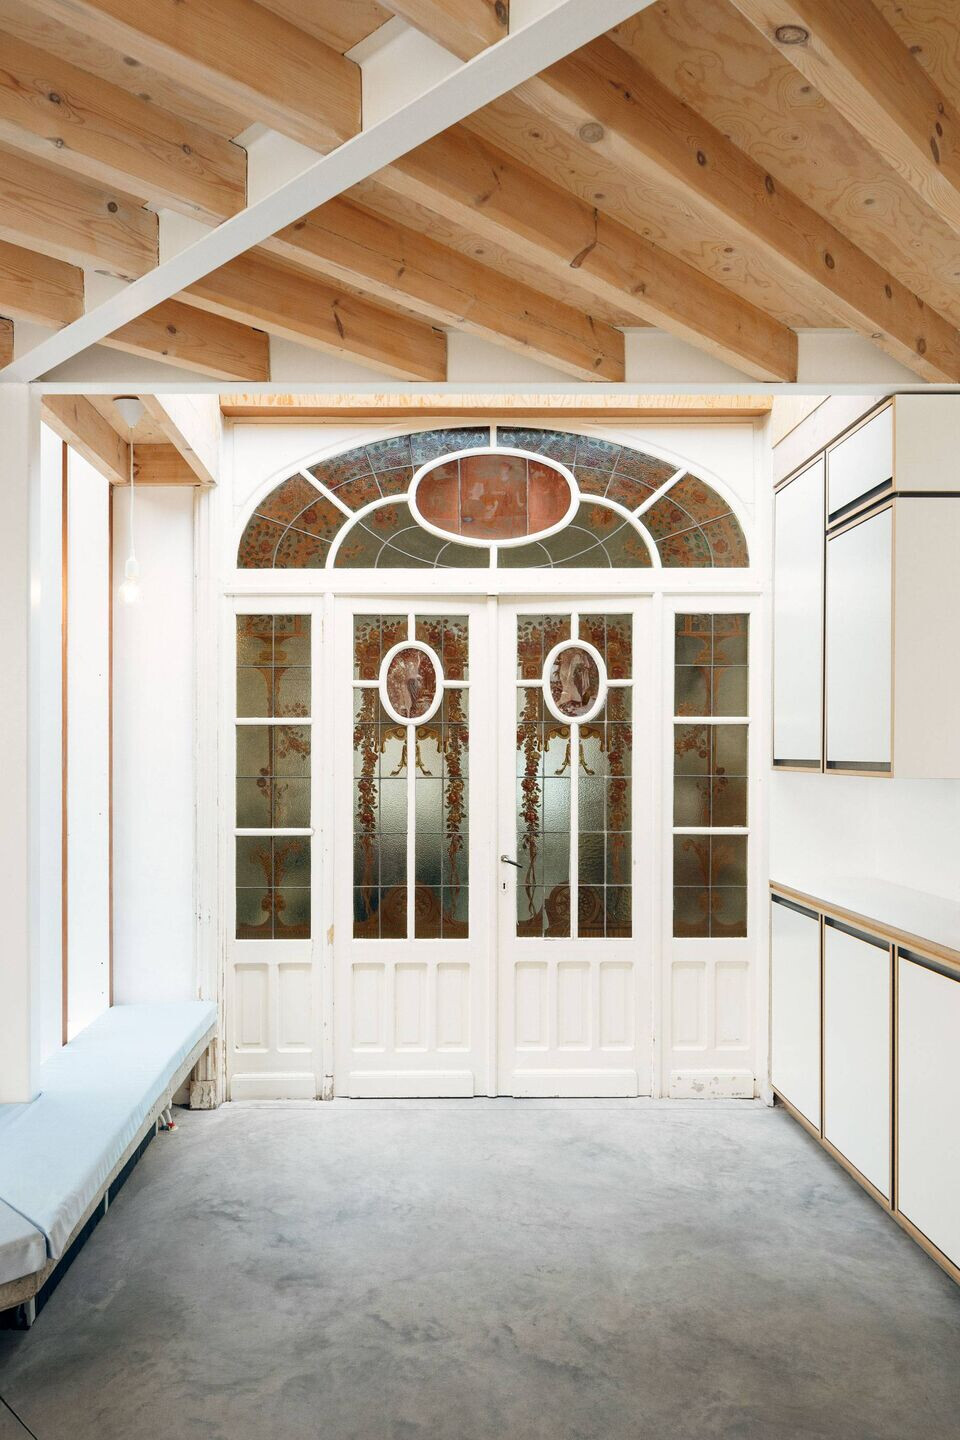


For the newly built addition, we developed two strategies with a focus on spatiality and light. The one-dimensional direction of the building was disrupted by the introduction of an angle, creating a more spacious, multi-directional addition.
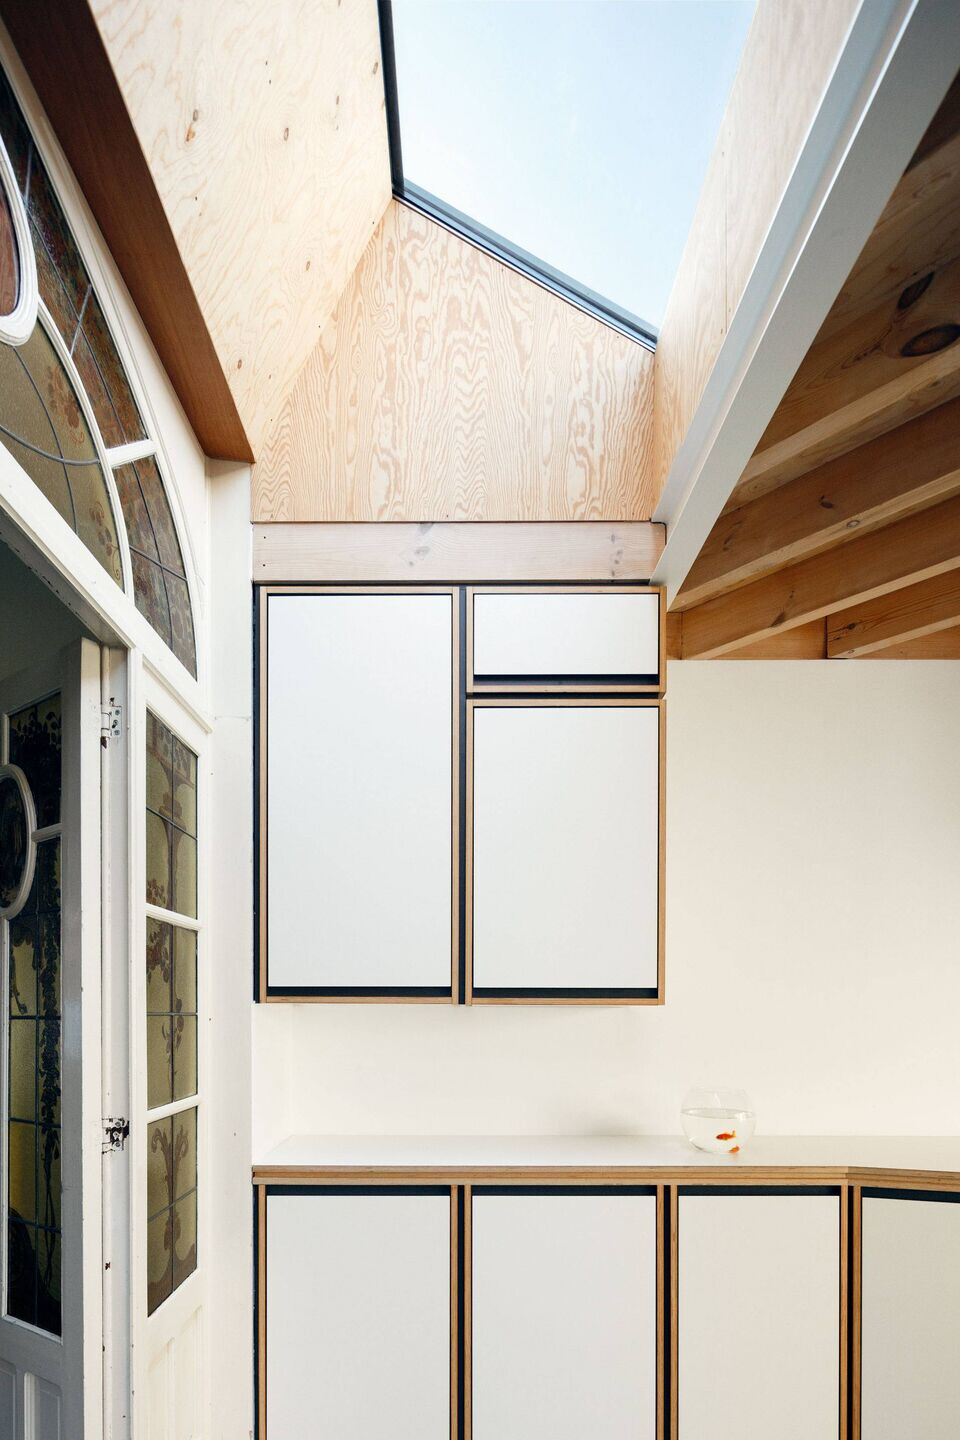

The lack of light in the middle of the building was counter played by a patio and a skylight. Set between the old and the new building, they ensure adequate natural light for the surrounding spaces.

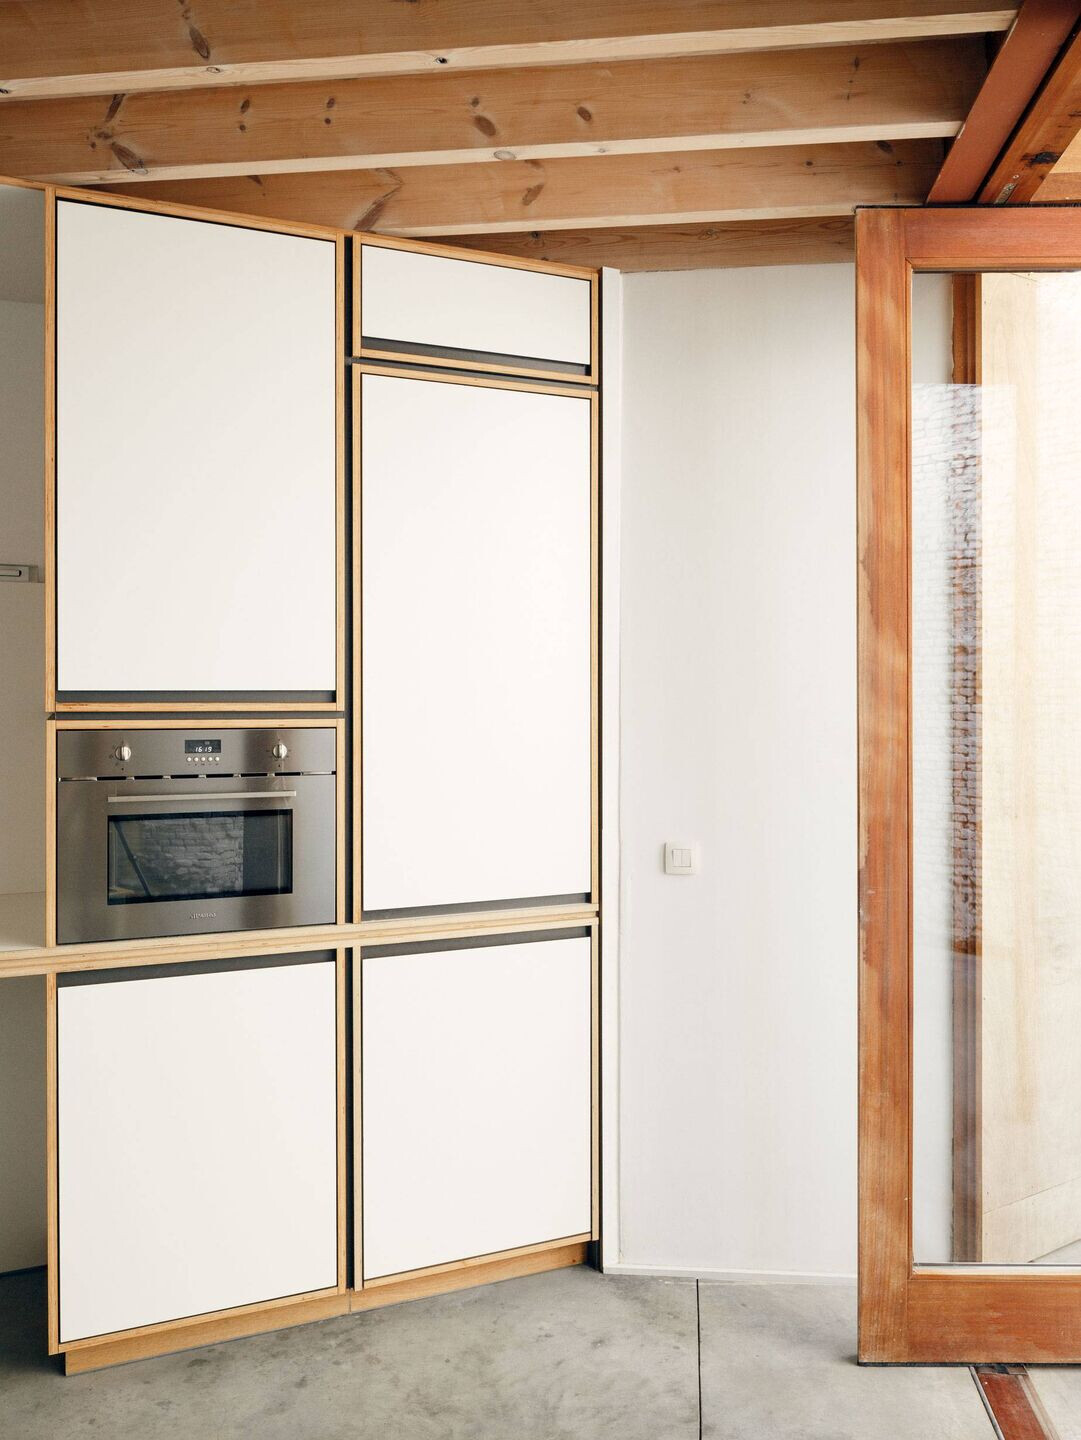
Three pivoting doors comprise the back facade.When opened they provide continuity between the interior and exterior space. This continuity is further achieved through the use of the same material for the inside and outside floors (polished concrete).