



In line with the adjacent industrial halls
This ecological biobased Passive House in the heart of Haarlem is sustainable, future-proof, energy-generating home that has an excellent indoor climate. The design aligns with the adjacent halls, making it not only stand out but also feel right at home in its surroundings.


After many enjoyable working years at their restoration building company, at this beautiful location, Gerrit and Margaret decided to demolish the annex of the carpentry workshop and build their own fully wooden home in its place.


The location of the workshop and industrial halls lies between a “new” residential area, designed by Herman Herzberger, on one side and the old ribbon development along the Spaarne River on the other. In our design, we chose not to connect to either the ribbon development or the new structure, but to the adjacent industrial halls instead.


Form and Function
The house adopts the same shape as the five halls: a rectangular form with a gabled roof, clearly visible in the street view and the aerial pictures. It’s essentially a sixth hall, but clad in wood and with much cleaner detailing, making it immediately clear that it is a residential home.
The singular shape is emphasized by cladding both the façade and the roof with the same bamboo slats. Gutters and rainwater pipes are concealed behind the façade elements to maintain the form. The monolithic shape is rhythmically accented with clear strips of glass and solar panels, as if slices have been shaved off the outer cladding.

A unique façade and clear structure
The clear structure and rhythm of the façade are also expressed inside through laminated timber trusses, most of which remain exposed.
The home is designed according to biophilic principles and the Passive House concept, using biobased insulation materials that provide better energy performance and a healthier indoor environment.
Sun-shading folding shutters are installed above the sliding doors on the south façade. These are electrically operated and clad, like the façade and roof, in a semi-open variant of bamboo slats. In summer, the open shutters act as overhangs providing ample shade. The closed shutters block direct sunlight while maintaining a view from inside to outside.

Biobased Passive House
Naturally, the home is built ecologically with a vapor-permeable timber frame structure, standard practice at NarrativA architects.
This house is also designed according to the Passive House concept, ensuring a comfortable and stable indoor climate with minimal expensive systems. It has no underfloor heating, radiators, or convectors.
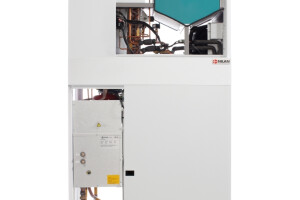
A small heat pump with integrated heat recovery (HRV) provides optimal fresh air with minimal heat and energy loss. A night purge, (flushing) ventilation, roster combined with vertical shaft allows for significant passive cooling during summer nights. The heat pump in the ventilation unit can also provide additional top cooling when necessary.

Simple outside, thoughtful inside
The floor plans show that it’s a spacious house with a generous hall, a large open kitchen with an island, and a big table for family dinners and festive occasions. The sitting area faces the south garden but keep in touch with spaces around it.
The kitchen utility room, technical room, and the internal garage are all connected in a functional efficient way.
Upstairs is a large master bedroom with a walk-in closet and en-suite bathroom. On the opposite side is a spacious office, nowadays indispensable.
Next to the double-height hall is another bedroom and a storage space beside the light shaft / solar chimney.
The home is designed as an open floor plan where almost all interior walls can be freely moved. This provides extra flexibility, for future use.
Are you interested to hear what our clients have to say about our cooperation?
Read their testimonial under:

What NarrativA designs really stands out
Our clients, Gerrit and Margaret, had a restoration building company for many years and decided to build their own home by themselves after going on pension. They are very happy with the design, the work drawings and detailing of NarrativA.
“NarrativA architects truly stand out among Dutch biobased architects. Creative, skilled, very social, involved, organized and keeping their promises. What Shai designs really stands out. Shai’s commitment is remarkable, something I’ve experienced quite differently as a contractor. Everything was neatly prepared and thoroughly thought through by the NarrativA team. The plans are detailed, and the technical integration is excellent.”


