

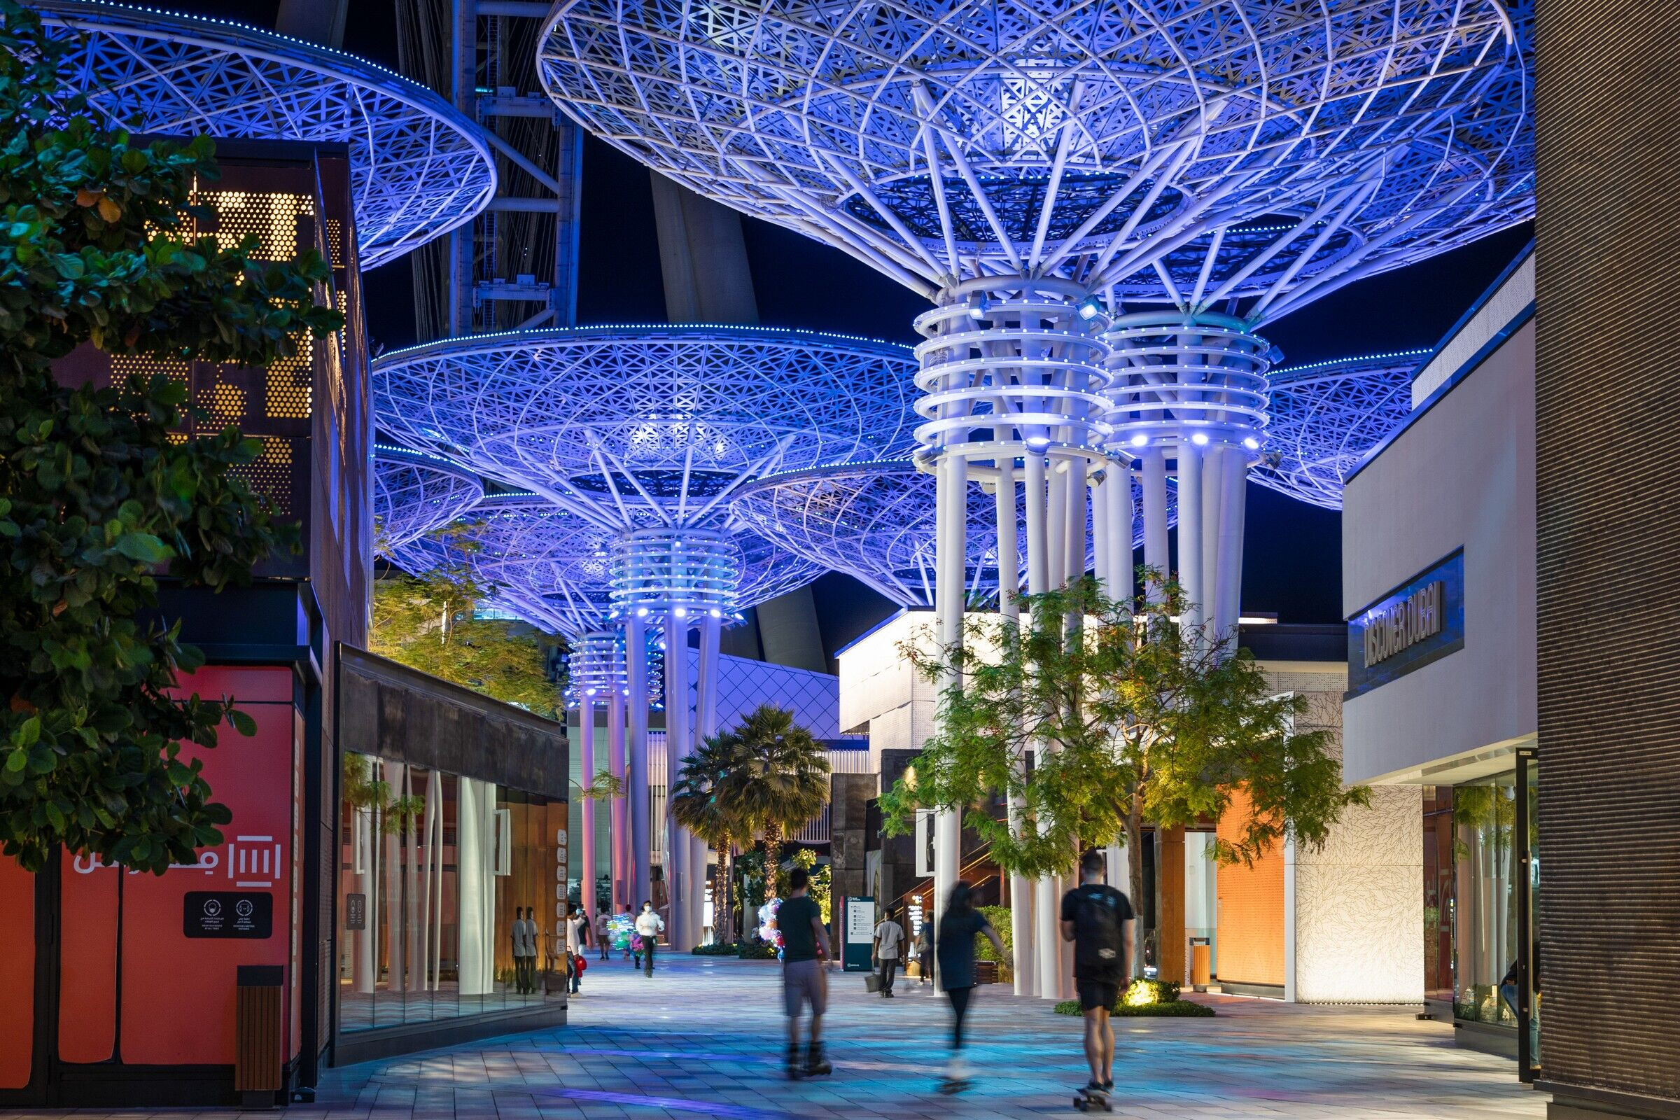
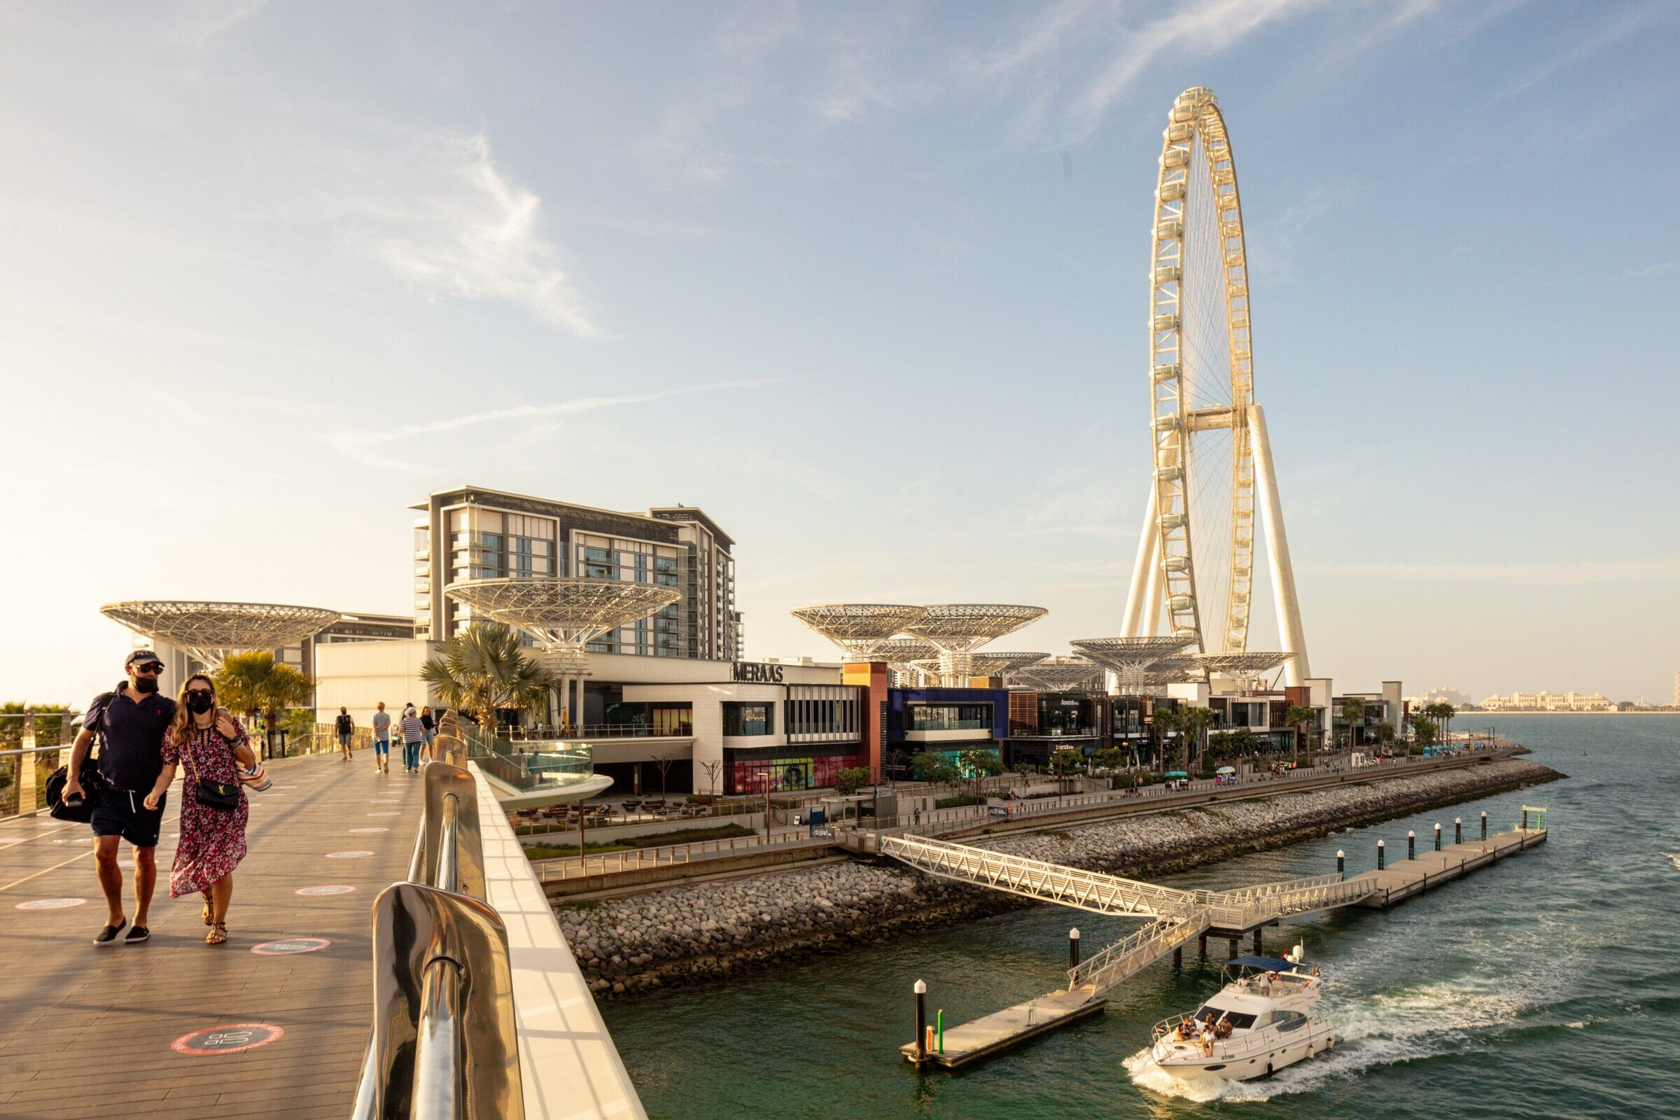
Bluewaters is a reclaimed island development situated off the southwestern end of Jumeirah Beach Residence (JBR) and Dubai Marina. It comprises approximately 32 hectares of land area. The integrated development includes an iconic Ferris wheel plaza, destination food market along with a dining and retail experience, a family entertainment centre, a 5-star resort hotel, a private beach, exclusive residences and all supporting community facilities.
Woods Bagot and Meraas worked together to develop the detailed design for all buildings in the Wharf Retail precinct including canopy design, the facade design and internal layouts as well as the design development of the transportation hub.
Team:
Architect: Woods Bagot
Client: Mirage Leisure & Development
Photography: Yoann Plourde
Material Used:
Facade cladding:
1. Graphic Concrete panels, Reckli
2. Perforated Aluminum panels
3. Aluminum Composite panels, Alubond / Eurocon Buildings
4. Aluminum expanded mesh
5. Corten steel panels
6. Timber cladding, Kebony
7. EIFS
8. GRC panels, Fibre C and Oko Skin from Rieder
9. Large Format Porcelain Tile Cladding, Laminum
10. Glazed curtain walls
11. Acrylic render finish, Sto
12. Kinetic Cladding in Titanium flaps
13. Polycarbonate panels, Rodeca
14. Channel Glass cladding, Pilkington
15. Plastic mesh, Kaynemaile


