

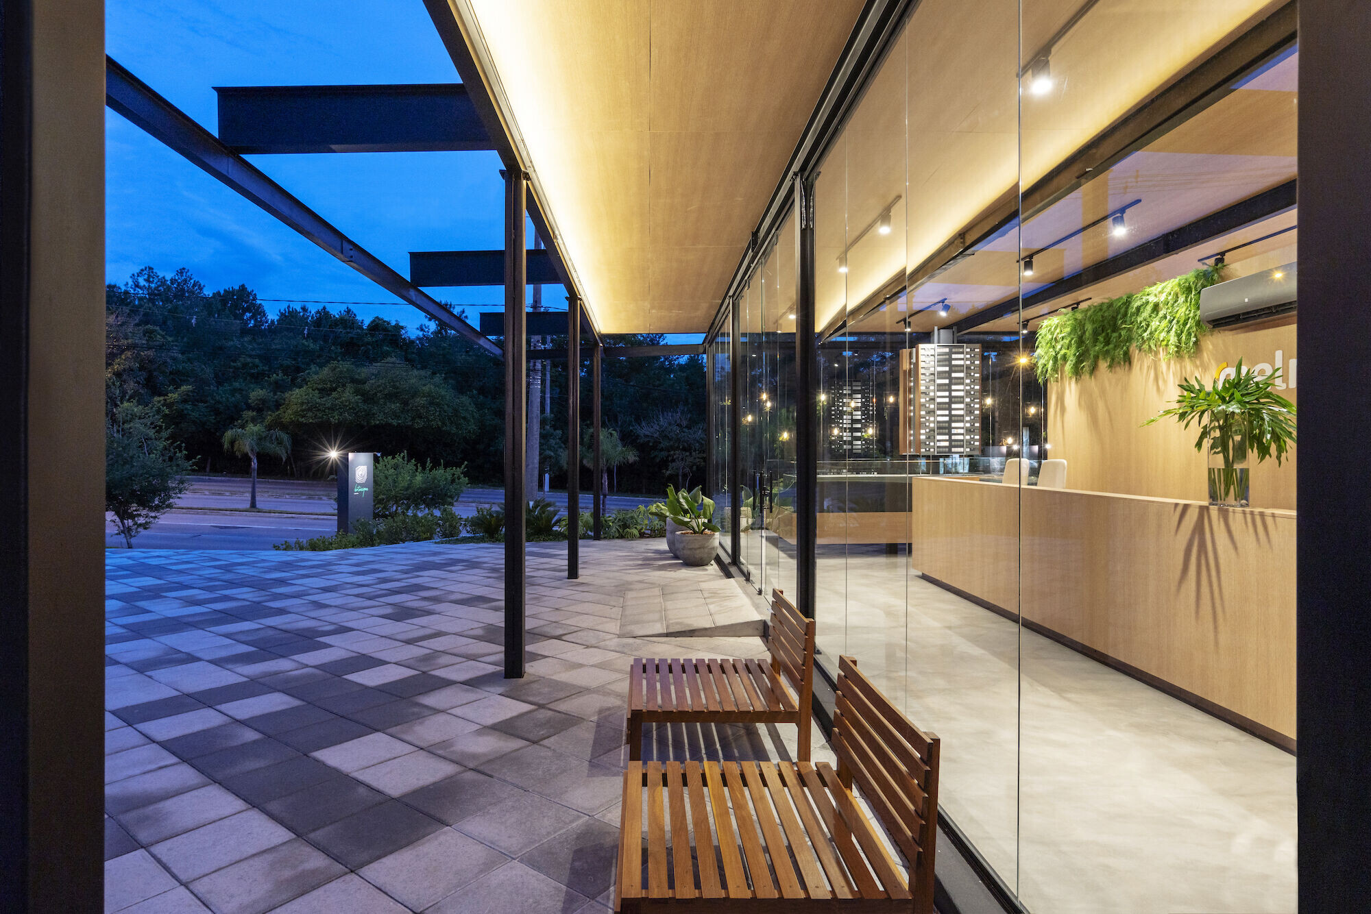
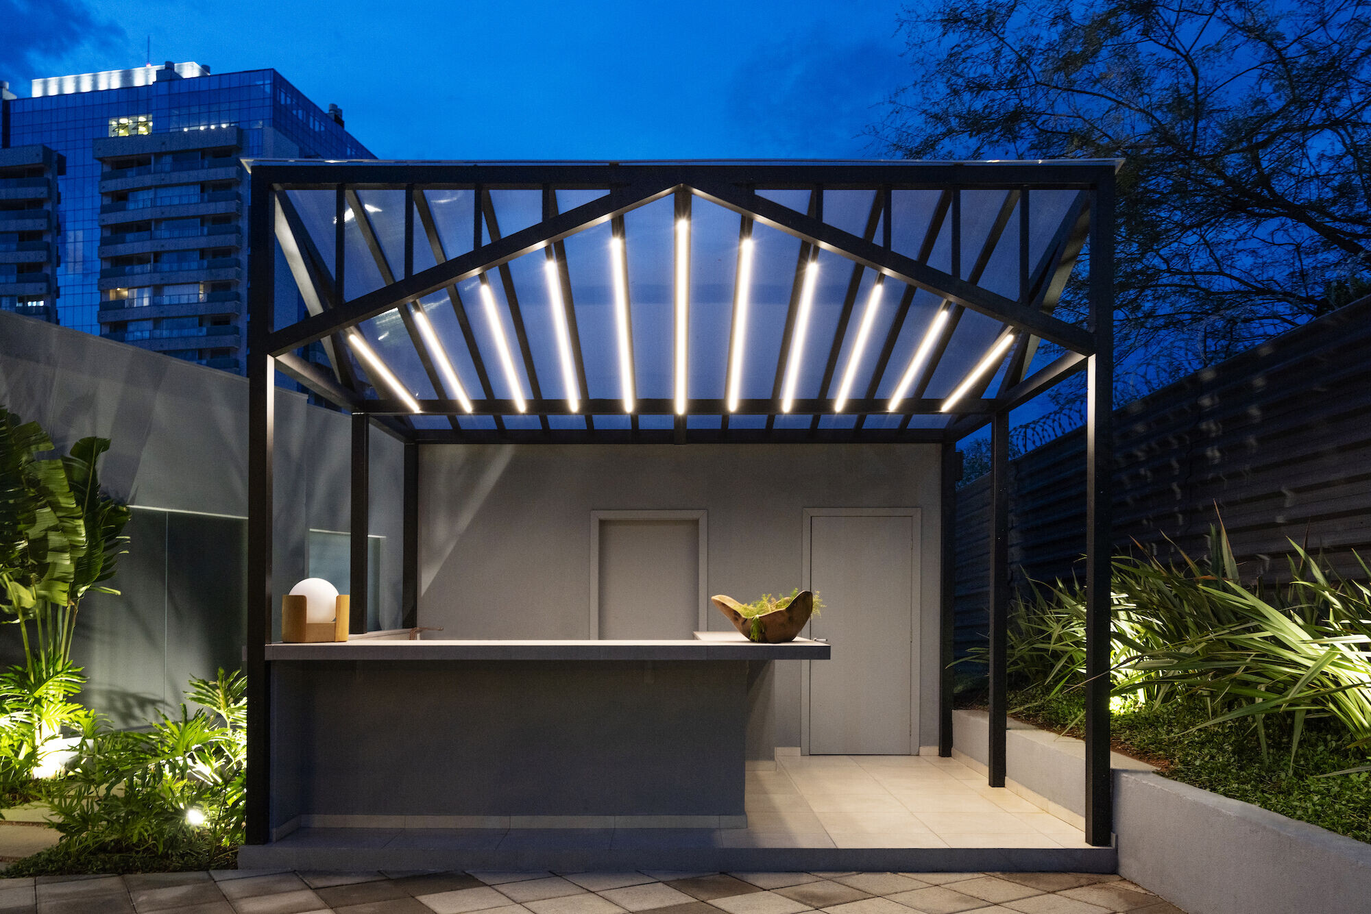
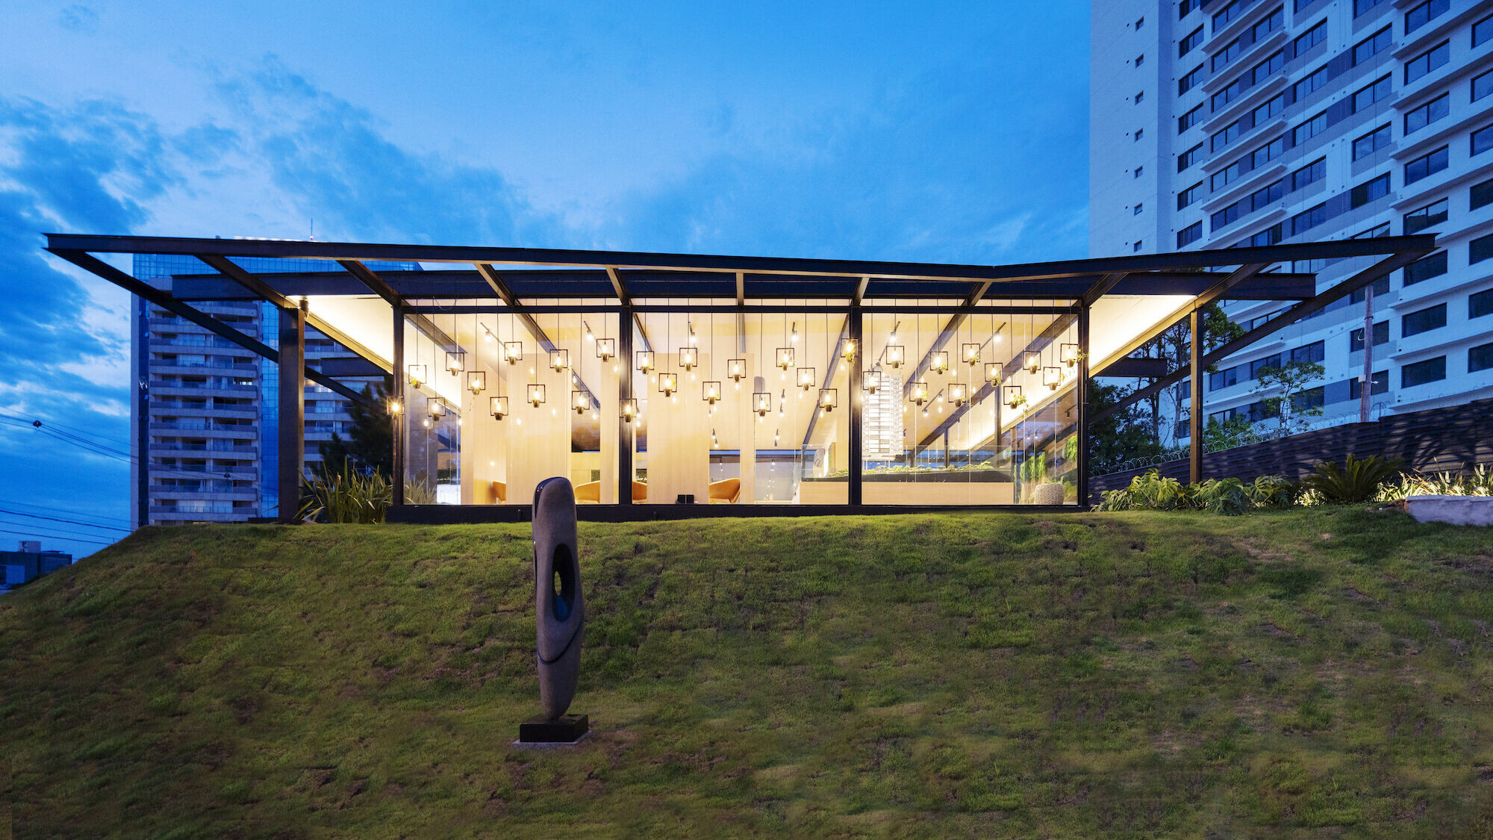
The building is located close to the botanic gardens of Porto Alegre, an important city in the southern region of Brazil. The plot chosen for the building is on top of a hill and has a privileged view of the neighboring gardens. The client asked for a flexible space to function as restaurant, event venue and commercial showroom, as well as a generous external public plaza. Our solution for the building was an elevated steel and glass pavilion with an open square and a small kiosk to serve as support for on open-air bar.
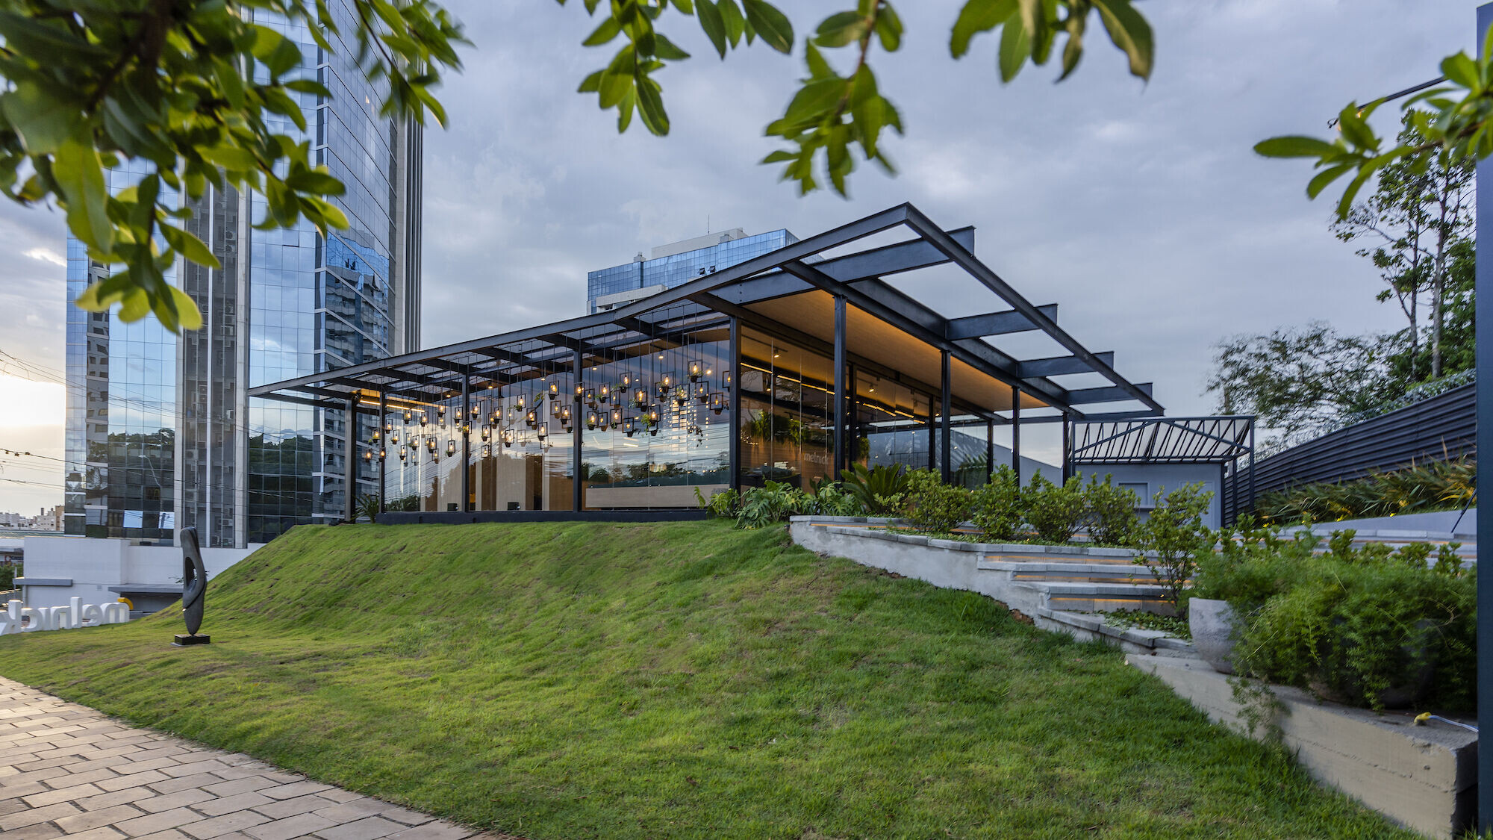
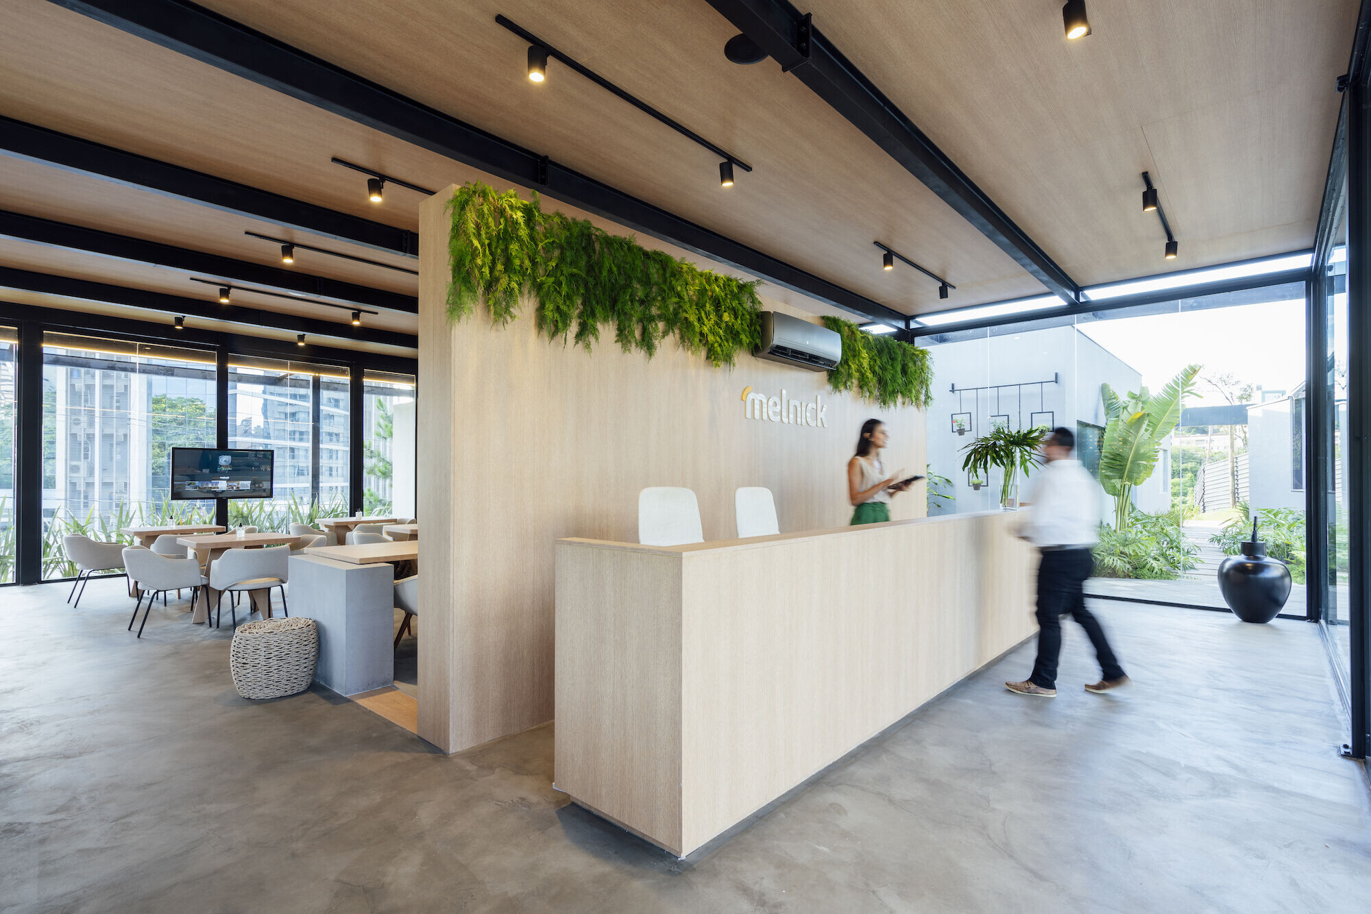
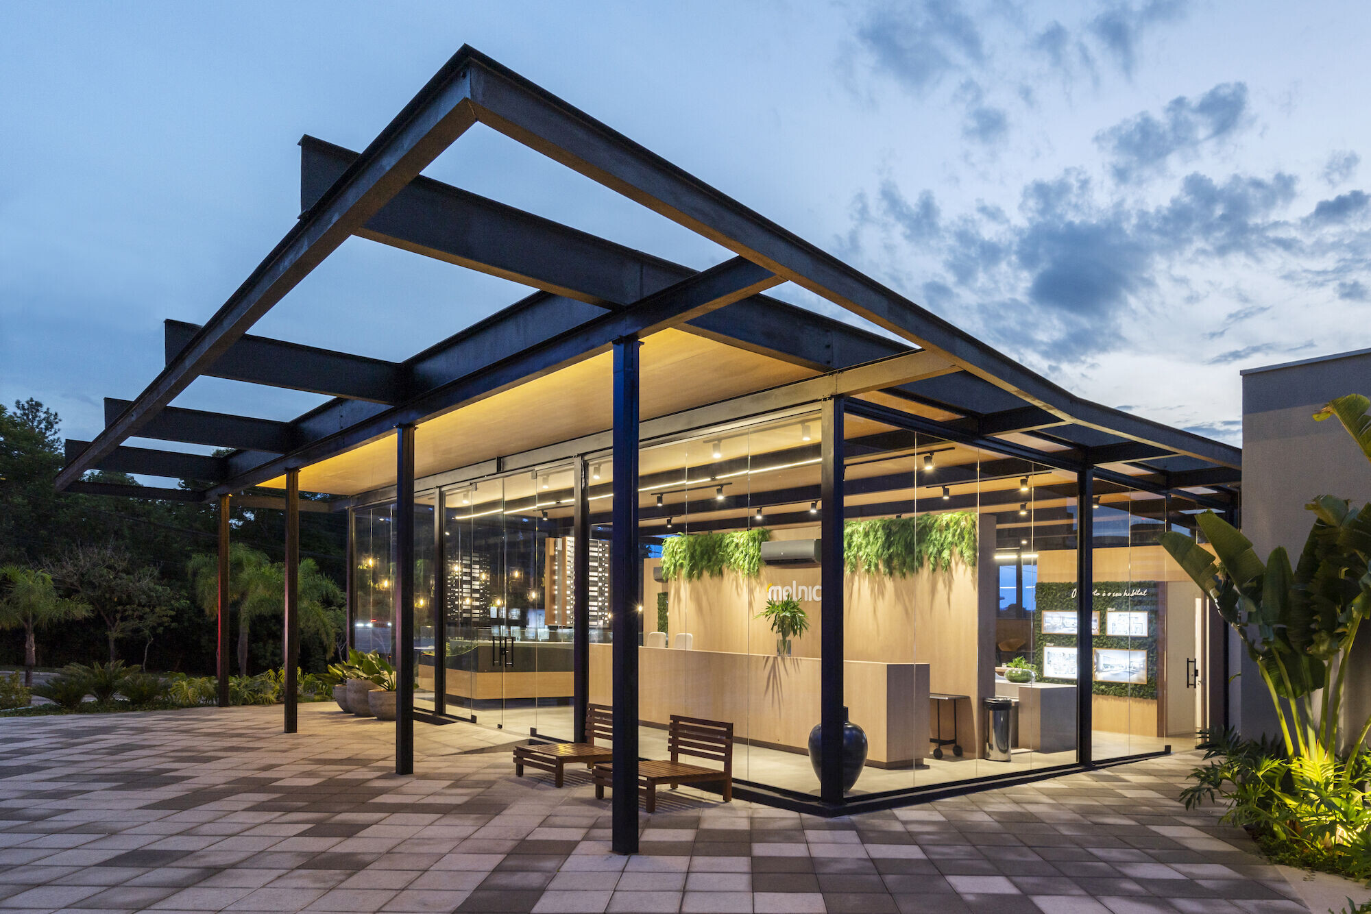
The main challenge was to deliver a column free 120m² space in which the roof appeared as a slender lightweight structure. To achieve this effect, we used very slender columns that would be read as framing for the glass enclosure. We also used overhangs made with delicate steel beams, which helped obscure the bigger profiles that hold up the inner part of the roof. All internal walls and enclosed spaces are shorter than the full height of the space, leaving the ceiling as an uninterrupted continuous surface. For the kiosk, a very lightweight steel structure was used to support a transparent polycarbonate roof.
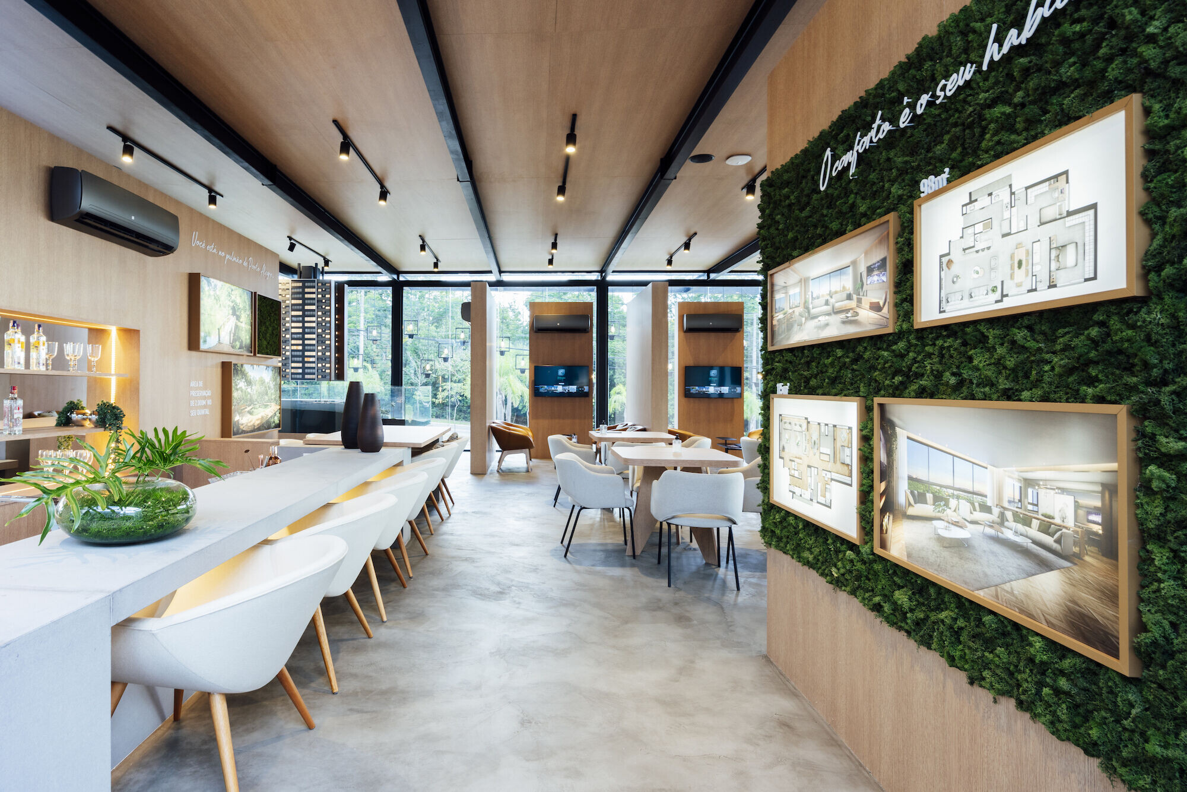
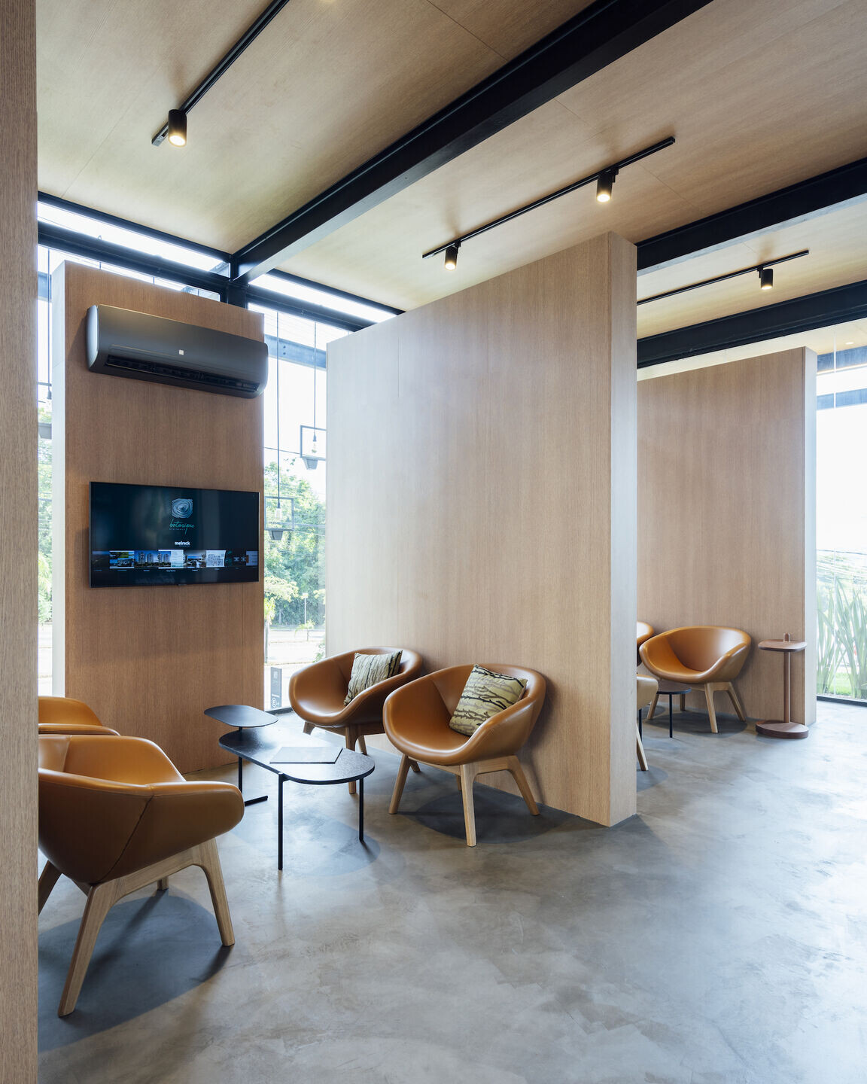
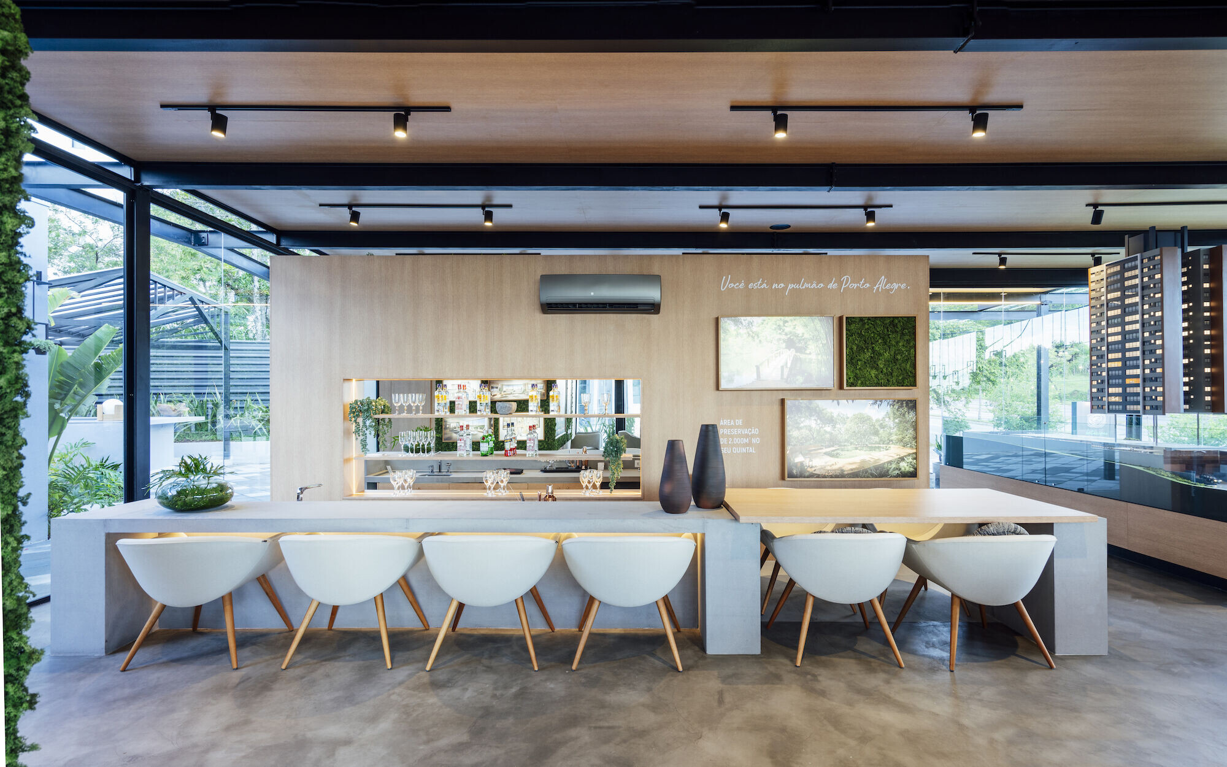
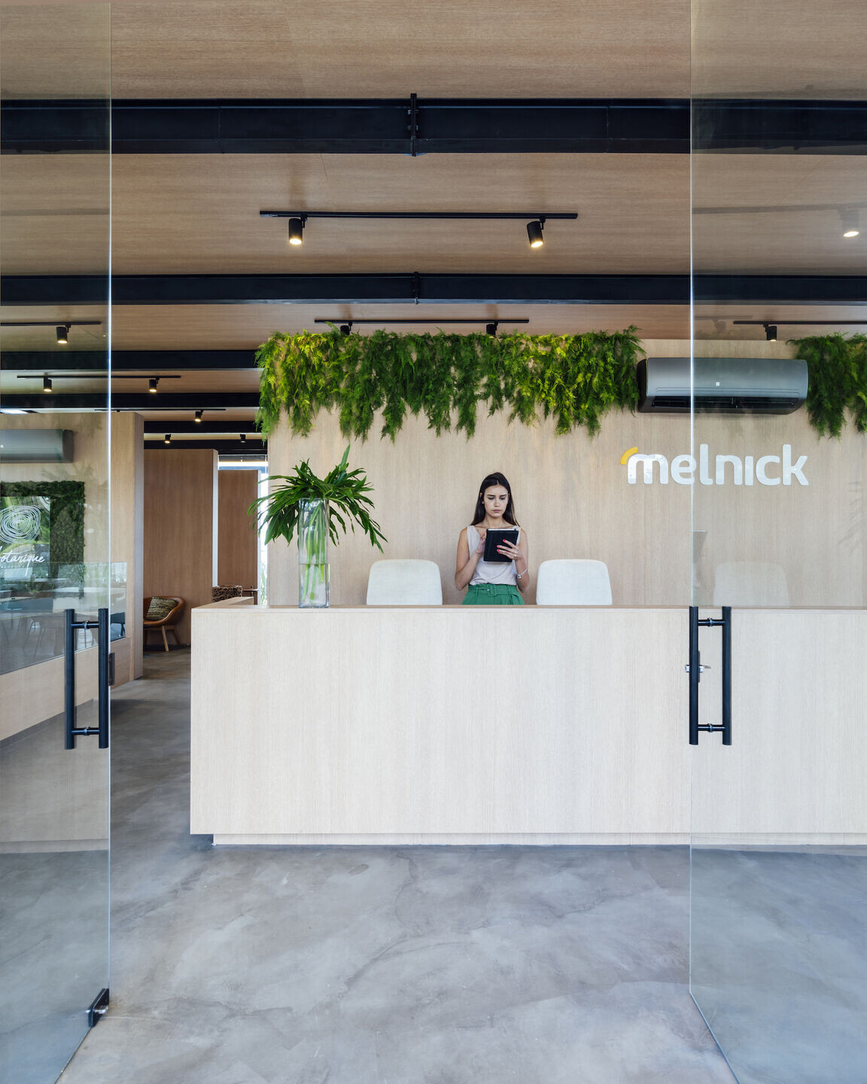
Externally, the building presents itself as a graphite colored steel and glass pavilion, internally we used a polished concrete floor and a wooden finish for the ceiling and walls. The wood and concrete are a counterpoint to the glass and steel of the enclosure, and create a welcoming and visually comfortable interior space. The lighting scheme, composed mostly of track lighting and recessed LED strips, gives the building the aspect of a lantern at night. The exterior plaza was paved with rough concrete tiles and has recessed LED strips under the steps from the street to the top of the hill.
Team:
Architects: Matheus Diniz Arquitetura e Design
Landscape Design: Eduardo Mera / Mera Arquitetura Paisagística
Steel Strtucture: Fernando Sainz / Baires Engenharia
Main Contractor: Luiz Henrique Ferrari / Pró Engenharia
Photographer: Cristiano Bauce
Materials Used:
Facade cladding: Texture, Tropical Rústico, Kresil
Flooring: Porcelain Tiles, Octa White, Eliane
Interior lighting: several, Vertice
Interior furniture: several, Contemporanea
Wood paneling and cabinetry: MDF BP, Organic, Dell Anno
Exterior Paving: concrete tiles, Oterprem


![Erweiterung B[R]G Perchtoldsdorf](https://archello.com/thumbs/images/2025/09/26/plov-architekten-zt-gmbh-erweiterung-b-r-g-perchtoldsdorf-secondary-schools-archello.1758893827.6042.jpg?fit=crop&w=615&h=410 "Erweiterung B[R]G Perchtoldsdorf")

