Archello Awards 2026 · Enter your projects before 30 September 2026
GLASHAUS
Daniela Buzzi

GLASHAUS SHOWROOM

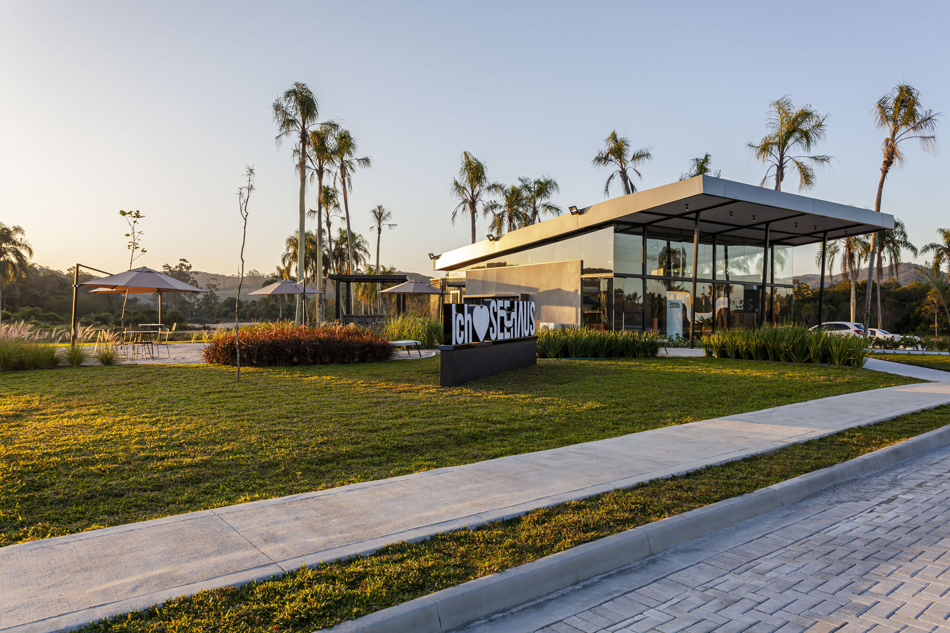
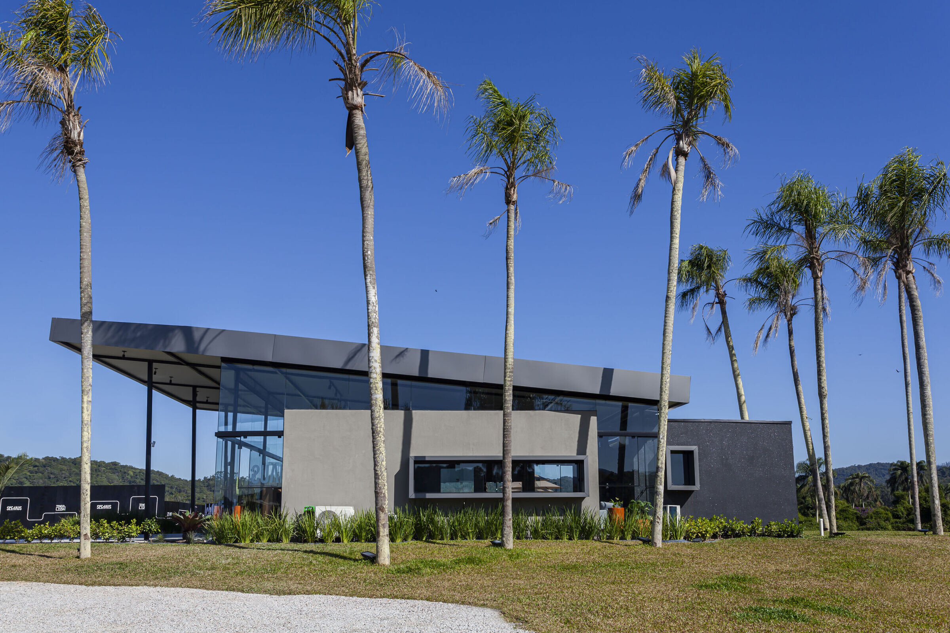
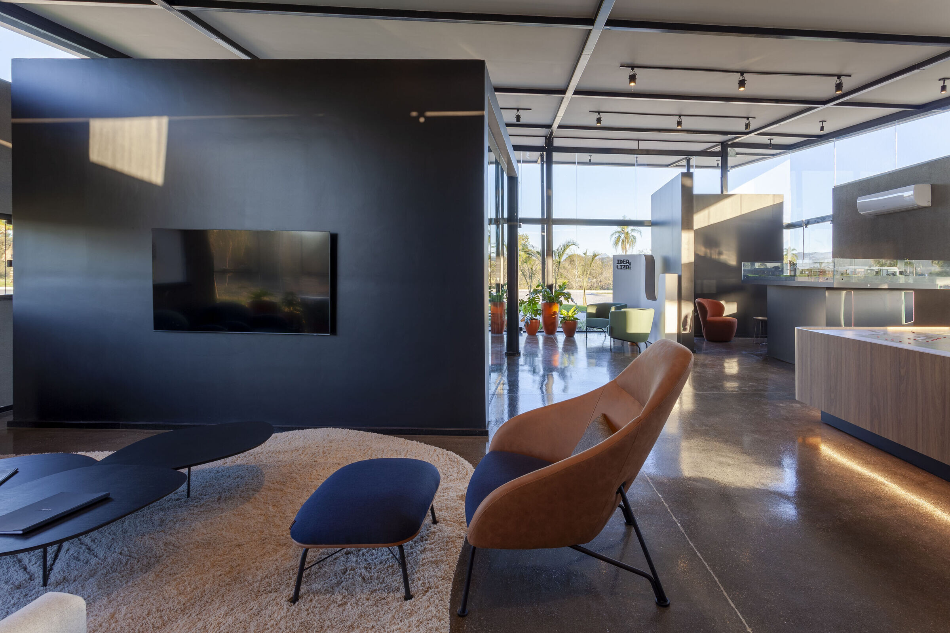
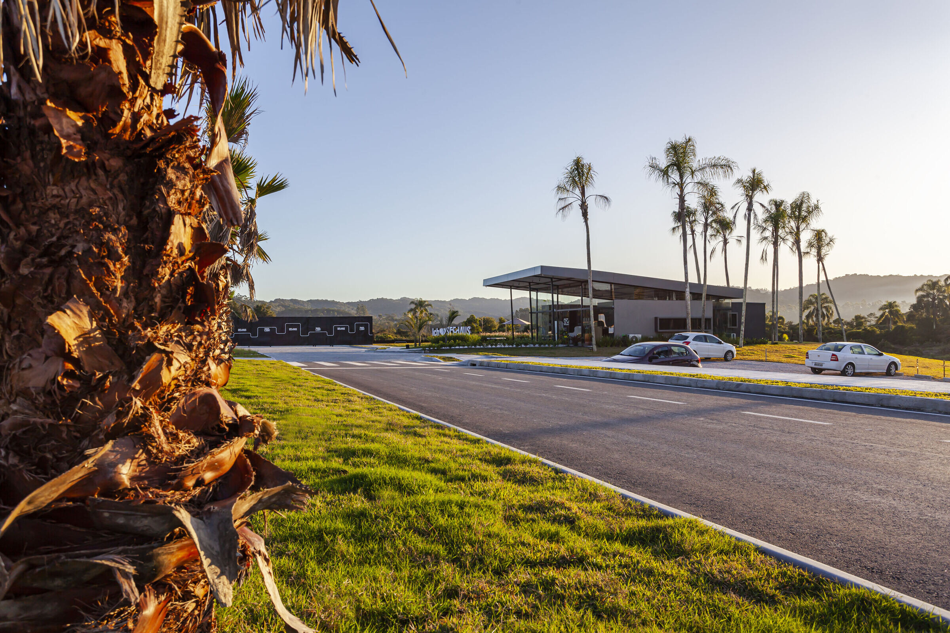
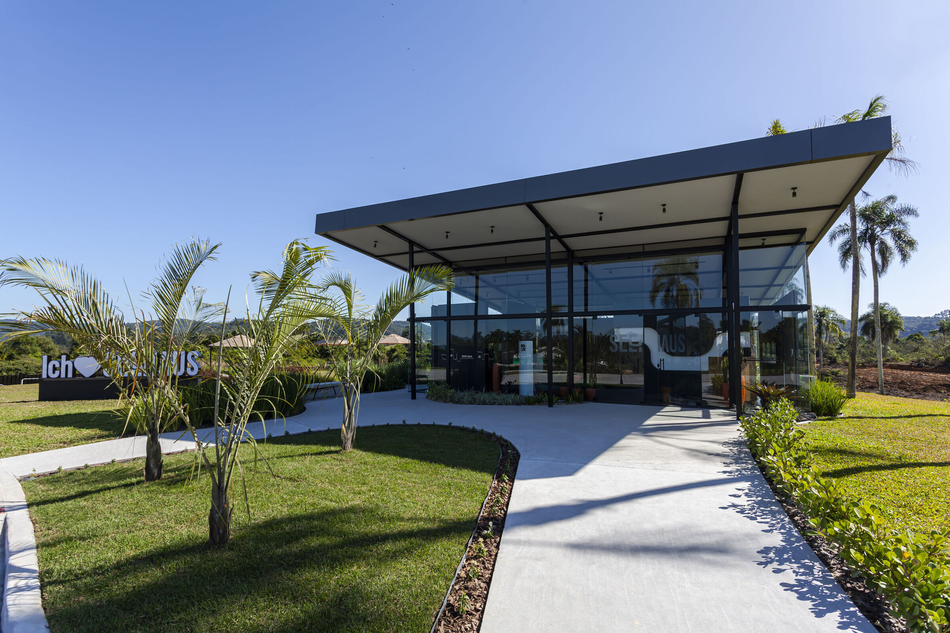
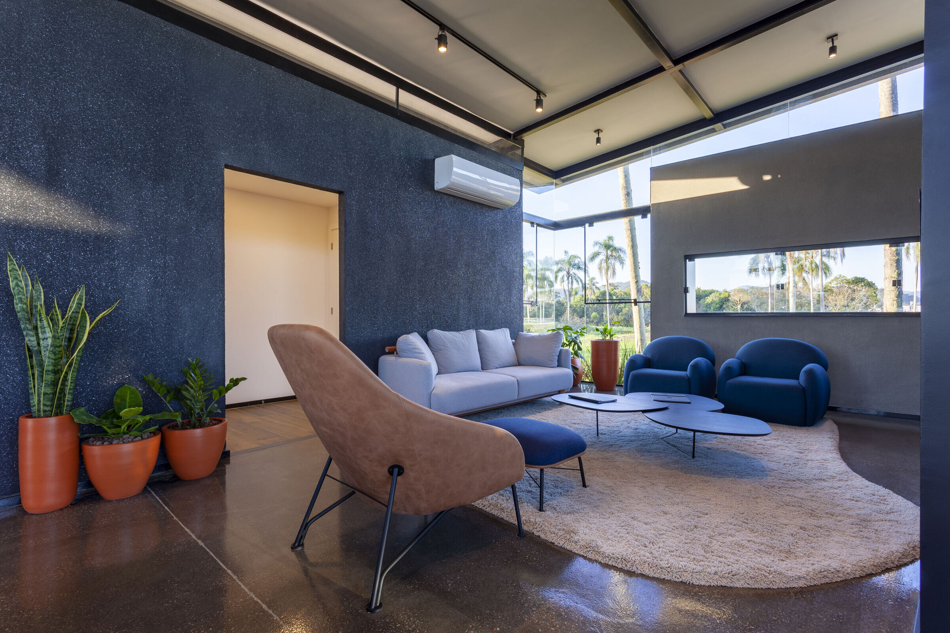
Glashaus is a pavilion and plaza that house the real estate showroom for the Seehaus development in Gaspar, SC. The main element of the building is a large sloping roof that hovers above the ground, invitingly opening up to the street. A lightweight metal structure supports the roof, and underneath, its interior spaces are enclosed with glass and detached volumes.
photo_credit Daniela Buzzi
Daniela Buzzi
photo_credit Daniela Buzzi
Daniela Buzzi
photo_credit Daniela Buzzi
Daniela Buzzi
photo_credit Daniela Buzzi
Daniela Buzzi
photo_credit Daniela Buzzi
Daniela Buzzi

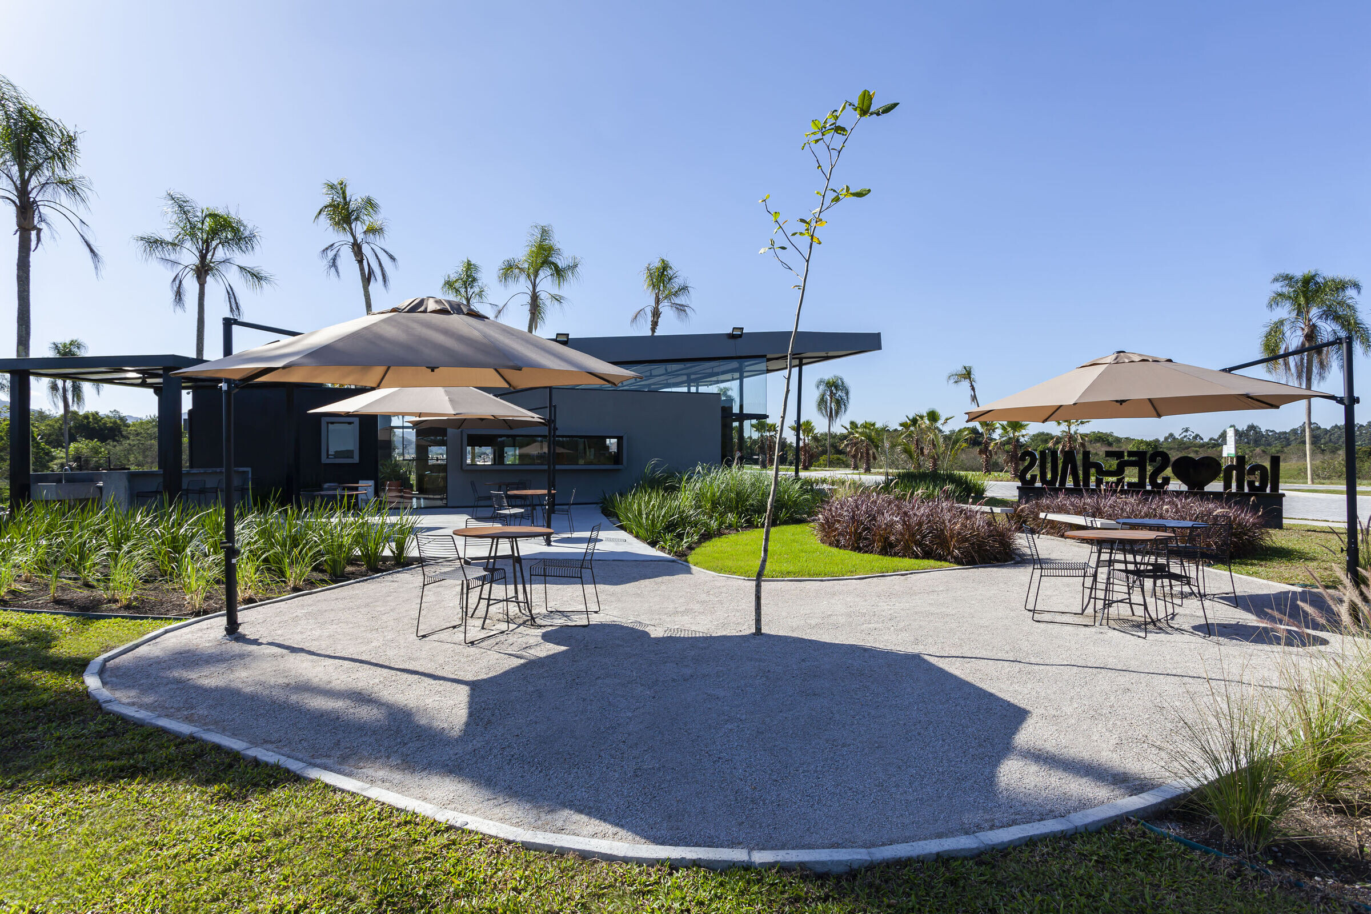
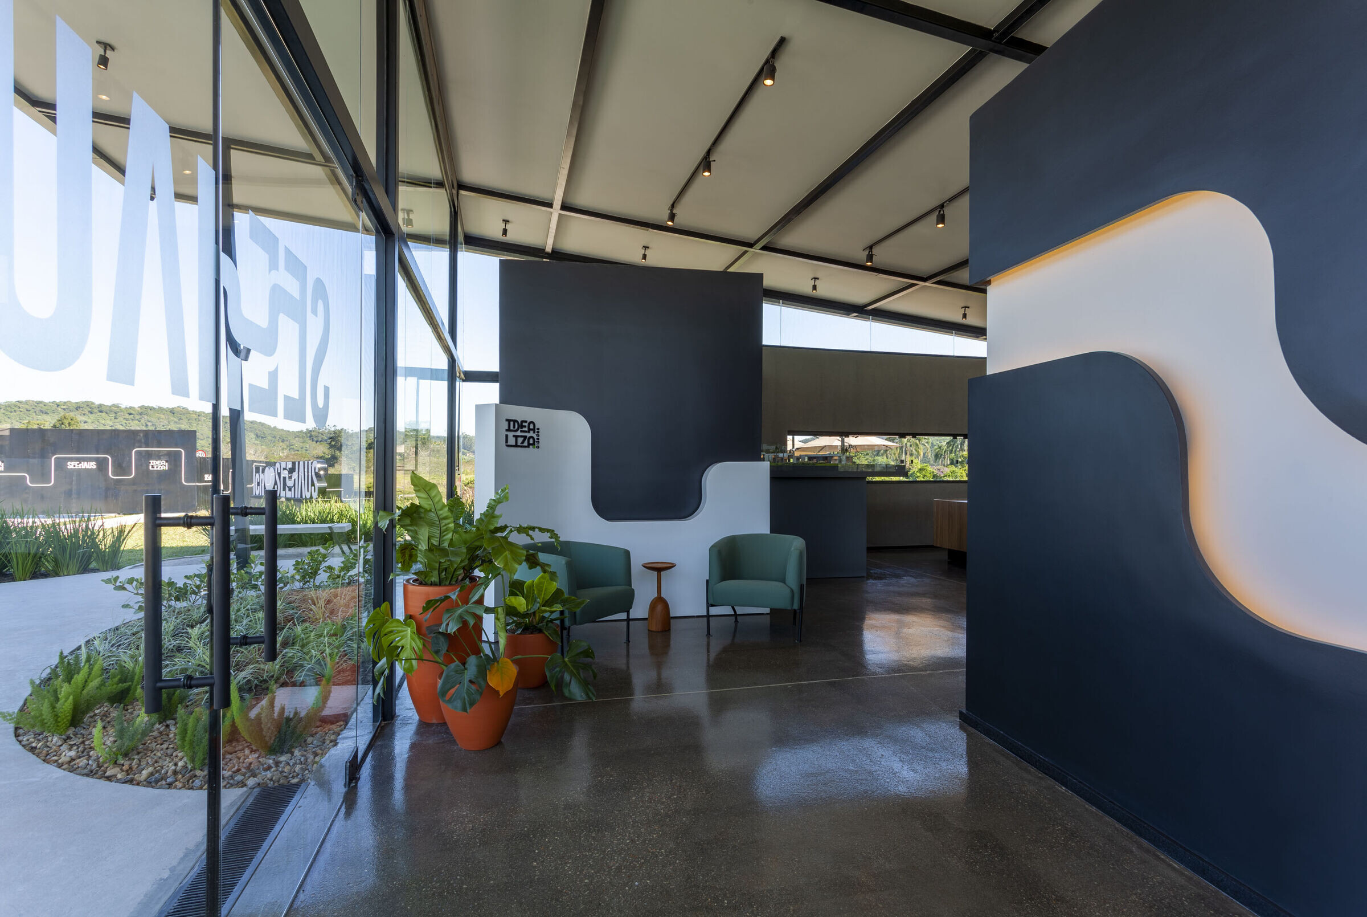
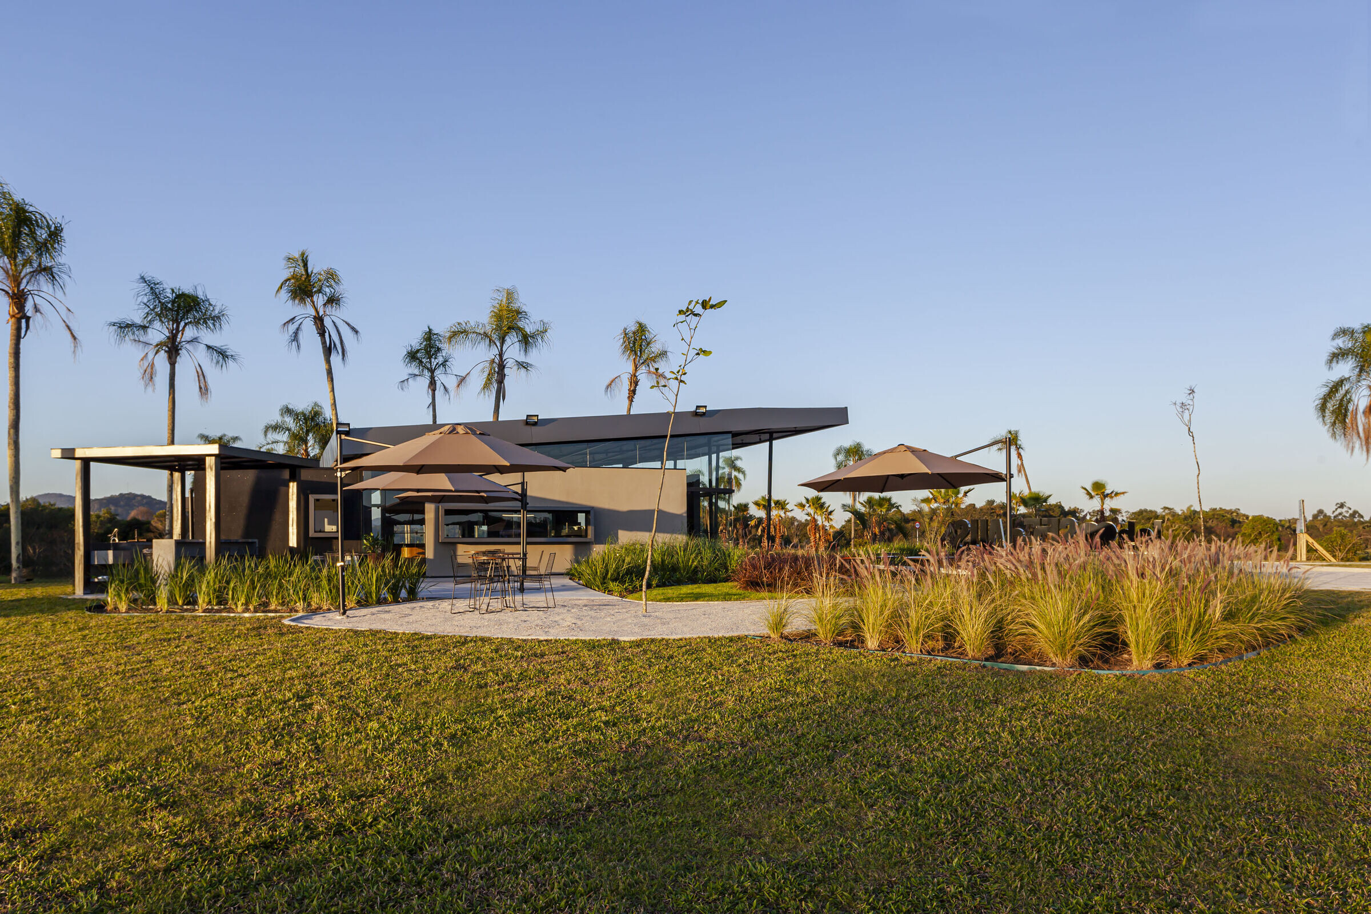
Next to the pavilion, we designed an organic-shaped viewing plaza where events and barbecues take place. Inside the main hall, the space is organized with freestanding walls and a cube that houses the meeting room. The interior elements are positioned in a composition of loose angles, creating intriguing sightlines and encouraging the use of the space.
photo_credit Daniela Buzzi
Daniela Buzzi
photo_credit Daniela Buzzi
Daniela Buzzi
photo_credit Daniela Buzzi
Daniela Buzzi
photo_credit Daniela Buzzi
Daniela Buzzi
photo_credit Daniela Buzzi
Daniela Buzzi

Project credits

Product spec sheet

sanitary fixtures
mineral render

Project data

Project Year
2021
Category
Showrooms
Primary Building Material
Steel
Building Area
250 m2
Share or Add GLASHAUS to your Collections