

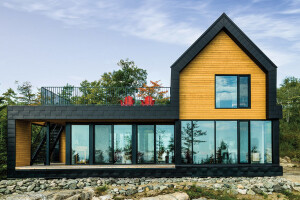

Two hours north of Toronto, in Ontario's famed "cottage country," Dubbeldam Architecture + Design has completed Cardwell Clubhouse—a restrained, carbon-negative, off-grid building completed in locally milled FSC-certified timber. The rectangular volume is simple. Its exterior, stained dark wood. Its interior, honey-hued and soft. As principal architect, Heather Dubbeldam, explains: “Everything is pared back to essentials: structure, shelter and craft.”


Hybrid usage
As its name implies, the clubhouse is a social hub that Dubbeldam Architecture + Design created for an outdoors-oriented family who spend much of their time immersed in nature and active pursuits. The building is located on a family compound beside a basketball-cum-tennis court and boules area and combines a multipurpose clubhouse with space for outdoor equipment.


Program
The program is arranged in two distinct halves: on the lake-facing front, a warm wood-lined living area functions as a multipurpose recreation space that can convert to a guest bedroom, with a kitchenette and a washroom. From here, large sliding doors open to the sports court and fields. On the side facing the driveway, a garage provides storage for sports equipment and a dedicated battery room for the site's renewable energy-system.

Vernacular form
The exposed timber structure and deep eaves references the vernacular of the area, taking the familiar geometry of agricultural barns and sheds and refining them into a single minimal gesture. The long, one-storey volume is capped by a gabled roof with deep overhangs on all sides. It has been completed in FSC-certified, locally milled wood.


Timber interior
Its interior is completed in a vaulted ceiling, exposed wood beams, and vertical boards of local hemlock and cedar—woods chosen for their durability and natural resistance to decay. The flooring is tiled, a durable flooring solution that accomodates wet gear, muddy boots and all season use. Outside, dark stained vertical wood siding gives a nod to cabins of old and helps the building settle into its wooded location.


Sustainability
The off-grid clubhouse is part of a larger off-grid compound. The clubhouse itself is powered entirely by a solar array. This coupled with high-performance insulation, triple-glazed windows, radiant in-floor heating, and FSC-certified wood products contribute to energy efficiency and a low environmental footprint.


