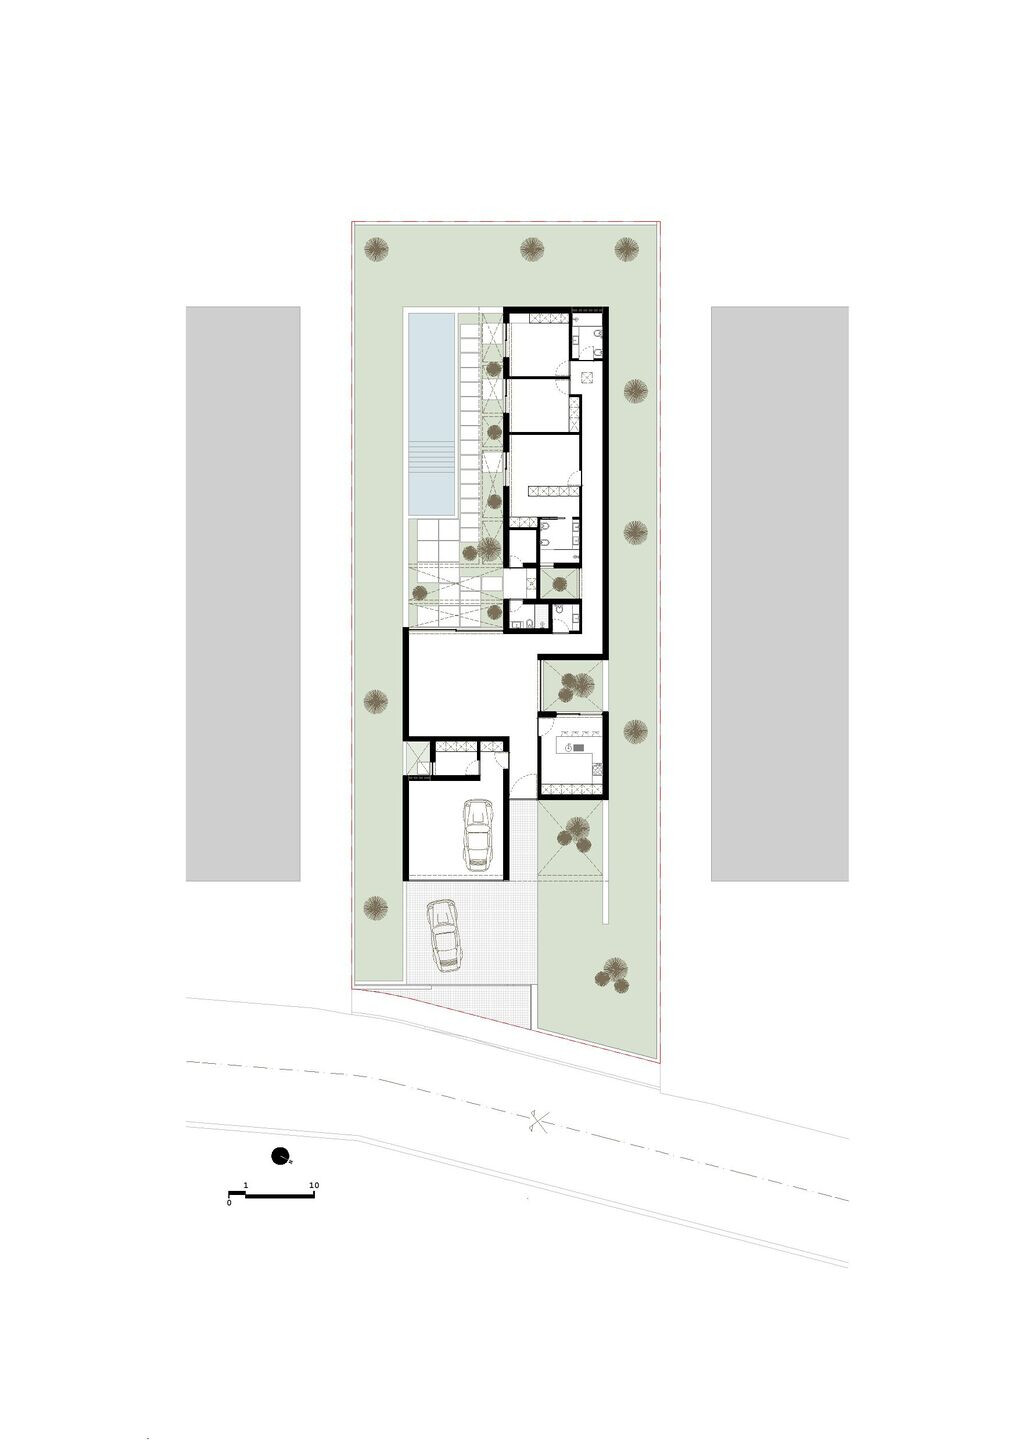
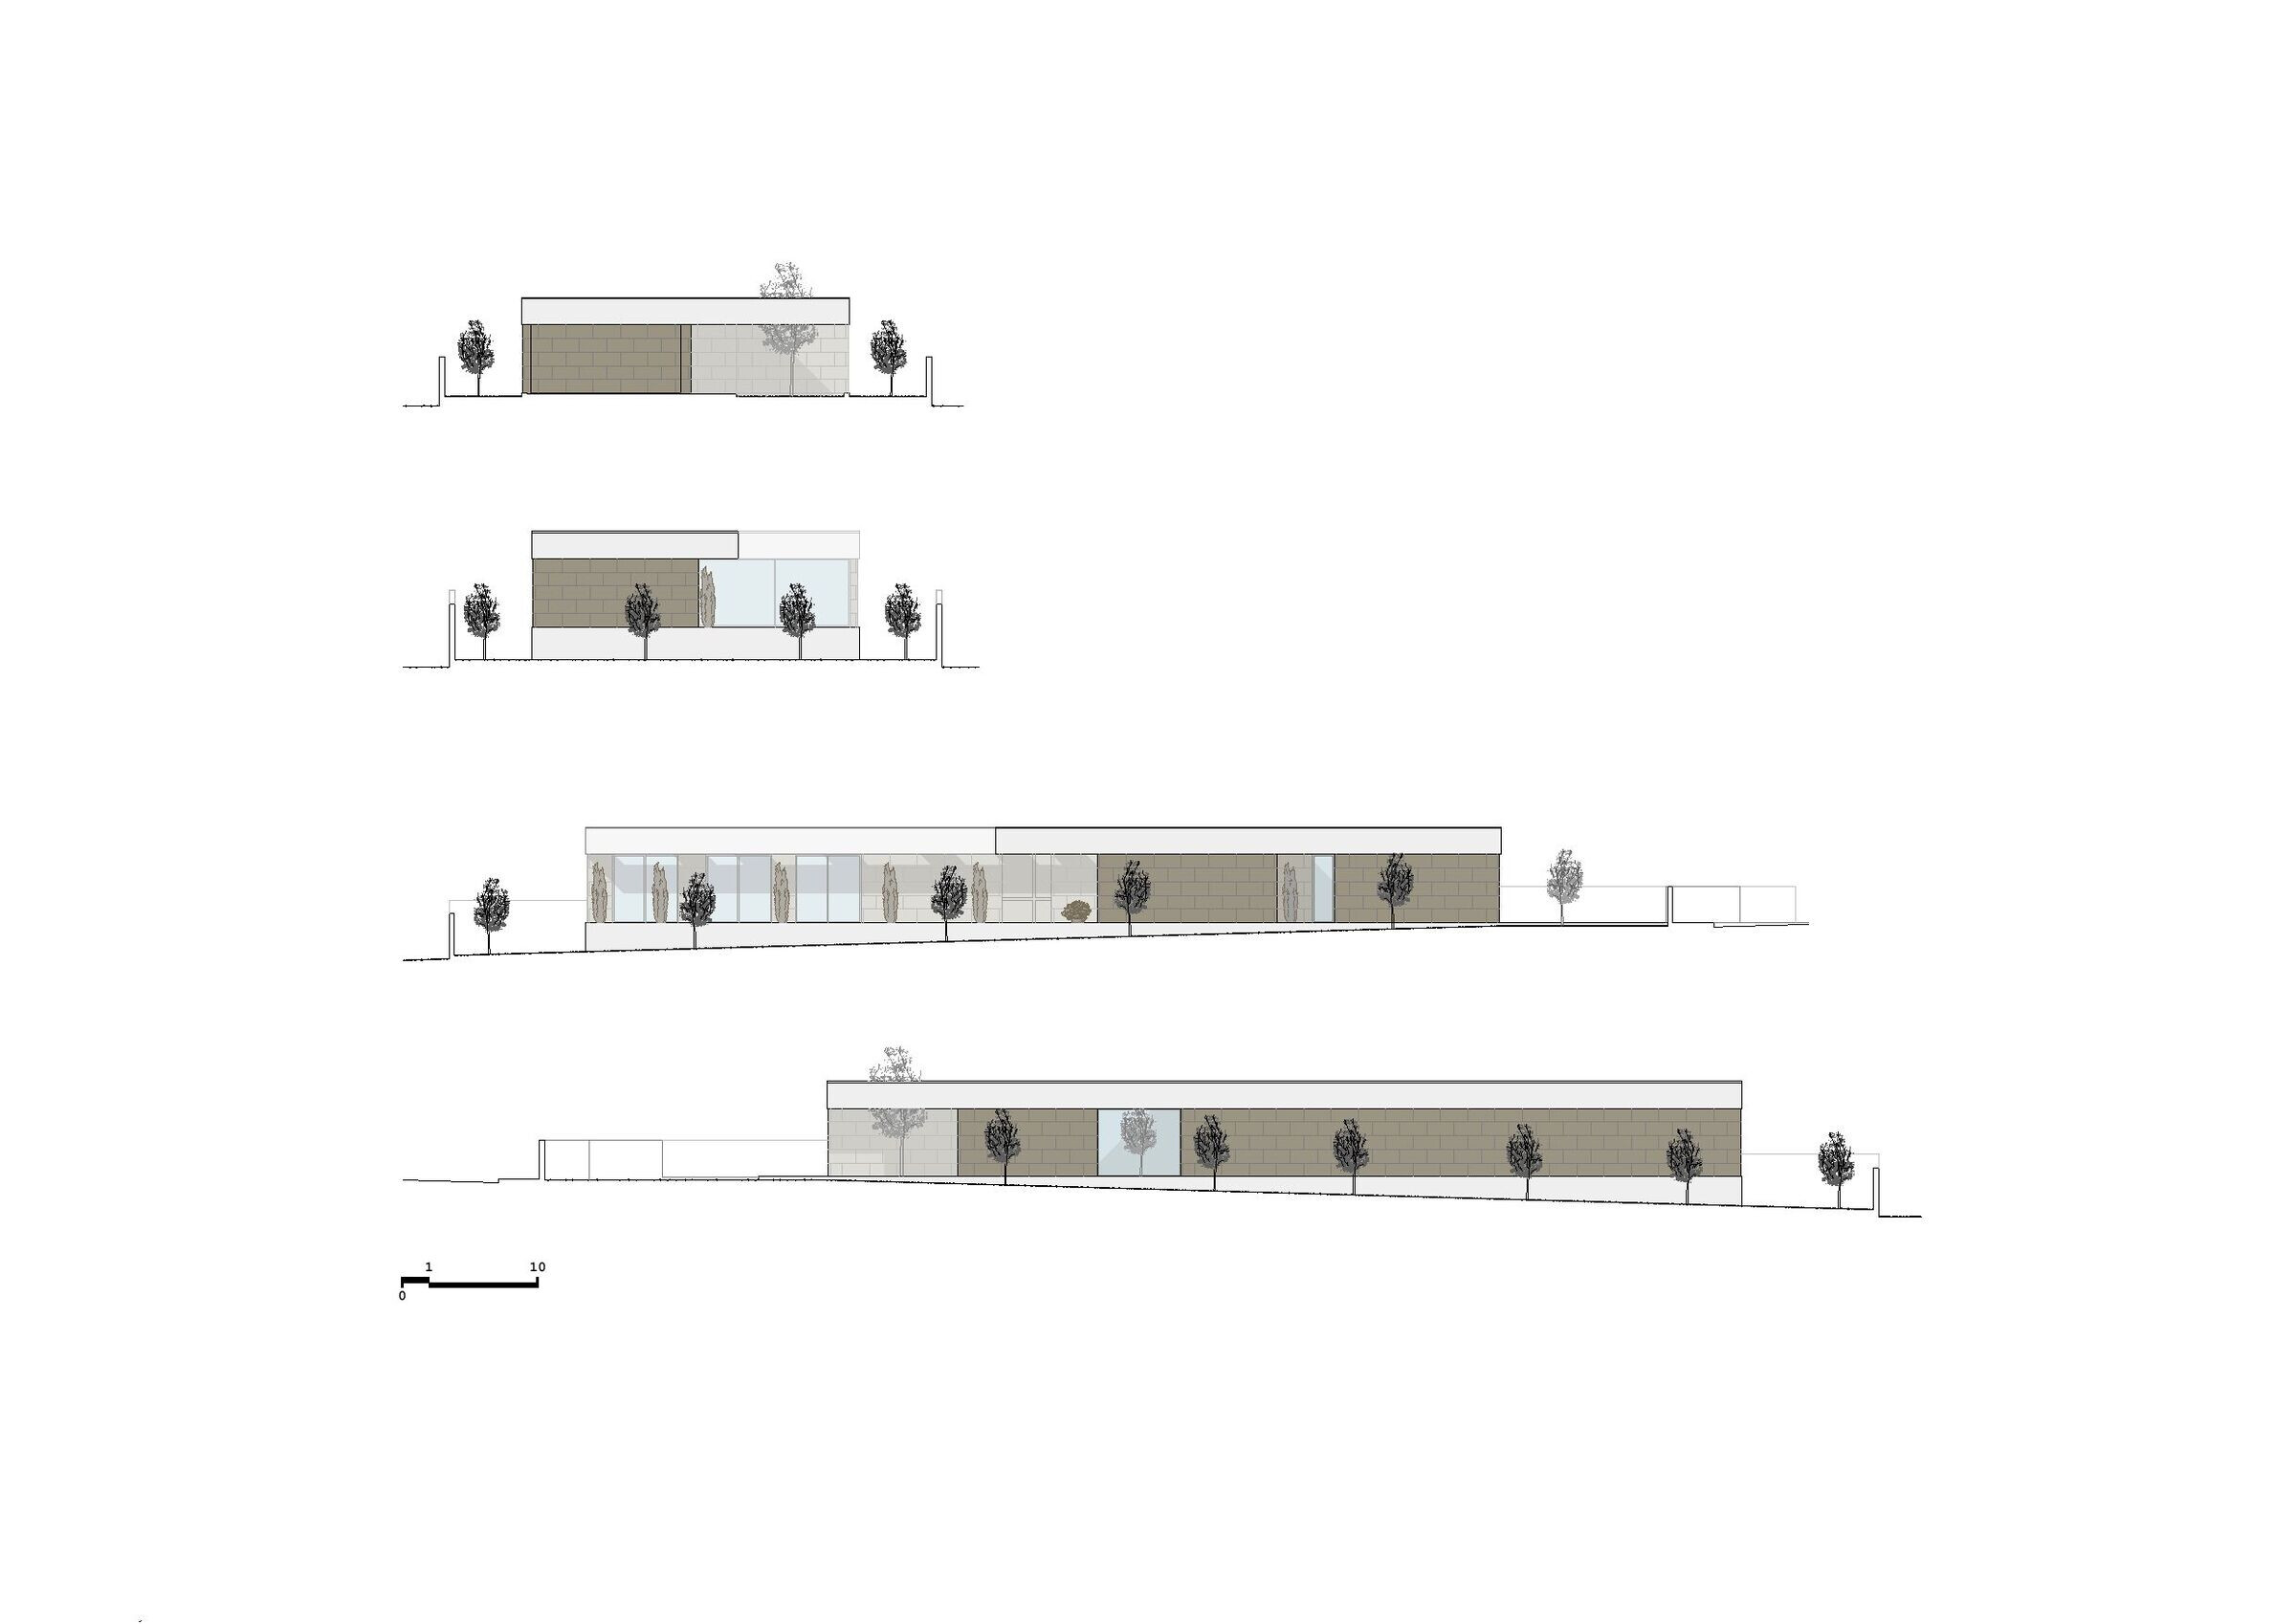
Situated on an isolated plot with a slight slope, the project is based on the development of a single-family house. Given the context of the place, one of the premises of the project is to absorb and explore the characteristics of the land, taking advantage of its excellent sun exposure, its open views and the skyline caused by the vegetation.
The terrain, rectangular in shape and with a slightly sloping morphology, invites a simple, continuous design. Thus, the design of the proposal involves creating a platform, as if it were a podium, where the compositional volumes of the housing program are organized and arranged before the audience, that is, the open views.
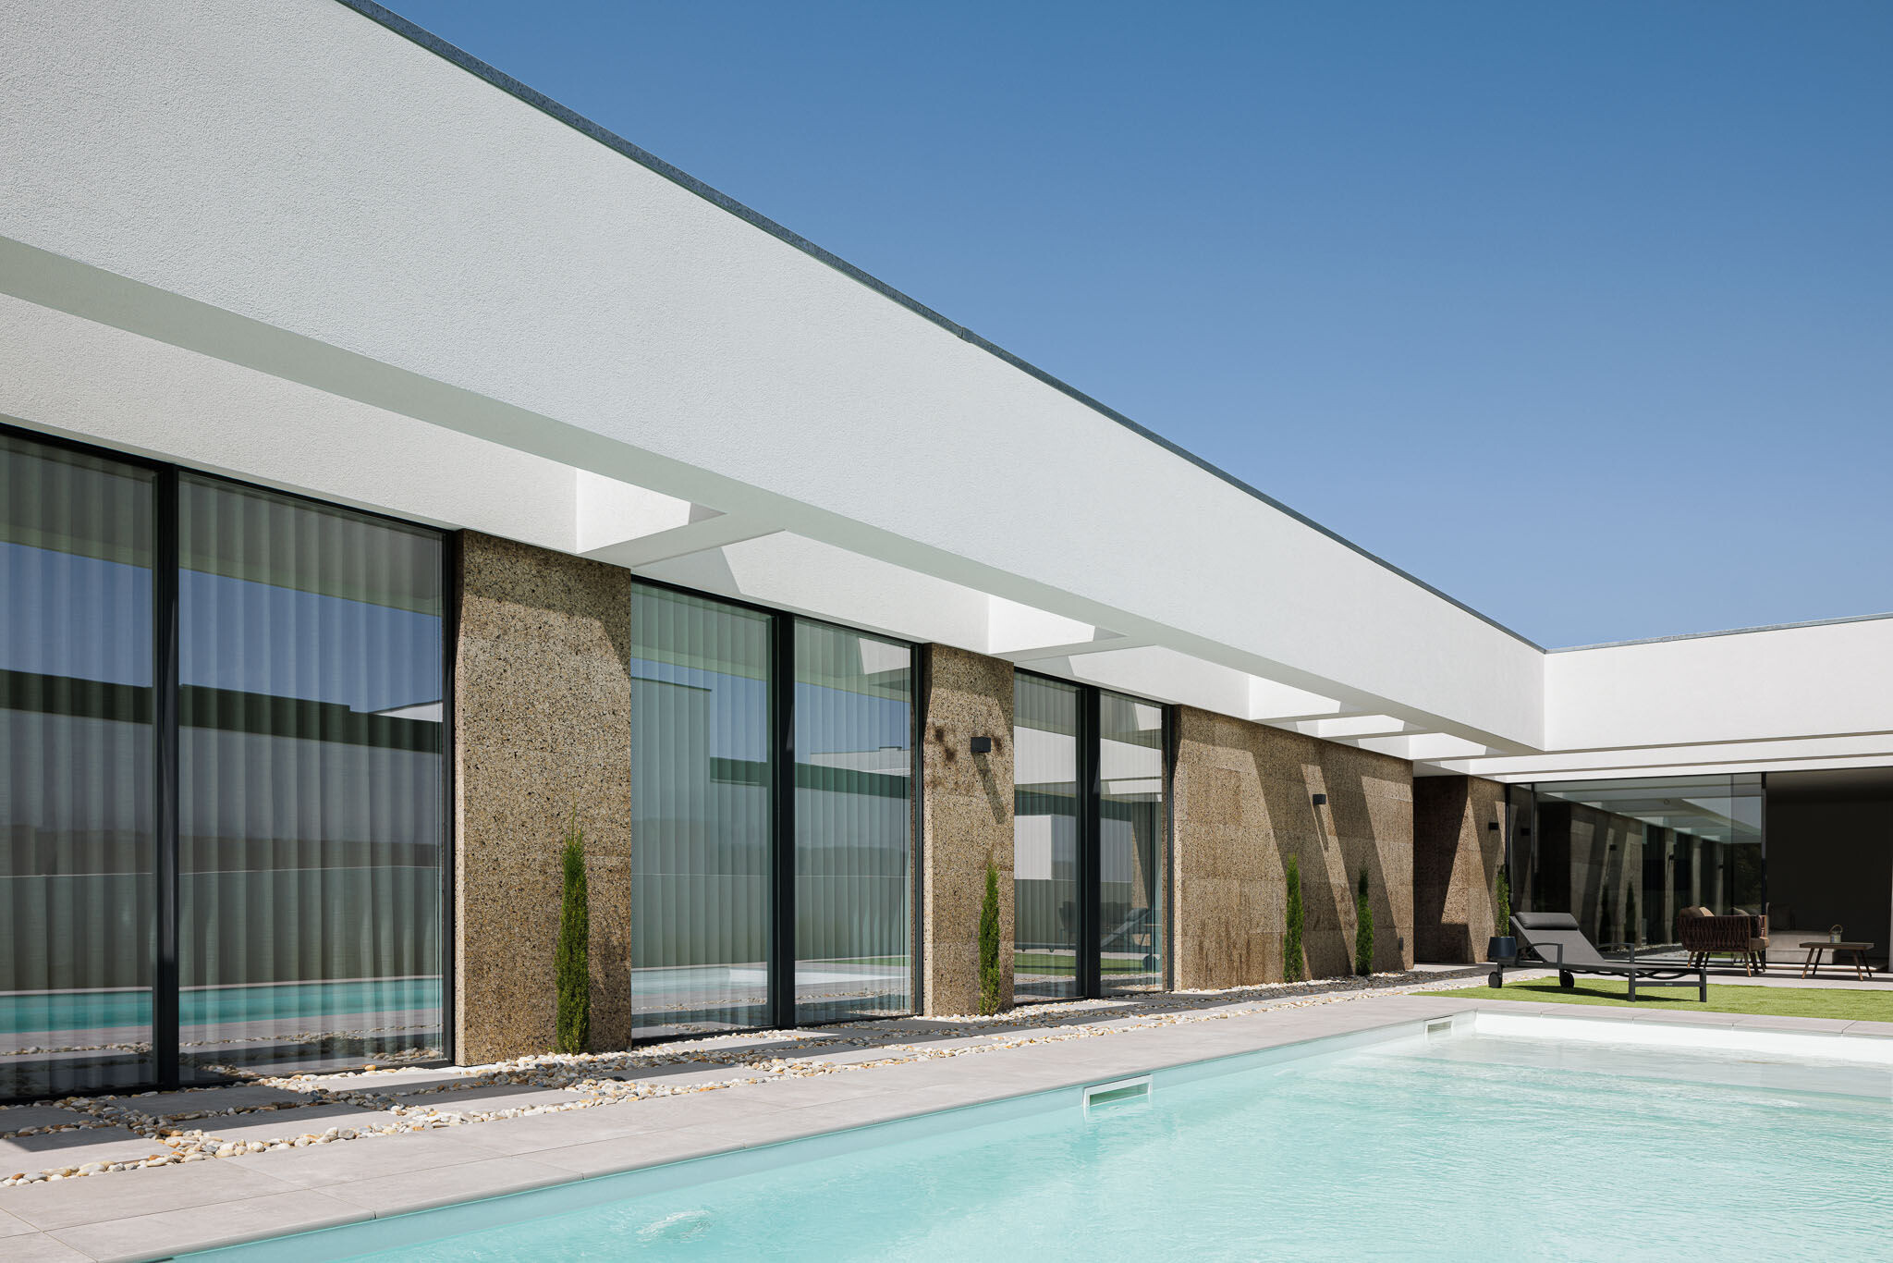
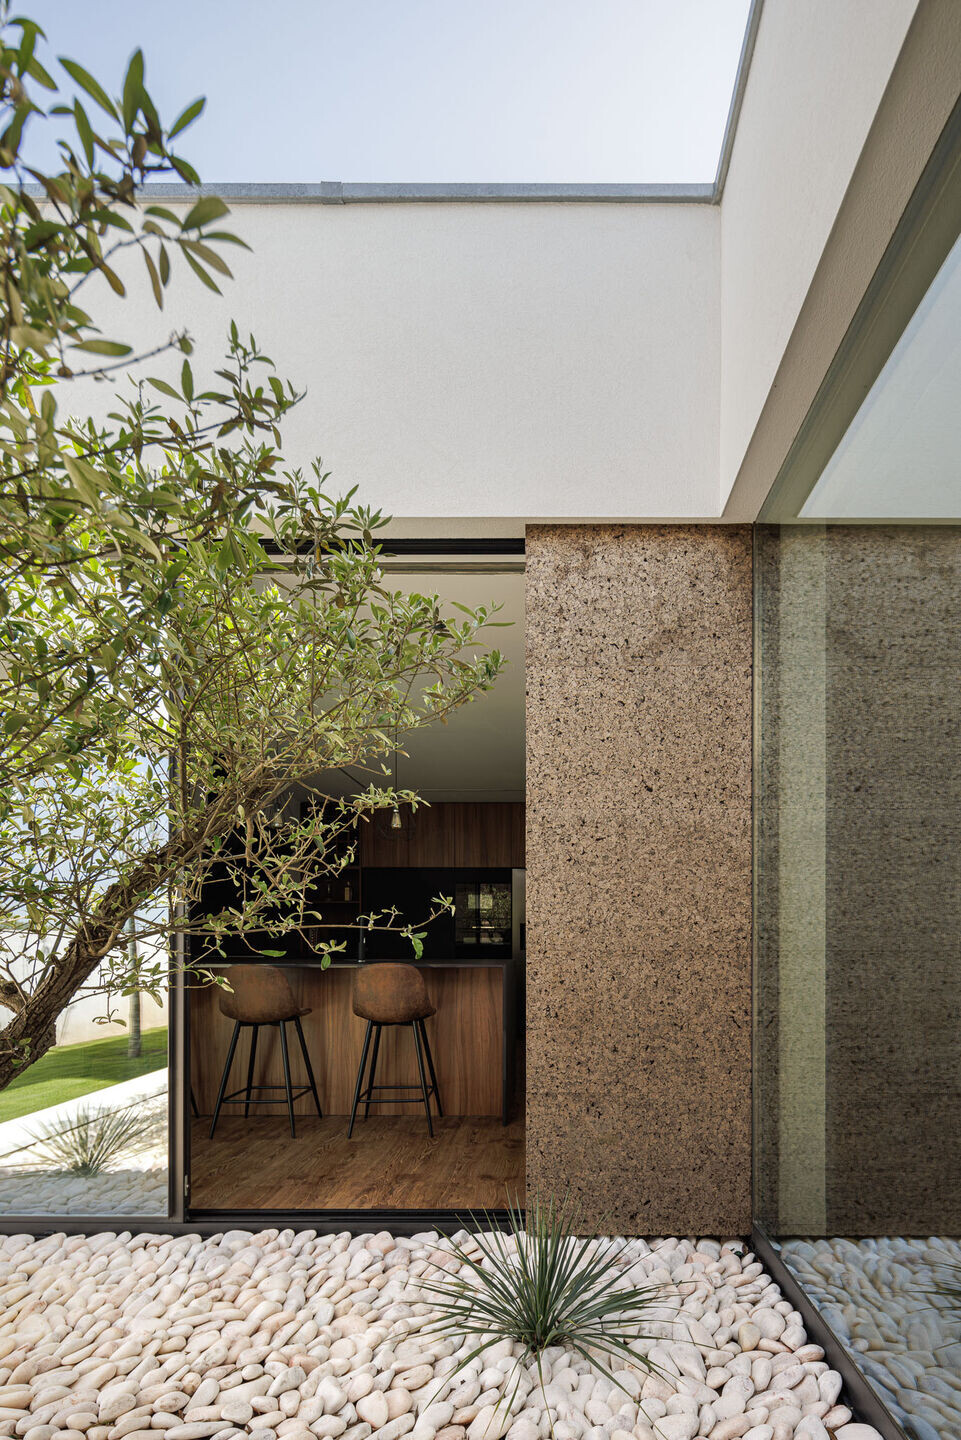
The volumes are organized in such a way that the internal spaces extend to the outside through the large glass panels that limit the interior/exterior. In this way, the feeling of space turns out to be an interpretation between what we can physically touch/feel and what we can walk through visually.
The organization of housing involves conditioning the access to the interior of the land. In this way, the social part ends up being the link between the street and the private area of the house, turning the walking areas into living areas. The private area of the house enjoys the sun exposure and the privacy of a recessed space in the organization of the volumes.
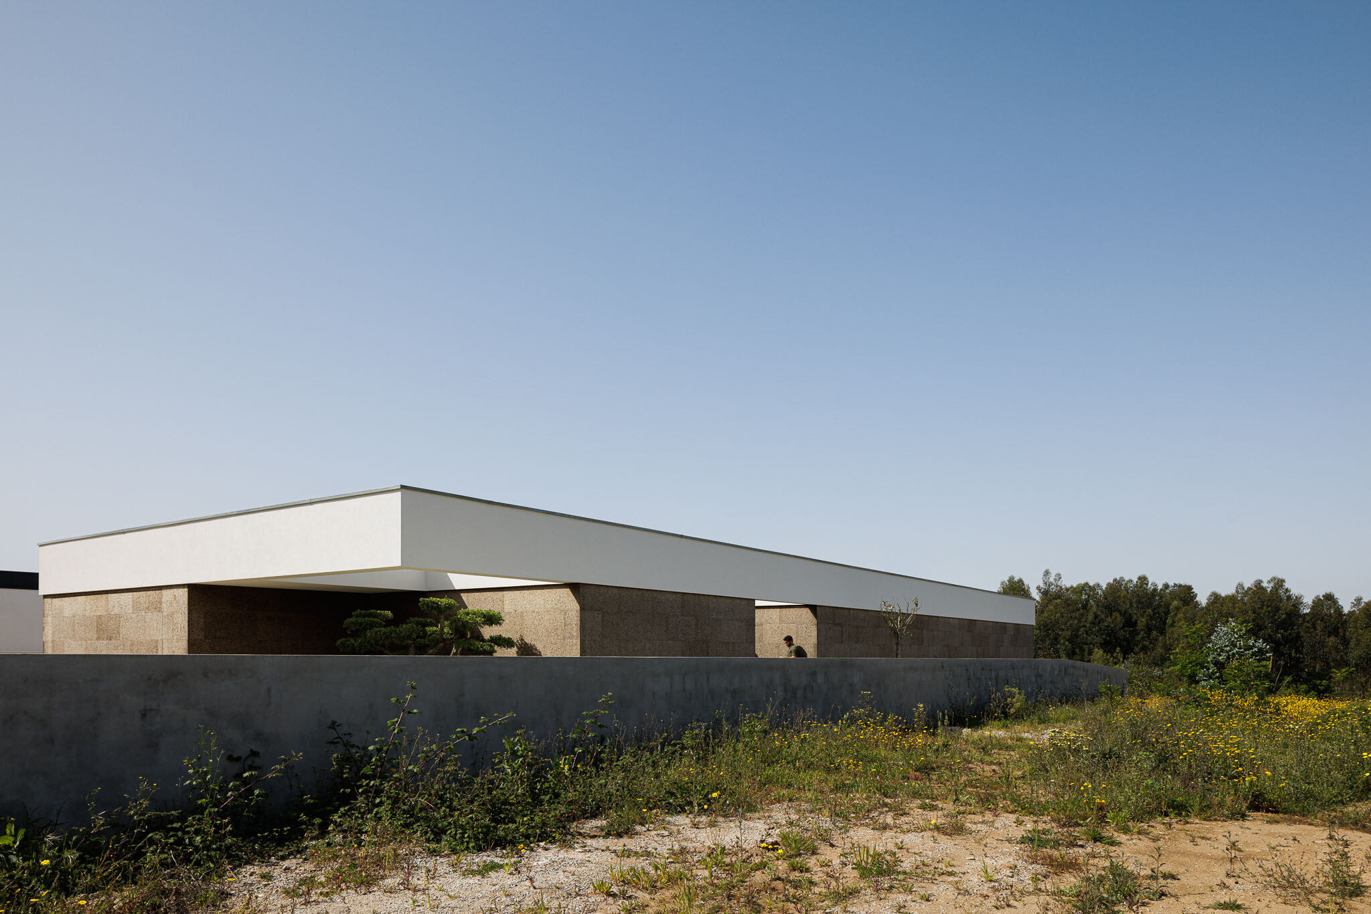
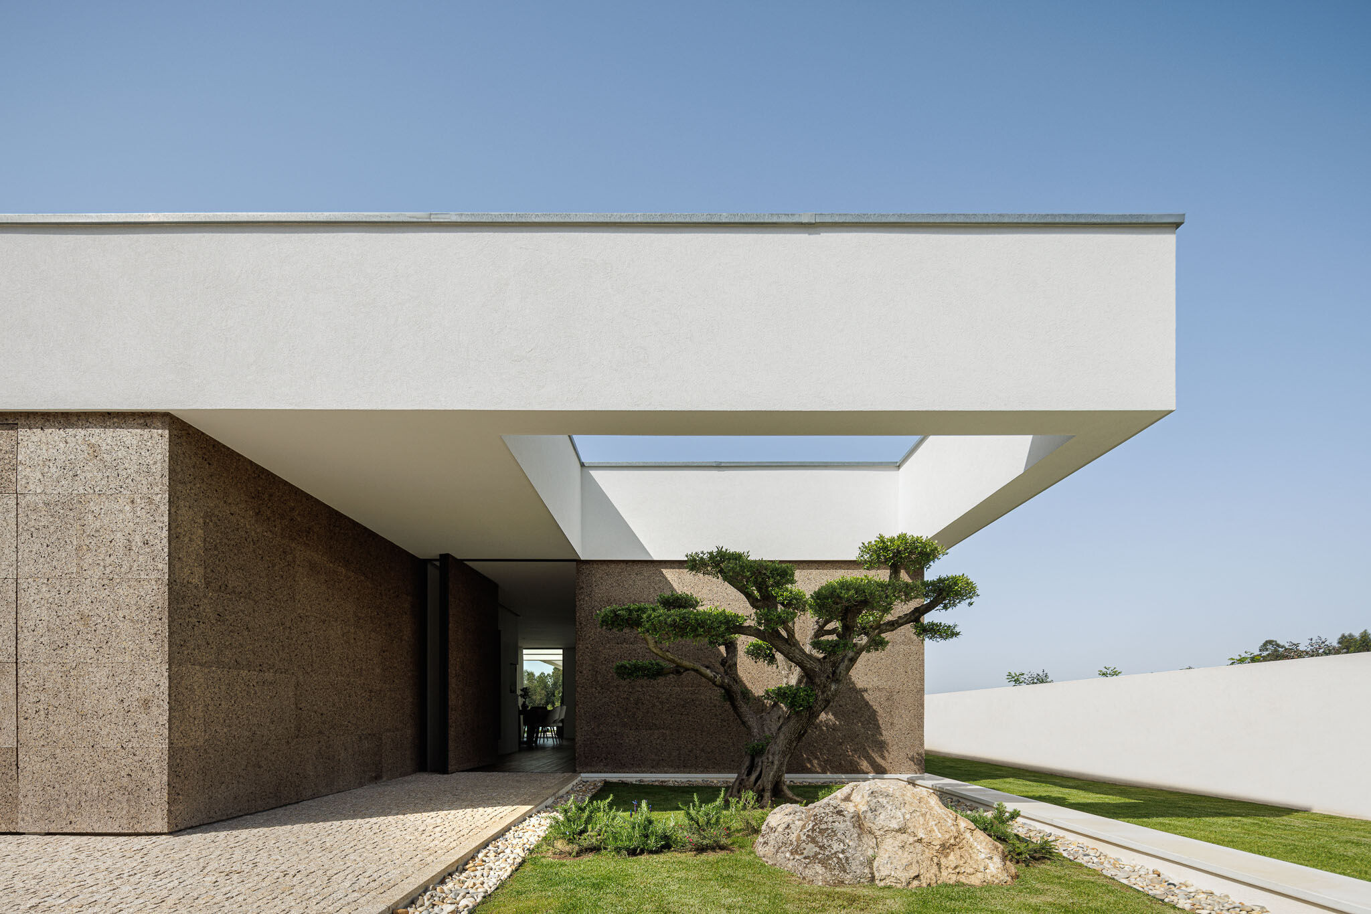
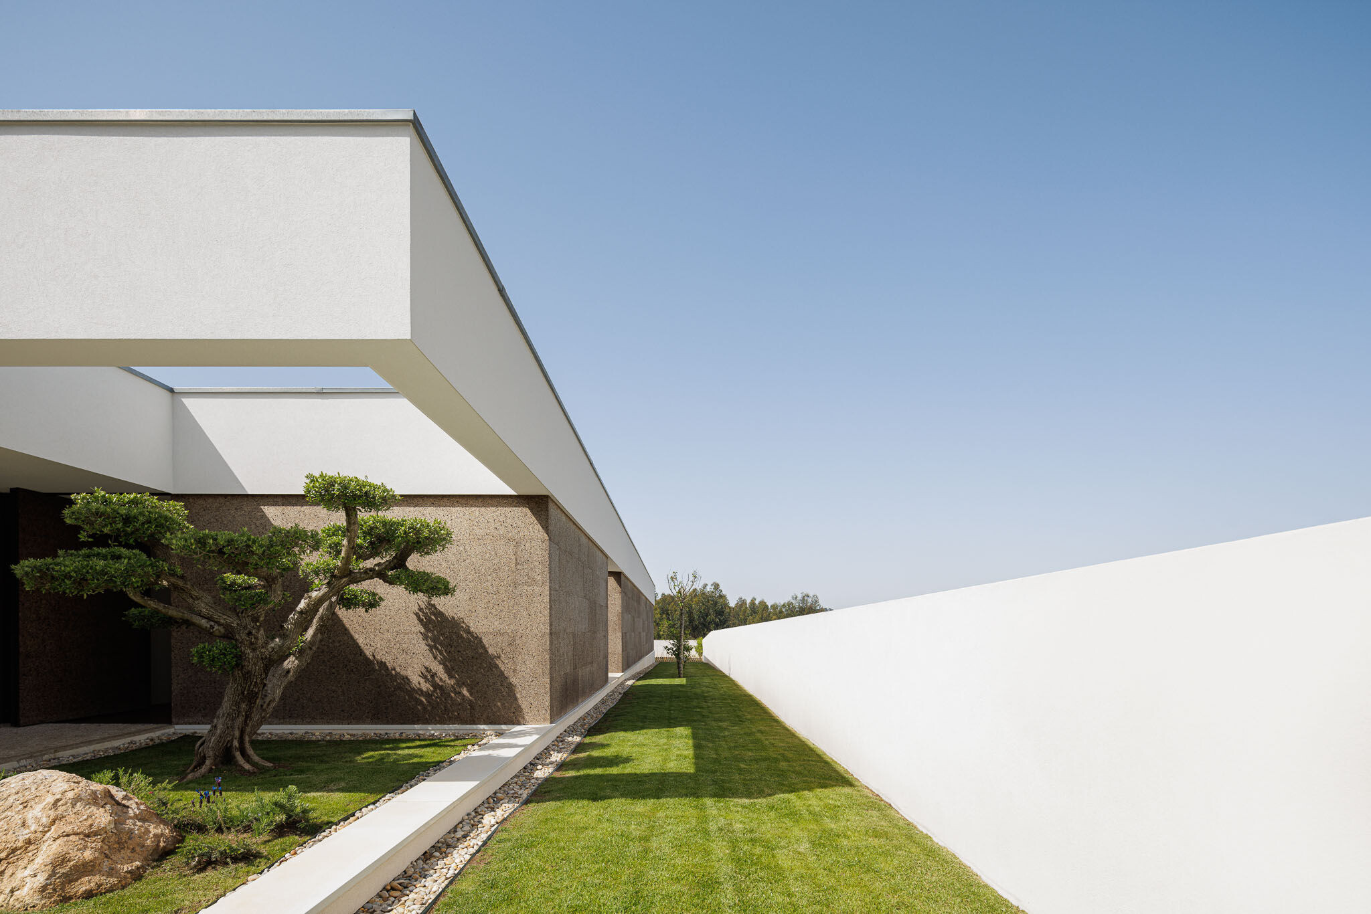
In order to personify the horizon line in the design of the project, a line is created, with expression, over the programmatic volumes. This design assumes the function of a roof/blade that dynamizes and controls the sun exposure.
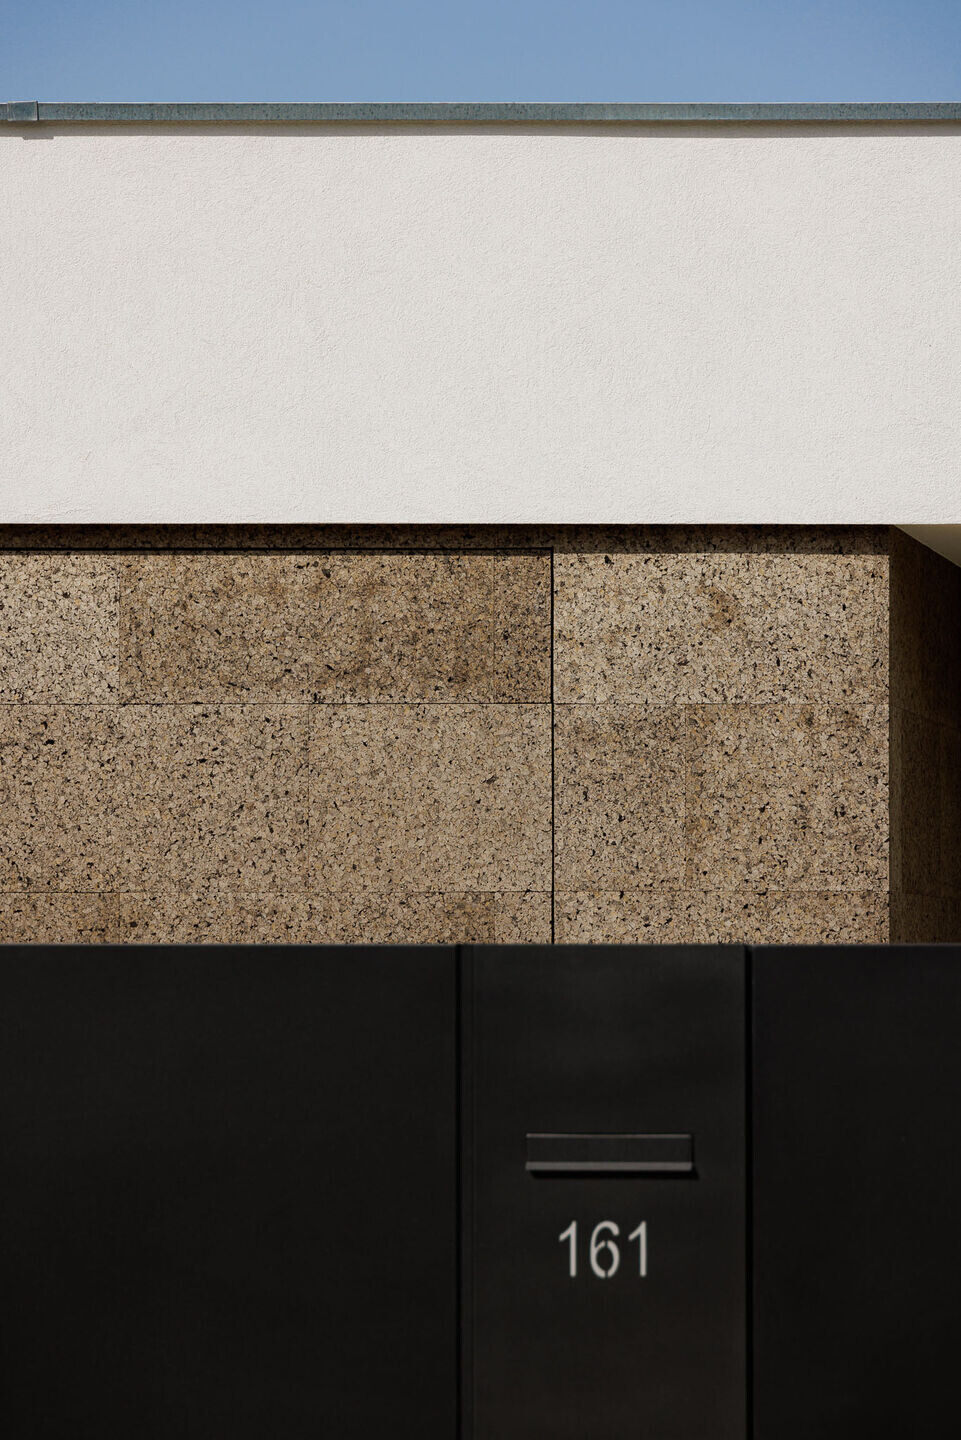
The materiality of the construction is characteristic of the place. Cork as a compositional element in the designs of the elevations is assumed as a natural material in harmony with the green of the surroundings.
Team:
Architecture Office: Mário Alves arquiteto
Main Architect: Mário Alves
Architectural photographer: Ivo Tavares Studio
Material Used:
1. CORTIZO: Frames
2. Amorim Cork Insulation: MDFachada
3. Rubicer: Ceramic
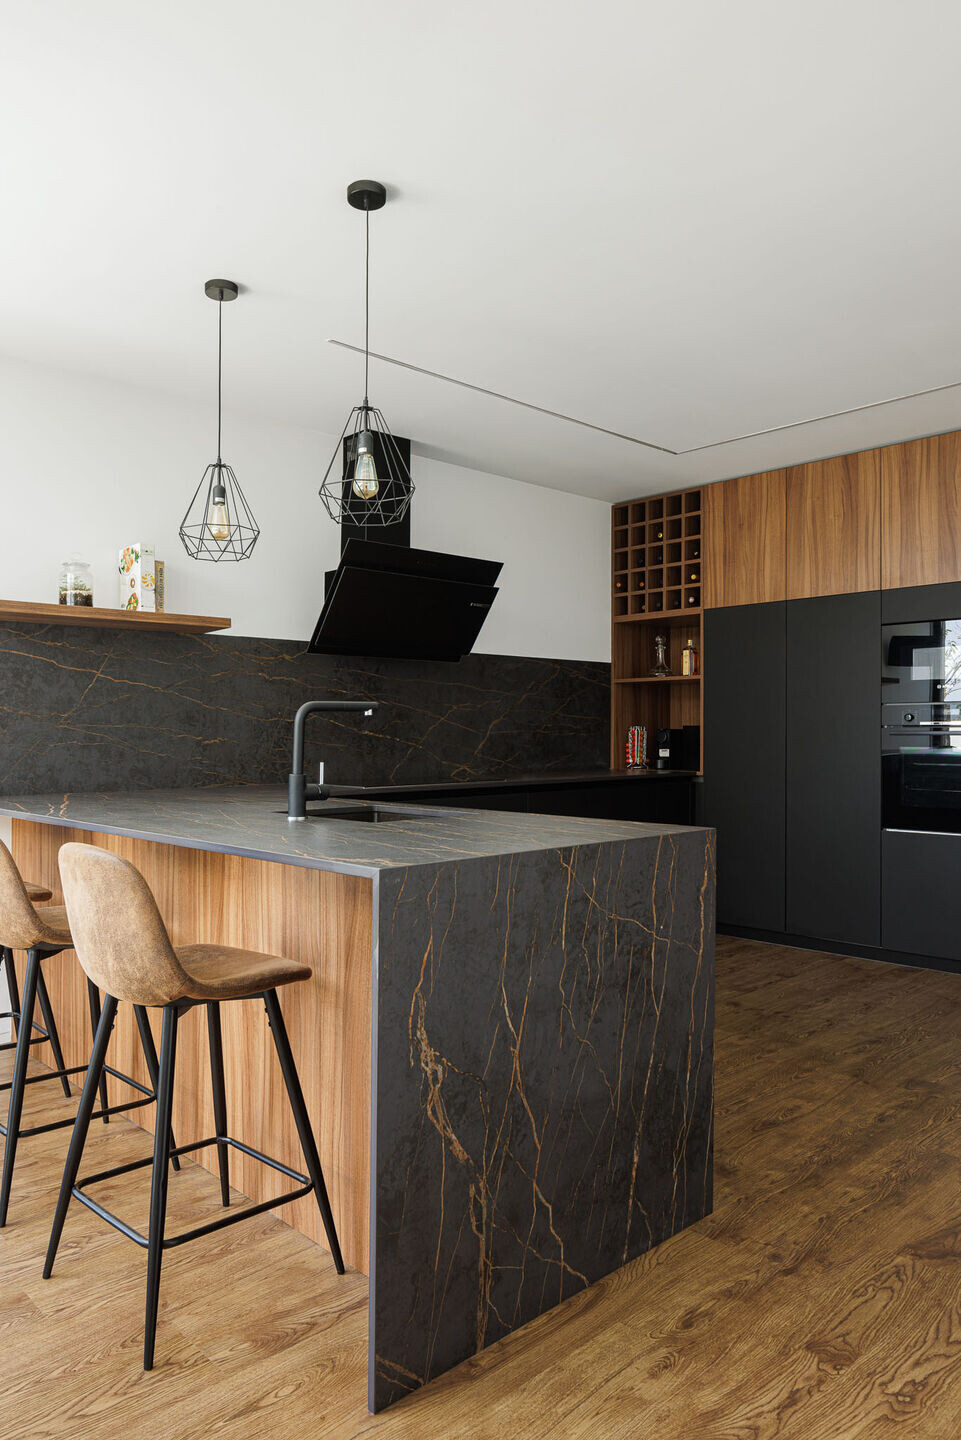
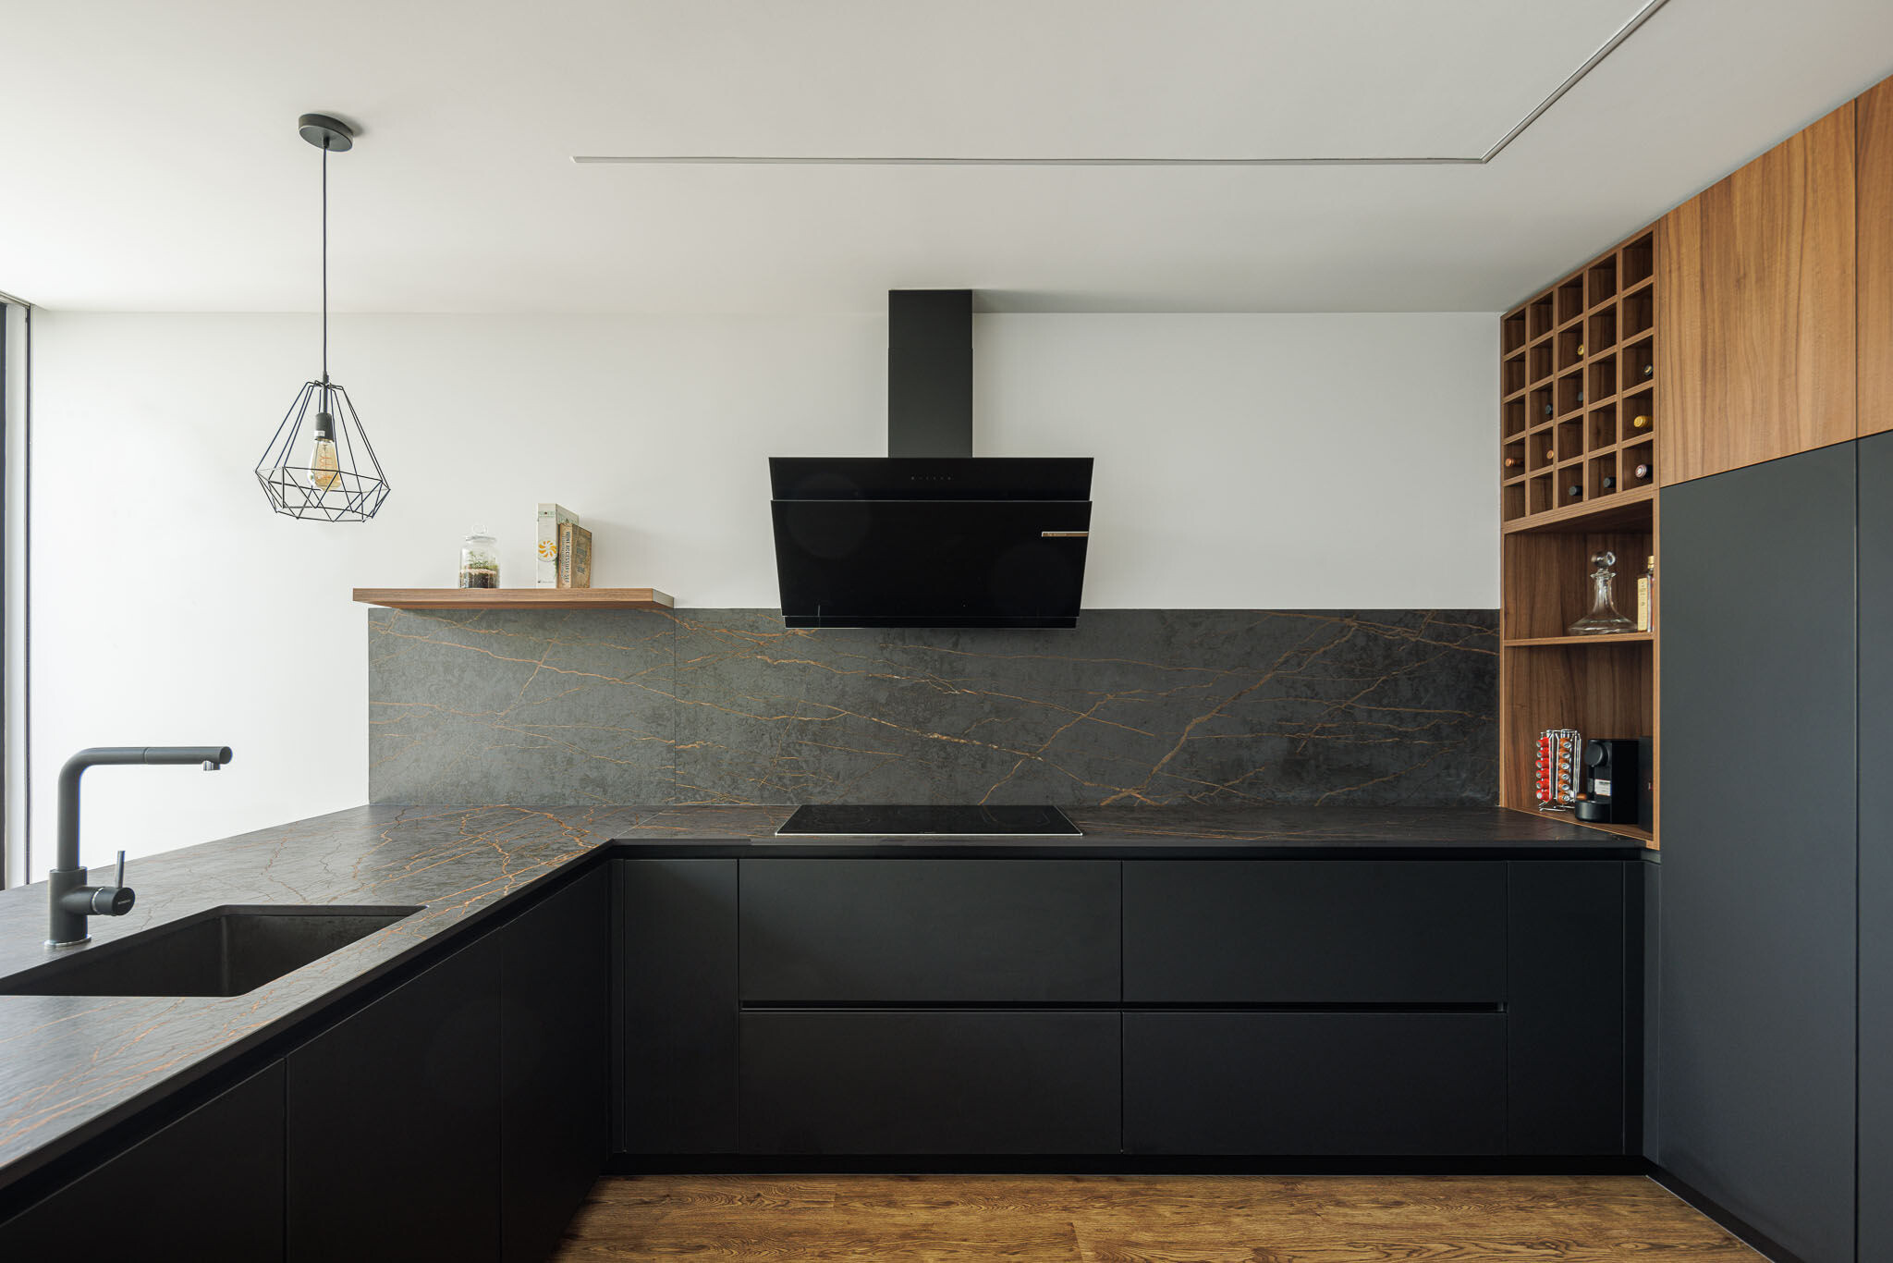
4. Cosentino: Dekton
5. Focus fireplaces: Fireplace