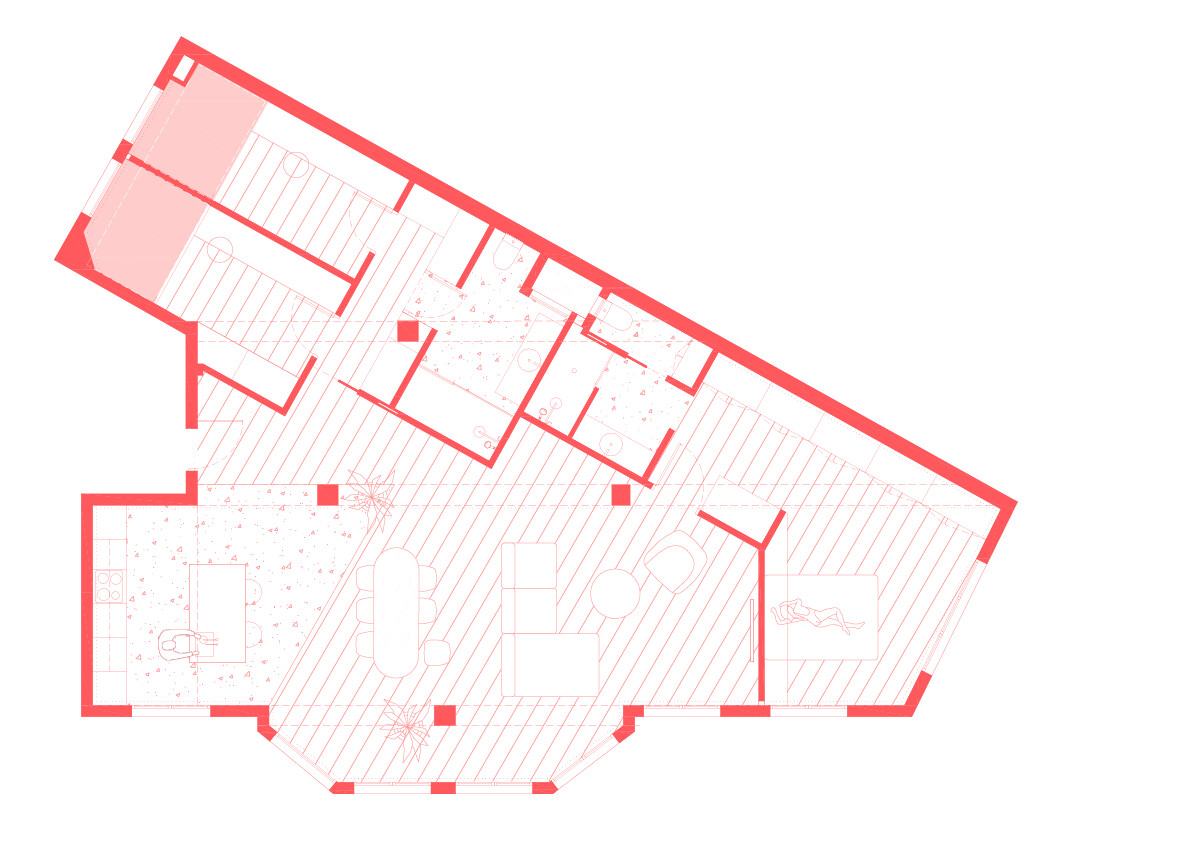
In our latest complete renovation project in Madrid, we have carried out a complete transformation of a house built in the 1960s. We demolished the traditional distribution of these flats and created a modern and functional space that caters to the needs of a contemporary family.
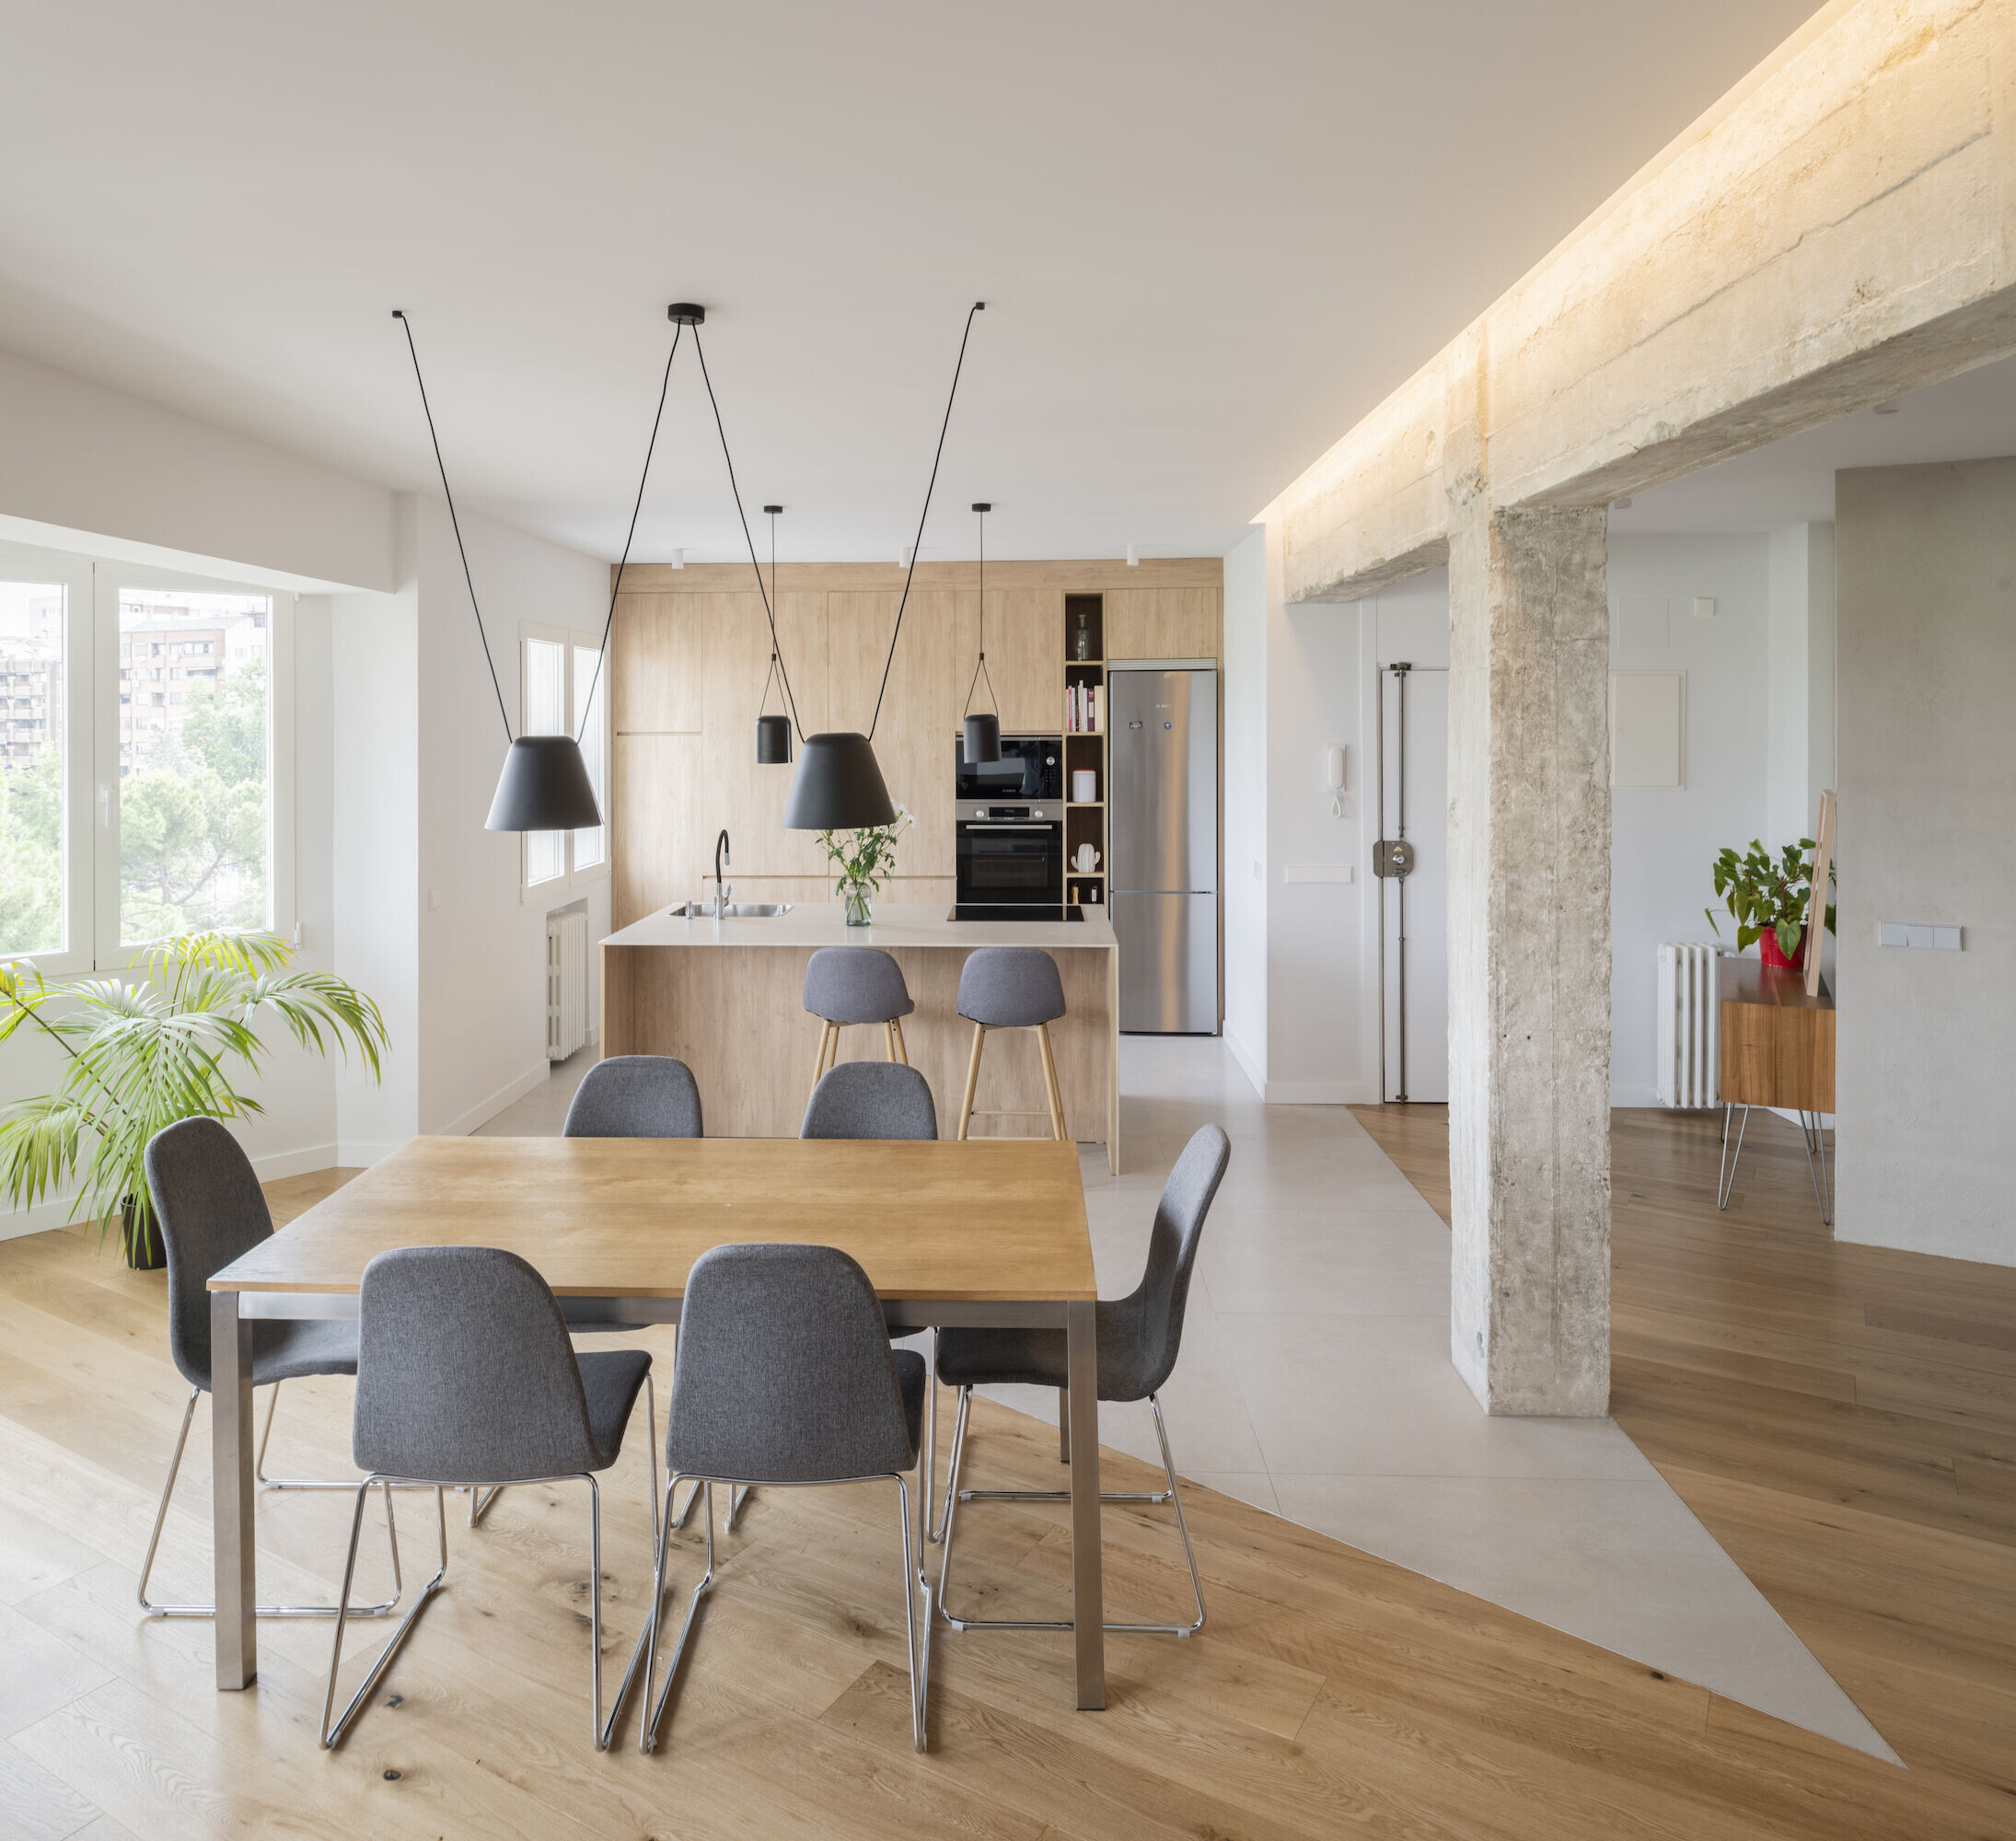
The heart of this house is a large open space that combines the kitchen, living room, and dining area. This space is illuminated by the main façade, providing natural light and a sense of spaciousness. However, what truly sets this area apart are the intersecting cubes within it. These cubes house the private program of bedrooms and bathrooms, offering privacy and functionality without compromising the feeling of openness and space.
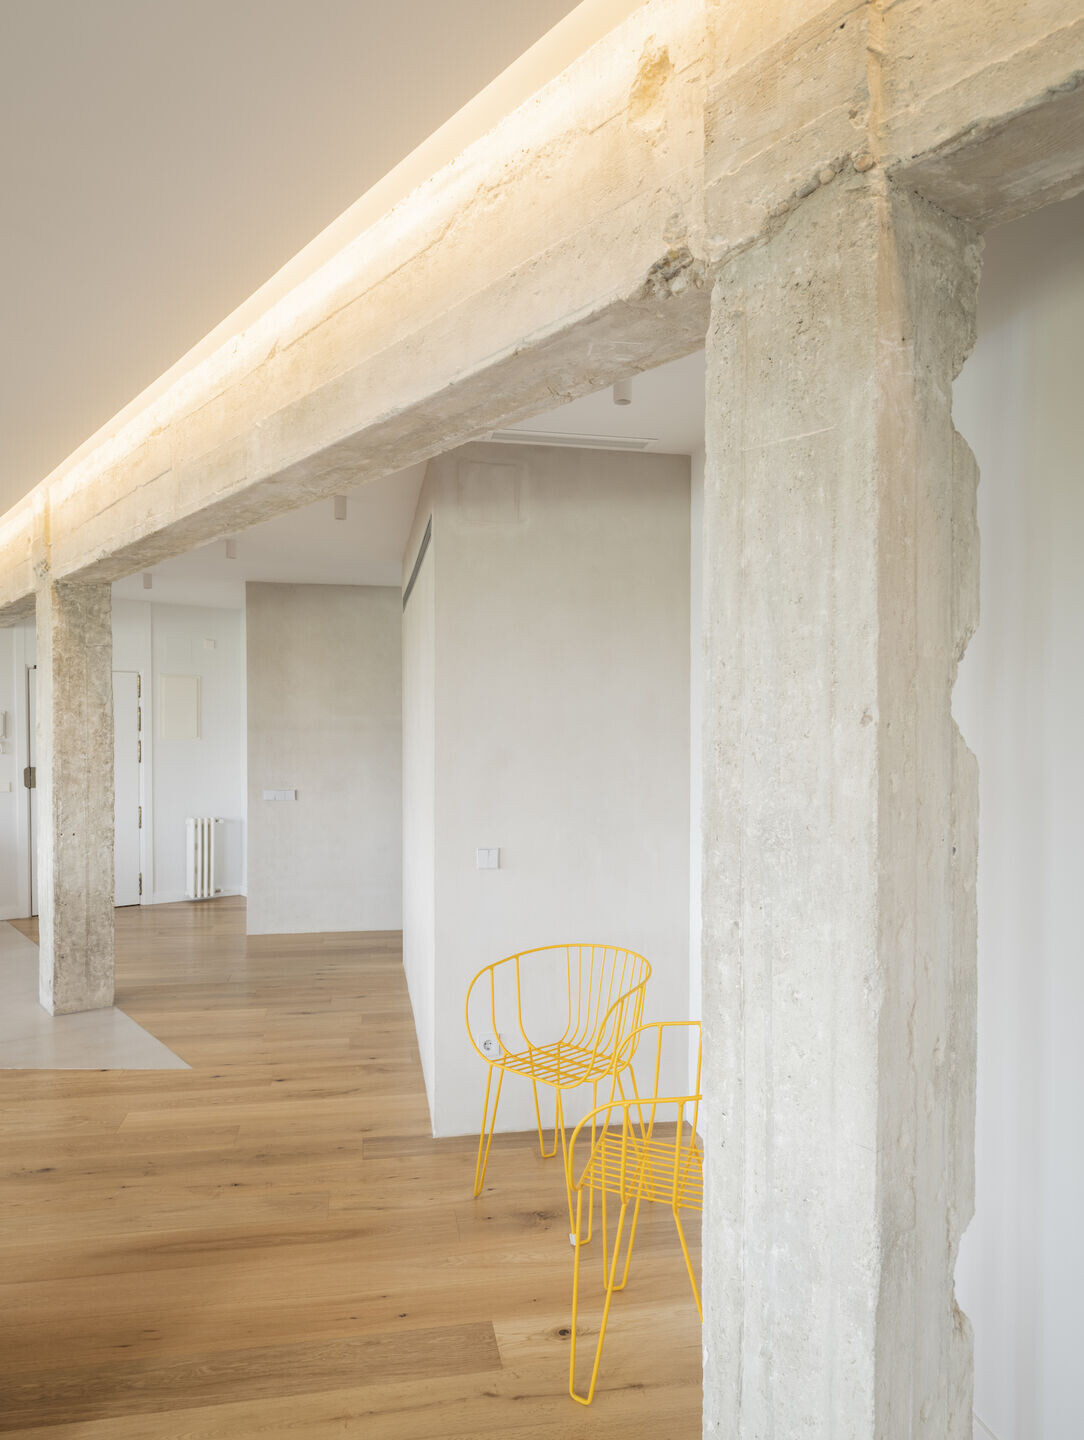
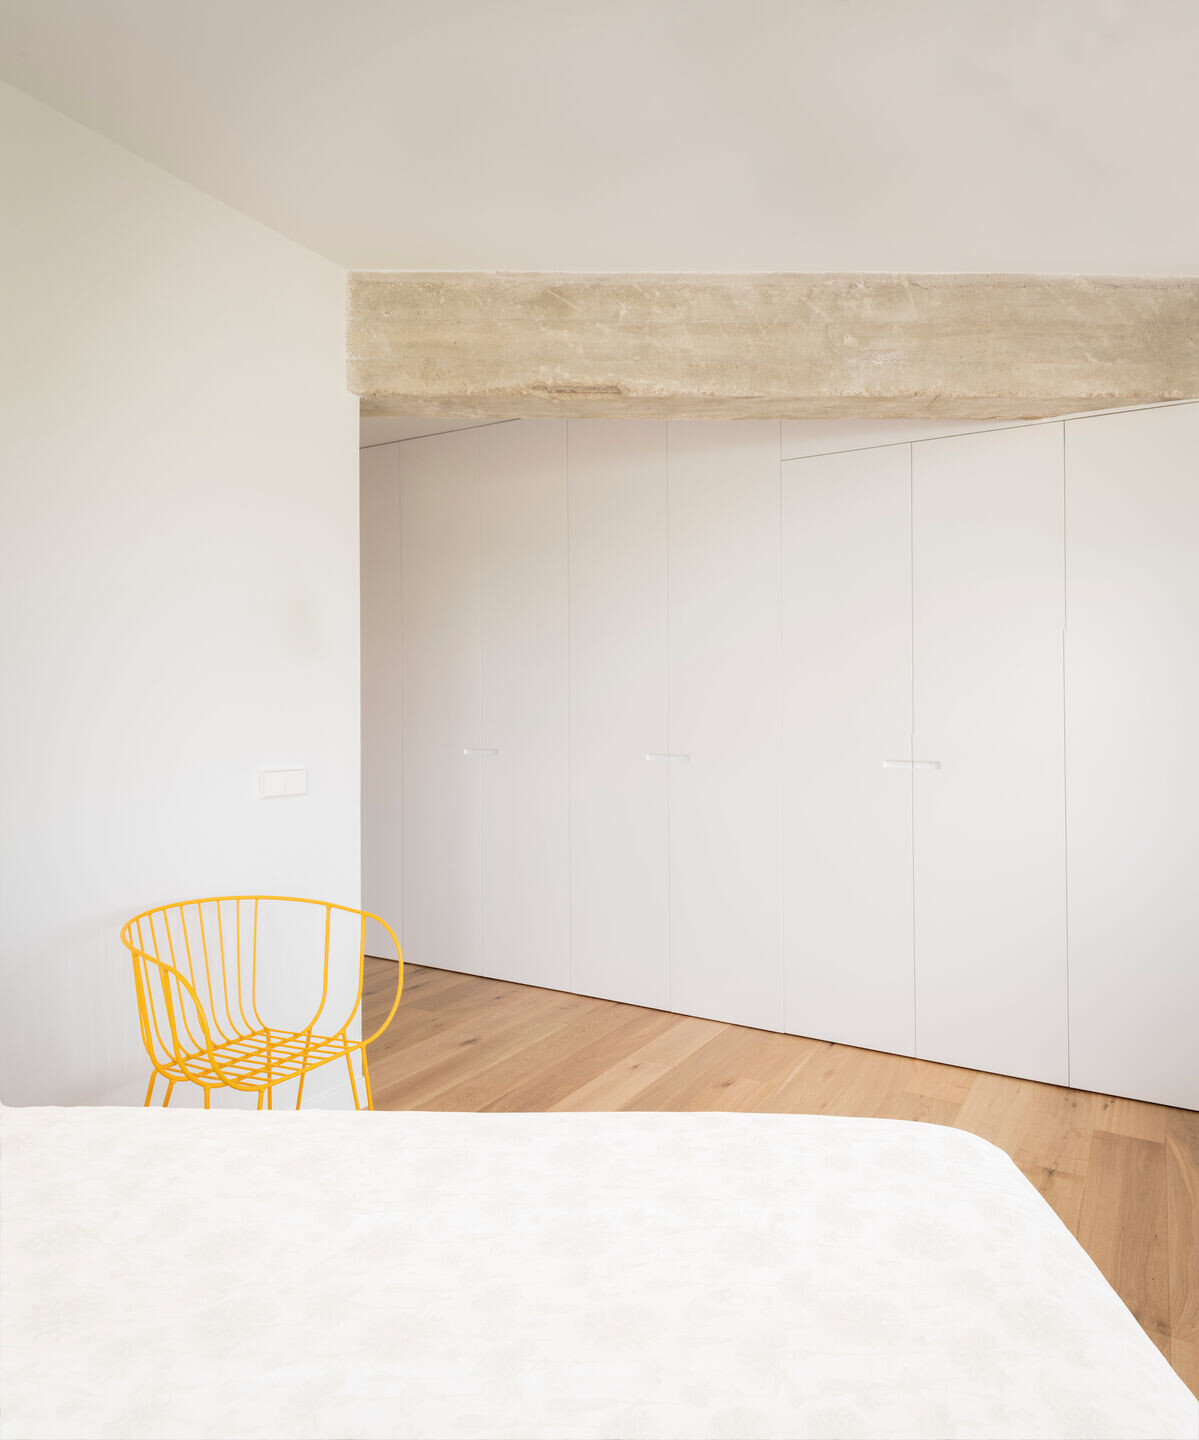
The cubes are covered with Ecoclay, a renowned brand of clay mortar. This material pays homage to the original structure of the building, which spans throughout the house and remains exposed. At night, a large chandelier accentuates both the structure and the cubes, creating a warm and welcoming atmosphere in the public space.
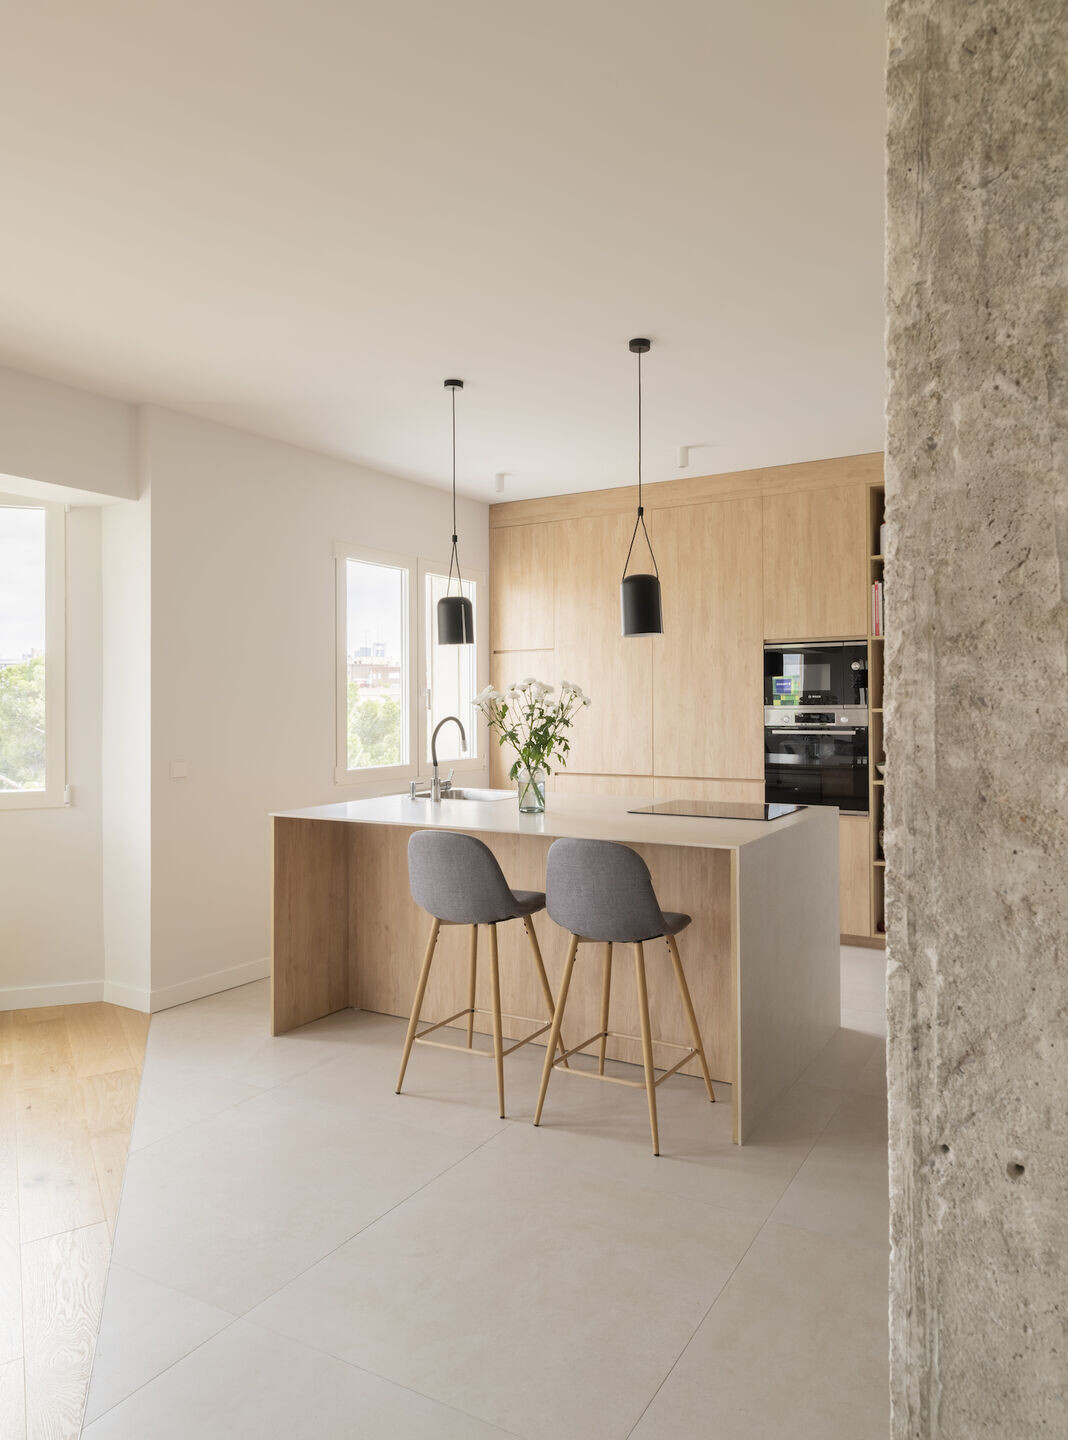
To add warmth, we have selected natural walnut wood flooring in contrast to the concrete and mortar. This combination of materials creates an elegant and sophisticated atmosphere in the space.
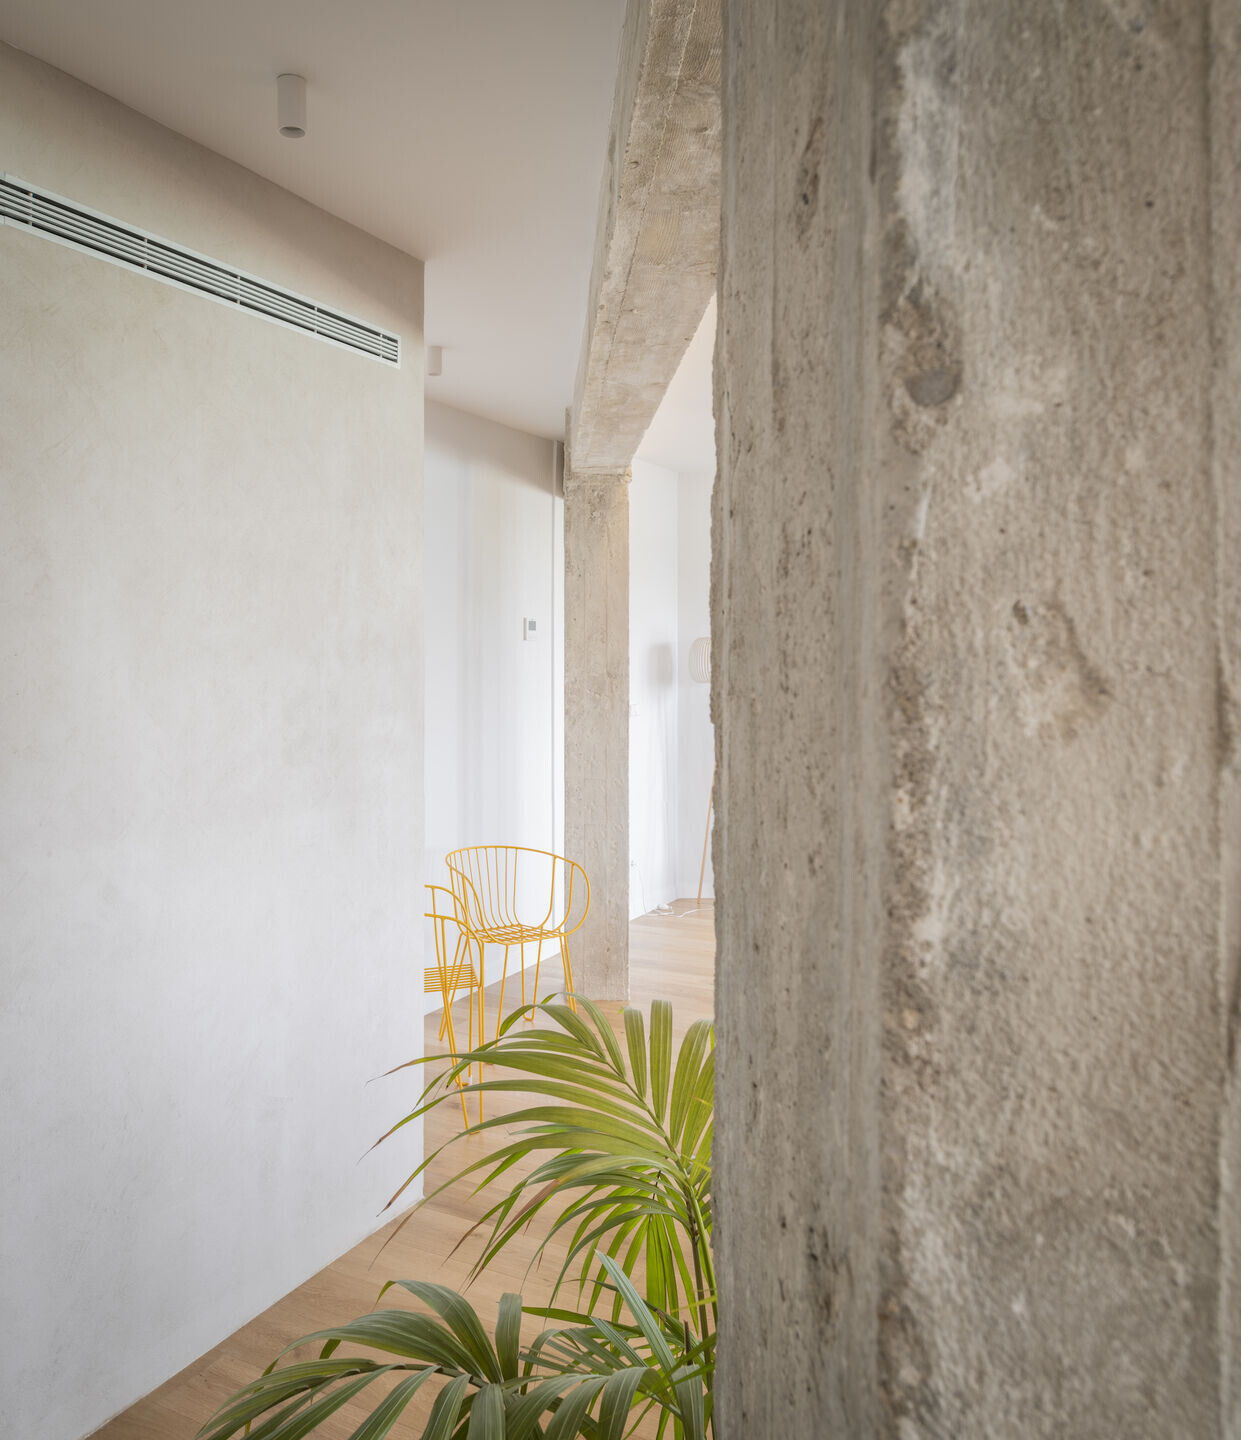
In summary, our comprehensive renovation project has successfully transformed a 1960s house into a contemporary and versatile space that caters to the needs of a modern family. The open layout, cubes covered with clay mortar, and walnut wood flooring are just some of the elements that make this house a special place where light, warmth, and design blend in perfect harmony.
Team:
Design: Junio Studio
Photography: Alberto Amores