


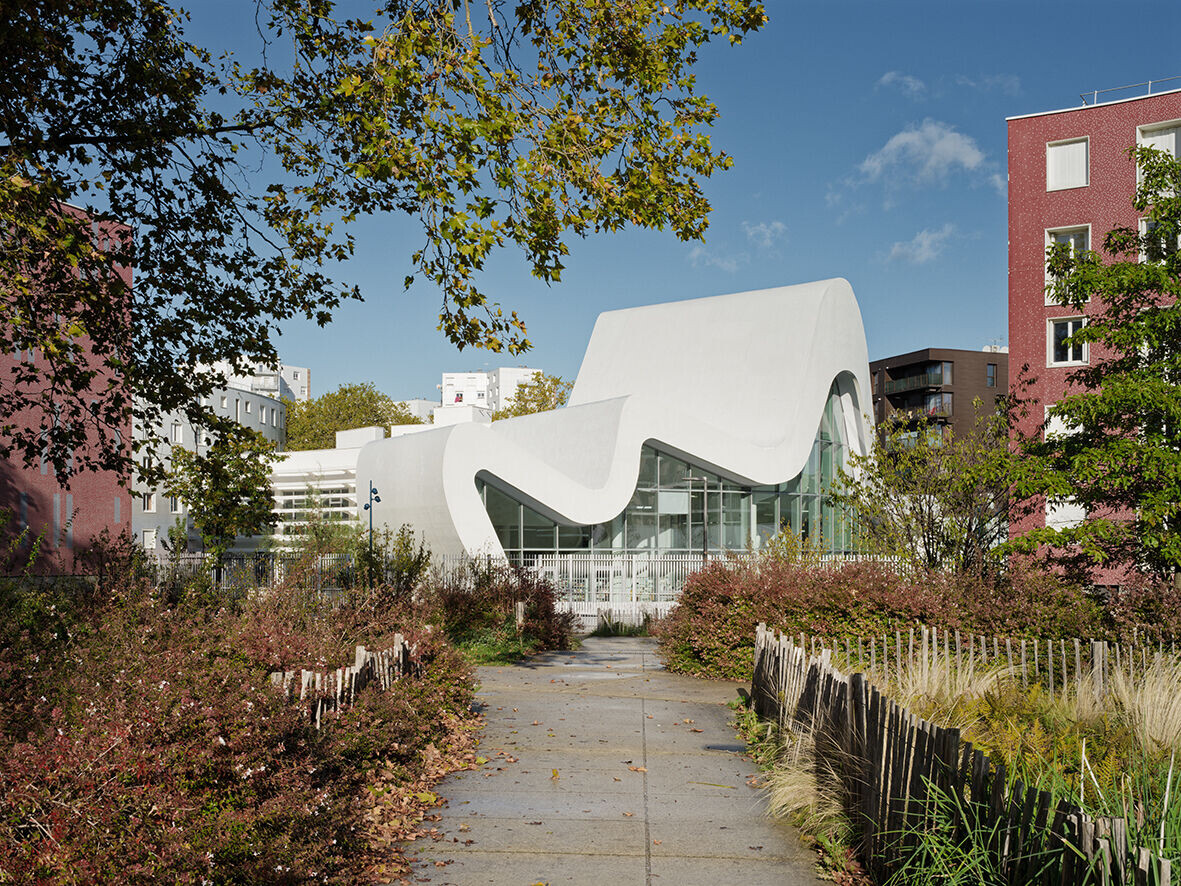
The Nelson Mandela Cultural Centre sits in the Courtillières district of Pantin, in the northeastern suburbs of Paris, a neighbourhood originally planned by French architect Émile Aillaud in the 1960s. The project completes the urban composition of the district, linking the curved housing blocks of Aillaud’s plan with newer developments to the south. Designed by Jean-Pierre Lott Architecte, the building serves as a civic and cultural facility for a neighbourhood largely composed of housing and limited public amenities.


Urban context and design approach
The centre marks the entrance to the district and connects the older and newer urban areas. The architectural concept continues Aillaud’s use of soft, curved forms and reinforced concrete, interpreted in a contemporary way. The structure reaches towards both parts of the city, expressing openness and accessibility.

Construction and materials
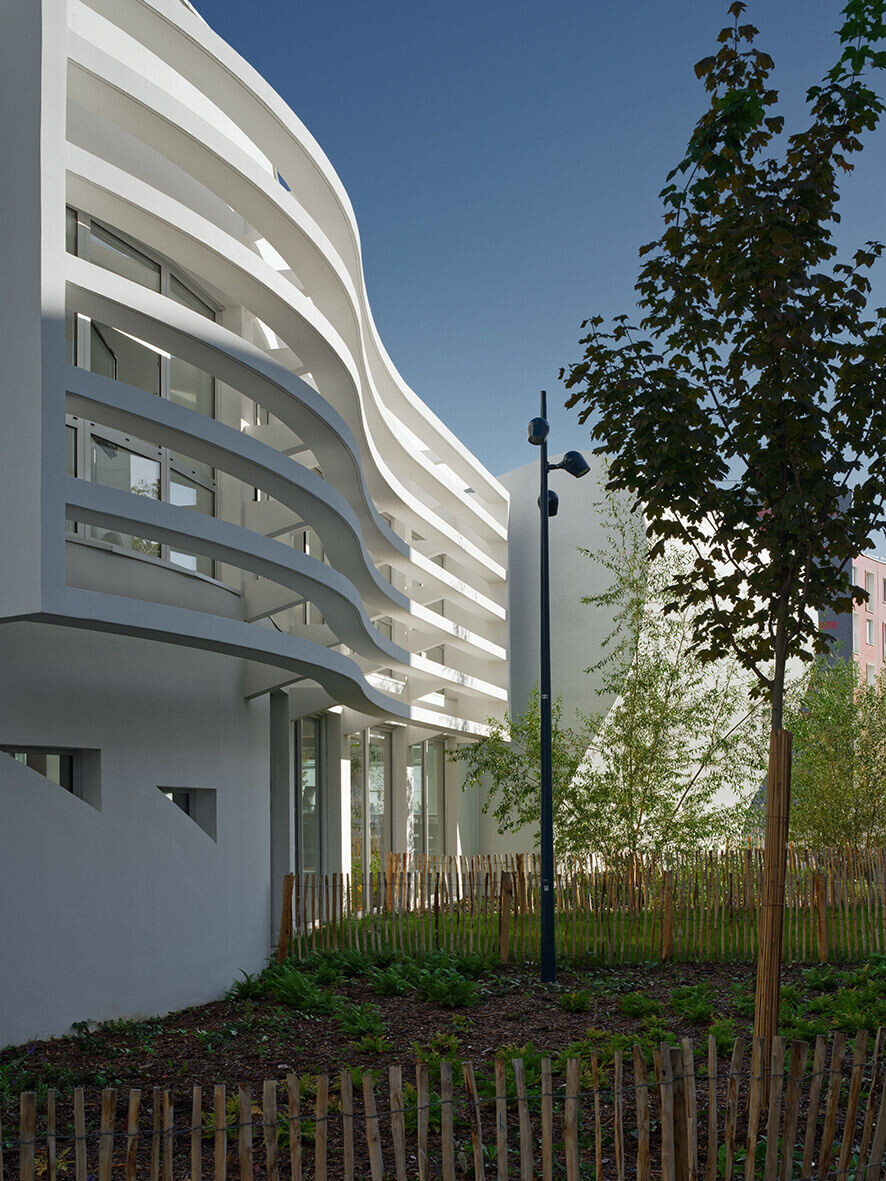
The building is constructed in reinforced concrete, chosen for its durability and continuity with the surrounding architecture. The large concrete façade shell defines the main reading spaces and provides protection from the elements. Its surface is finished with white glazed earthenware tiles, giving the building a neutral appearance that reflects changing daylight conditions. The façade’s thin concrete shell also references the sculptural vocabulary of the neighbouring housing blocks.

Spatial organisation
The project is organised on two levels. The ground floor contains a library, ludothèque (games library), and multipurpose hall, all connected by a central hall. A café-bar opens directly to a public terrace and plaza. The library sits beneath the main shell structure and faces the square, drawing in daylight and maintaining a strong visual connection to the exterior. A small children’s storytelling area is arranged like an amphitheatre in continuity with the library.
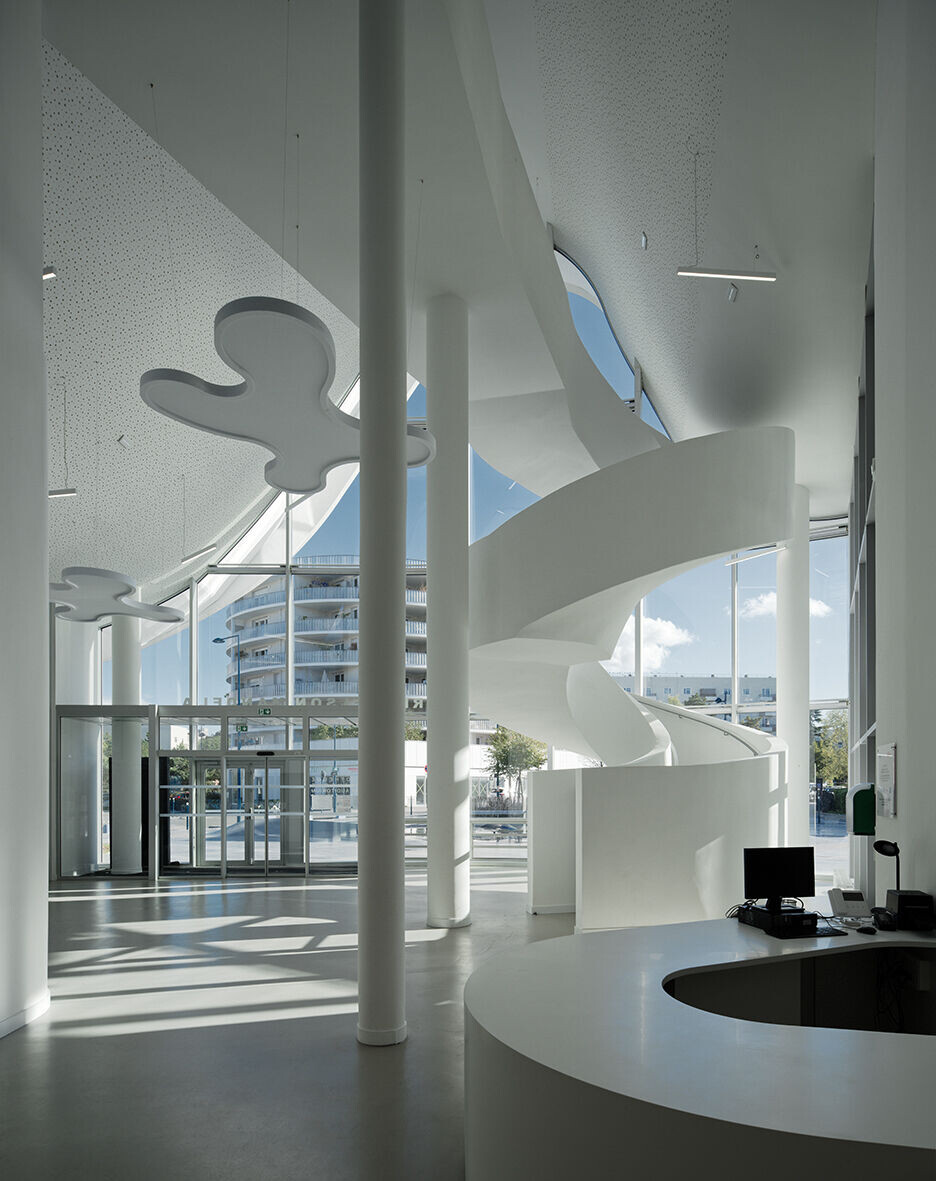


The upper floor houses administrative offices. The multipurpose hall includes retractable seating for 120 people or standing room for 400, accommodating concerts, performances, and exhibitions. An outdoor theatre is installed on the roof, with fixed seating and a small stage — it is accessed from the main hall by a staircase integrated into the roof’s curved form.


Sustainability and performance
The project prioritises long-term durability and low maintenance. The reinforced concrete structure provides thermal mass and contributes to energy efficiency. The glazed ceramic façade reflects solar radiation and reduces heat gain. Generous openings maximise daylight and reduce the need for artificial lighting. Materials were selected for robustness and minimal upkeep, ensuring a long operational life.


