Centro Cultural Univates

The library and the theater are the places that house the WORD and make possible the narrative of the mankind history. They’re related to the knowledge, political, and even religious power. They are Monuments that house documents. Our proposal for this new facility is based in a intersection of two conceptual axes. They represent the passage of time and the Institution community. These axes intersect themselves in a space of contemplation and movement. A square that concentrates the main buildings of the institution, elements of symbolic value within the academic life.


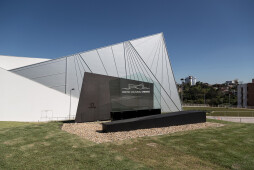
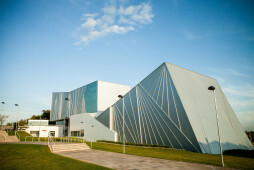
In the outer composition, the image with the greatest impact is the coated sheet metal box that houses the collection and is crossed beneath by the path that runs across. In this specific part, the box seems to float and protect. Its surroundings play a key role guiding the user to entry. Exciting outside, welcoming inside. The box will be the protagonist of the landscape. It floats and allows the movement in the square. It protects the people who are entering and finally invites them to come and sit.


Therefore, the modern, light and dynamic image of Centro Cultural Univates will contrast with the conservative image of the ordinaries libraries and theaters. Besides the formal and conceptual issues, were taken in account several bio-climatic concepts that enable proper operation of the building without disregarding the poetic dimension of spaces.. Terraces, horizontal and vertical gardens, ventilated facades, and the constant presence of water at public spaces help to reduce direct sunlight and heating. Thus, we have the architecture decisively contributing to the institution’s marketing.


Univates Cultural Center

Wayfinding design


Intended to house a library and a theater, this grand and transformative architectural project was to become a focal point on campus and raise the university and the city center to a new level. We contributed the visual identity and the Wayfinding system to Univates Cultural Center project.


Our main goal was to integrate our work with the architecture. For us, this would be more valuable to the environment than to individual communication elements themselves.


Using the Cultural Center’s facades and the University’s visual imagery, we created an identity that reflects the whole scenario. The Wayfinding abstracts these references, using the lines of the environment and its new identity in the forms of the elements and features of the pictographic system.


When the 5th annual Bornancini Prize was awarded in November, we won 3rd place in the Signage System category for the Univates Cultural Center Wayfinding System. We’re proud of this achievement because it is a significant recognition of the dedication with which we do all our work.

Brand description
We are a specialized design studio located in Porto Alegre, South Brazil. Our focus is Wayfinding design. We guide people in their daily basic activities, creating solutions for well designed, welcoming and uncomplicated spaces. Our projects add value to the environment making them safer and more interesting. We work indoors and outdoors with our Wayfindig System Projects for private and public spaces such as parks, shopping centers, theaters, industries, universities, hospitals, and companies. We are responsible and engaged to guide people in the urban complex. Please visit www.studiomda.com.br for complete portfolio and contact information.
Products applied in
Not Available yet
Share or Add Centro Cultural Univates to your Collections