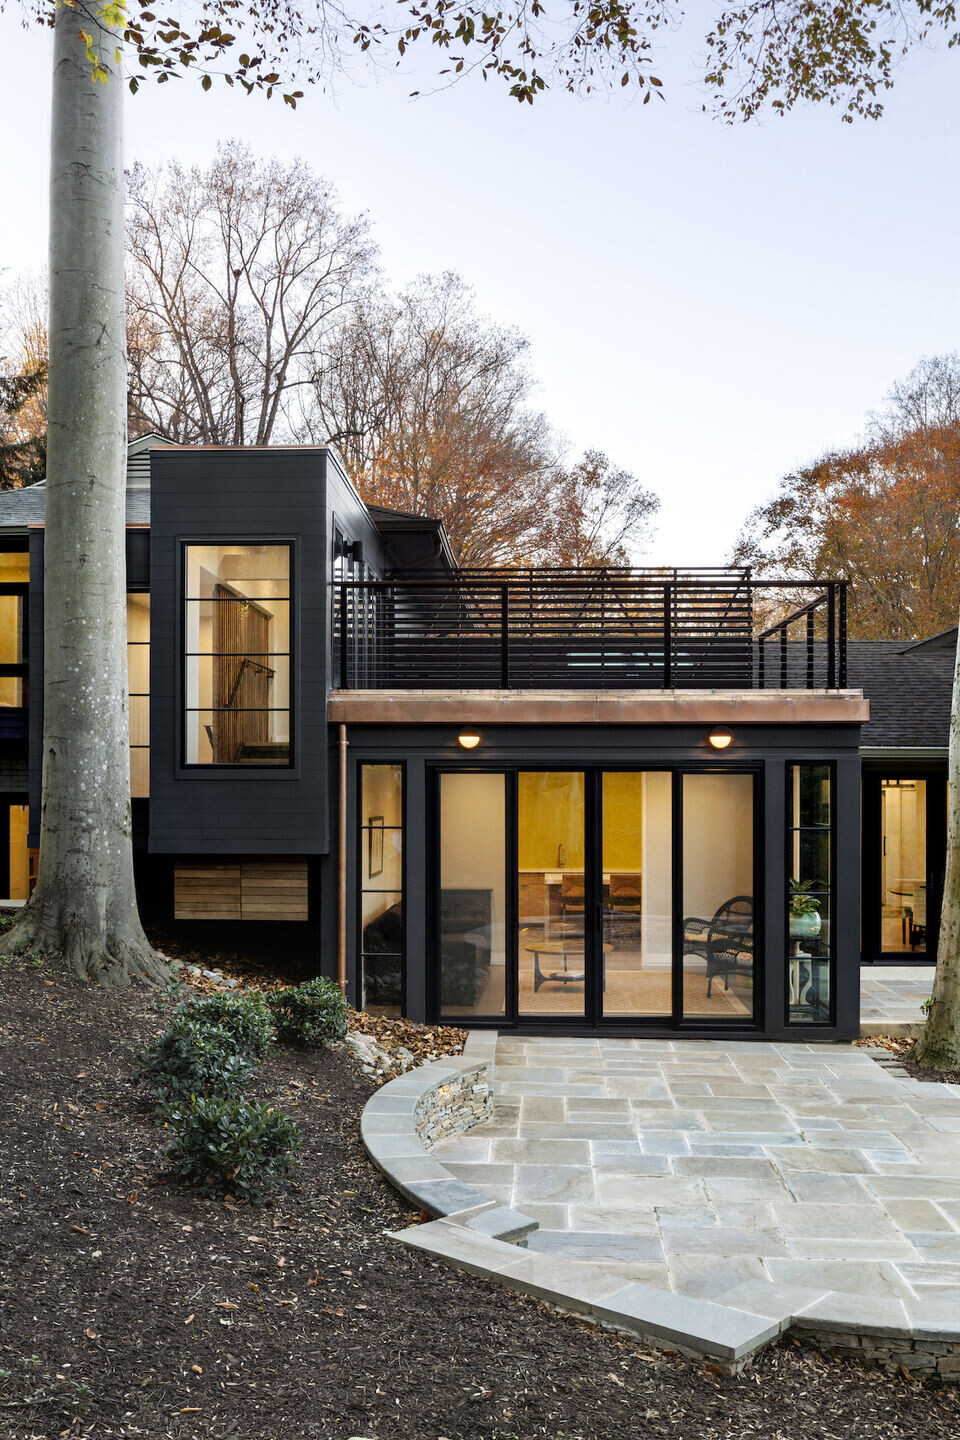
The Chain Bridge Residence is a complete gut renovation of a ranch home from the 1970s in a quiet northern Virginia suburb. The house had wonderful existing “bones” and sat against a lovely, wooded ravine that runs down to the Potomac River. Our initial goal was to “strip” the house back – remove the overgrown landscaping on the outside of the house as well as to simplify and refashion the existing flow of spaces inside. There were two large 100-foot plus tall American birch trees that pressed up against the back of the house, and although we knew we wanted to expand the house to the rear, we did not want to lose those two trees. In order to save the birch trees, we designed a steel-framed addition with a helical pier foundation and a cantilevered steel and concrete structure that allowed us to minimally affect the trees’ root systems, and we opened up the house to what became a beautiful, private wooded rear escape.
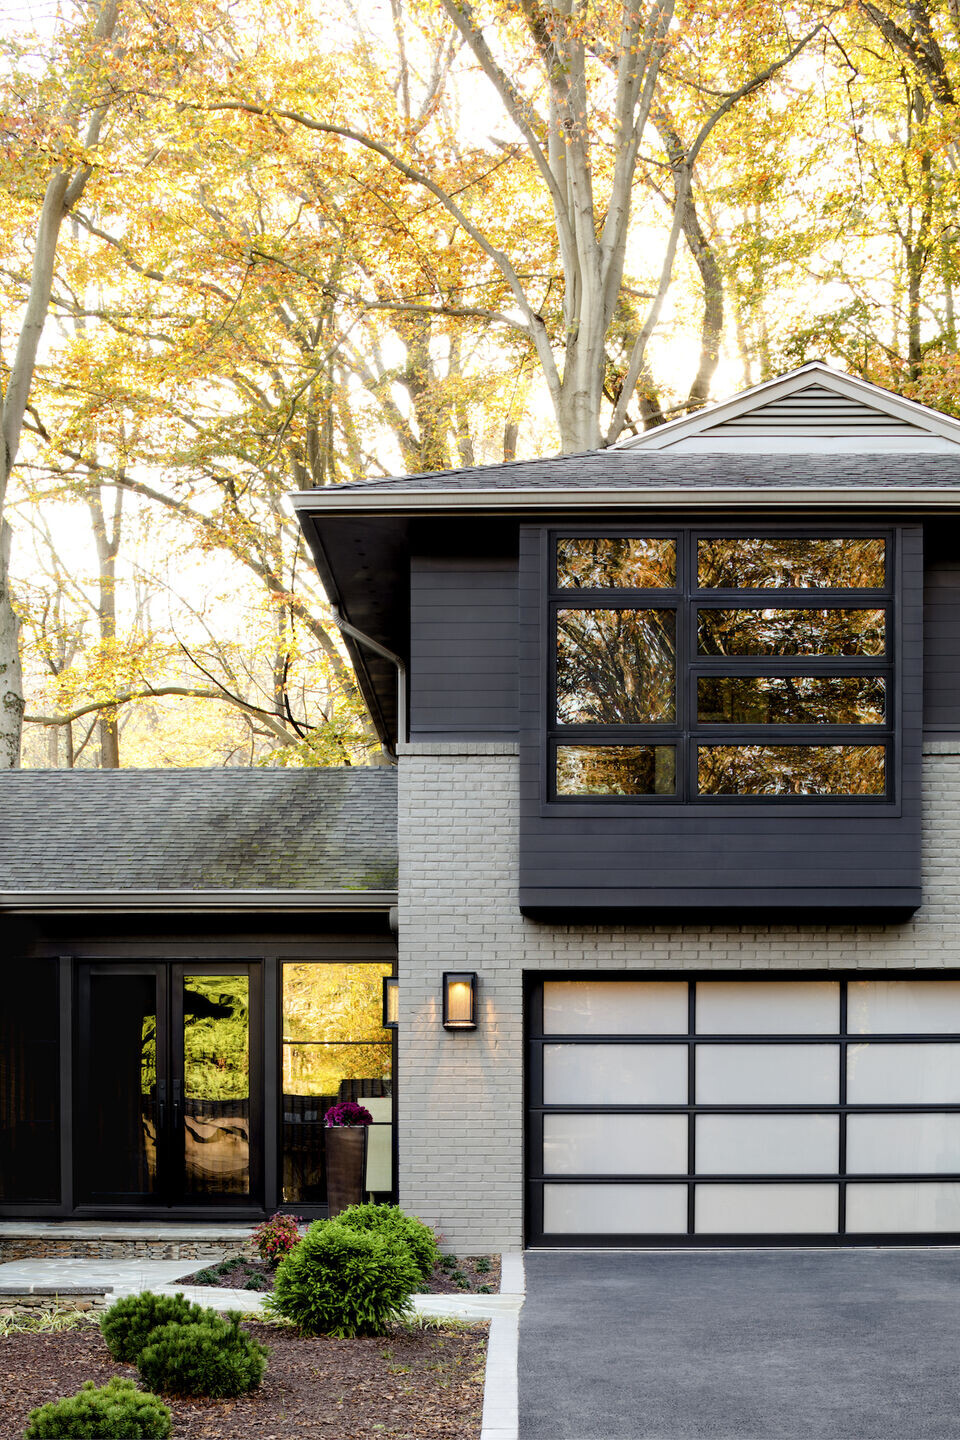



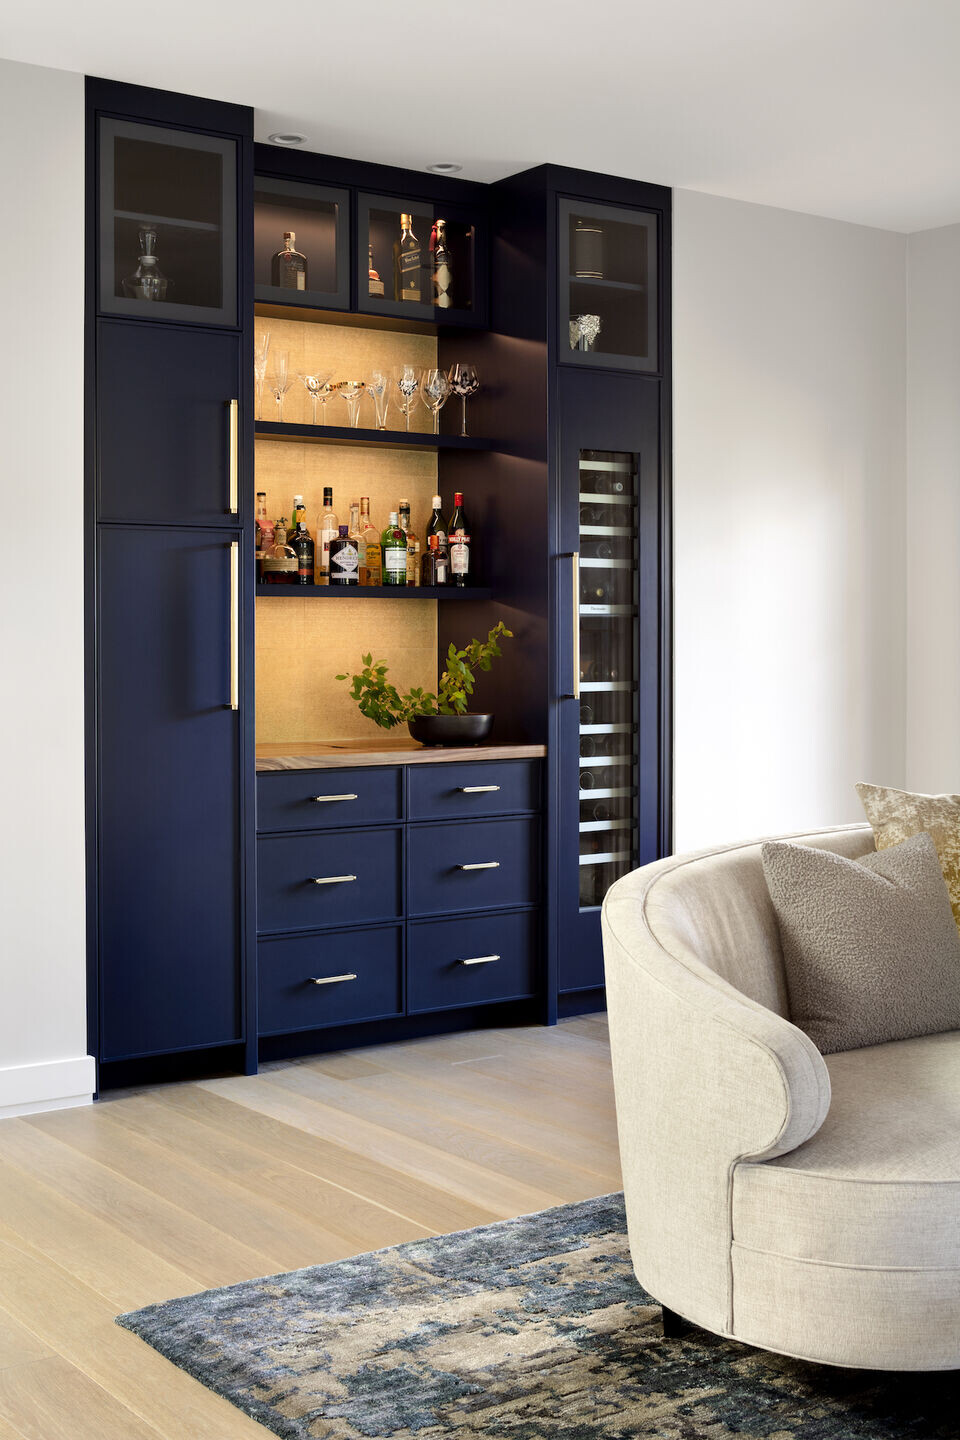


We reorganized the whole ground floor moving the front entry to the center and making it all glass to create a better street presence and moving the garage-house access to add a Mud Room/Gardening Room that filtered from outside to inside on both sides of the house. We connected every public space – kitchen, dining, living - to the rear yard opening the views with larger windows and doors and improving the indoor-outdoor relationship. We added a large glass Sunroom and a new modern steel and glass staircase to the rear of the house along with a private roof deck above. The materials used were simple, rich, and luxurious – walnut, white oiled oak, bluette marble, leather, blackened steel, stained concrete, glass – to add to the overall color and textural palette. A new darker color palette for the exterior brick and new siding and new black windows made the renovation/make-over complete.
We were asked to renovate a 1970s ranch rambler into the first shared home for a newlywed couple. They asked us to modernize the kitchen and master bedroom suite and add a small sunroom to the rear of the house. We ended up reconfiguring the whole ground floor to improve the entry and its street presence as well as the relationship between the inside spaces and the outside.
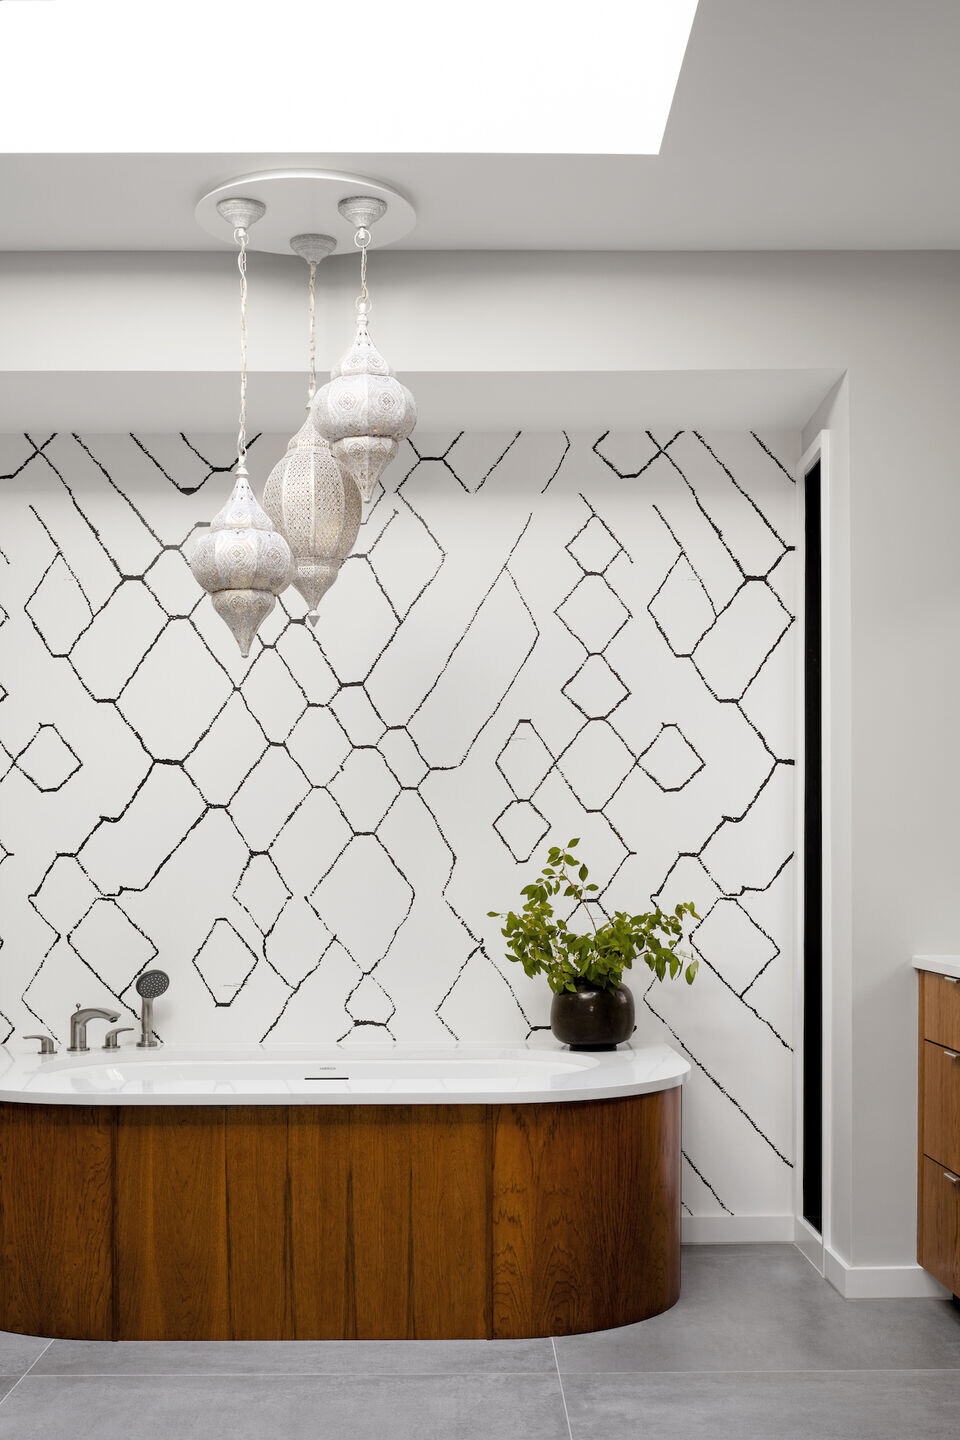
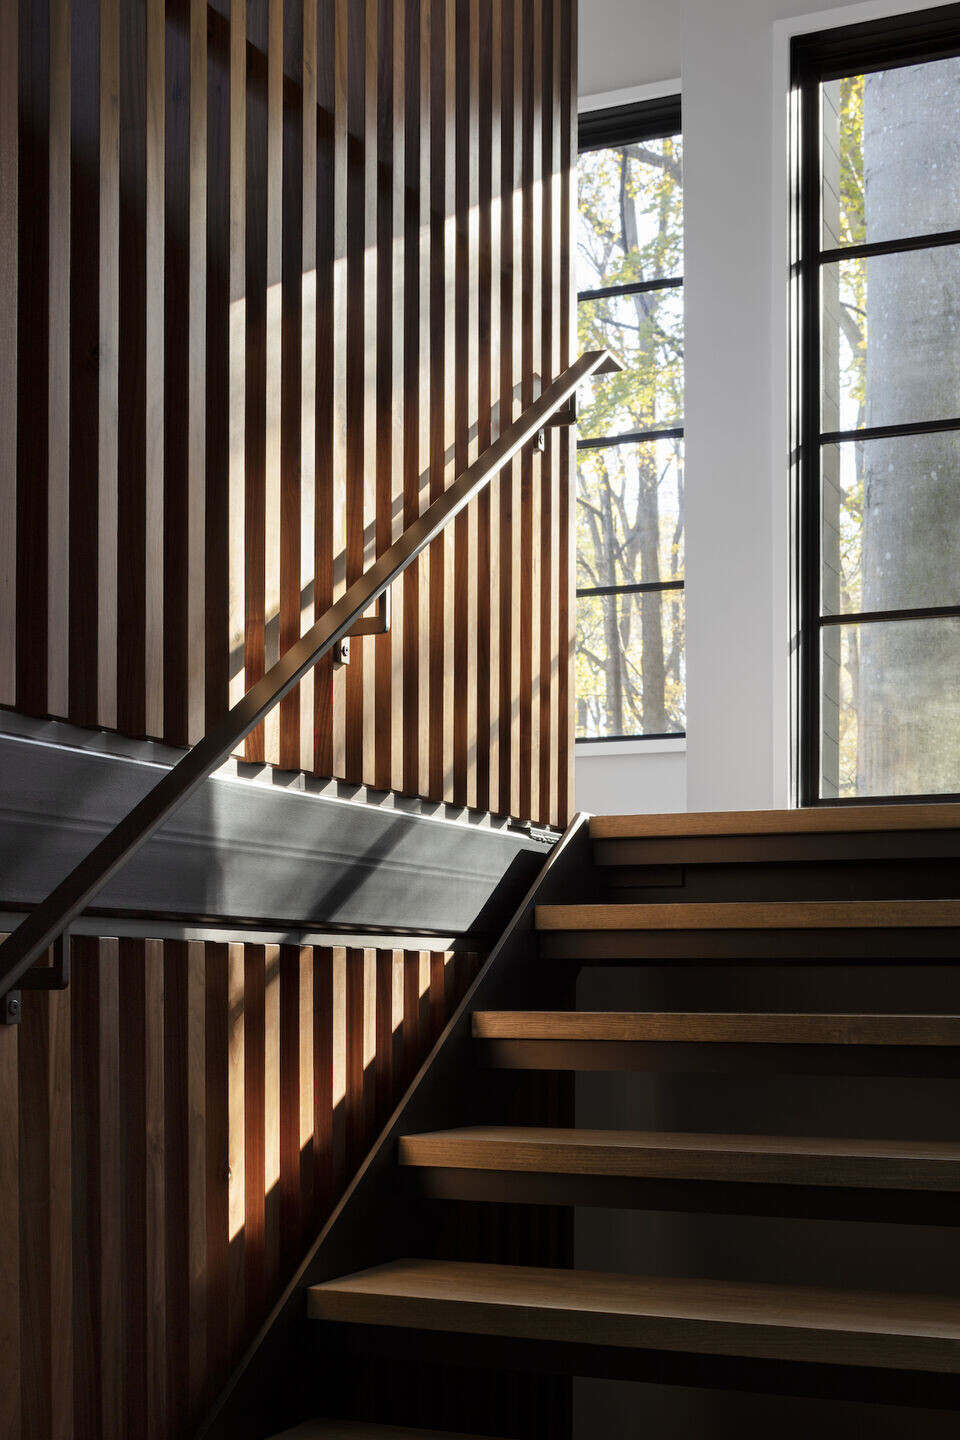
We had two primary challenges: first, to connect the inside spaces to the outside which included a serene, wooded yard which opened onto a ravine that flows down to the Potomac River. The other key challenge was two large 100-foot plus American birch trees in the rear that the Homeowners wanted to make sure to keep.
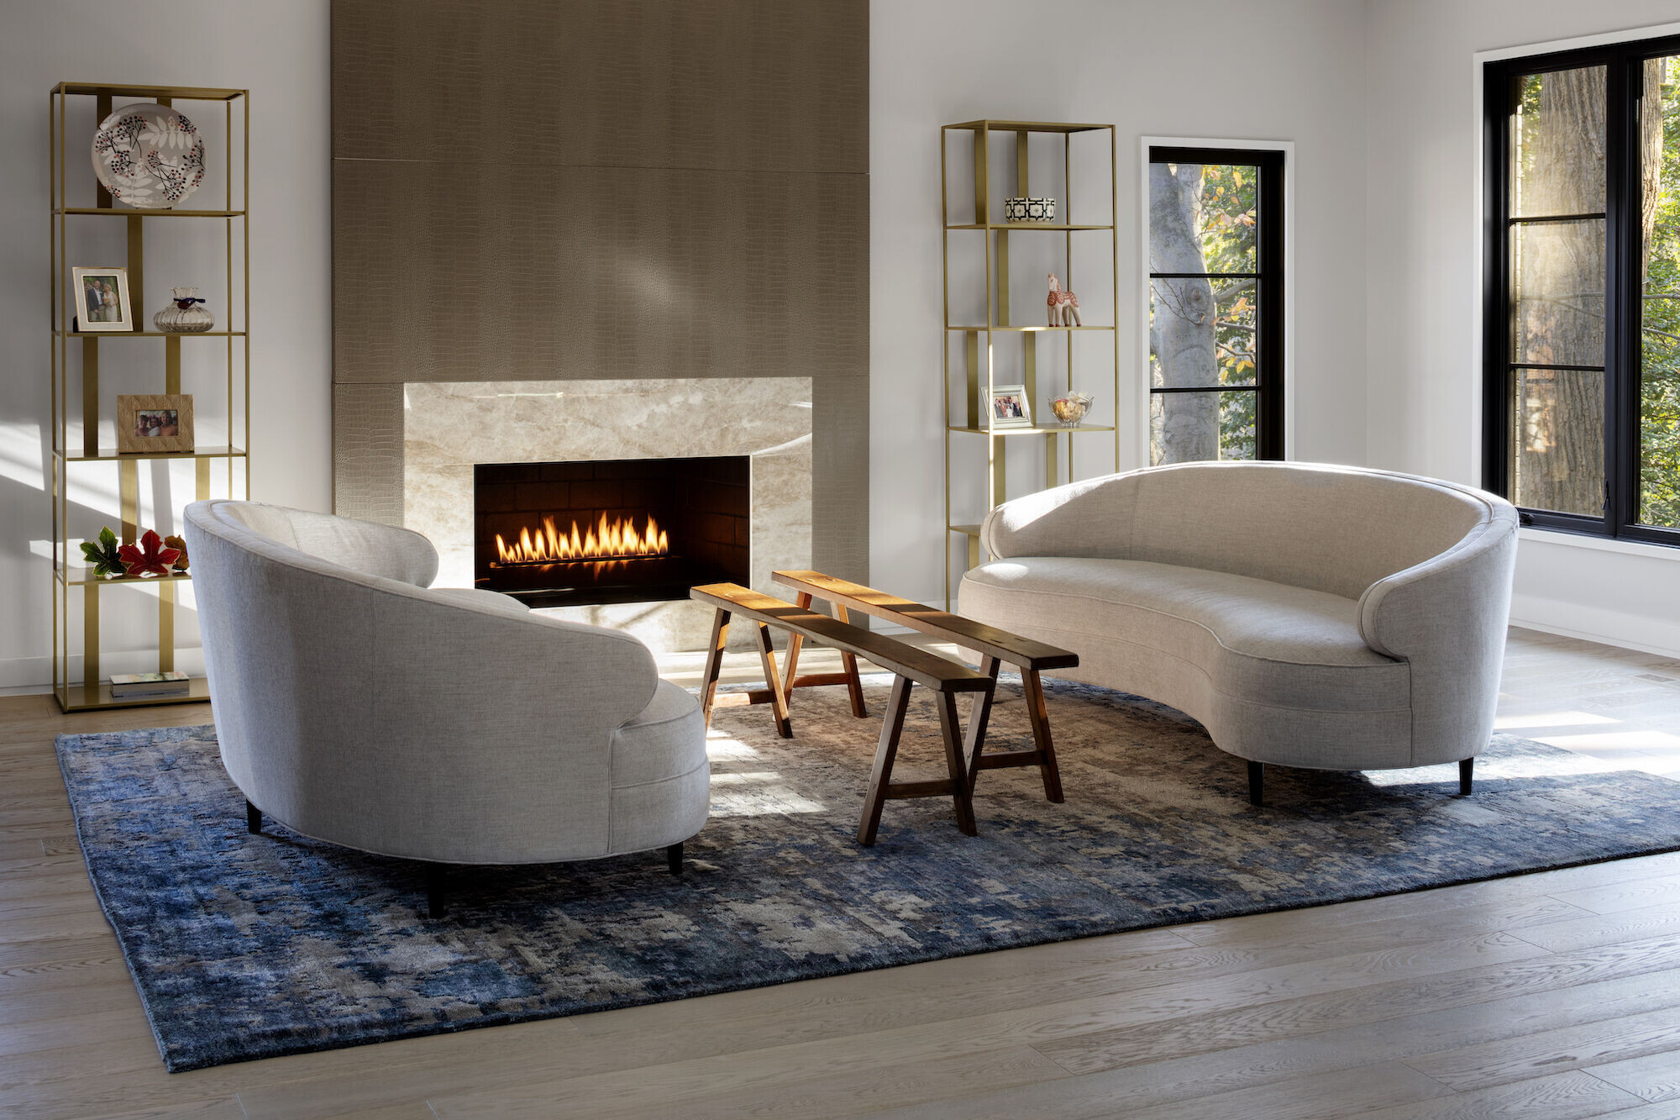
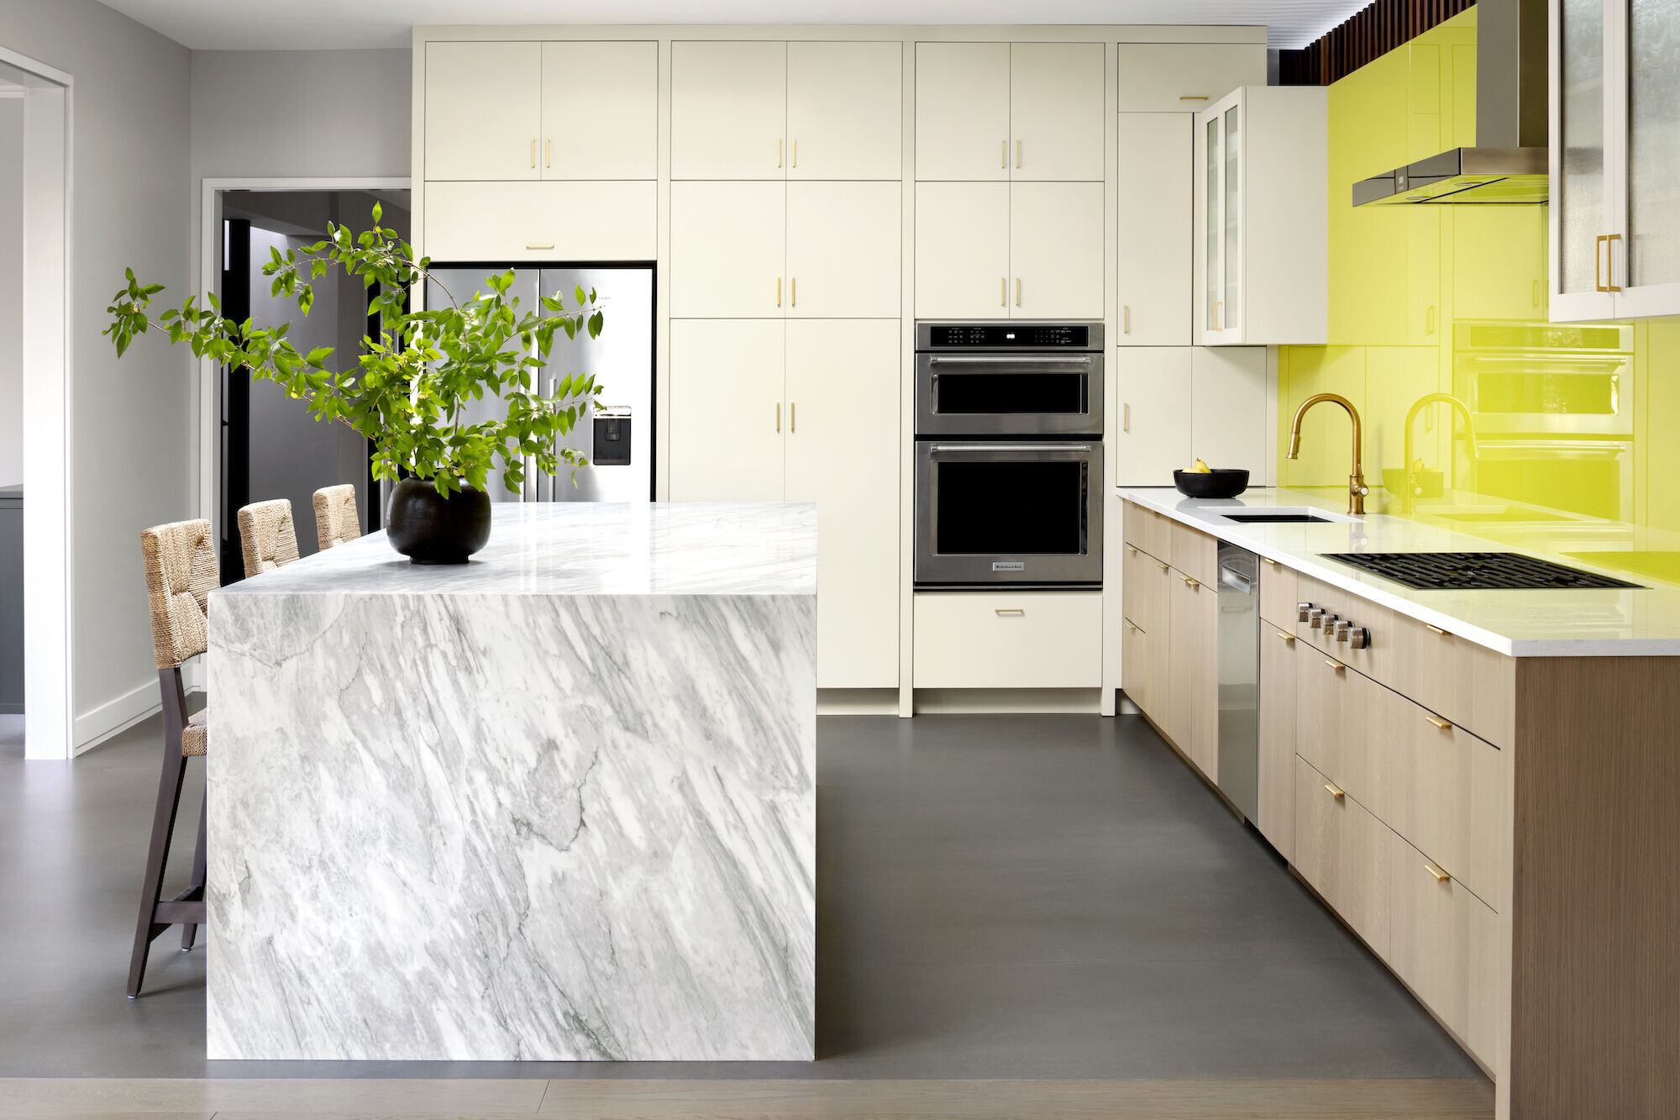
To connect the inside and outside, we opened up all of the public spaces of the house - Living, Dining, and Kitchen - to each other and to the rear of the house. We made all of the openings taller and bigger to bring more light and landscape in, and we added an all-glass Sunroom to anchor that connection.
In order to save the trees during construction, we designed a helical pier foundation that supported an 8" thick concrete slab which in turn supported the steel that cantilevered to support the Stair Tower and the Sunroom.
Team:
Architecture & Construction Management: ARCHITECTURE WORKSHOP 4B LLC
Photographer: Jennifer Hughes
Materials Used:
Exterior Windows & Doors: Marvin
Cabinetry: Pennville Custom Cabinetry
Tile: Stonesource
Leather Panels (Fireplace Surround): EcoDomo
Wood Floors: Heartpine Co.