




Buying a recently renovated house, but then realising, while living in it, that it does not reflect you; this is what happened to the young couple who own a particular property unit distributed on three levels in Rome, in the Esquilino district, originally the site (late 19th century) of an art academy, characterised by a hall of considerable size in plan (about 8 metres x 8 metres x a height of almost 8 metres) and a large window opening onto the garden in front.

It was thus decided to intervene in the most significant parts, in order to perfect the profile of the general flavours in particular.

Before the work, the house presented the classic features of an early 20th century interior, with black lacquered woodwork and brass lamps.

But the client wanted to define the new palette of materials towards warmer and rougher flavours, favouring pure material, almost always interpreted through the use of wood, stone and sandy plaster, always around natural and warm earth tones.

It is at this point that a beautiful two-handed work with the client begins, producing with a few fundamental touches the overhaul of the living part of the house.

In order, starting with the entrance:
¾ the black boiserie that used to completely cover the room is removed and the original brick wall structure is brought back to light on one wall, while some maple wood furnishing modules, suspended on the wall, anticipate the design layout of the bookcase in the living room;

¾ in the salon is certainly the star of the setting, in reality almost more of an art installation, which alternating two- and three-dimensional modules draws a precise pattern carefully balanced together with the clients;

¾ in the kitchen, the partial change to the finish of the furniture, a new flooring with a concrete flavour, but above all the adoption of Guatemala green marble for the worktops and island verticals, design the new palette of the room;

¾ in the staircase, on the other hand, the present metal railing is replaced by a system of slats still made of wood, which also partly veil the adjacent laundry area.
¾ some minor alterations to the furnishings and fittings present help to give coherence to the specific part of the house, together of course with the new lighting fixtures, partly recessed and partly external, on the wall or ceiling.

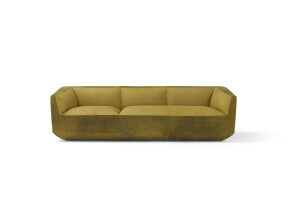
The sum of these interventions thus portrays the desired pathos, which can today be enjoyed above all from the modular island sofa that completes the living room, which allows one to admire the balanced marble composition of the kitchen on the one hand and the installation designed for the large wall on the other, deliberately and consciously “exaggerated”, yet capable of designing bookcase zones, closed containers or simply graphic signs, to be looked at and understood in moments of relaxation.

Materials Used:
parquet flooring
- oak parquet flooring laid in a French herringbone pattern
- handcrafted oak skirting boards
flush-to-the-wall doors
- L’Invisibile flush-to-the-wall swing doors - dimensions 70/80 x 210 cm, magnetic lock
kitchen furniture
- handcrafted kitchen composition in matt black lacquer, with maple wall units and
tops and backsplashes in Guatemala green marble
- Falmec Polar Evo island hood
living room
- Amura dining table model Descor made of plywood with reclaimed antique oak veneer, left in a rough, antique state, divided in two, supported by multiple bases
in painted metal.
- leather dining chairs on metal structure by Amura model Panis chair
- modular composition sofa in leather Amura model Davis
lighting fixtures
entrance
- Occhio ceiling track system total length 5 linear meters - black finish, complete with
Occhio lui alto track spotlights - matt black + black phantom
living room
- Occhio Sento LED vertical wall lamps black finish + black phantom
studio
- Catellani&Smith Lederam W1 wall lamps black color with Ø 25 cm light source
kitchen
- Davide Groppi Miss pendant lamps - 2700k - total black finish,
hallway boarding stairs
- Vibia Duo asymmetric ceiling lamp diam. 70 cm - graphite finish, wood interior
hallway in front of bathroom 3 and laundry
- Deltalight DEEP RINGO Hi S1 recessed spotlights black Ø hole 76 mm black color
intermediate stair landings
- Occhio Sento LED vertical up wall lamp, black finish + black phantom
1st floor stair landing
- Deltalight DEEP RINGO Hi S1 recessed spotlights black Ø hole 76 mm black color
electrical system components
- Bticino living now series, black color


