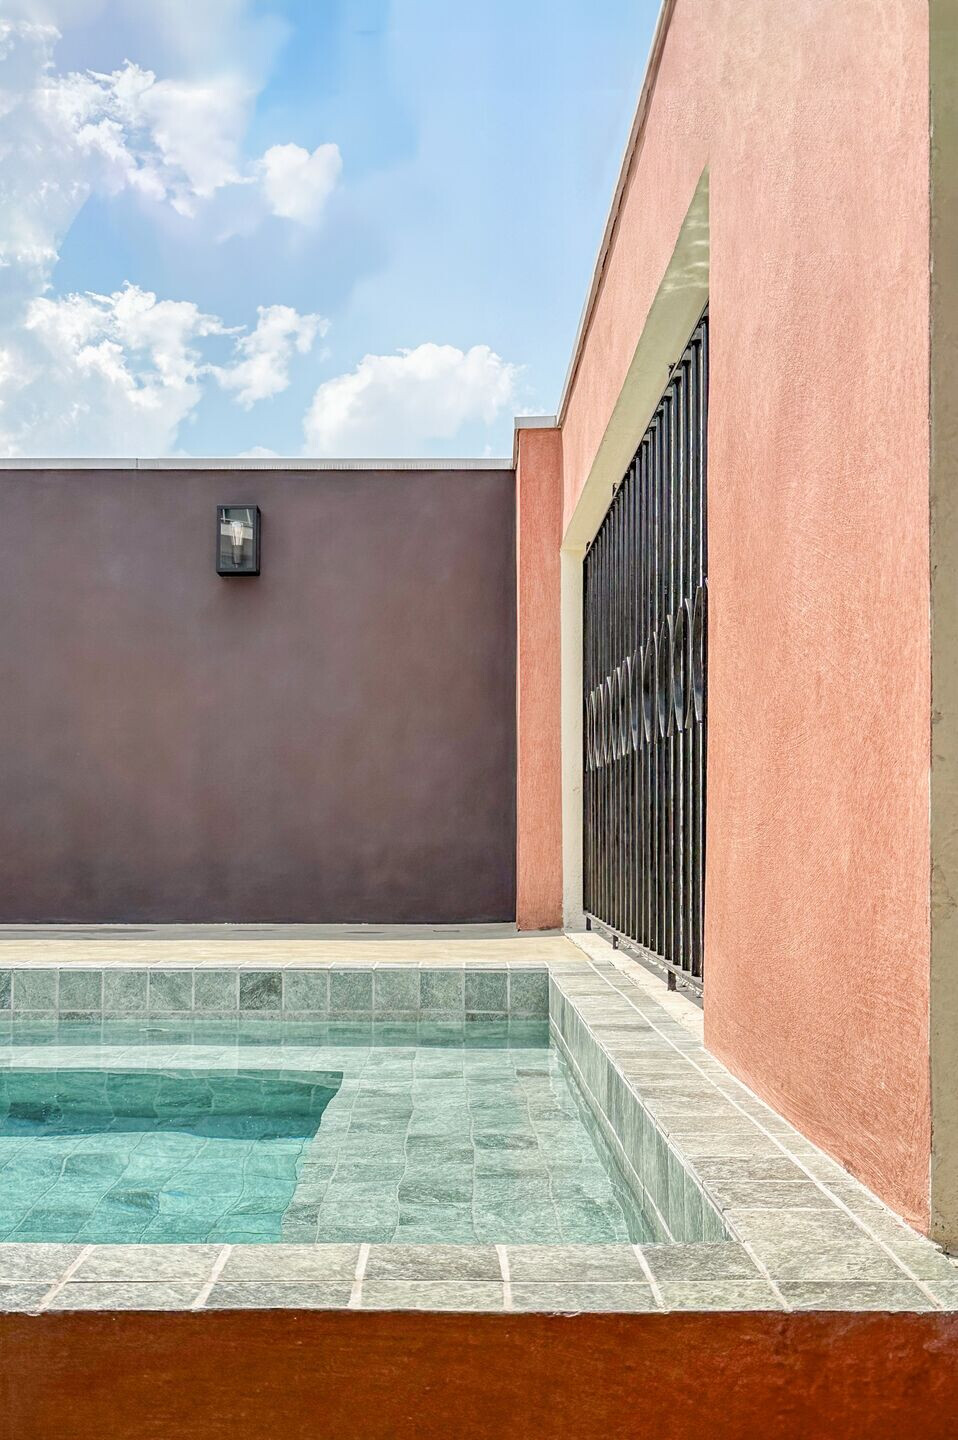
In the Moema penthouse project, the starting point was the revitalization and modernization of the apartment.
On the first floor we have the most intimate area of the apartment, with one suite, one bedroom, one bathroom, living room, kitchen and laundry. On the upper floor, the social area is located, with a large living room, home theater, toilet, gourmet area and pool.
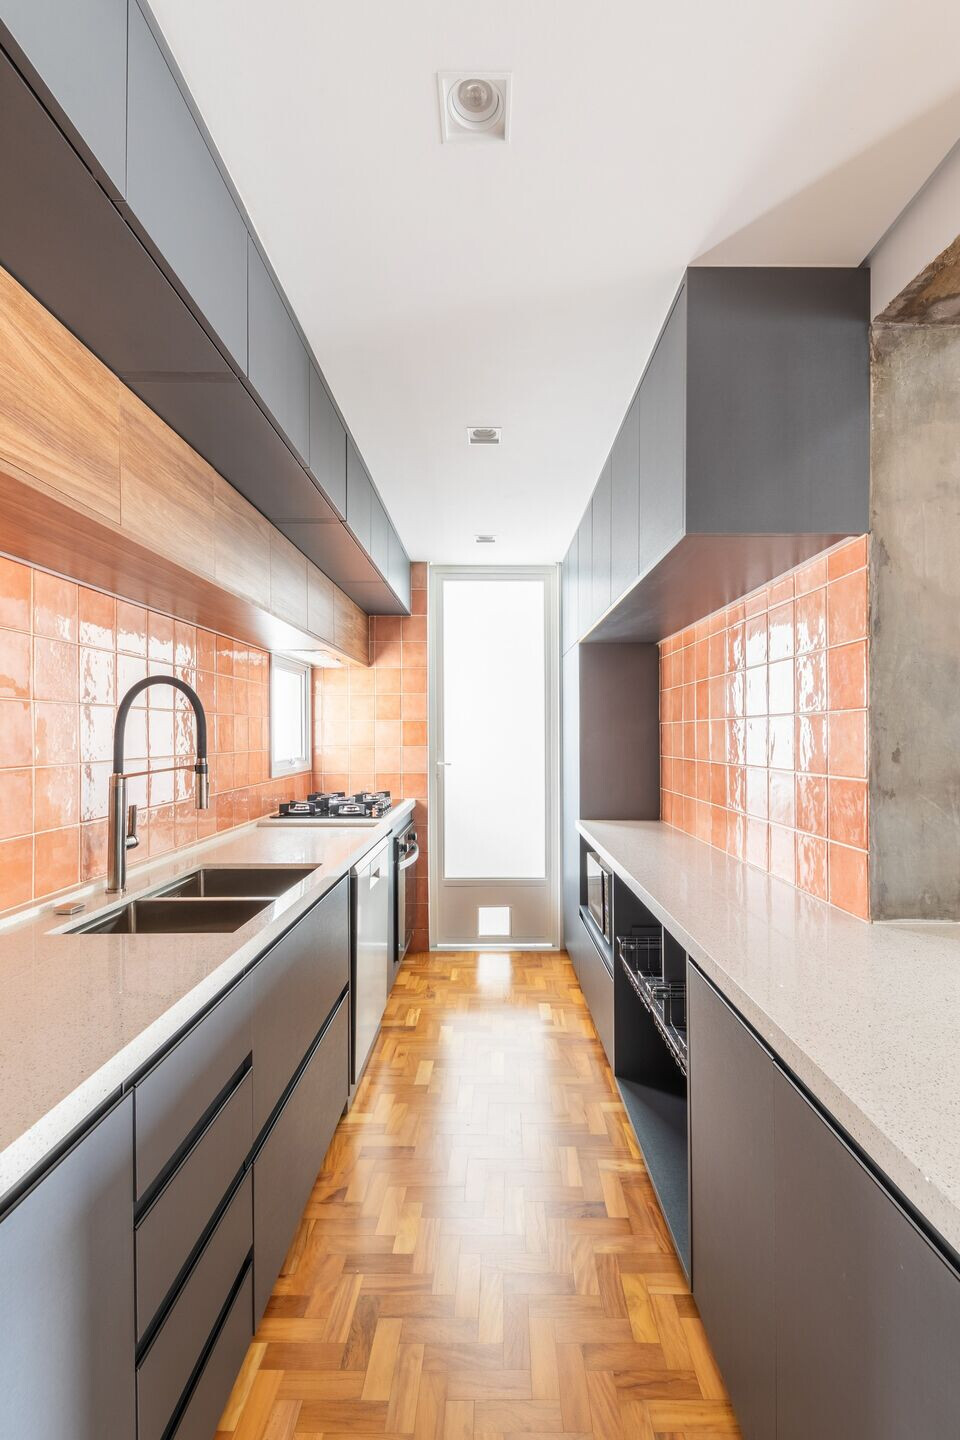
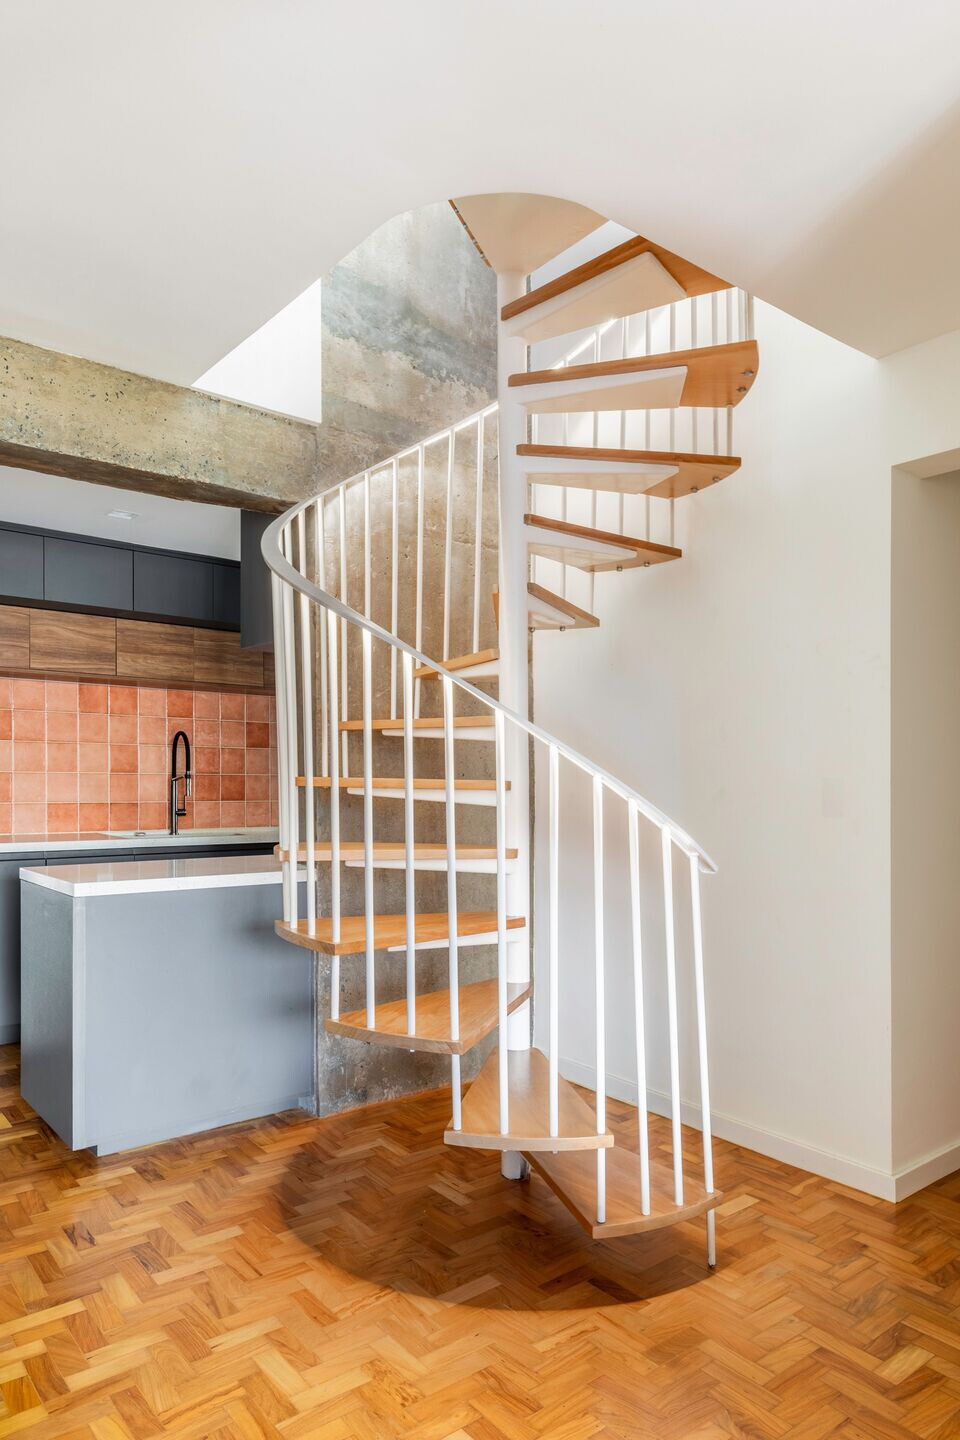
The kitchen has great prominence in this project, due to its connectivity with the living room, and for being at the entrance to the apartment. We used coverings and planned joinery, aiming to highlight the colors and textures, in addition to highlighting the exposed concrete structure.


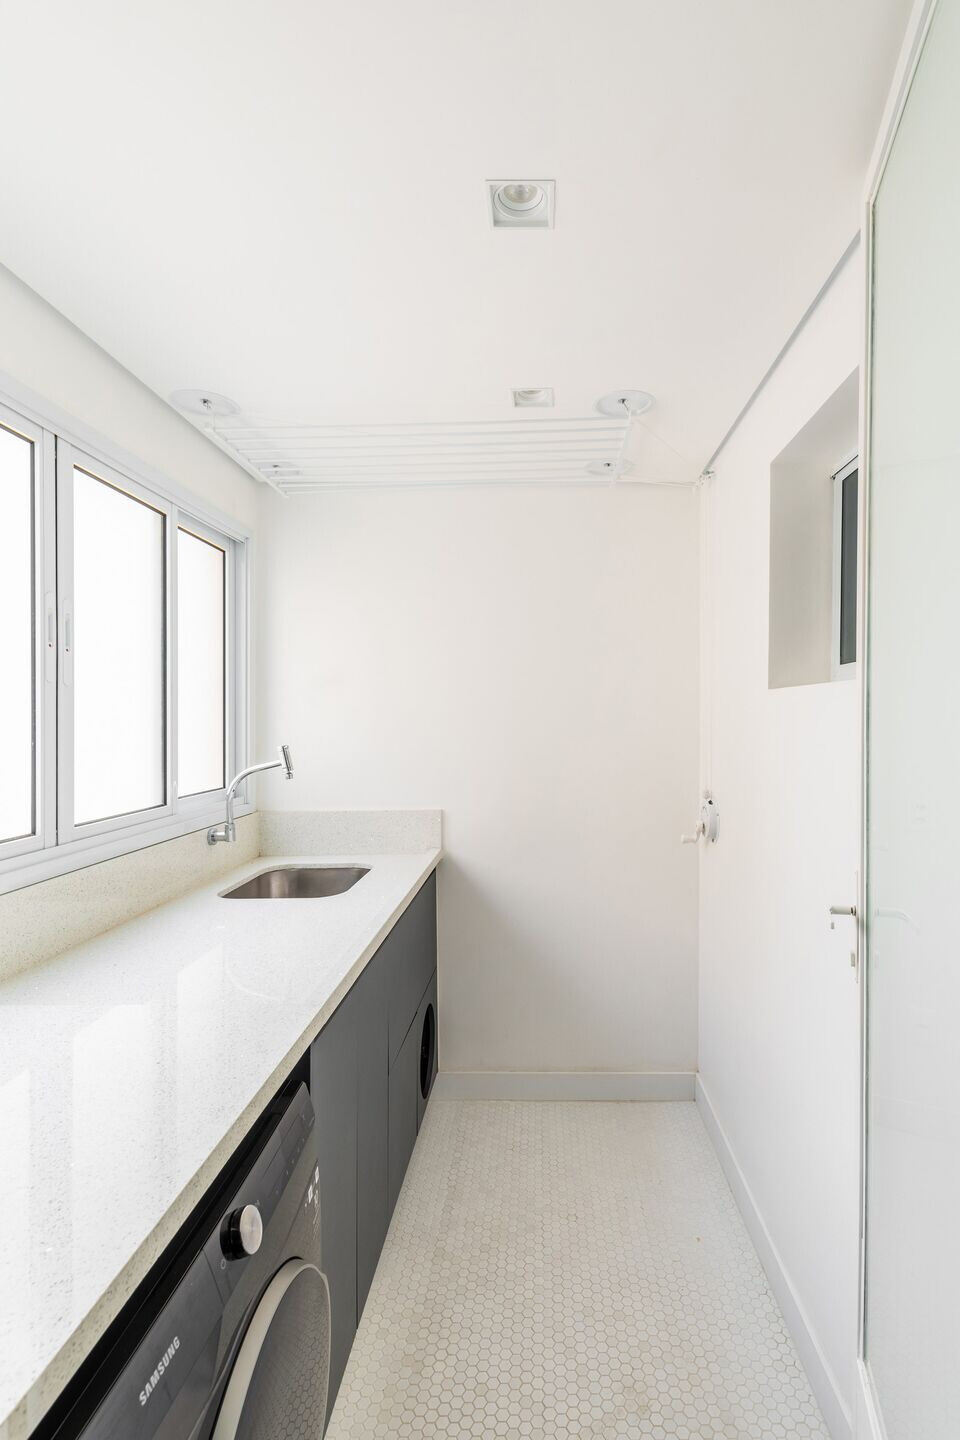
Its integration with the service area takes place via a beautiful metalwork door in milky glass, with a delicate little door for the house's pets.
In the living/dining room, the highlight is the metalwork staircase with solid wood treads. This staircase already existed, and was completely renovated, increasing its radius, changing the wood and installing a new railing made of iron tubes. Additionally, an LED strip was installed on the handrail for lighting and highlighting.
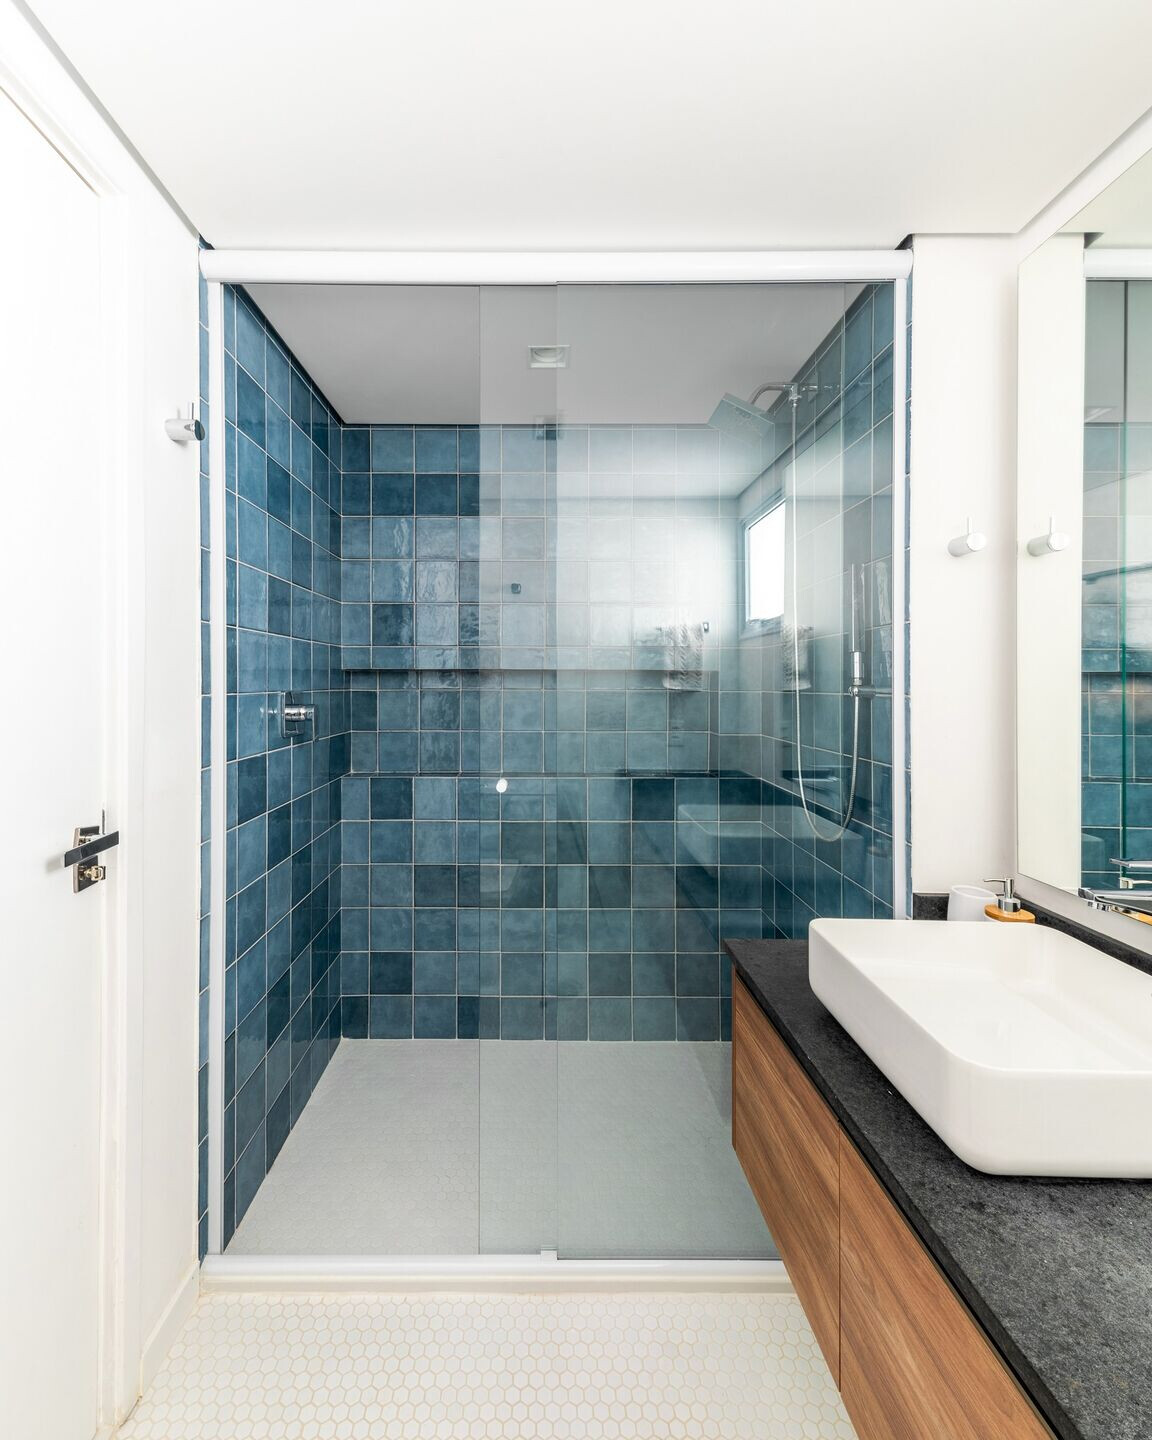
In the guest bathroom and the toilet, we used the same language, with ceramic tiles, differentiating the colors and the material of the countertop. In addition to the materials, both underwent a major transformation in the location of the hydraulic and sewage points. The highlight of the bathroom certainly goes to the beautiful carved granite basin.
In the suite, in addition to the total redesign of its layout, adding a functional closet that separates the bedroom from the bathroom, we have revitalized the existing parquet floor and created palette of light and delicate materials. In the suite's bathroom, the highlight is the use of emerald green ceramic on the walls, and the remodeling, that created a large shower, freeing up the rest of the space for the countertop to have greater space and space.
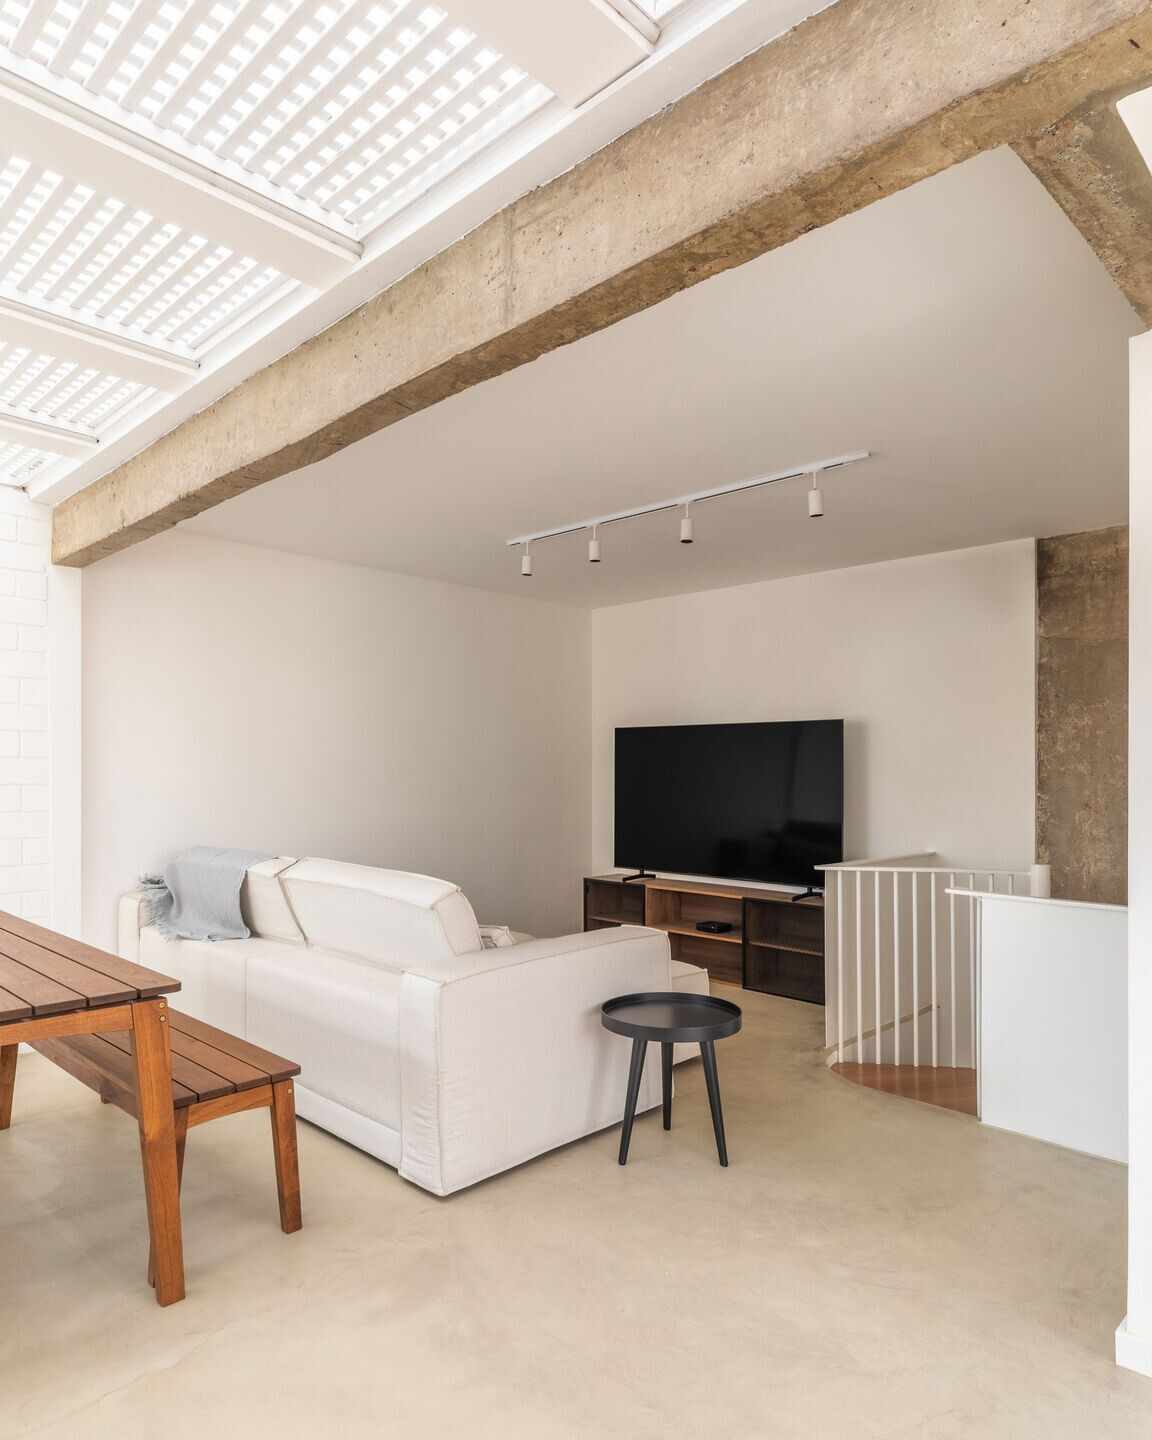
On the upper floor, the main idea was free space. To achieve this, all the walls were removed and a muraxabi with a translucent roof was created to allow natural lighting to pass through.
The new openings, specially the large sliding door, integrate the space with the gourmet area, providing ventilation and sunlight in this space.

In terms of textures and materials, the use of exposed concrete is evident, from the structure of the building that was peeled, sanded and resined, to the burnt cement floor. The brick walls were painted white to bring more lightness.
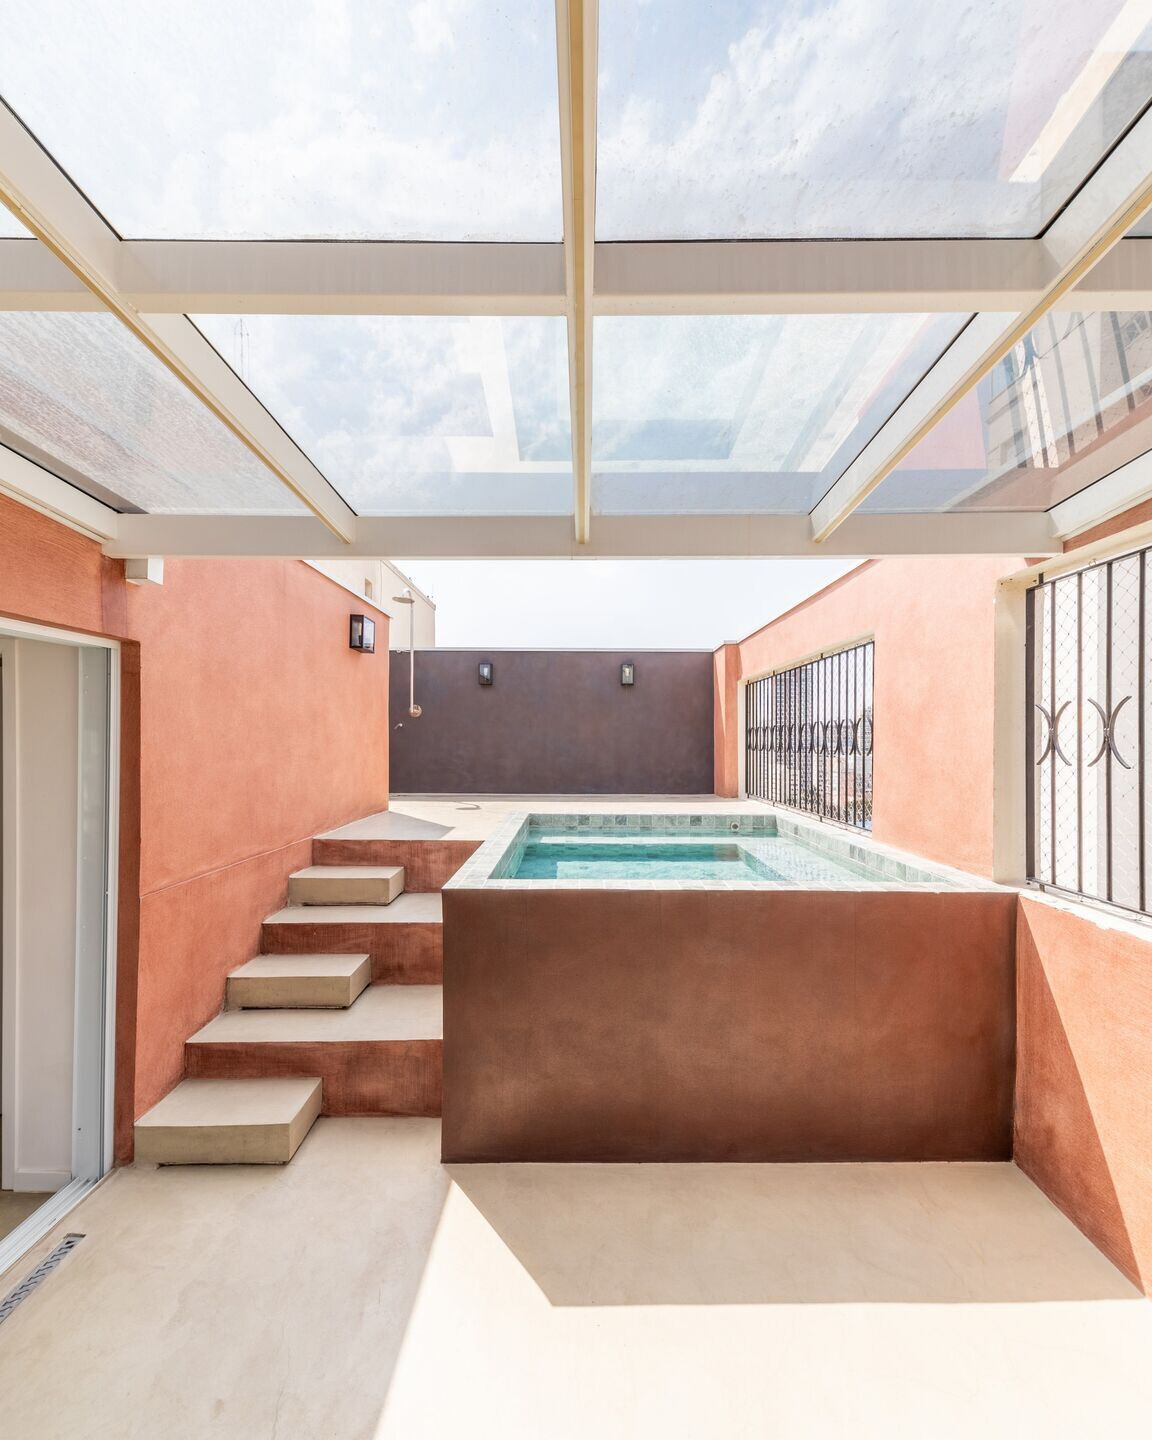
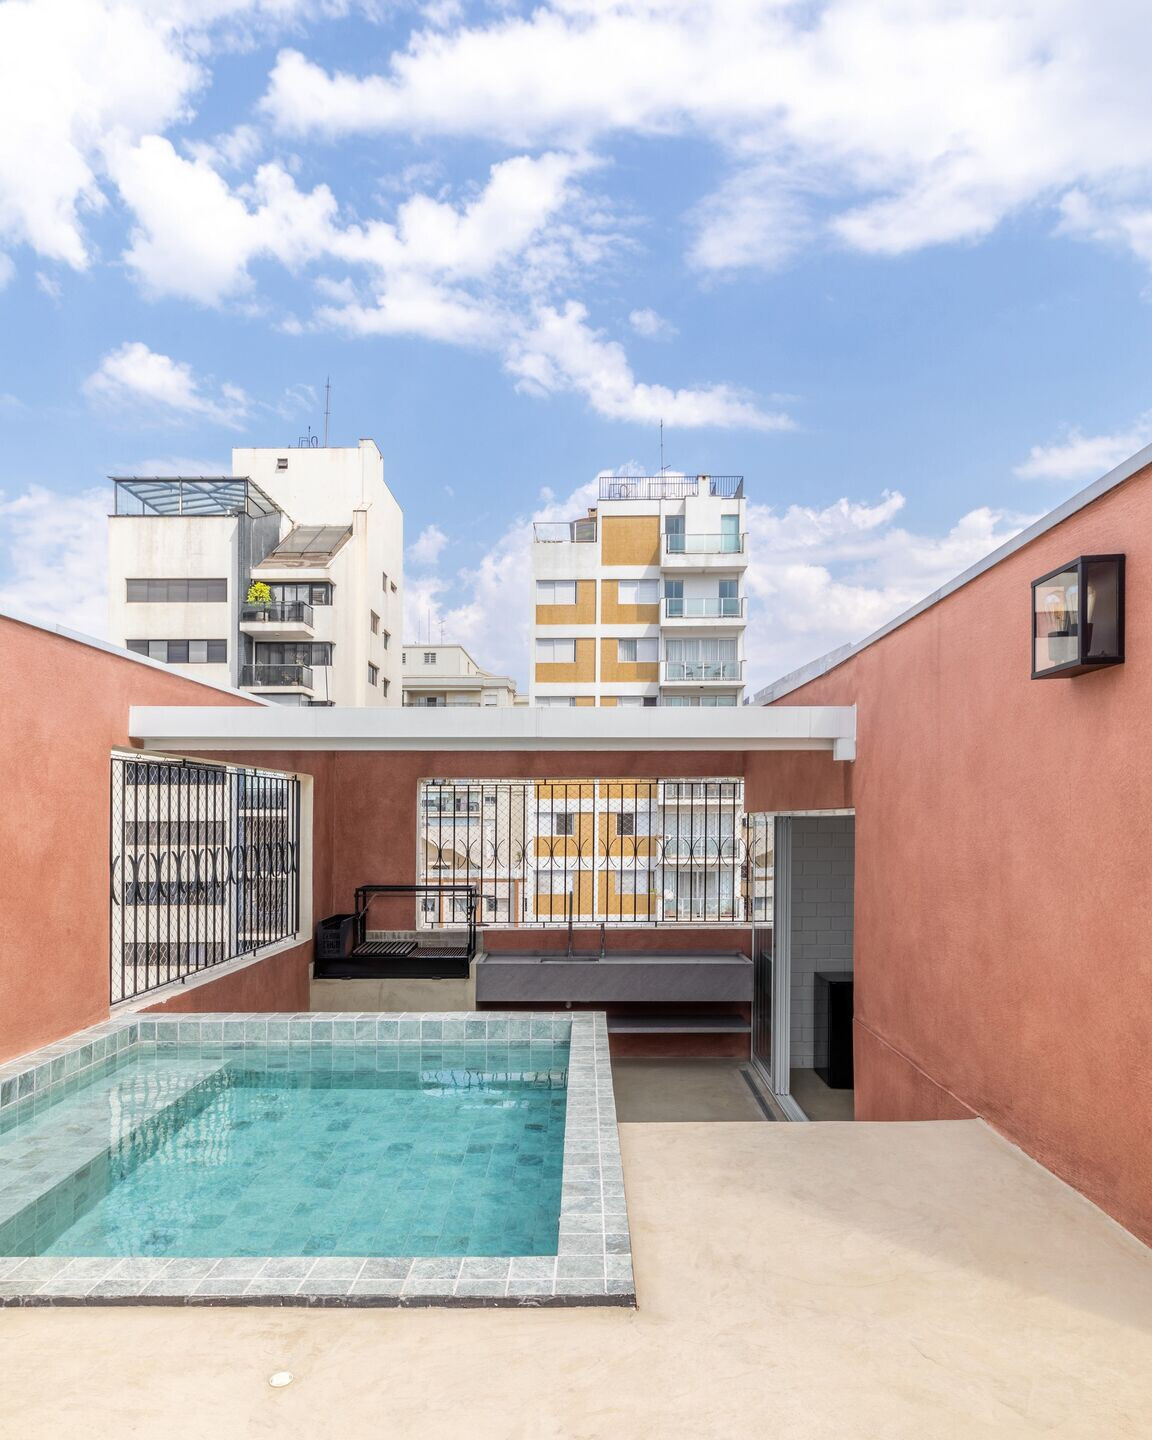
Lastly, in the gourmet area and pool, the highlight is the new built pool and the use of colorful textures, reminiscent of modern Mexican architecture.
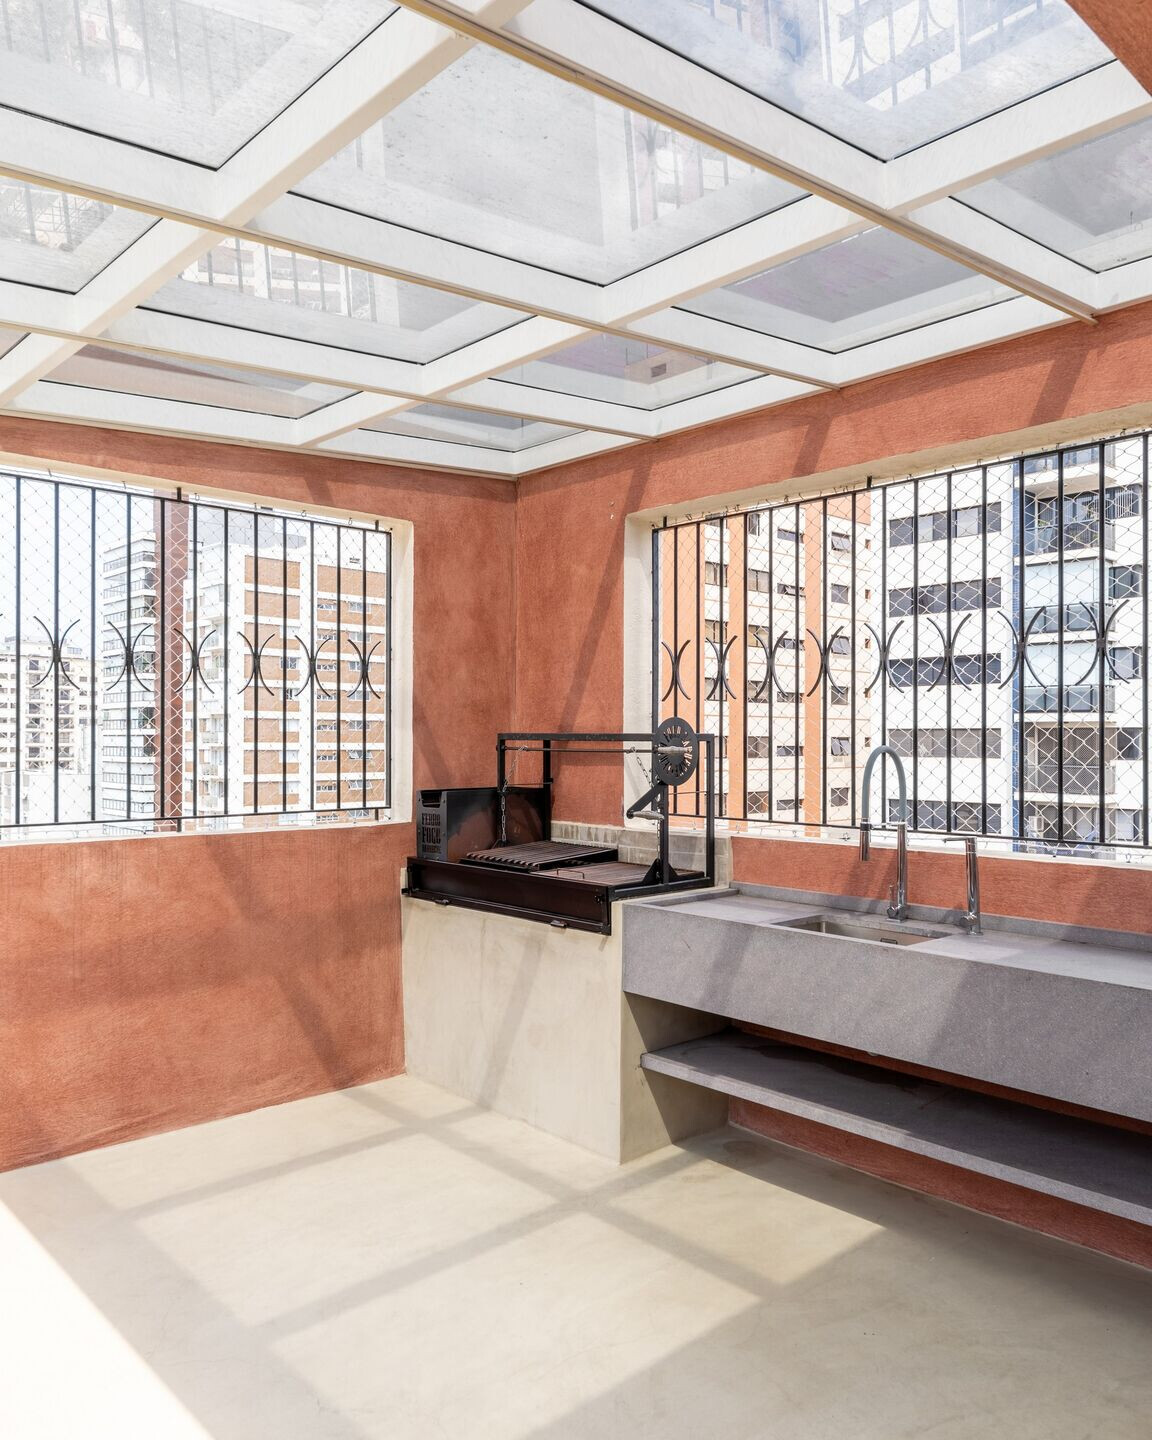
For the gourmet area, a beautiful granite countertop was developed, with an Uruguay barbecue, bringing functionality and design. In addition, a glass cover was created to maintain light, but protecting the space from the rain.
In the pool, the biggest challenge was the demolition of the old reinforced concrete structure to create an entirely new one. It was designed to make better use of space and have greater functionality with a large internal bench and intelligent heating system.
Regarding textures and coverings, the use of colors was based on the client's experiences and her trips to Mexico. The principle was mixing stronger and light colors that make up a fun and calm moodboard, in addition to the use of burnt cement as a connecting element between the spaces.
The entire renovation was designed to modernize and promote a better use of the apartment, renovating all spaces and rooms. The use of materials, joinery and coverings gave emphasis and calm, embracing the main idea that was requested – comfort and practicality.

Team:
Architect: André Ávila Arquitetura
Photography: Guilherme Pucci
Project Team: Agatha Weber + Luis Canepa
Client: Carolina Ascoli
Material Used:
1. Painting: Suvinil
2. Joinery: Romanzza Moveis
3. Crockery and Metals: Deca
4. Ceramic Tiles: Portobello + Roca
5. Glass Covering: Art Class Coberturas
6. Contractor: Josimar
7. Burnt Cement: PROTÉCNICA Trade in Technical Products for Construction
8. Luminaires: Ipel Iluminação
9. Air Conditioning: HCA Air Conditioning
10. External Texture: Tintas Da Terra Industria E Comercio LTDA
11. Wooden Flooring and Revitalization: Aplicadora Ypê Ltda.
12. Swimming Pool Equipment: Acqualeste Piscina E Lazer LTDA