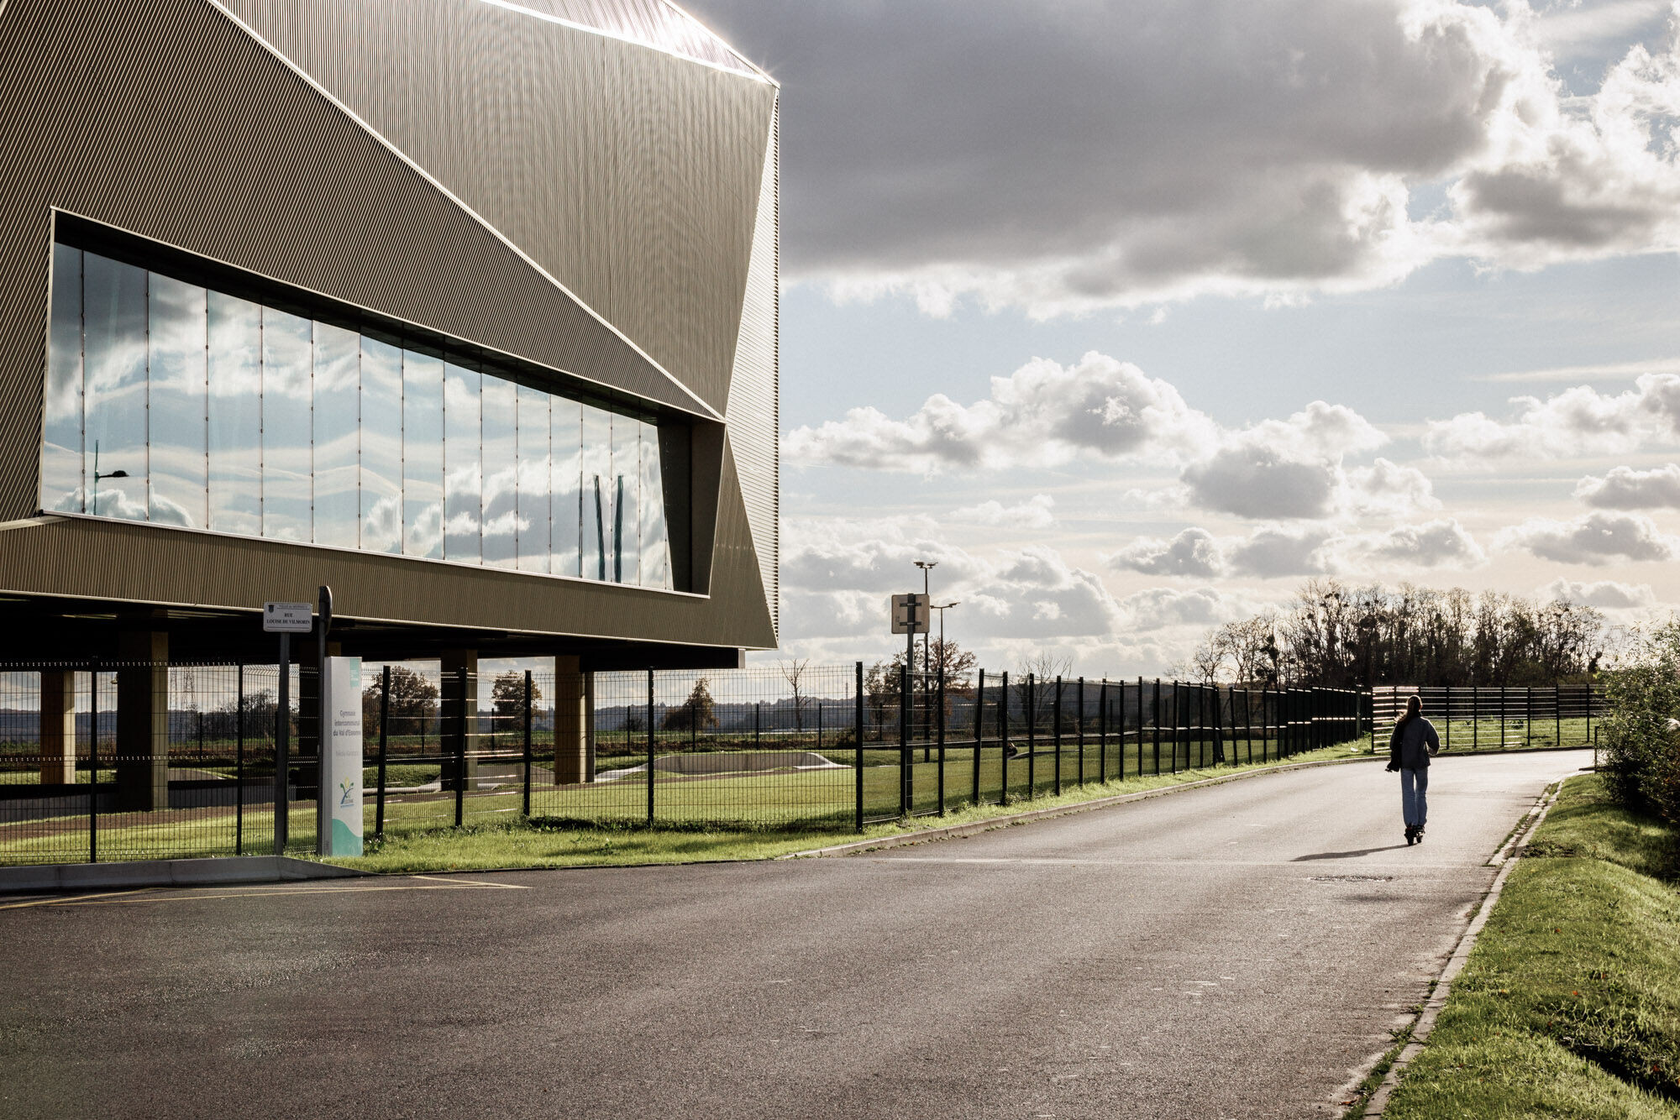
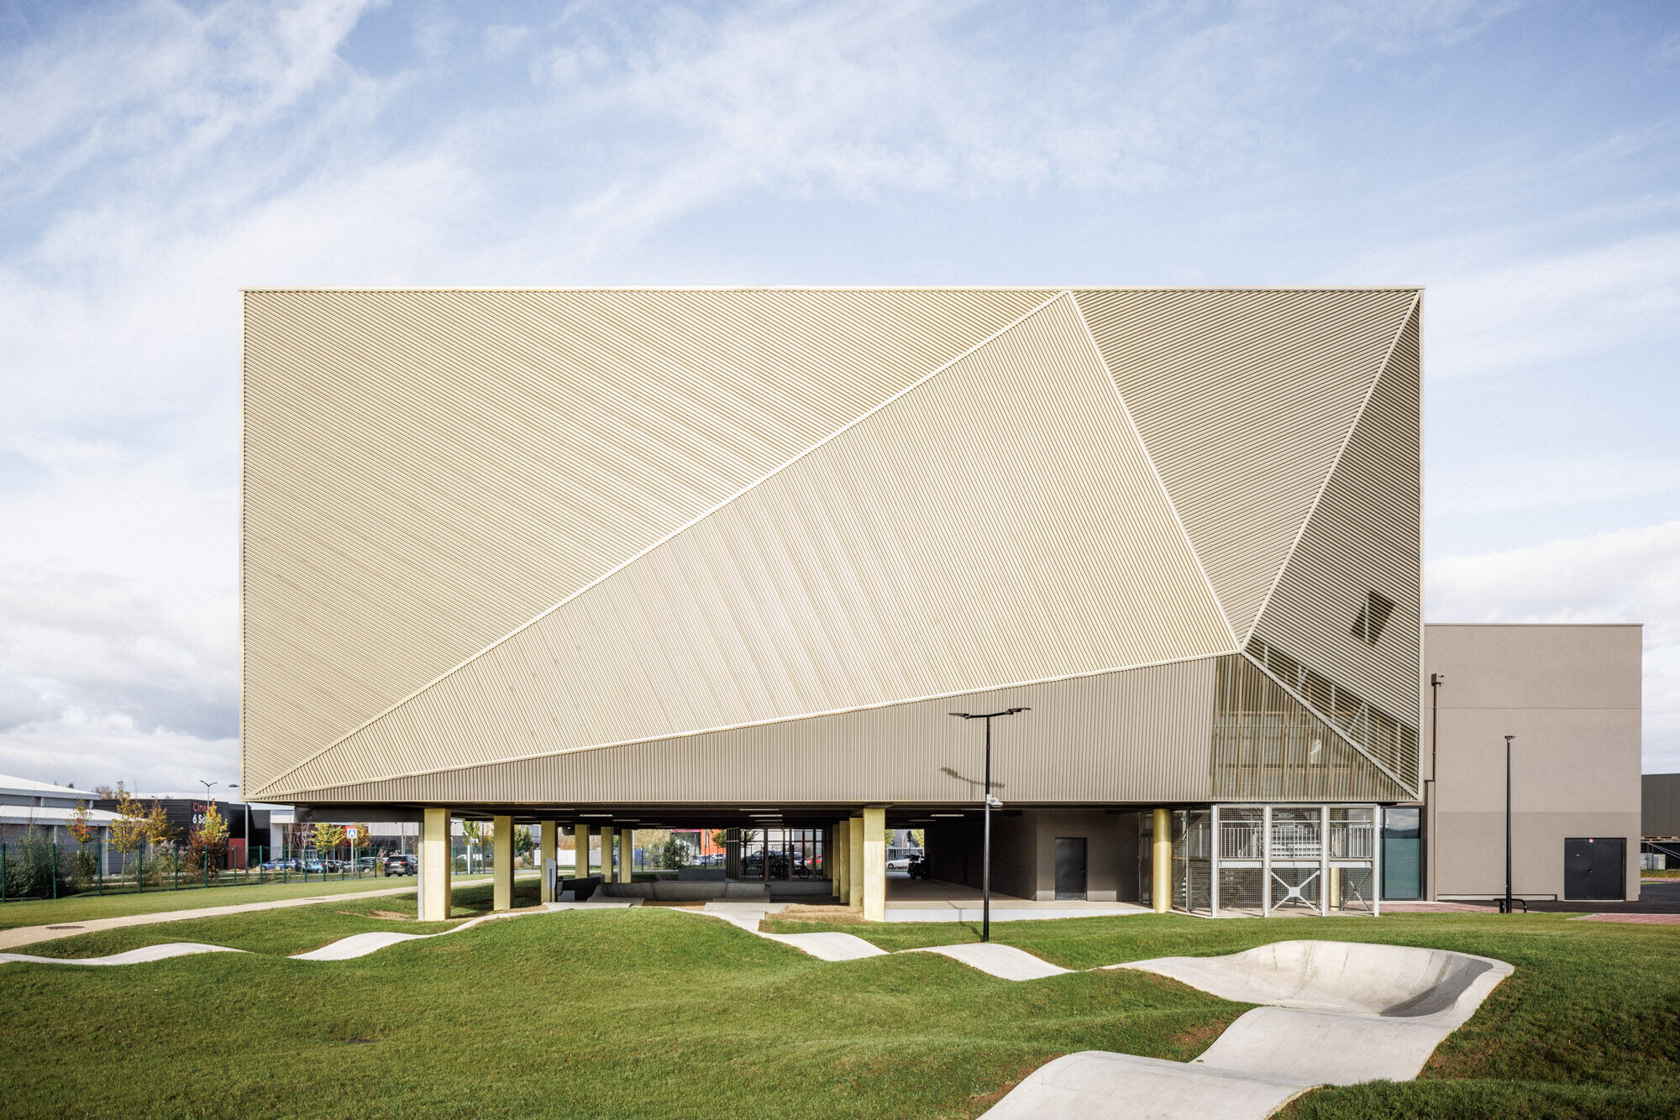
In 2024, an architectural homage to one of the world’s most celebrated handball players opened in Mennecy, France. Designed by Atelier Aconcept for the Communauté de Communes du Val d’Essonne, the new Nikola Karabatic Sport Complex is a 2000-square-meter facility replete with distinctive gold-toned expanded metal cladding.
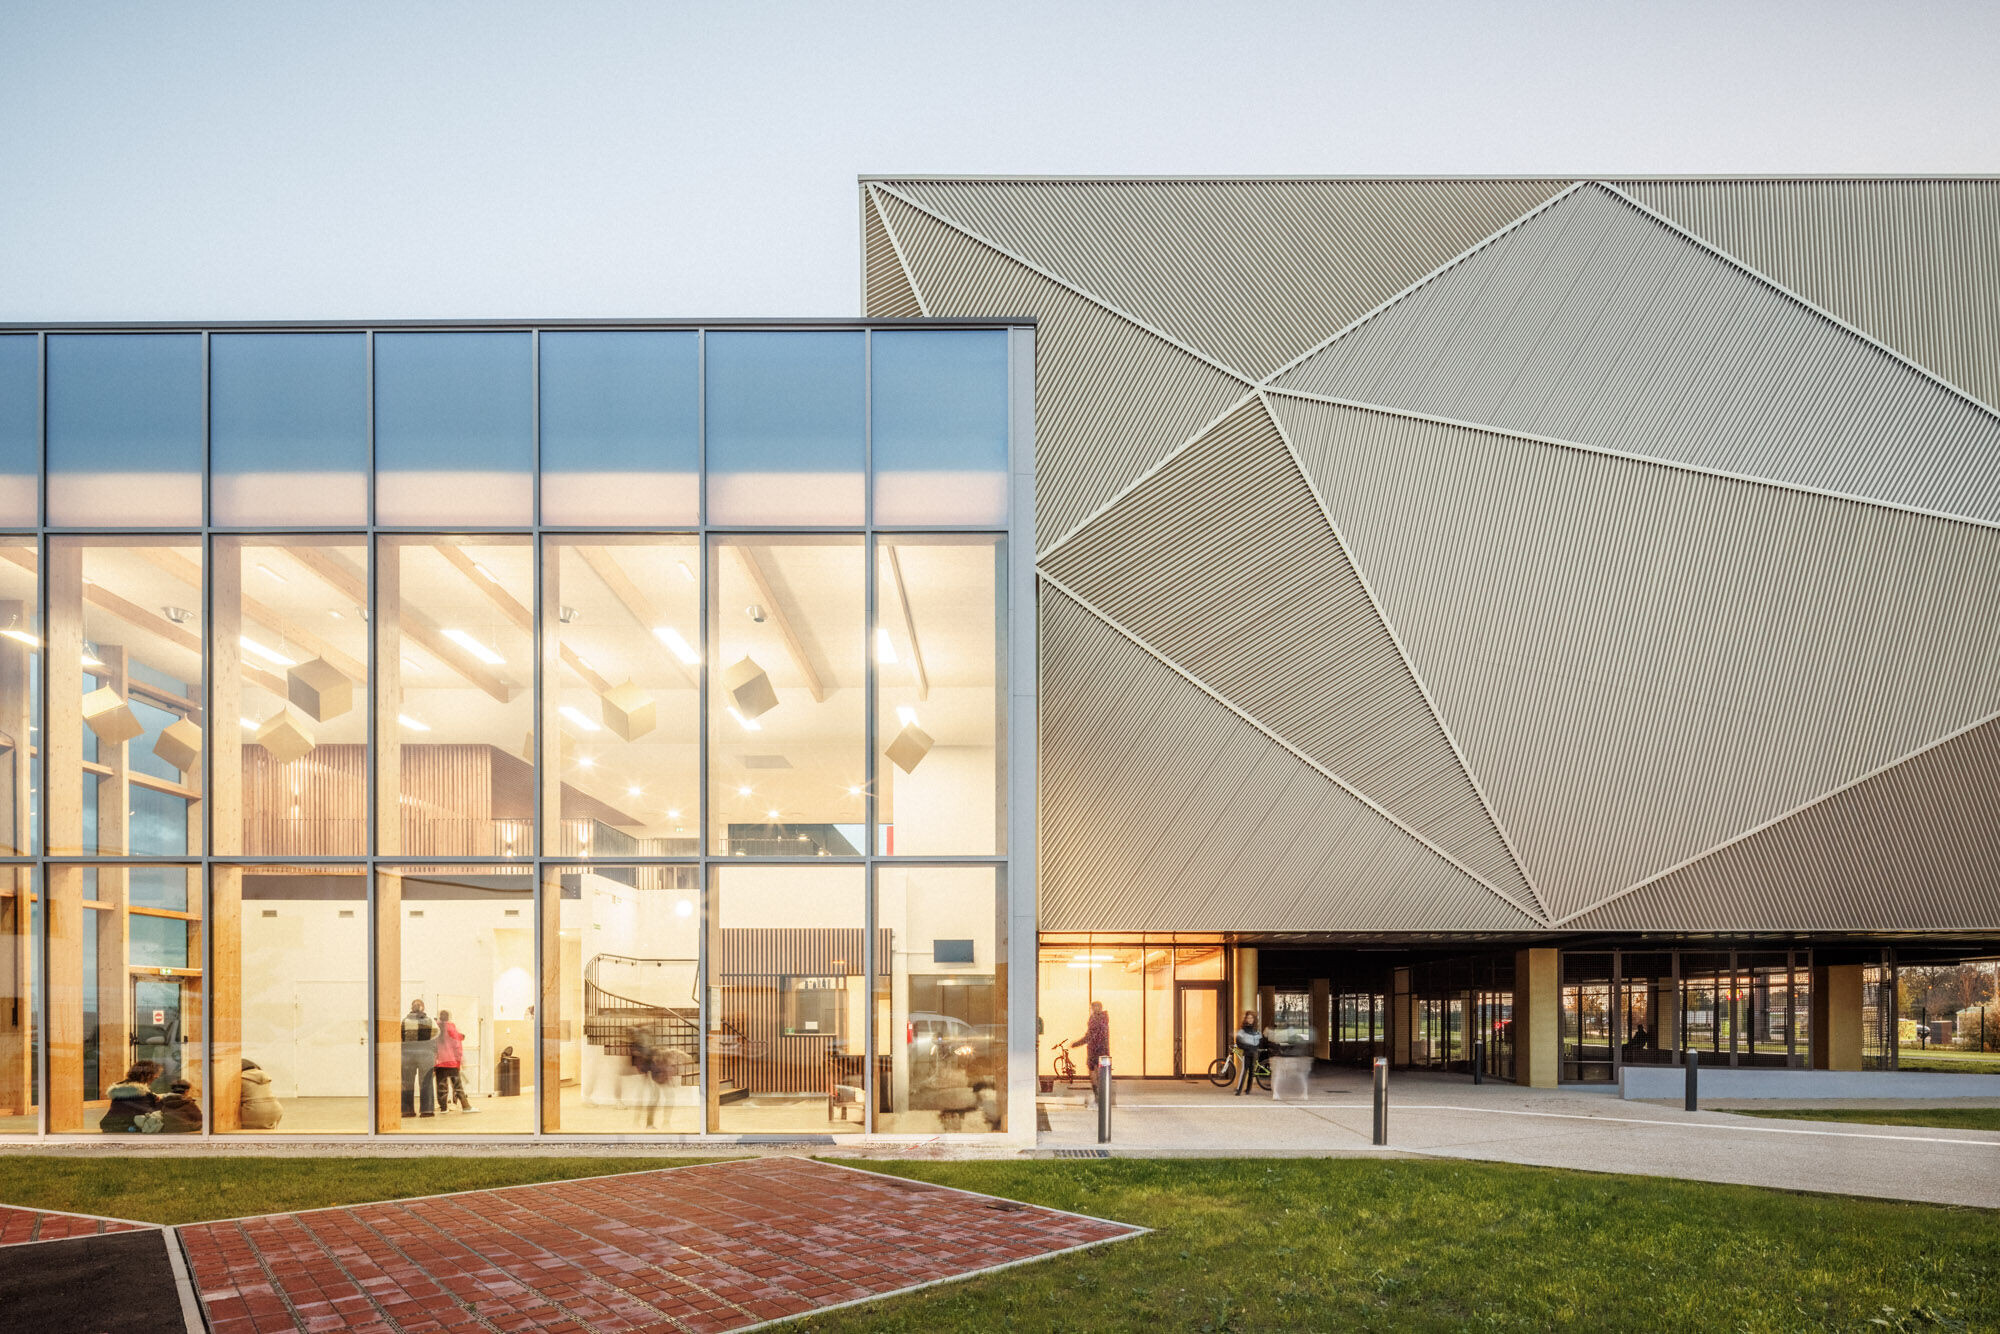
The building is composed of two interlocking volumes: a sleek timber-framed structure with expansive glazing housing the reception, changing rooms and auxiliary areas; and a metal-clad structure with a spruce wood interior that houses the main sports hall. The upper volume extends outward, creating an overhang that provides shade and reduces solar heat gain during the summer—one of several sustainable aspects incorporated into the design and part of the building’s Effinergie+ certification, which recognises energy performance above French regulatory requirements through enhanced insulation, airtightness, ventilation quality, and monitoring of non-heating energy use.
Flexible floor plan allows for an evolving program
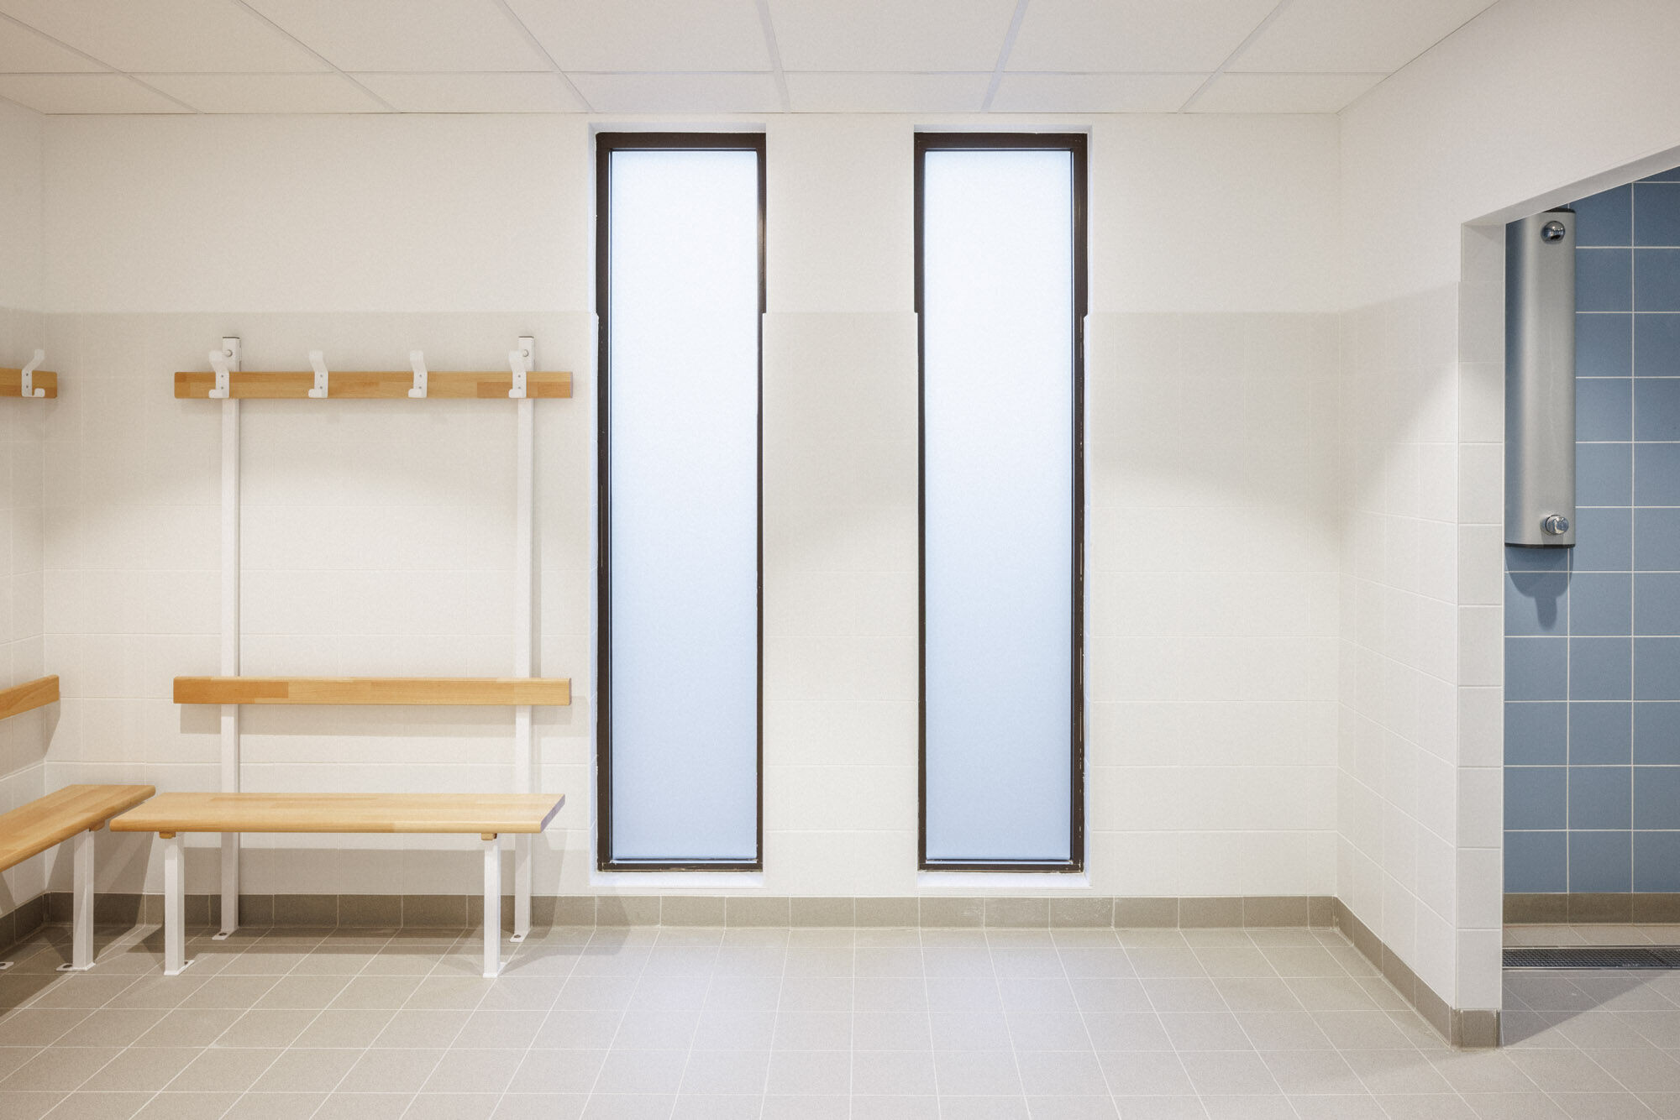
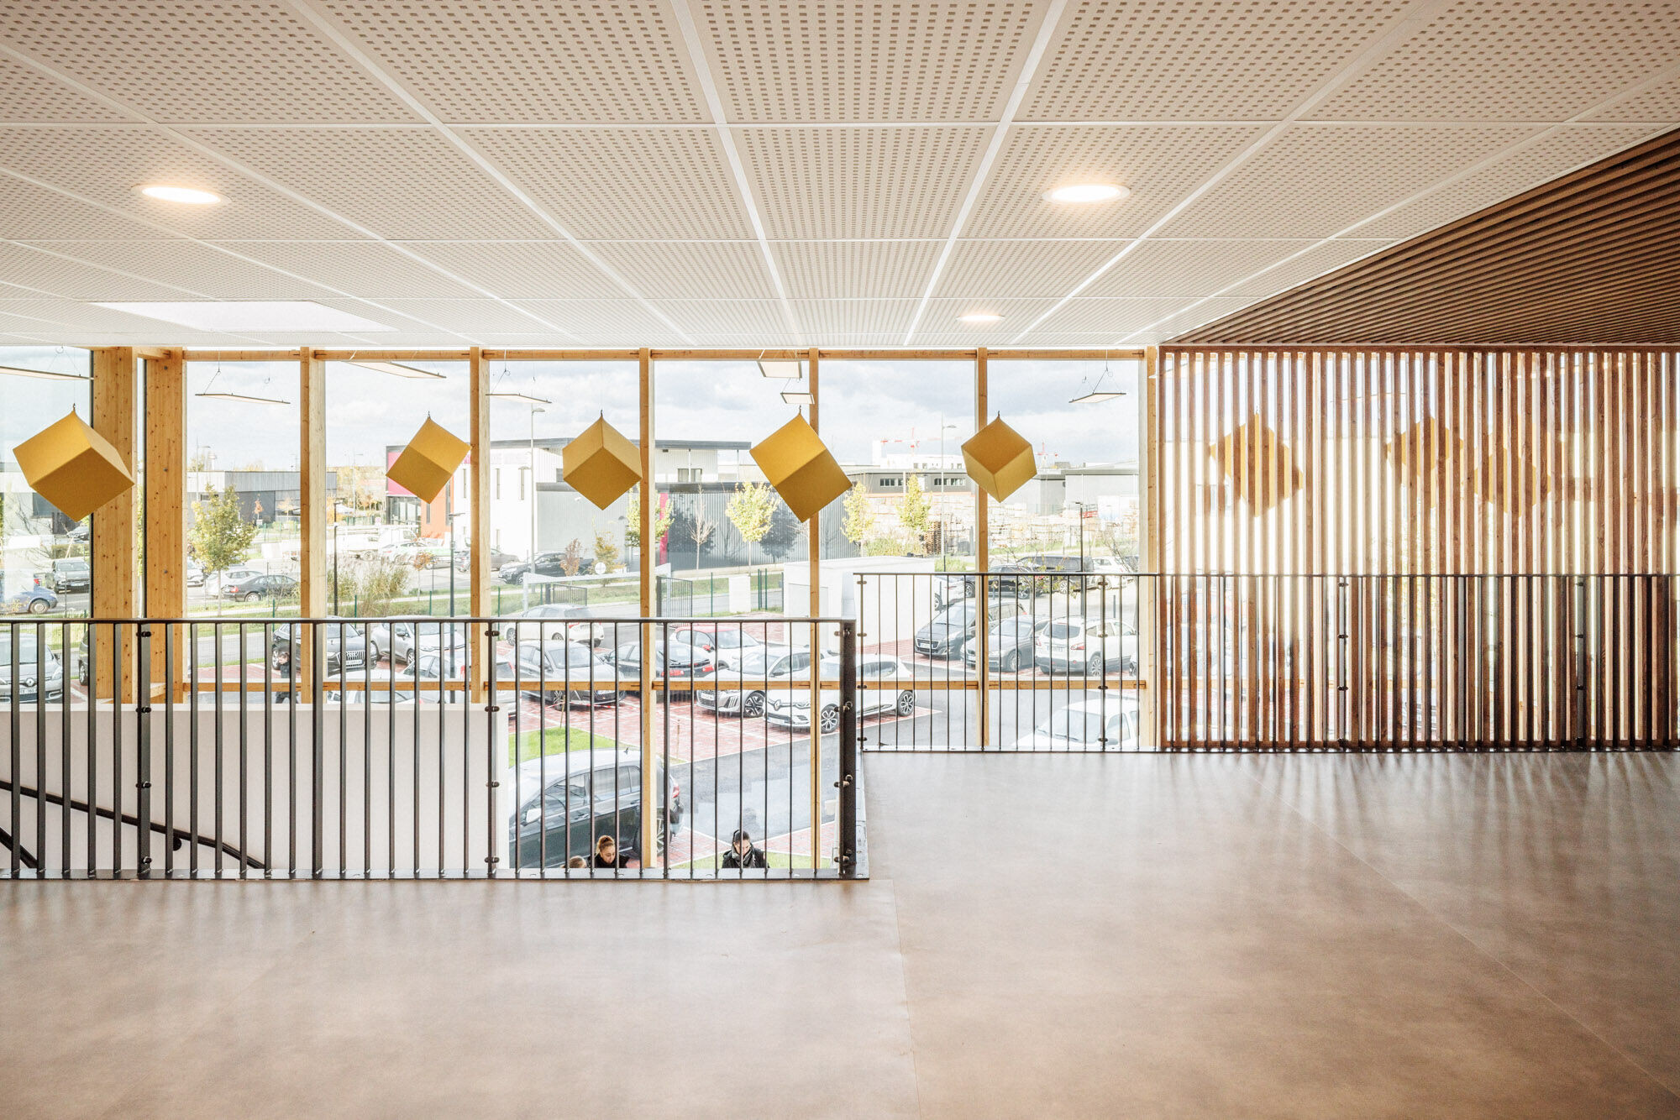
A dramatic double-height reception hall, wrapped on three sides by floor-to-ceiling windows, marks the entrance to the complex. Adjacent to this luminous atrium are change rooms, bathrooms and two activity rooms, both flexibly outfitted to accommodate everything from ballet to boxing. A shared storage area and direct access to the outdoors from these rooms further enhances their adaptability.
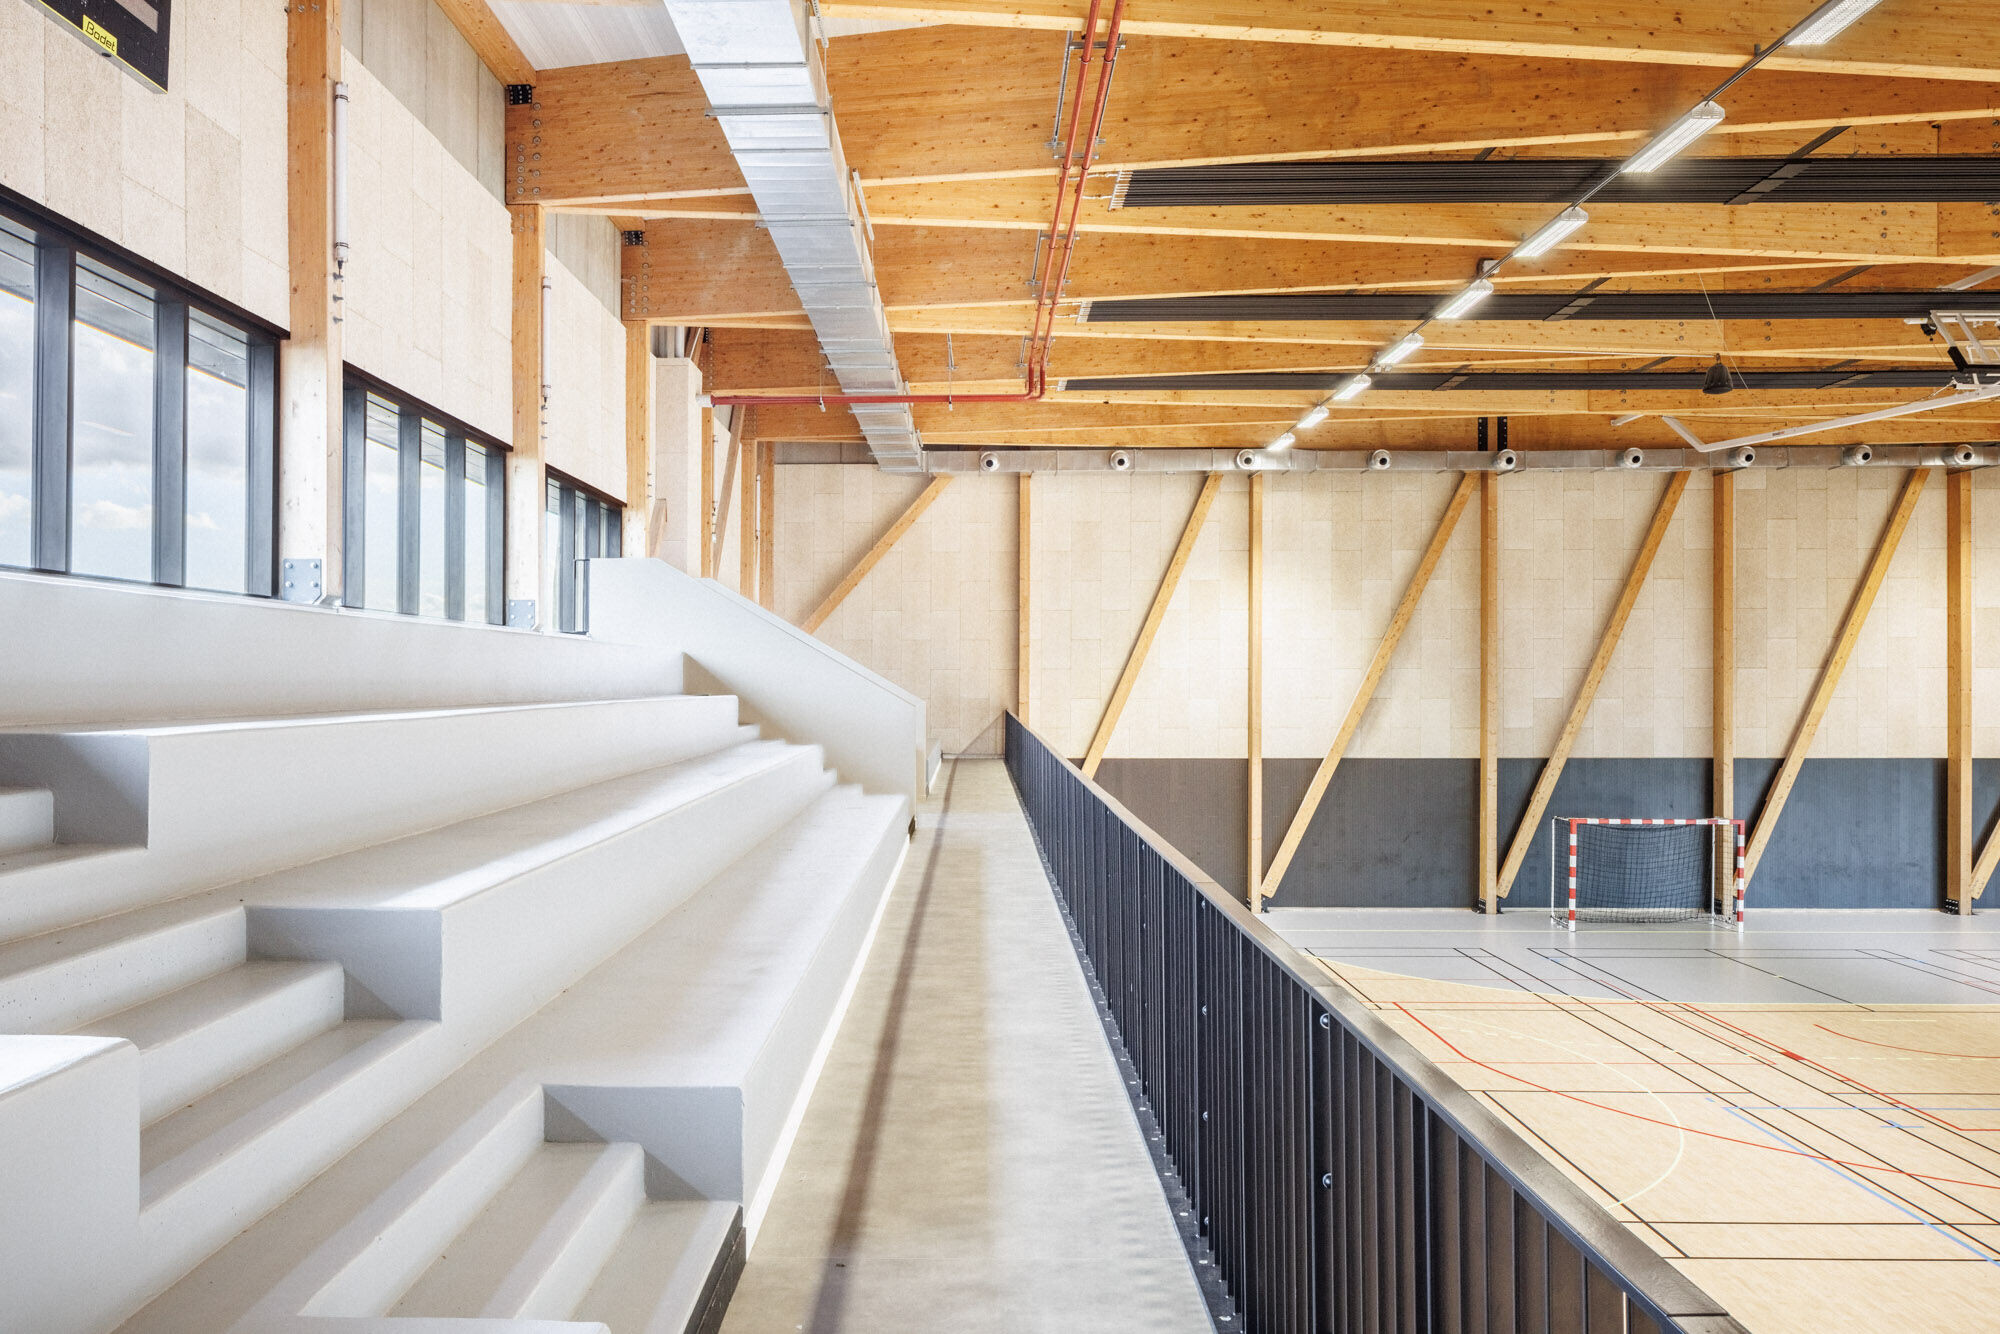
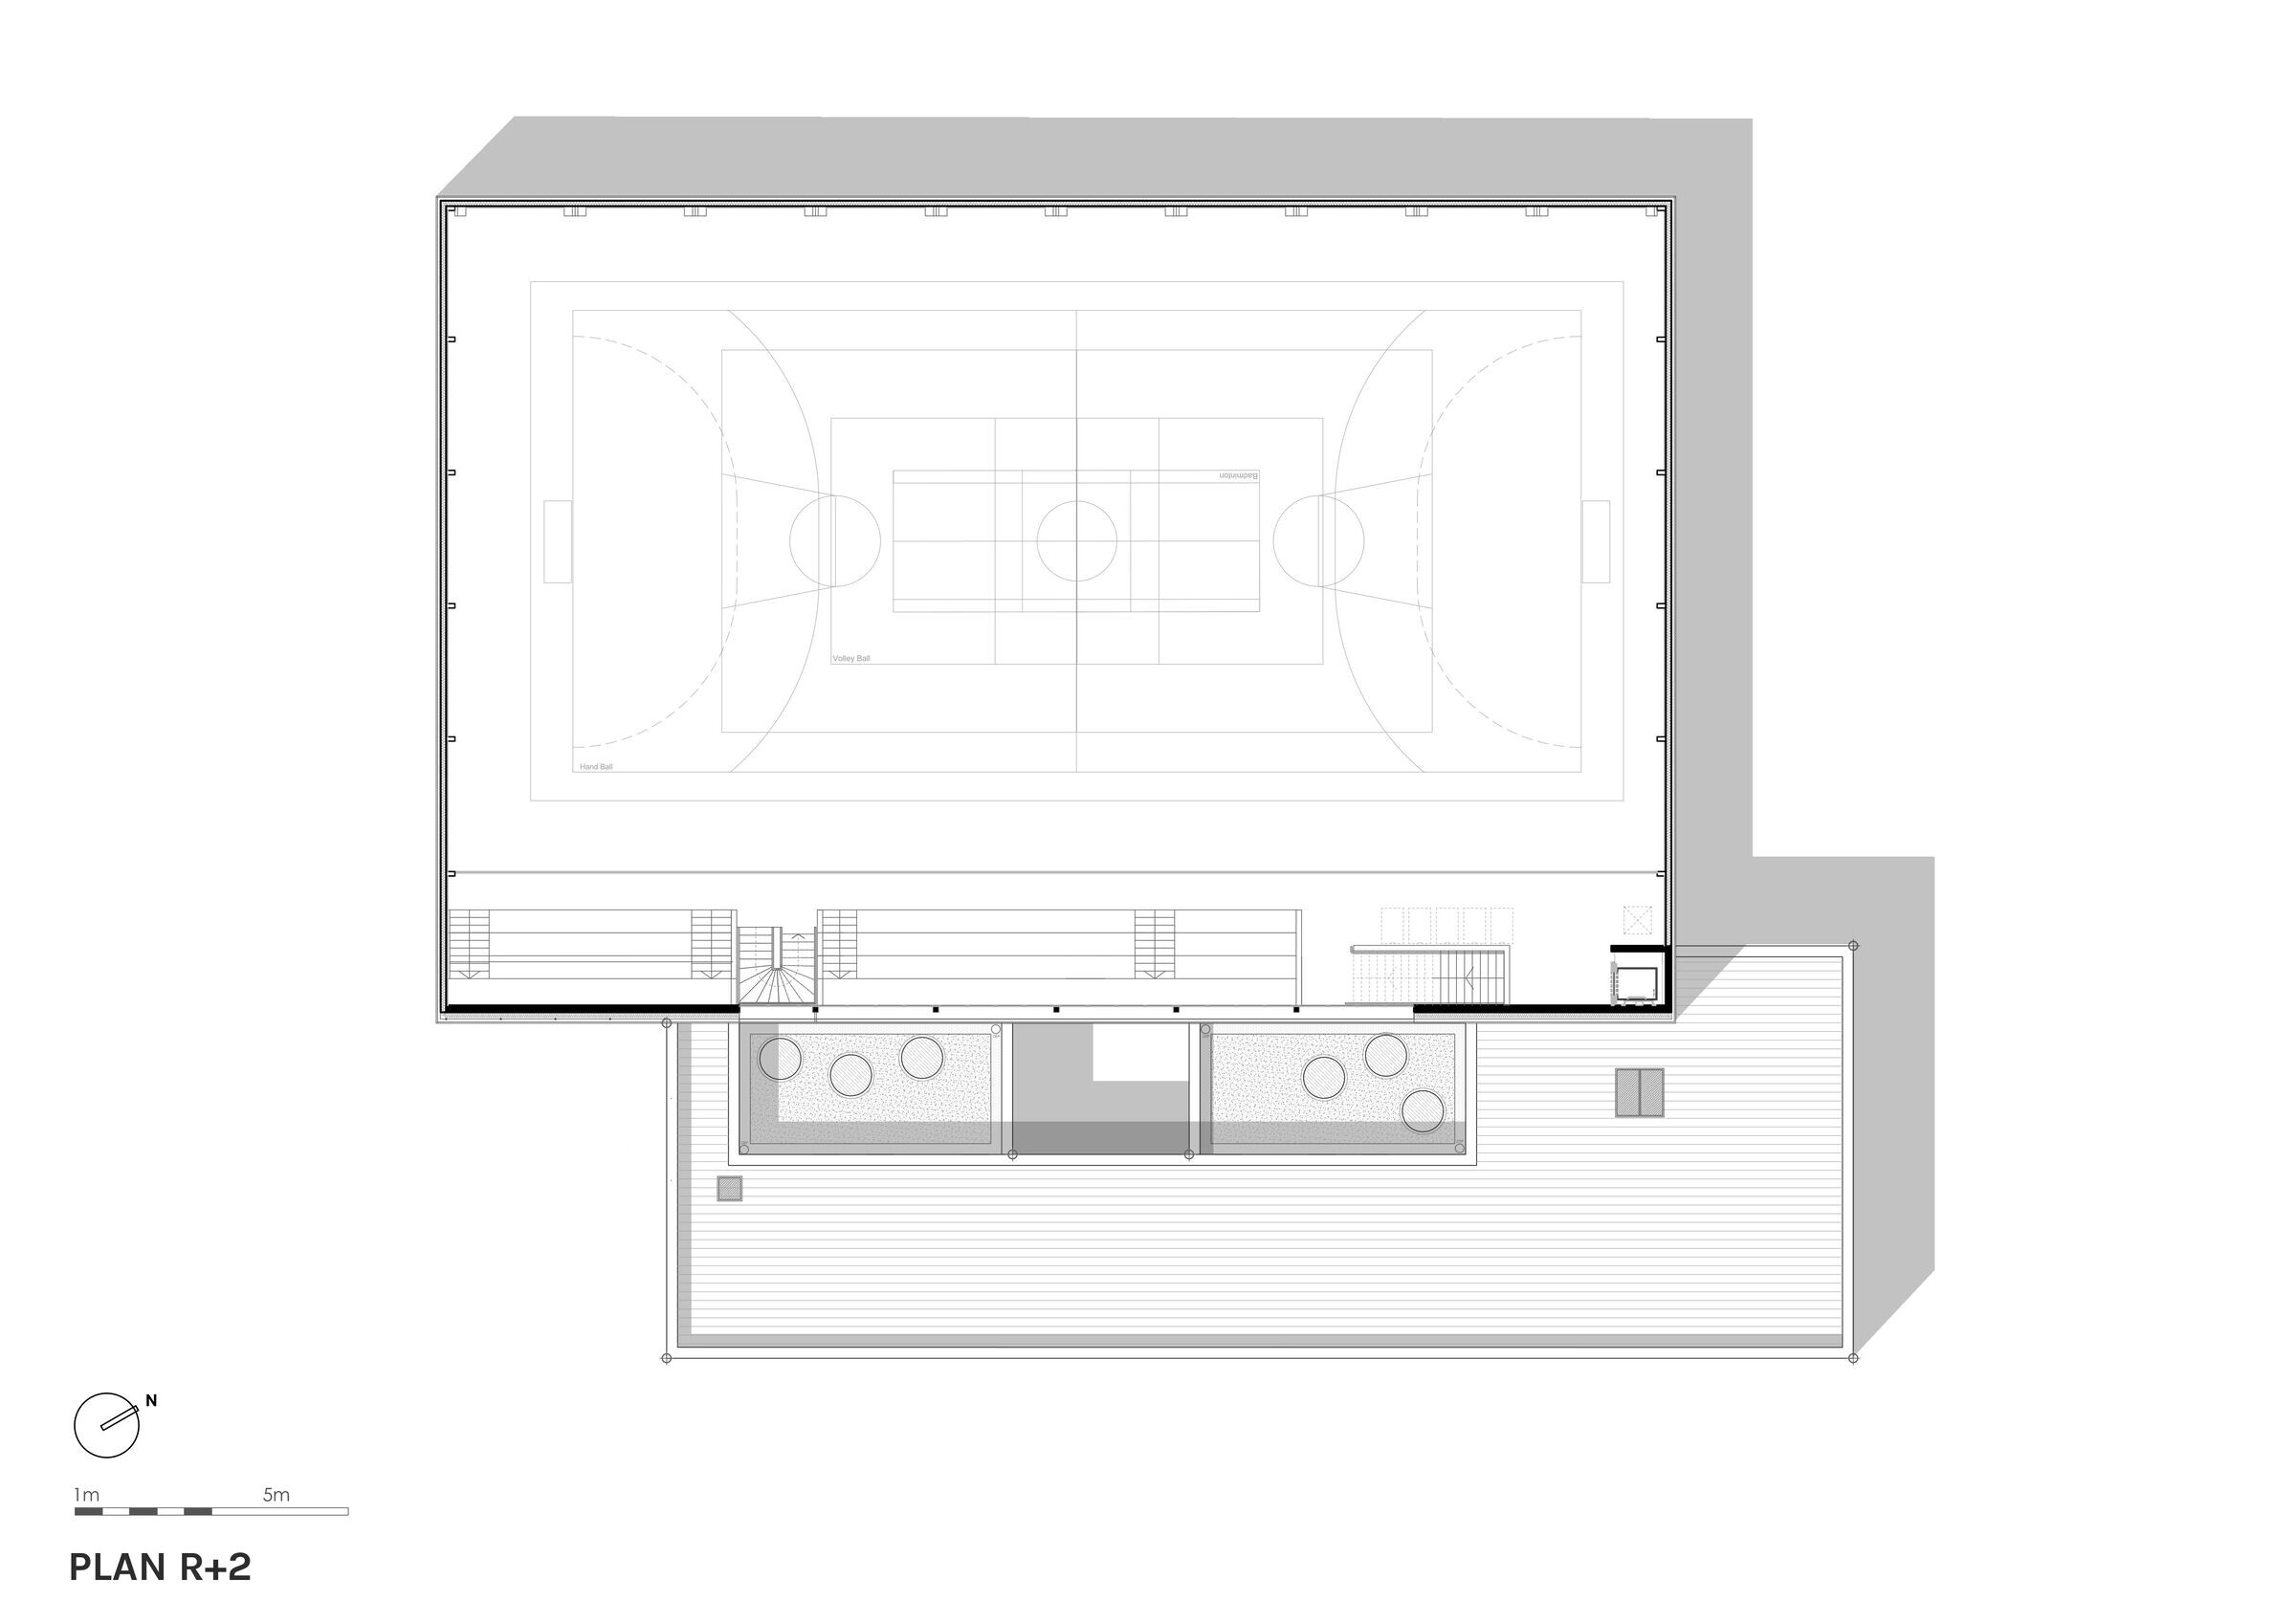
The ground floor connects to the upper level via an open wooden staircase that begins at the reception and leads to a mezzanine. From there, visitors can access a large, rectangular sports hall completed with spruce wood. Designed with adaptability in mind, the hall and its court can be reconfigured to host various sports and includes tiered seating for up to 150 spectators. Natural light enters the space through north-facing windows in the reception and a long strip of glazing along the court’s south side, contributing to a bright and energy-efficient building.

Expanded mesh façade regulates temperature
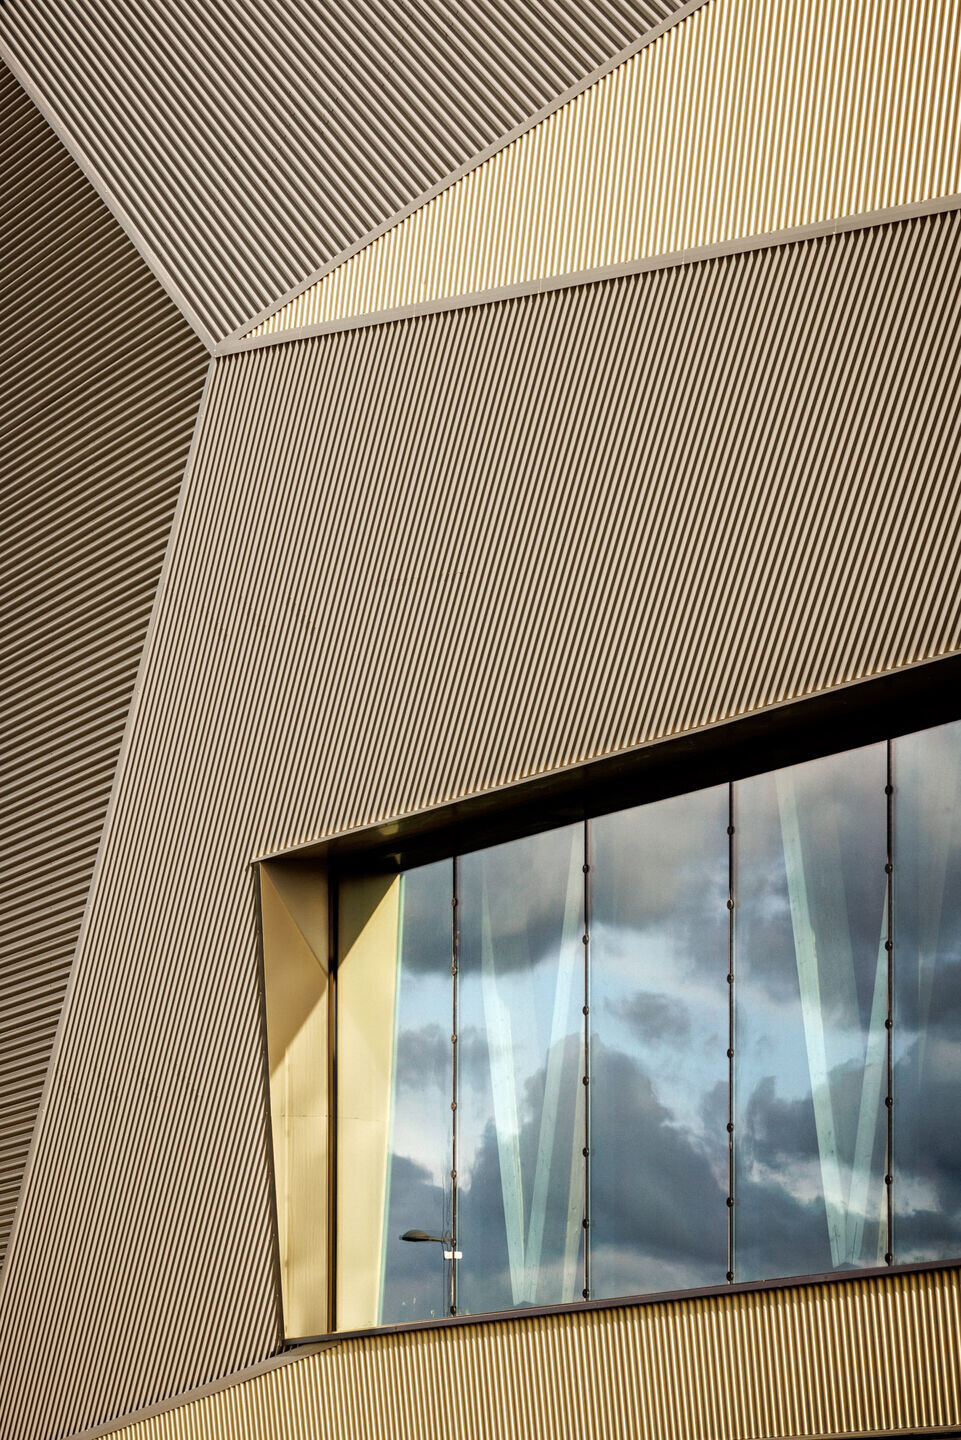
This upper volume is wrapped in gold-toned metal mesh, a lightweight and durable material that combines visual impact with environmental performance. Functionally, the perforated surface improves natural ventilation and provides solar shading; visually, the façade transforms throughout the day as the cladding catches and refracts light in different ways. This reflective quality enhances the building’s presence, while the golden finish subtly nods to the sporting prowess of Karabatic, who has won three Olympic gold medals, four World Championship gold medals, and four European Championships.

Landscaping extends athletic program from the inside, out
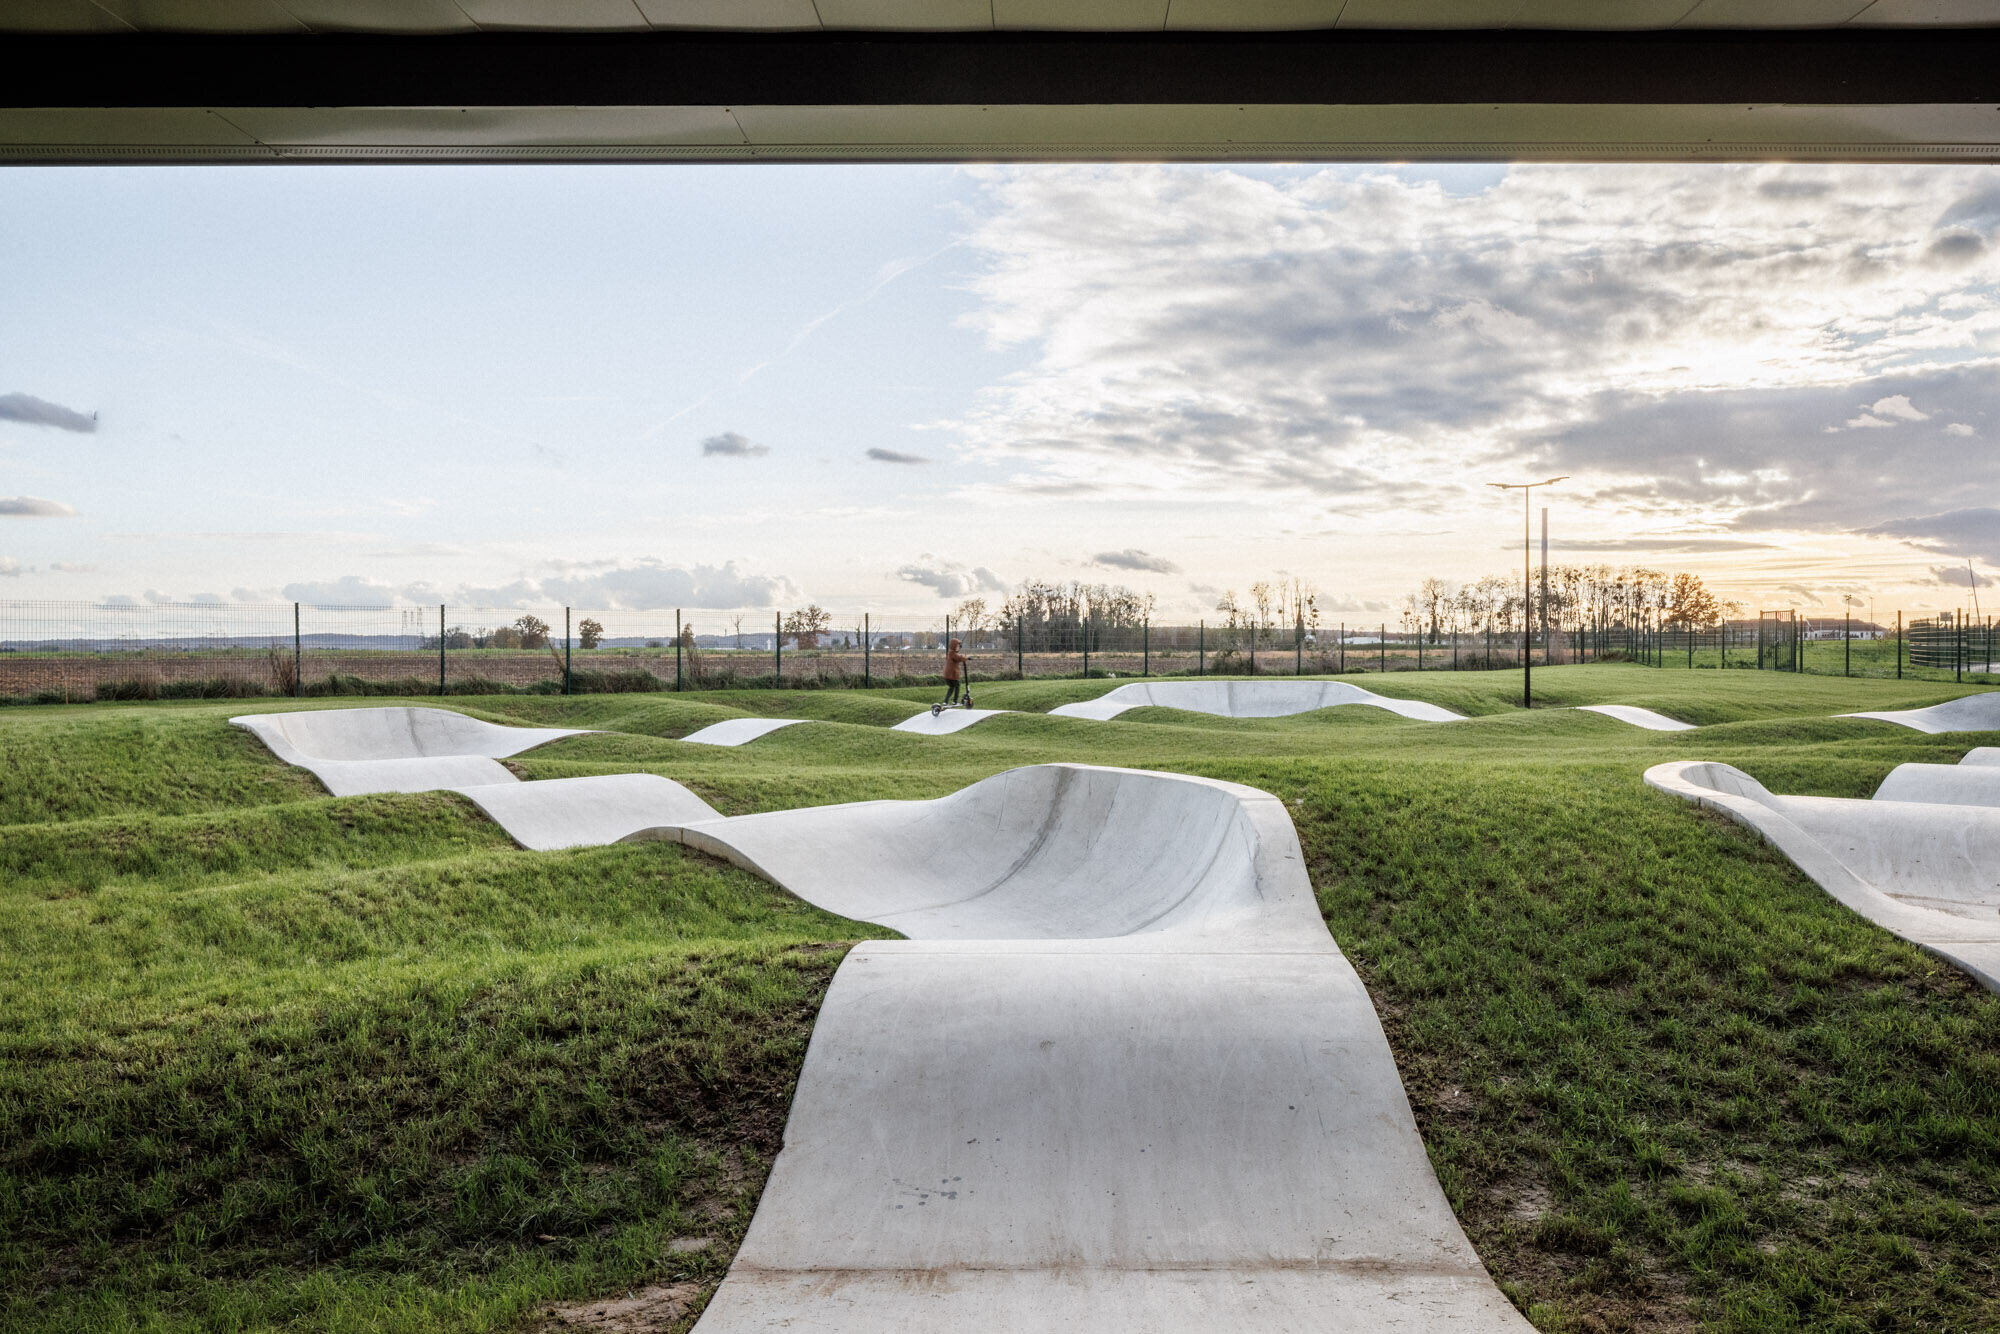
The complex is complemented by a series of landscape interventions. At the center of the ground floor, a patio brings natural light into the heart of the building. Extending from either side of this patio are two planted courtyards, which help connect interior circulation areas to the surrounding outdoor spaces. In the surrounding grounds, a cast-in-place concrete pump track adds an athletic and sculptural element to the complex. Designed for cyclists, skateboarders, inline skaters and scooter riders, the track adds an active recreational element to the site while integrating with the surrounding greenery.
The original site, which is relatively small in footprint and which edges agricultural land, posed challenges for parking. Atelier Aconcept’s design integrates the car park as a landscaped element which incorporates stormwater management; there is also covered bike parking available beneath the building overhang.

A flexible, sustainable tribute to a sporting great
The Nikola Karabatic Sport Complex illustrates how architecture can respond to both functional requirements and symbolic context. Through a design that emphasises adaptability, Atelier Aconcept reflects a contemporary understanding of sustainability—one that sees value in the capacity to evolve over time. By providing practical and flexible spaces, the complex supports the community’s changing activities and needs without compromising long-term relevance.