

The Dorset Beach House is a sensitive refurbishment by Architecture for London of an early 20th-century timber-framed beach house on the Ballard Estate in Swanage, Dorset, England. The estate, first developed in 1907 as a tented military encampment, evolved during the First World War into a more substantial single-storey timber-framed barracks. Over time, these simple structures were converted into homes, forming a distinctive coastal community of timber houses that still line the seafront within an Area of Outstanding Natural Beauty.


Light, warmth, and natural materials
Many of the Ballard Estate’s buildings were converted into homes through a process of rebuilding and modernisation. Despite these changes, the estate’s original character has been preserved through local planning policies governing massing and external detailing.
The client acquired the house for its position on the edge of Swanage Bay, offering an ideal base for kitesurfing. The refurbishment, undertaken in close collaboration with the client, reinvigorates the existing structure to create warm, light-filled interiors. The material palette emphasises natural finishes, including timber flooring, terracotta, and lime plaster.


Fabric-first retrofit and thermal performance
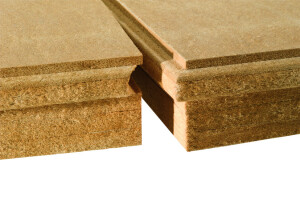
The project adopts a low-carbon, fabric-first approach that prioritises thermal performance and the careful use of natural materials. The existing timber frame was retained wherever possible, with new structural elements also built in timber to minimise embodied carbon. Natural wood fibre and cork insulation were used throughout, supported by a comprehensive airtightness strategy.
Locally manufactured British Western Red Cedar cladding and triple-glazed windows ensure durability and longevity, while a black linseed paint provides a breathable, weather-resistant finish that preserves the estate’s visual character.


Low-carbon principles and lasting comfort
Rooted in Passivhaus and EnerPhit principles — EnerPhit is the Passivhaus Institute’s retrofit standard — and guided by the standards of the Institute of Building Biology and Sustainability, the project places equal emphasis on energy performance and occupant well-being. Thermal upgrades have vastly improved U-values, with efficient energy and water fittings further reducing operational impact.
By combining adaptive reuse with a commitment to natural, breathable materials, Architecture for London has transformed a modest early 20th-century structure into a comfortable, low-energy coastal home designed to endure.


