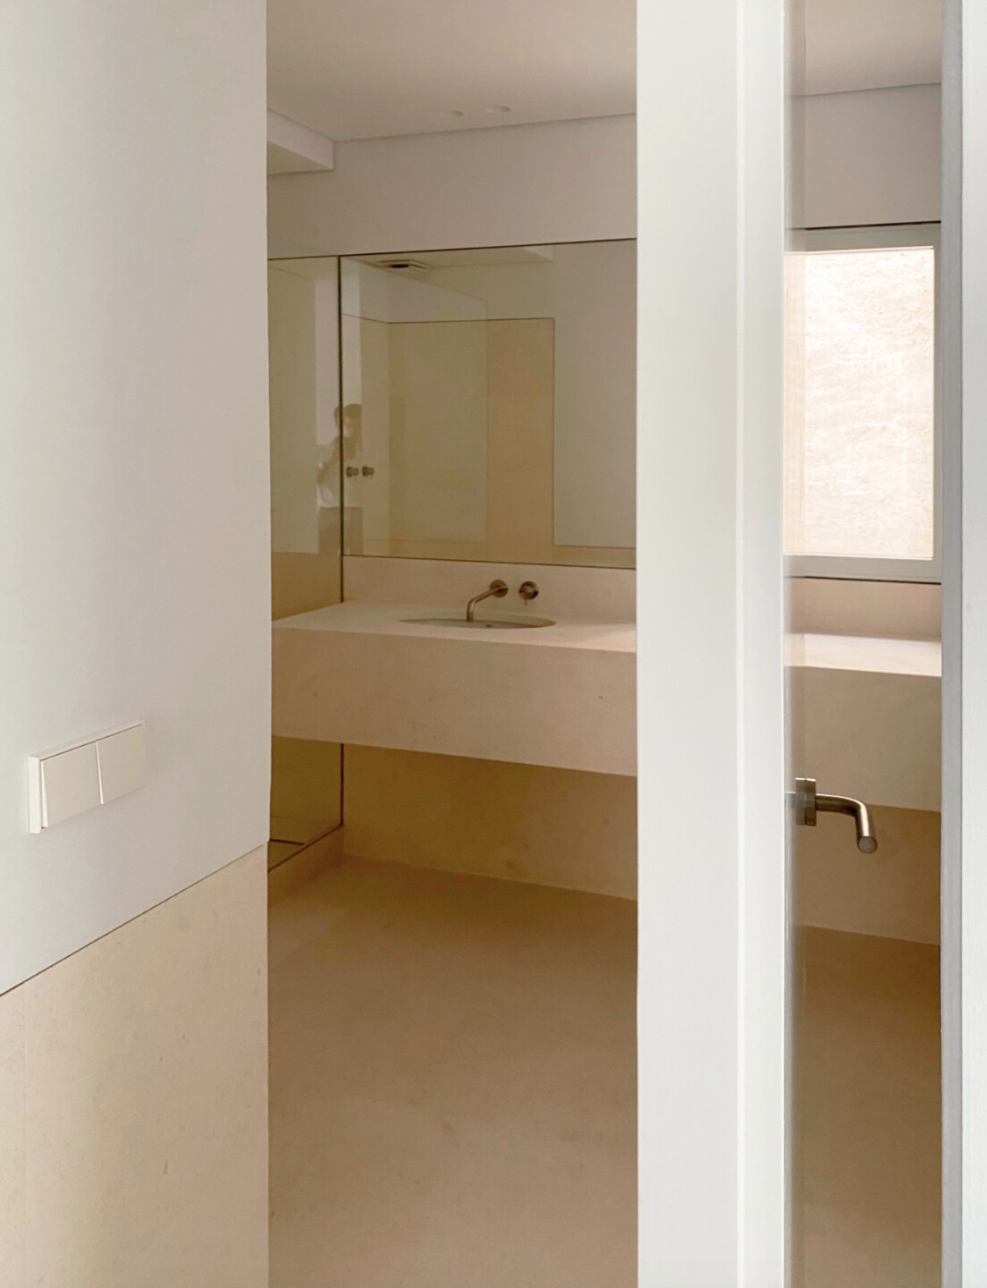
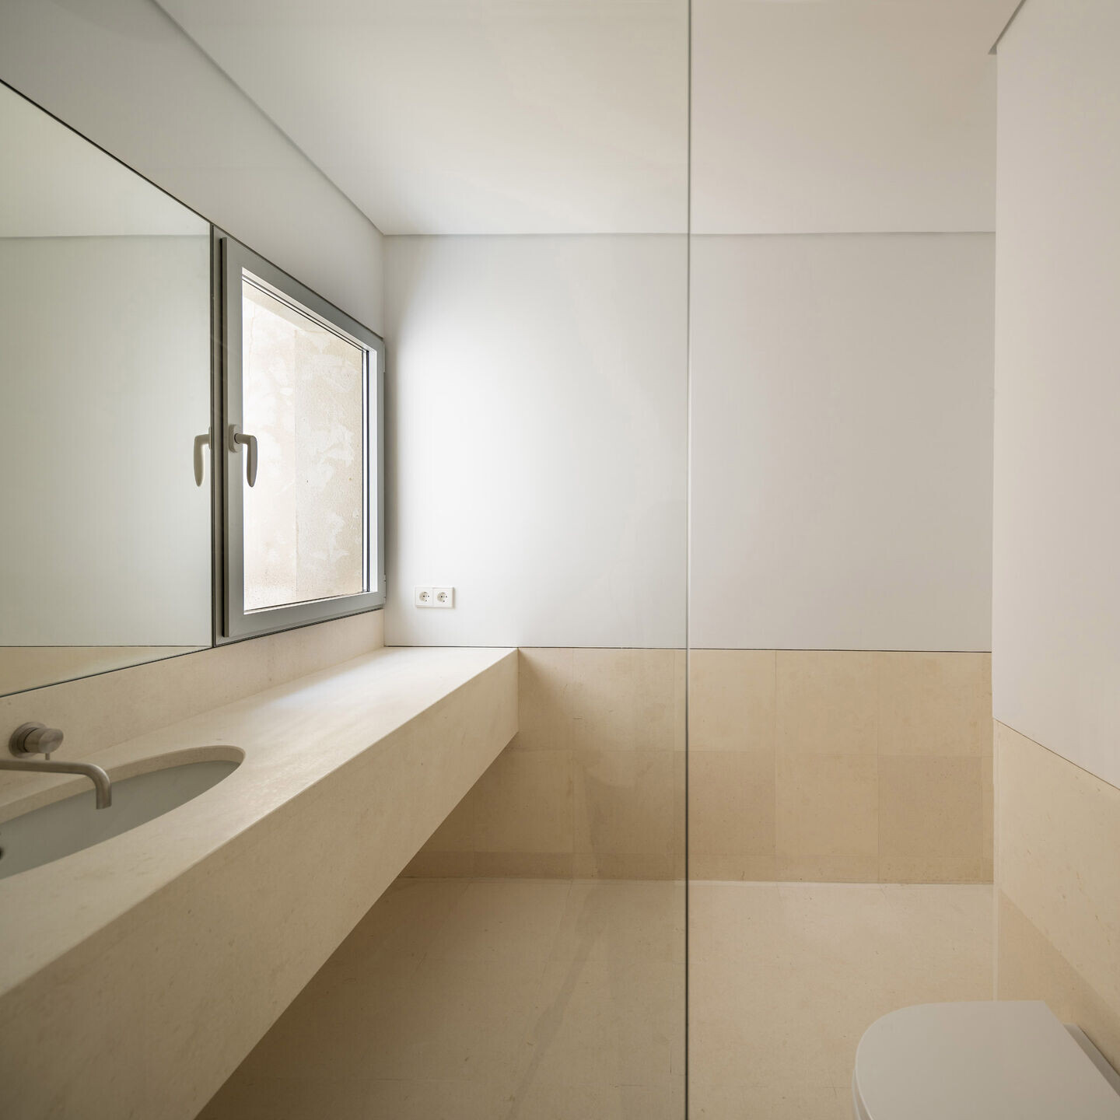
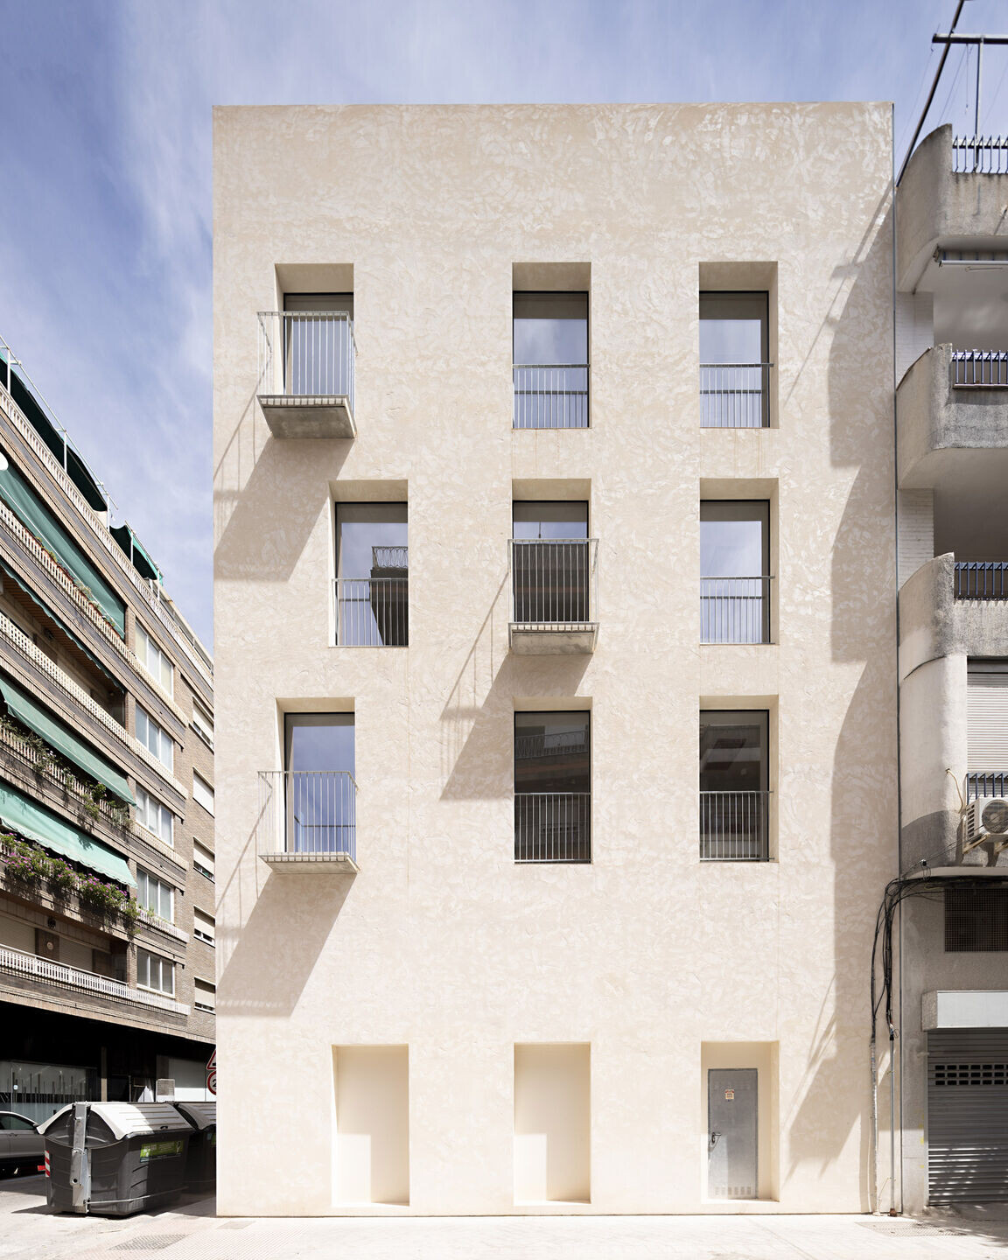
The project is located in the historic Barrio Fígares in Granada, a neighborhood that emerged in the 1930s in response to the need to expand the city. The new building, which occupies the plot of another pre-existing one, seeks to close the block and weave the silhouette of the adjoining buildings with the purpose of giving continuity to the pre-existing environment through a serene and sustainable intervention.

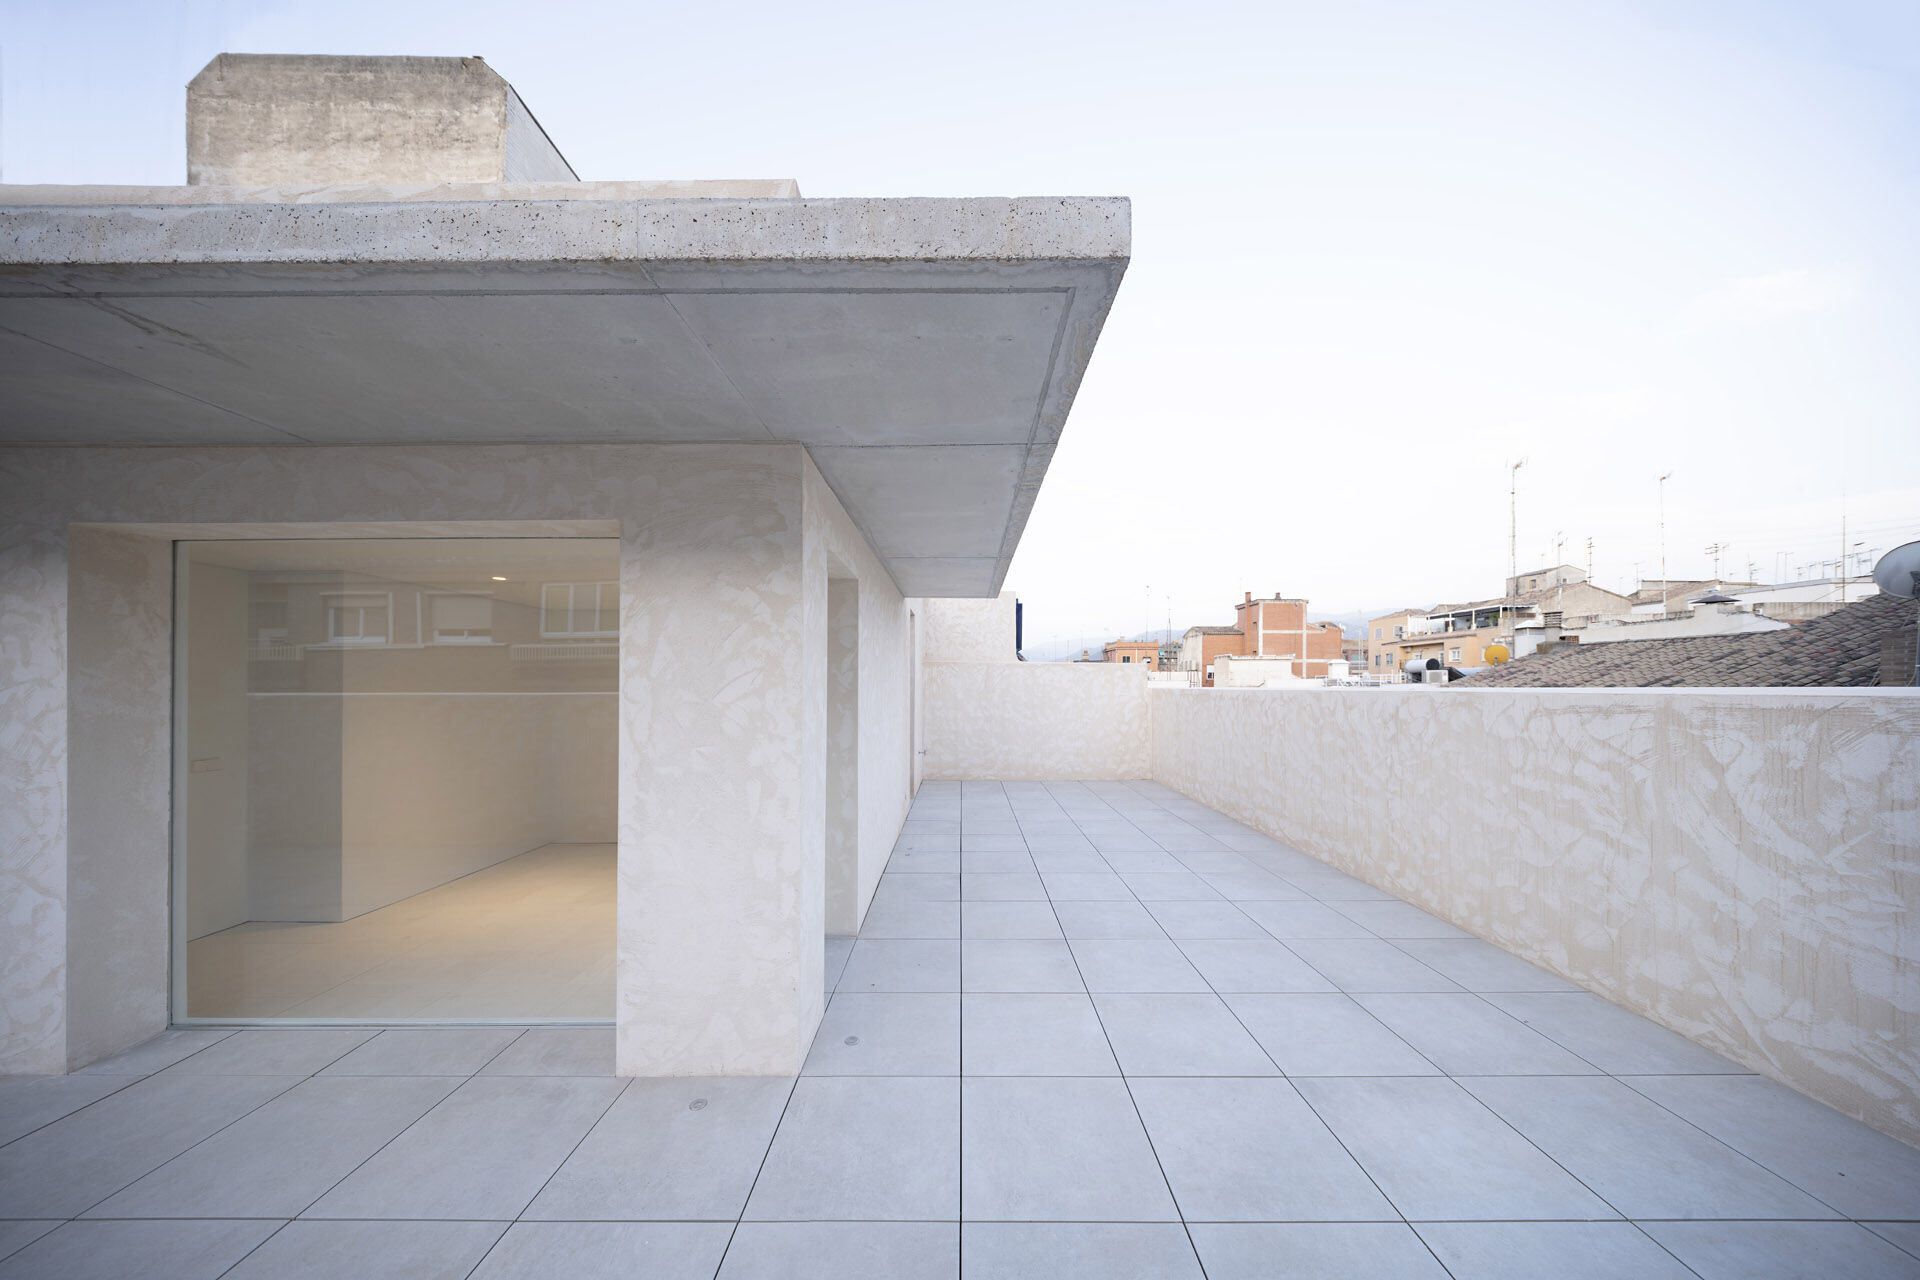
The performance deals with the idea of coexisting yesterday with today. It deals with yesterday's materials in today's times. It deals with the idea of stopping time in the textures of then, the ingredients of always in an alien time. It is about the adaptation of tradition to the new times without ever losing its essence.
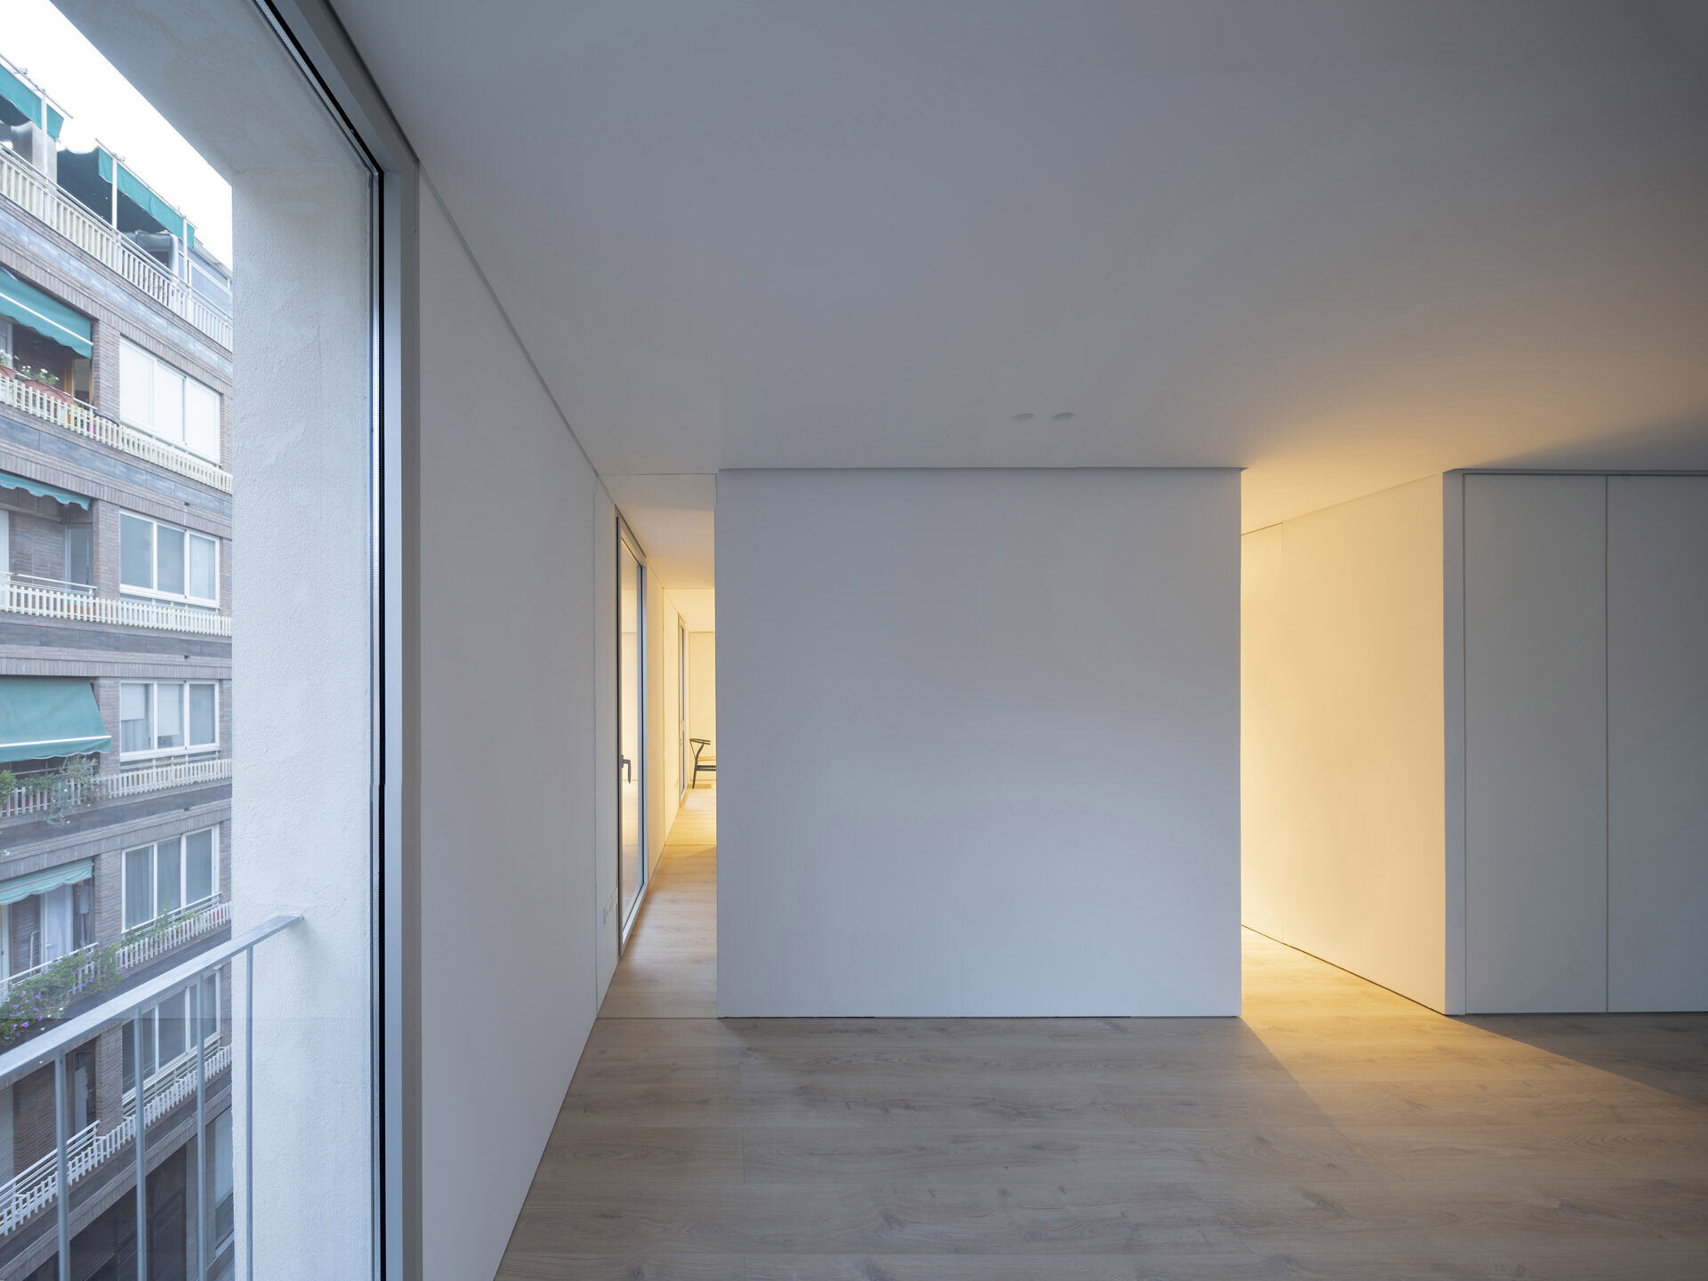
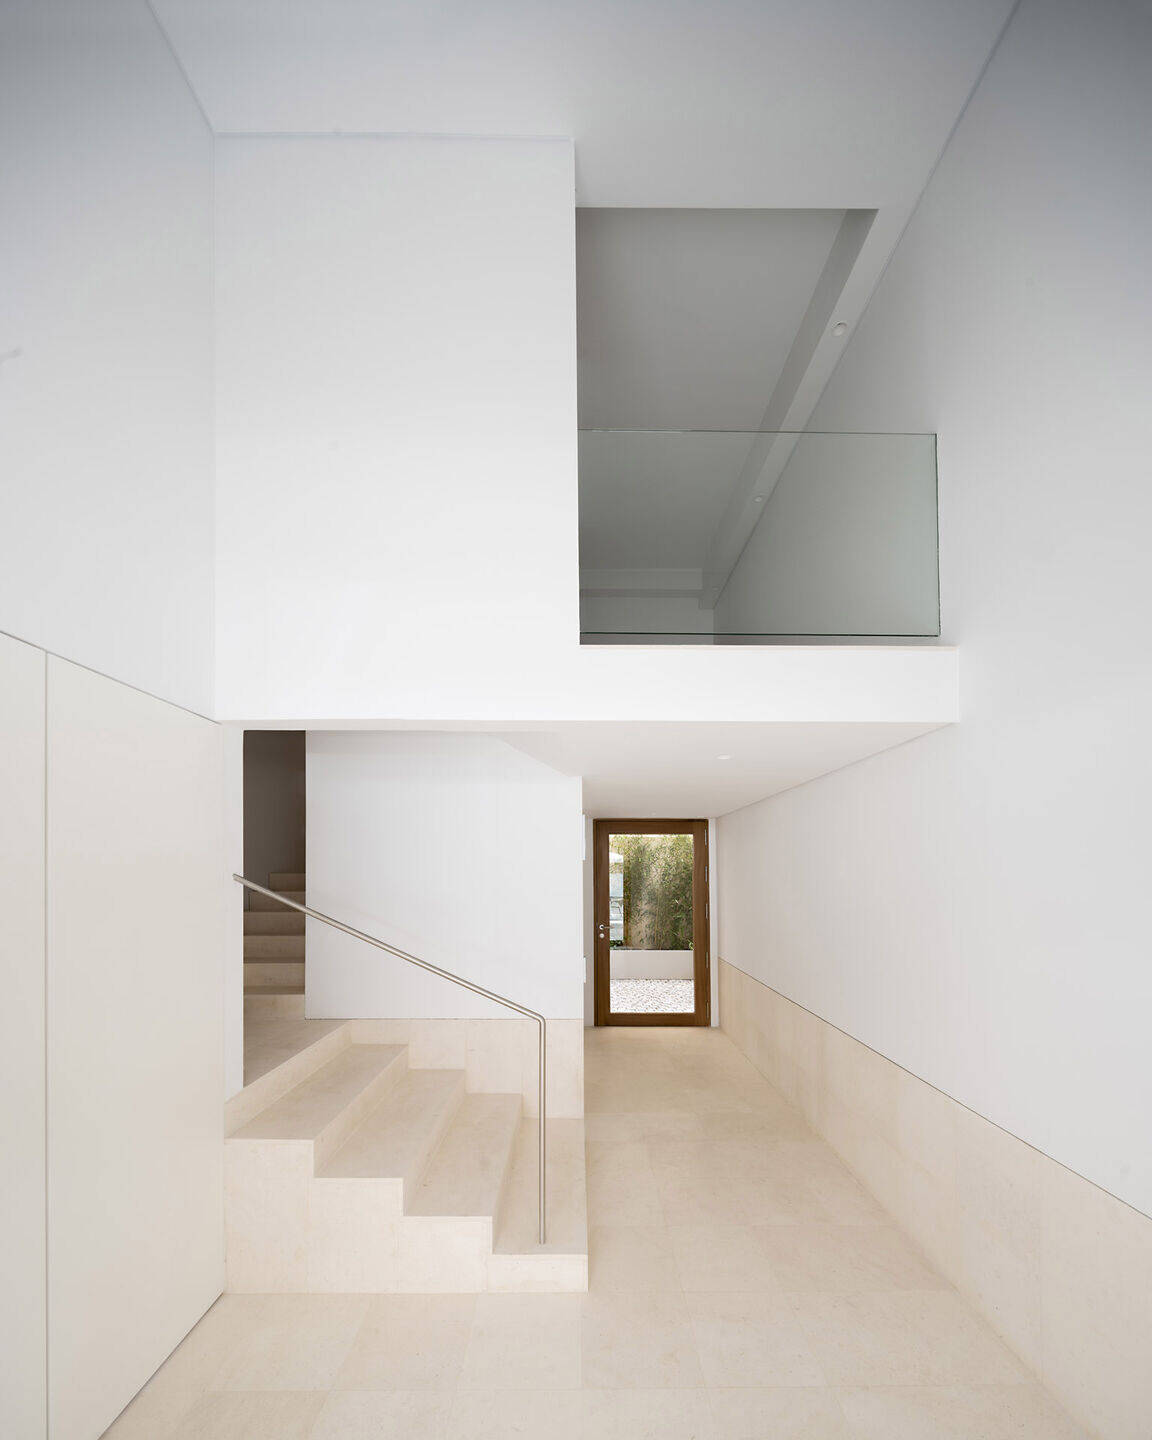
Fundamentally, the project program consists of three houses, plus a commercial space on the first floor and a methodically executed regulation.
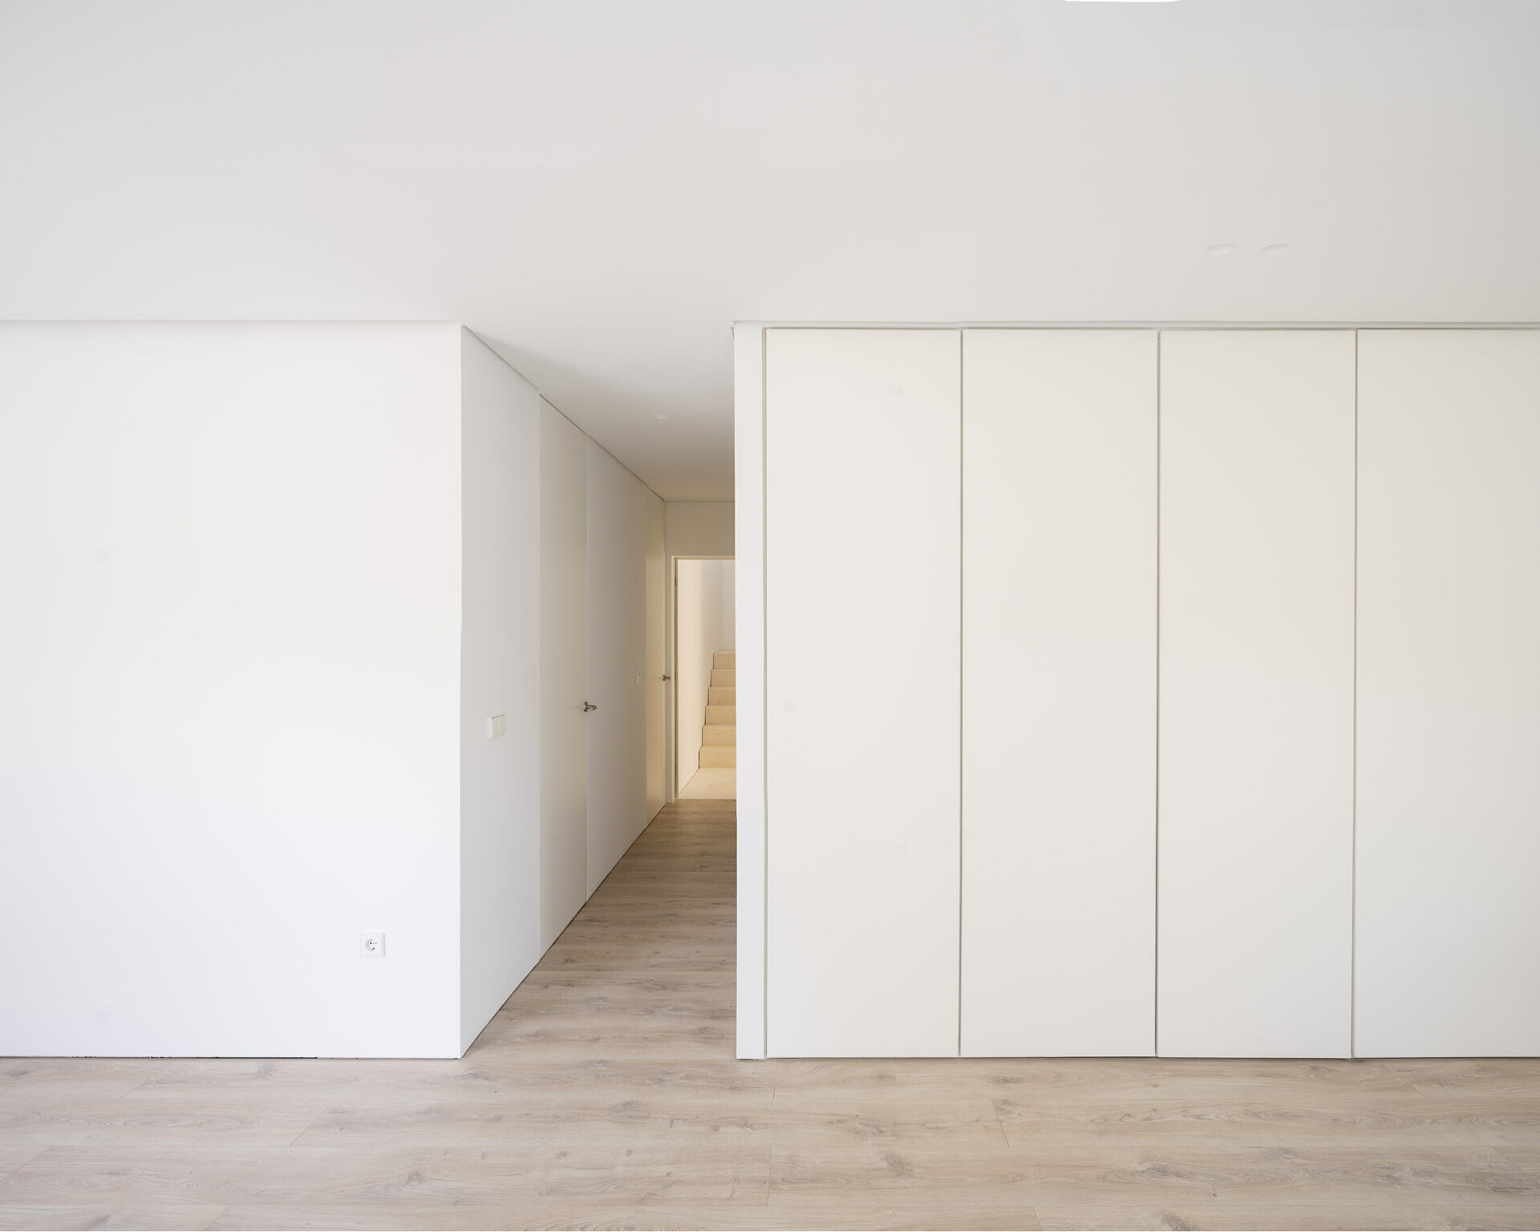
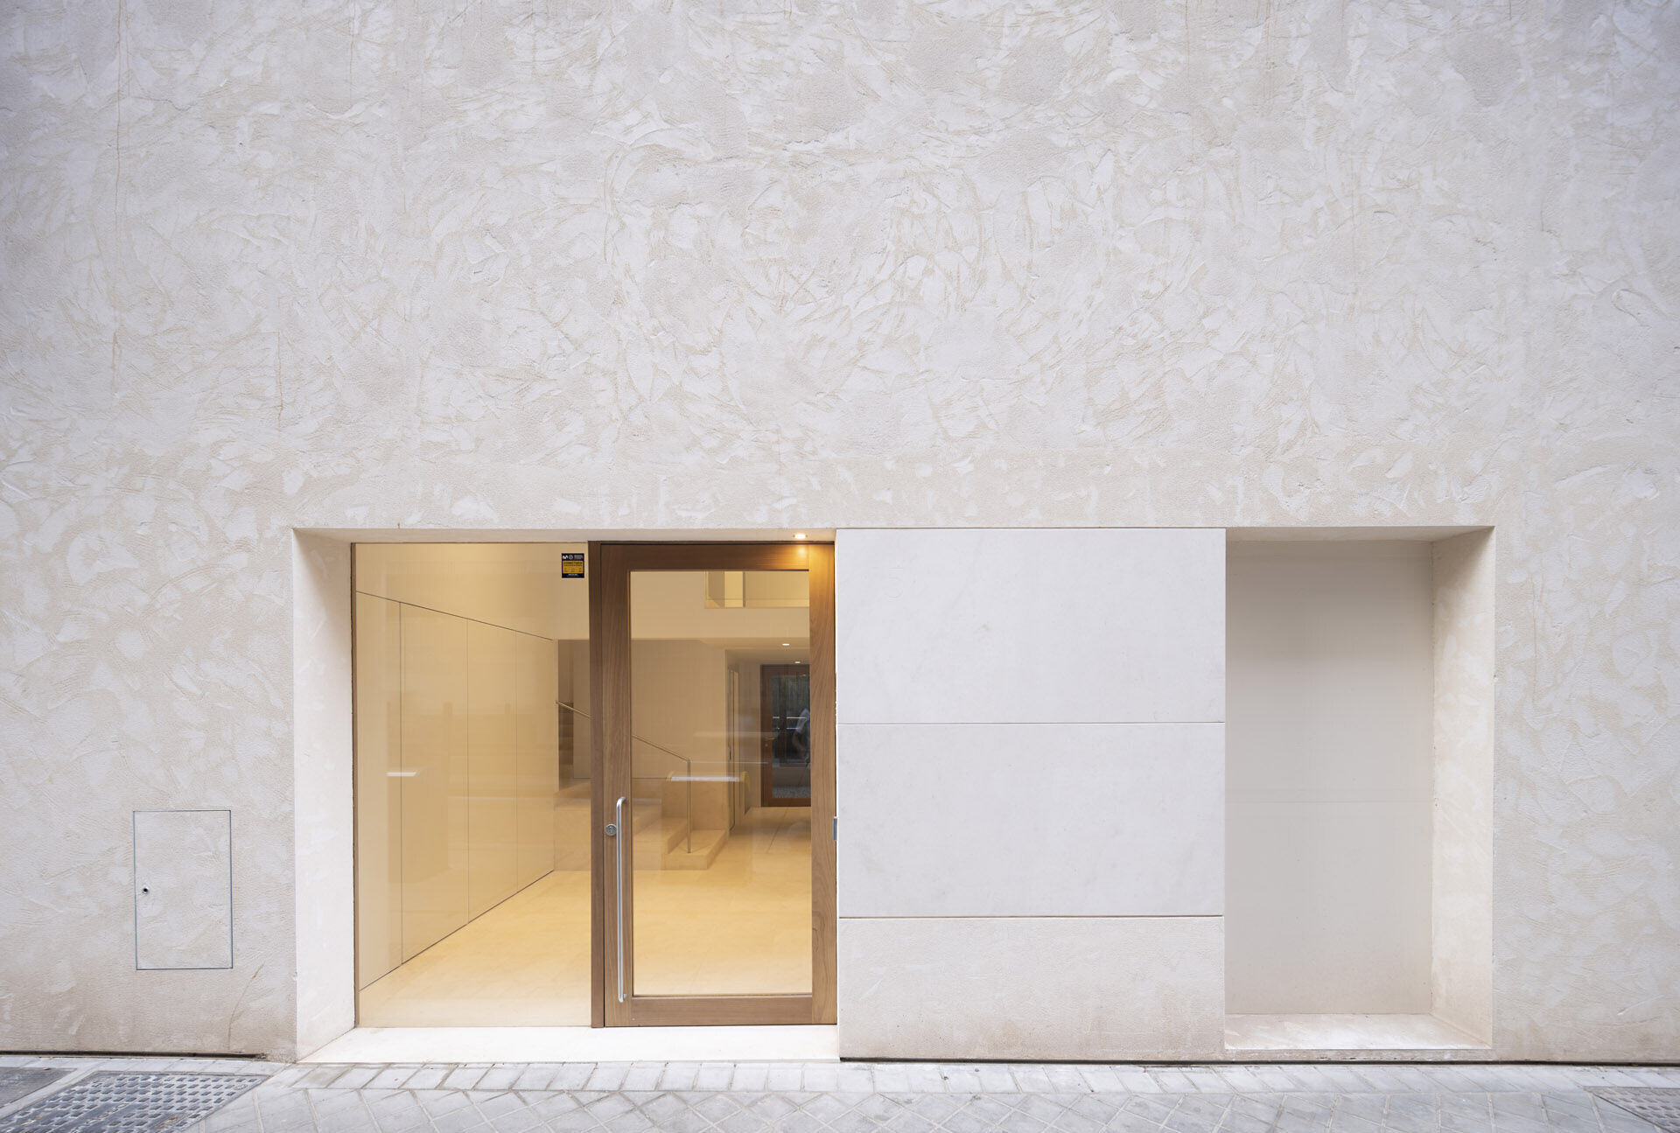
The lime mortar of the facade, already present in the pre-existing house, and the limestone of the interiors, materialize the finishes of the project. Both give a character capable of integrating and dialoguing with the place that yesterday was and with the present. A simple geometry, coherent in the context and with the aim of responding to the vital question of living.
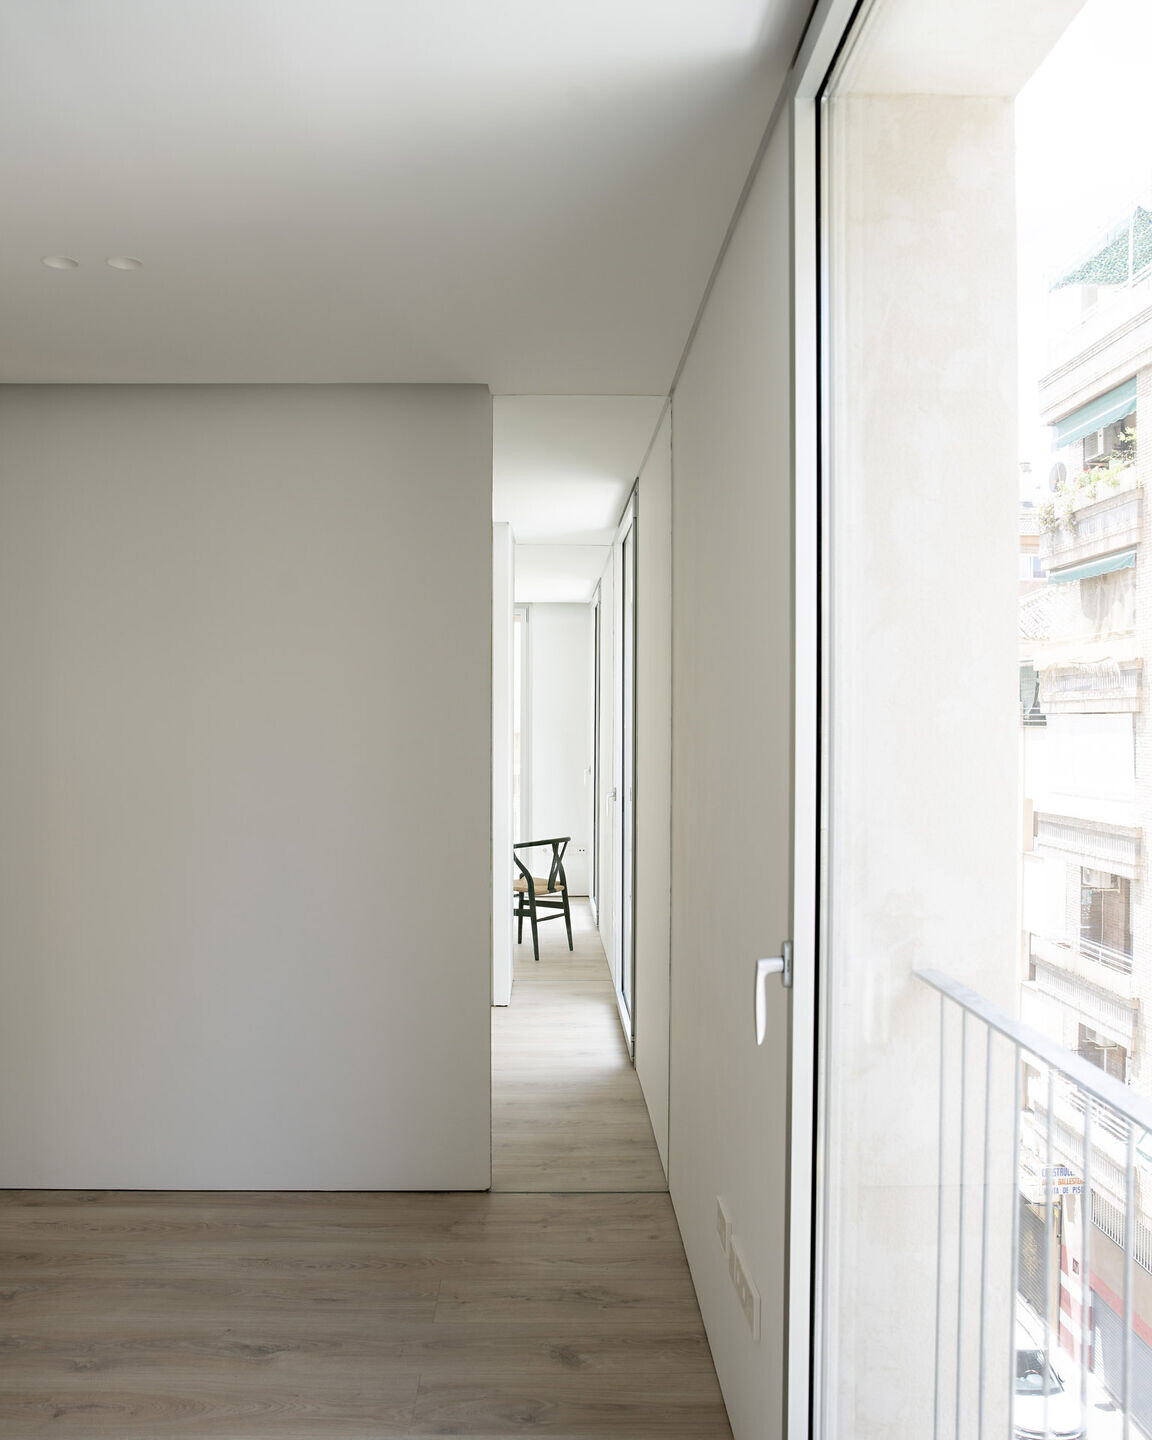
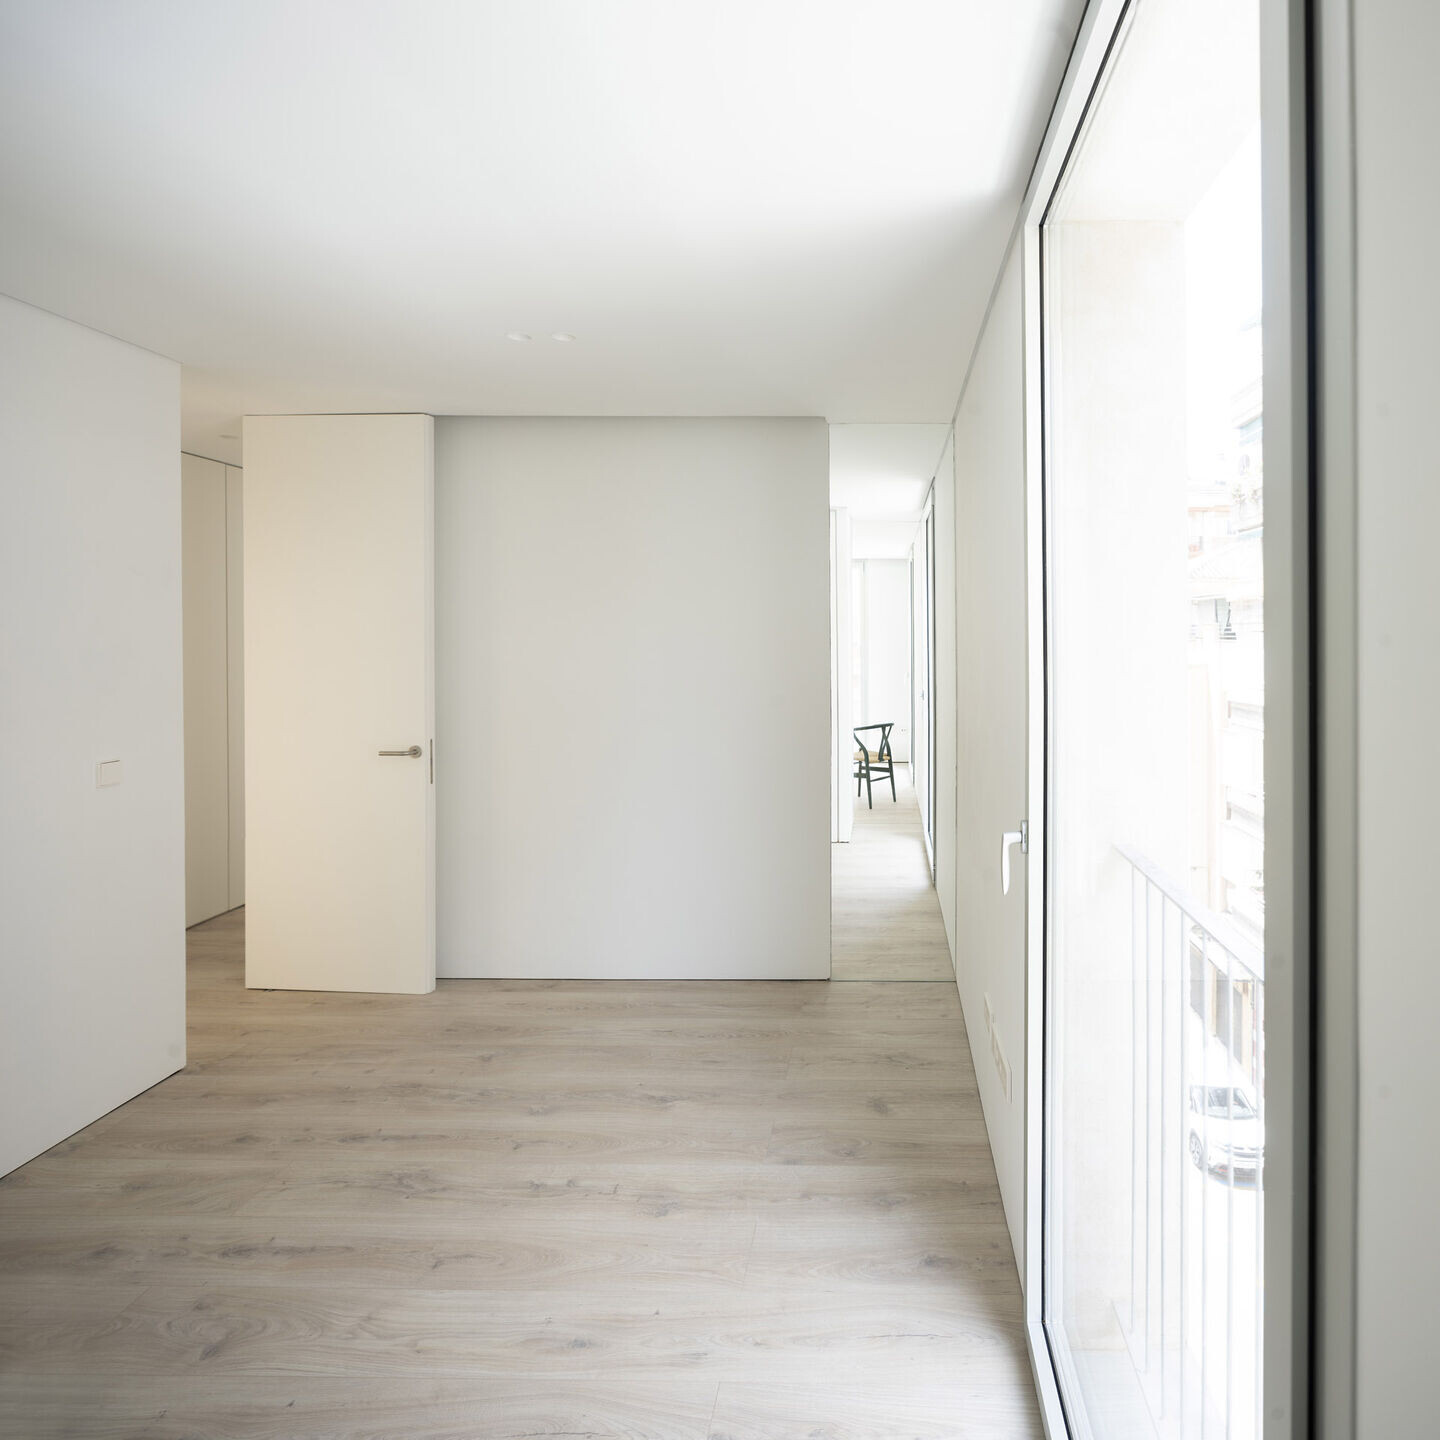
In short, as if it were a volume that emerges from the earth, with simple and emphatic lines perforated for life that acquires movement in the sunlight.