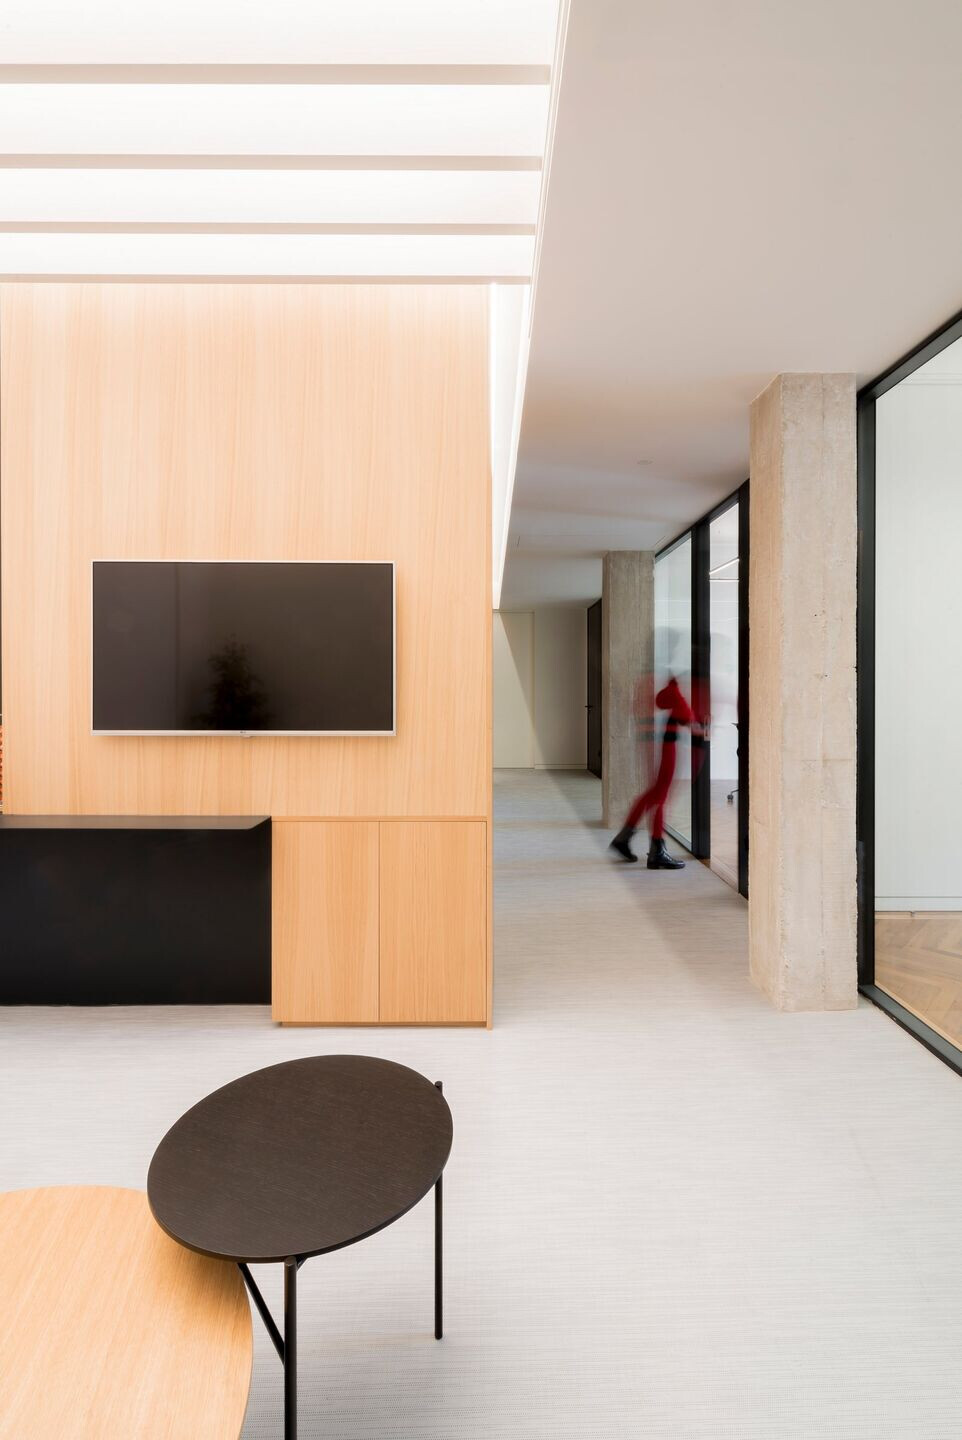
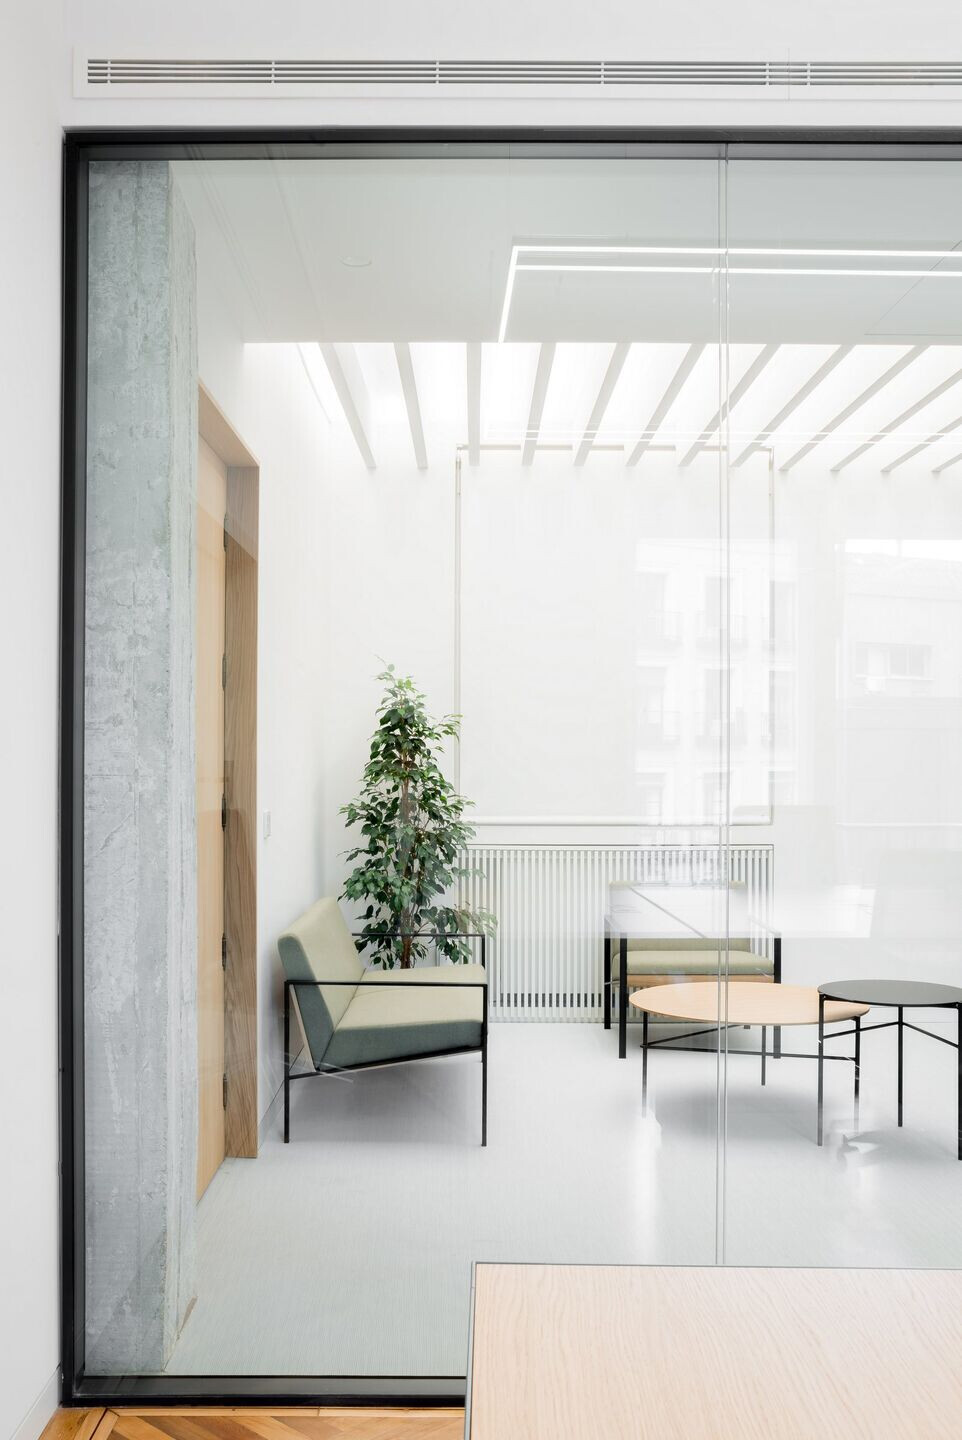
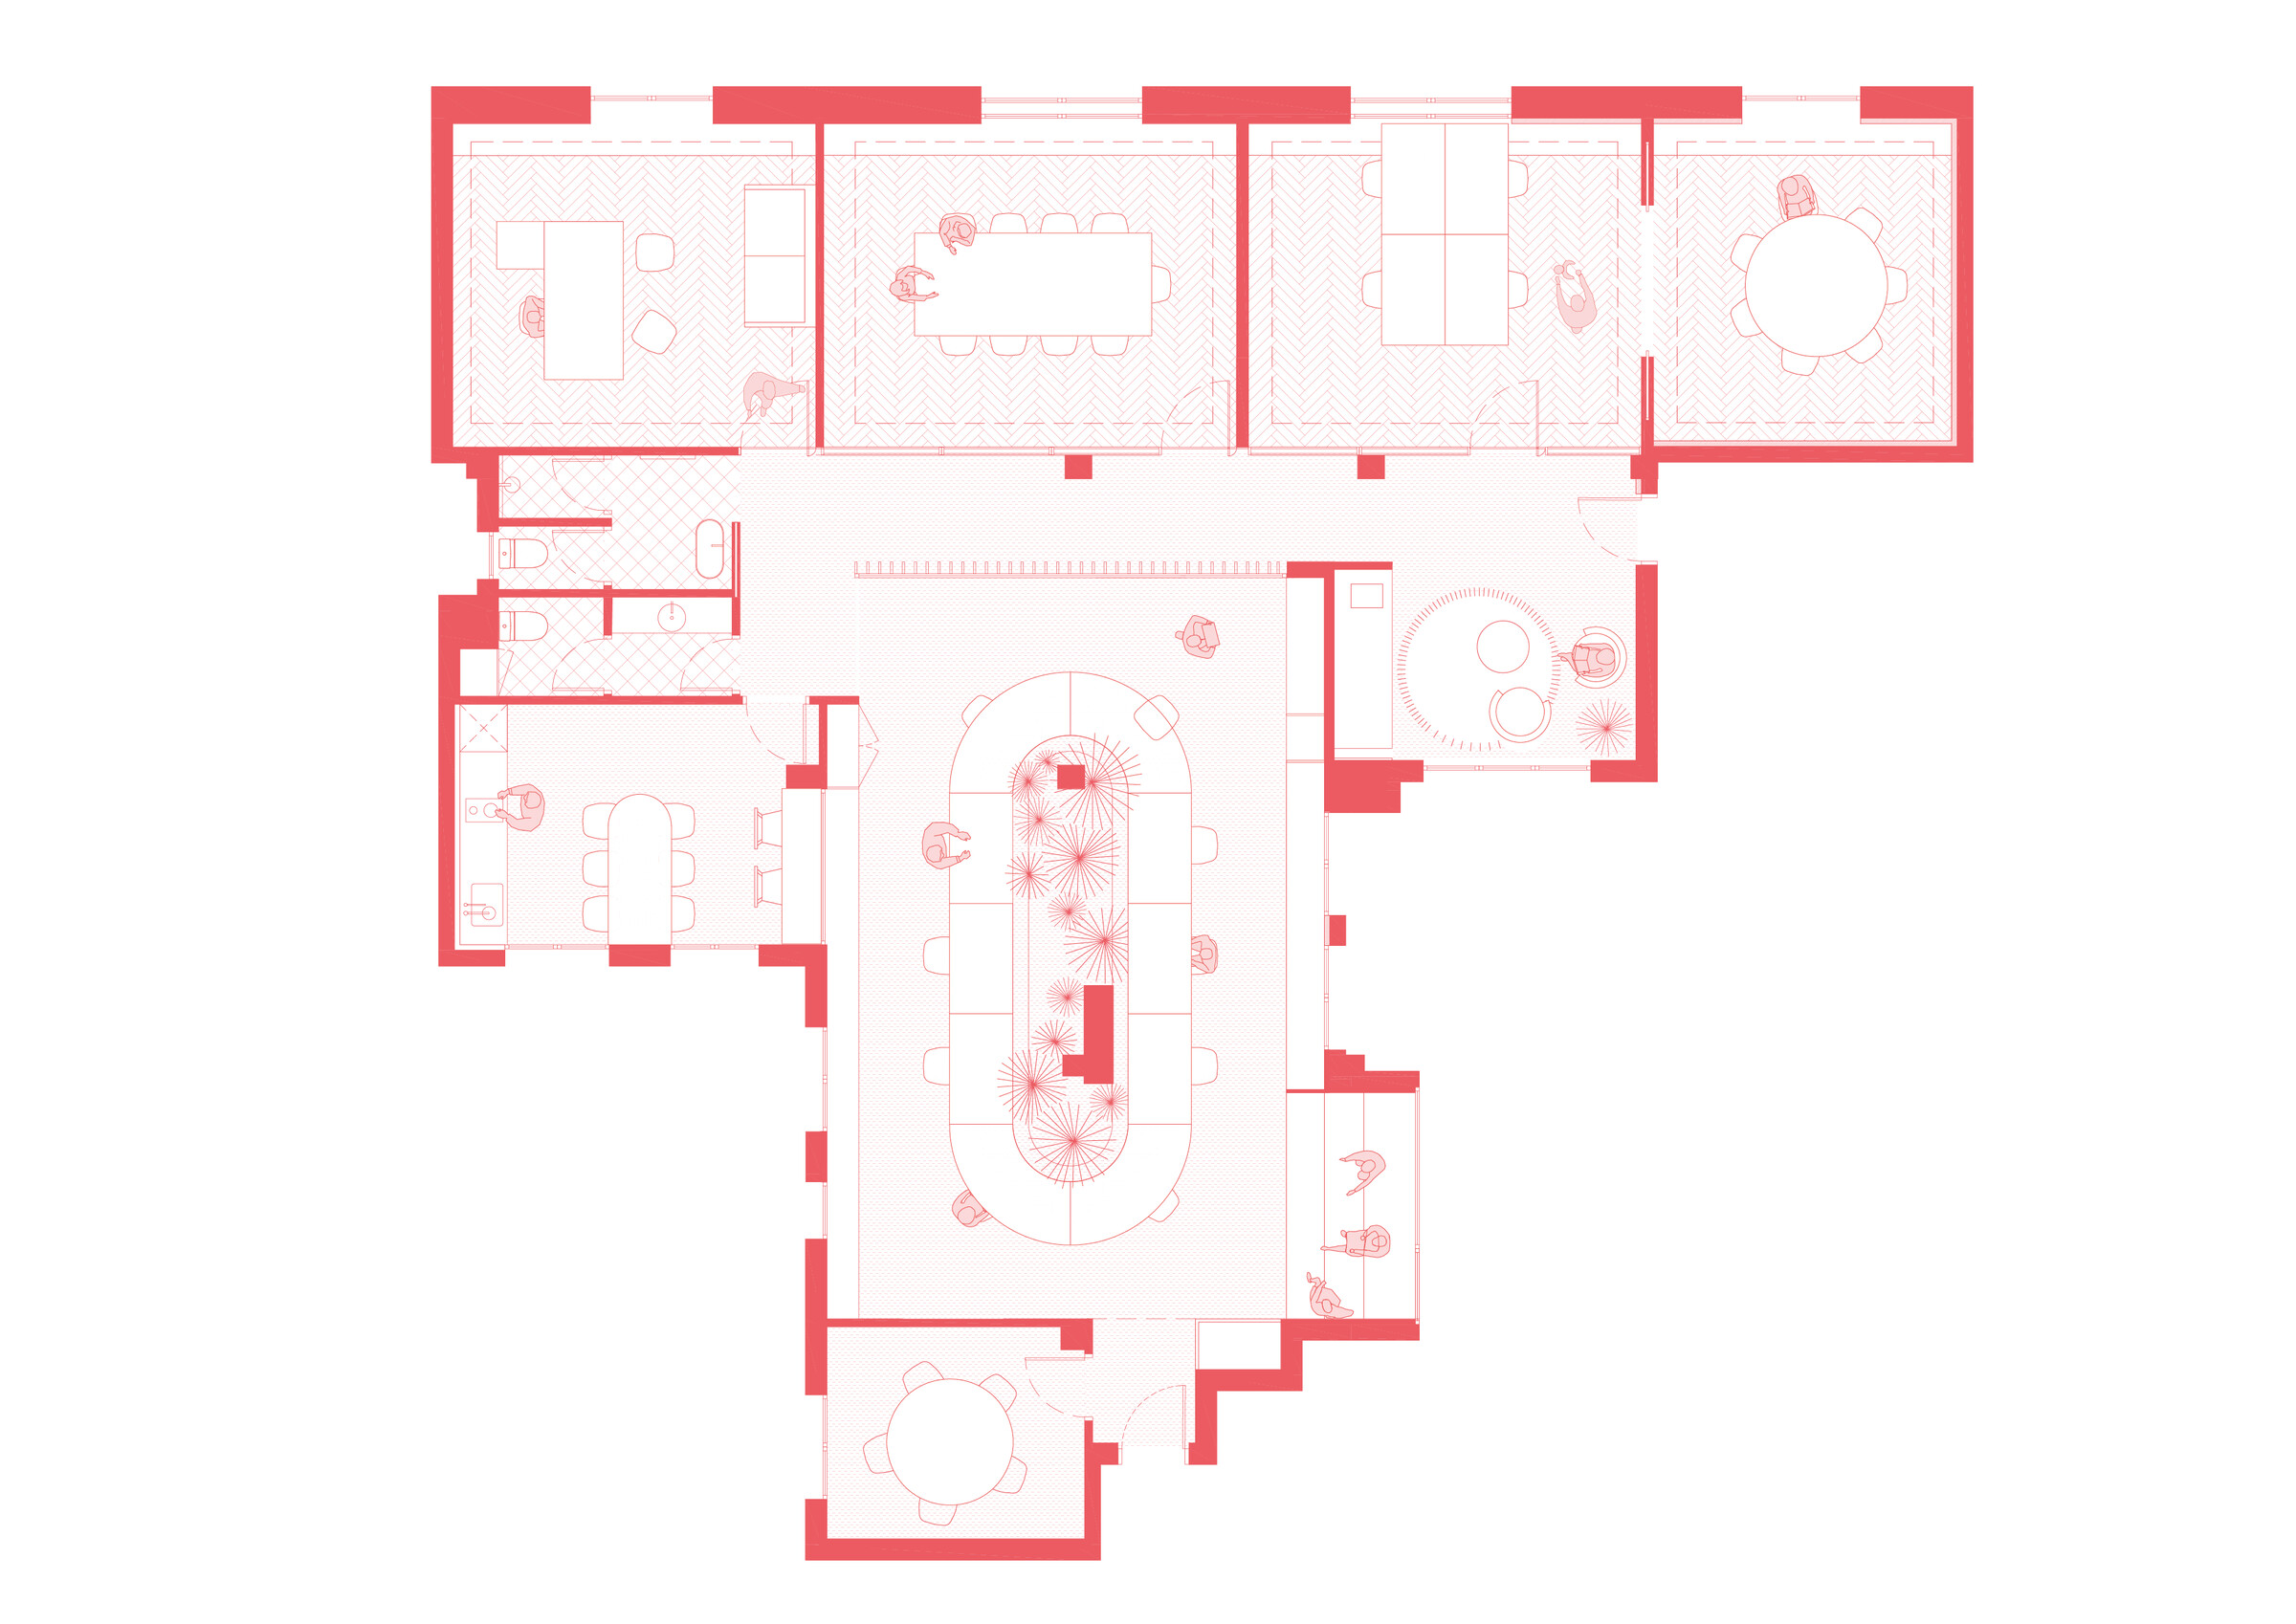
We converted an old house in the neighborhood of Huertas into an open and flexible office. The central corridor divides the two large spaces of the project that will have a different language and materiality according to their use. On the one hand, we take adventage of the compartmentalization as well as certain finishes of the noble area of the original house to create a private office and meeting rooms.

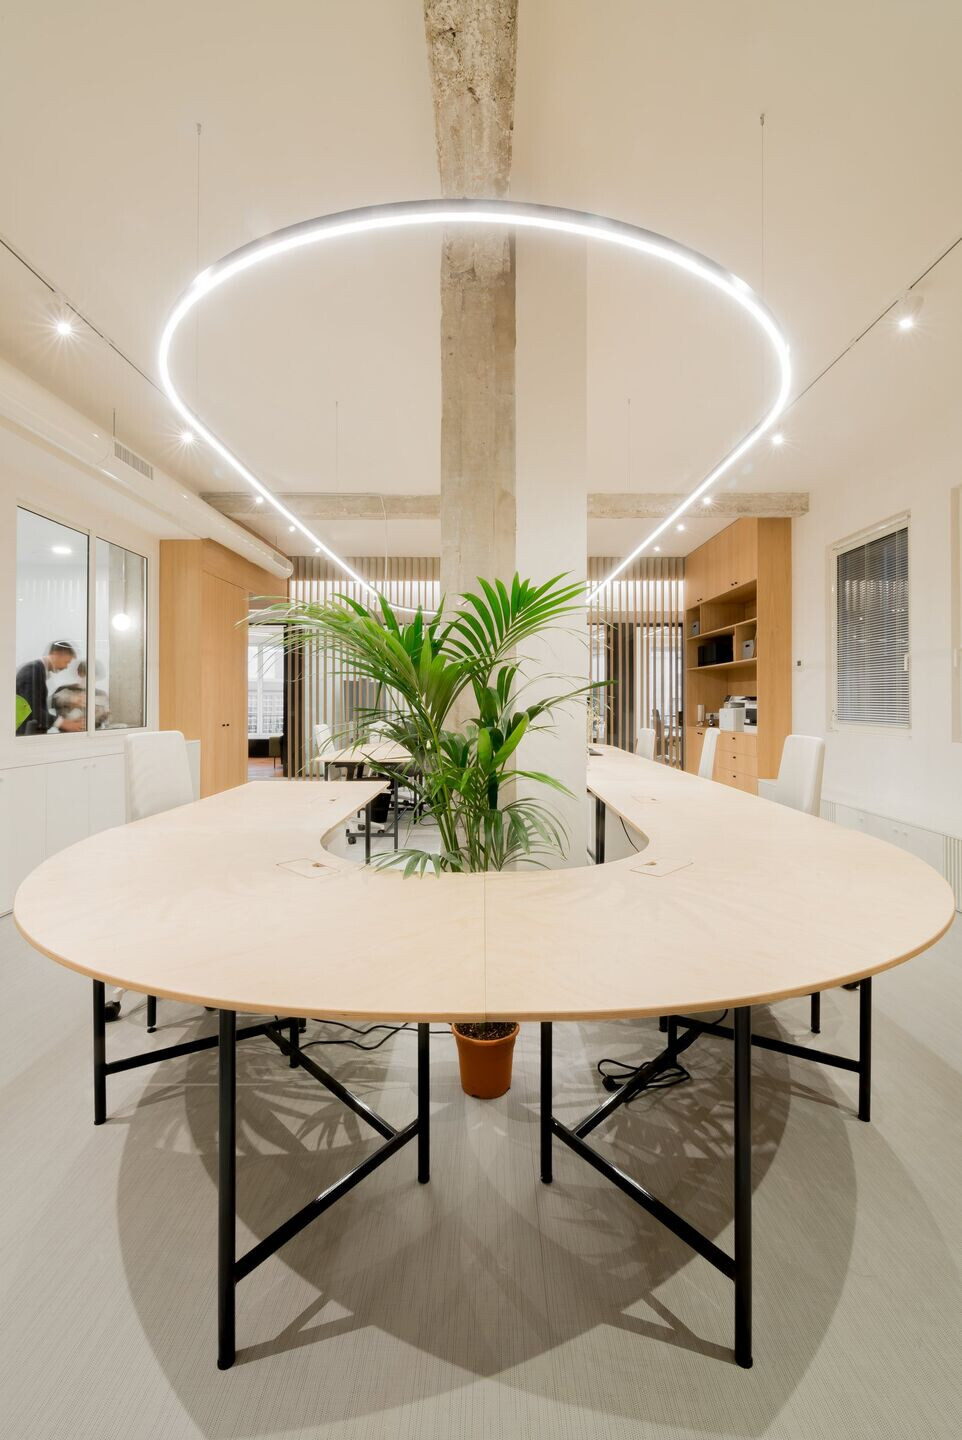
On the other hand, to materialize the coworking area we carried out the opposite operation: we demolished all the partitions and existing pavement to create a single open and fluid space organized by a large table that surrounds a space colonized by plants. These give great privacy to users while animating the interior of the office. The lighting have been designed by the studio and customer-specific designs , creating varied shapes and allowing, in addition, two types of direct or work lighting and indirect or ambient.