


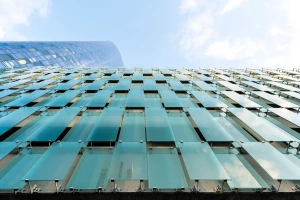
The new six-level parking structure at Froedtert Hospital in enhances the arrival experience for patients and visitors alike. Featuring a glass-enclosed facade by Bendheim, the garage reflects the sky and surrounding buildings, allowing its appearance to shift subtly throughout the day with changing light and weather.


At the heart of the structure’s design is a ventilated glass rainscreen system by Bendheim, which acts as a second skin for the structure. This facade transforms the garage from purely functional infrastructure into a daylight-filled, durable, and visually engaging extension of the hospital campus. Bendheim designed and fabricated a custom glass and compression-clip system that attaches directly to the building, creating a distinctive architectural statement while eliminating the need for a costly steel substructure typically required to support the facade. Additionally, ventilated glass facades reduce or eliminate the need for mechanical ventilation, lowering operating energy costs while preserving natural daylight.


