Rehabilitate instead of demolish, Rehabilitate instead of build
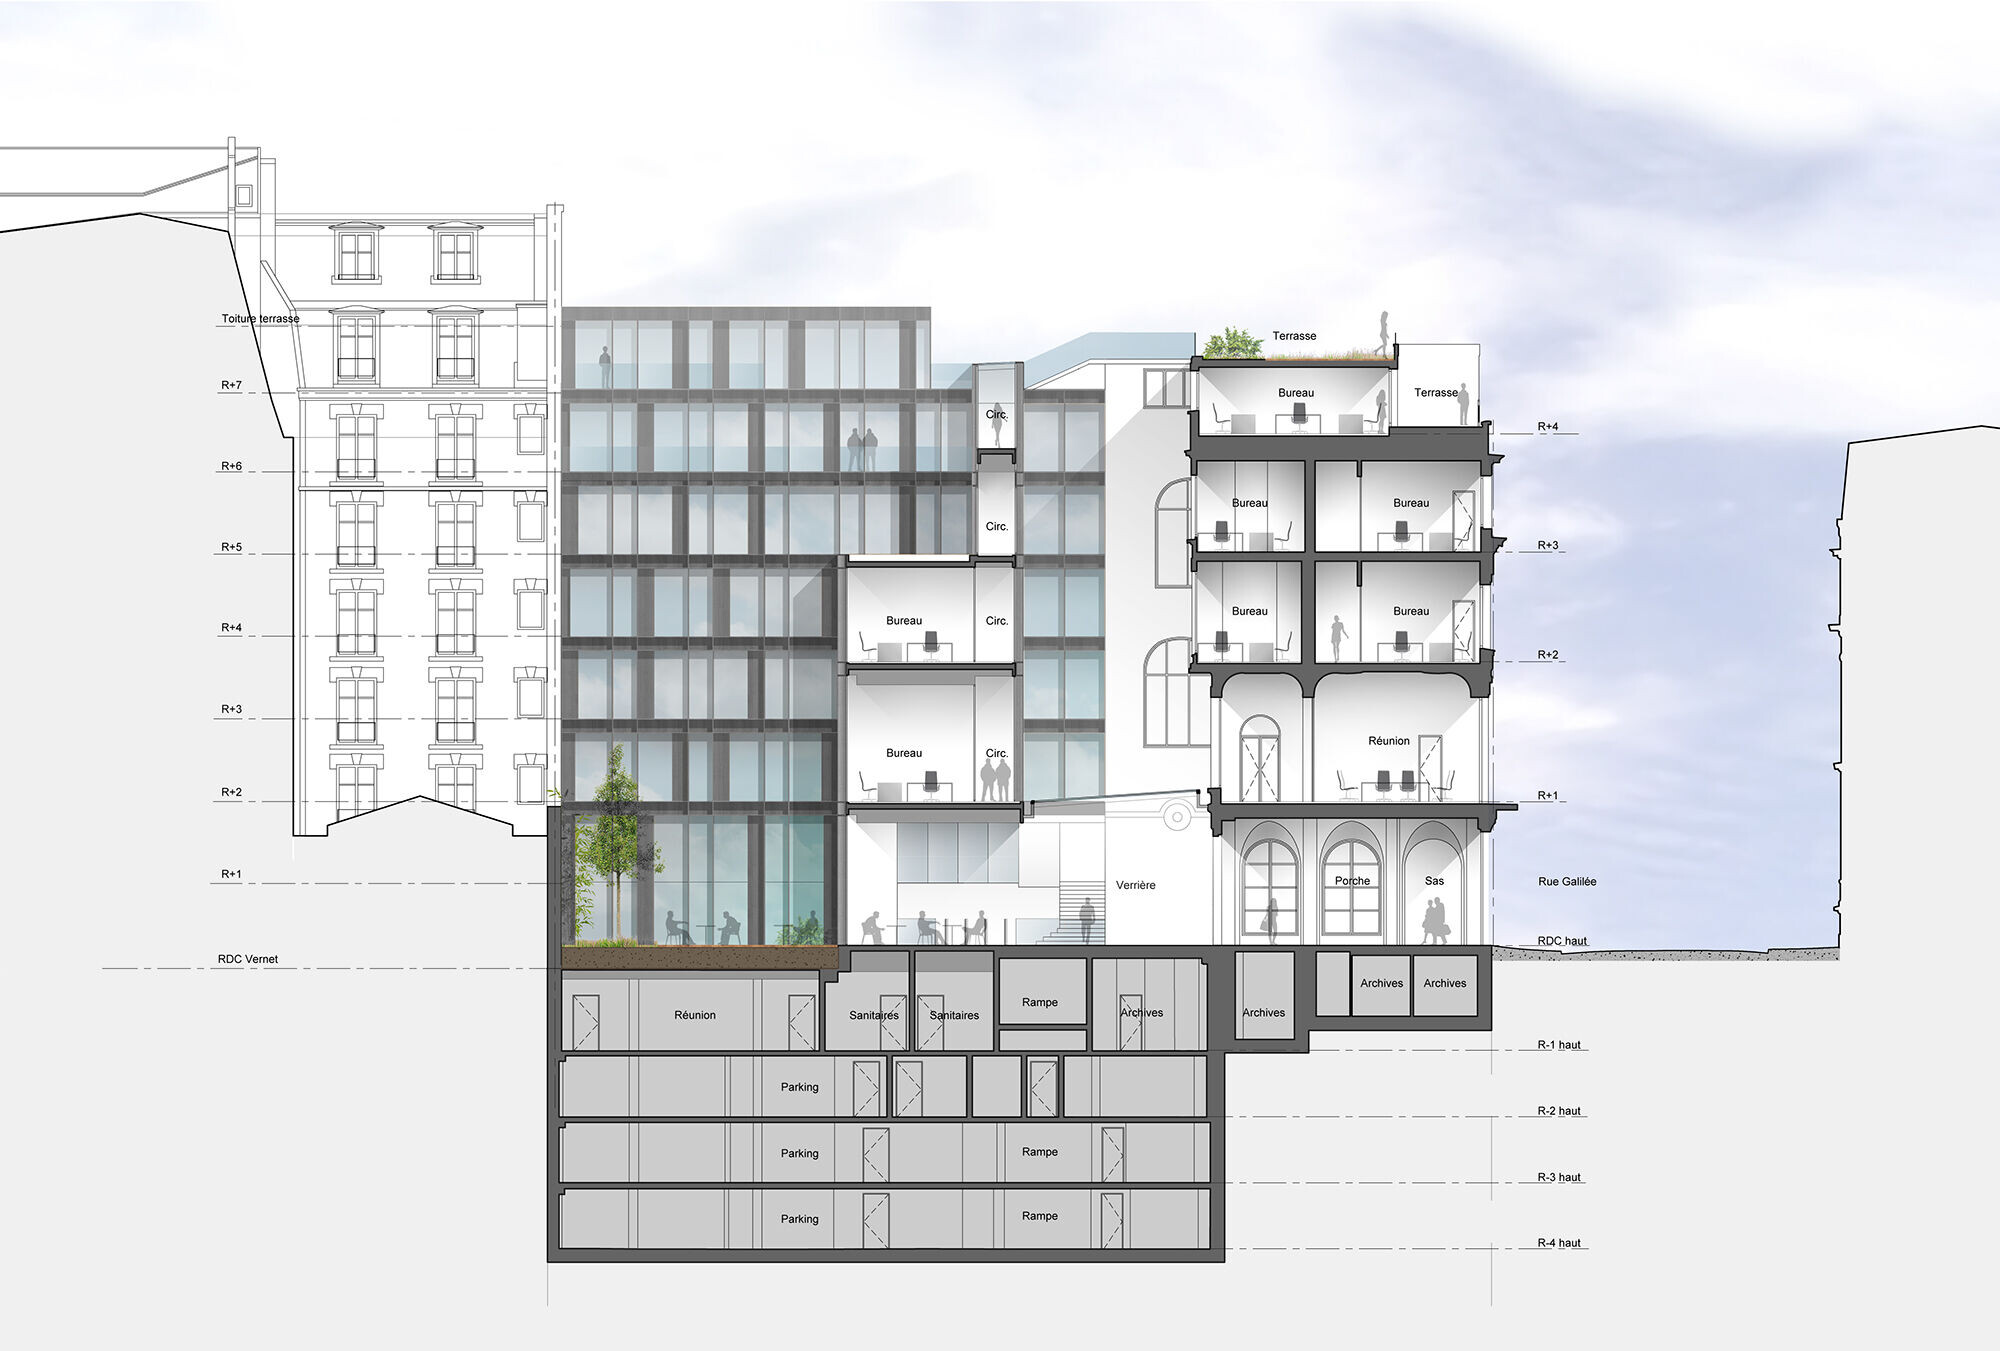
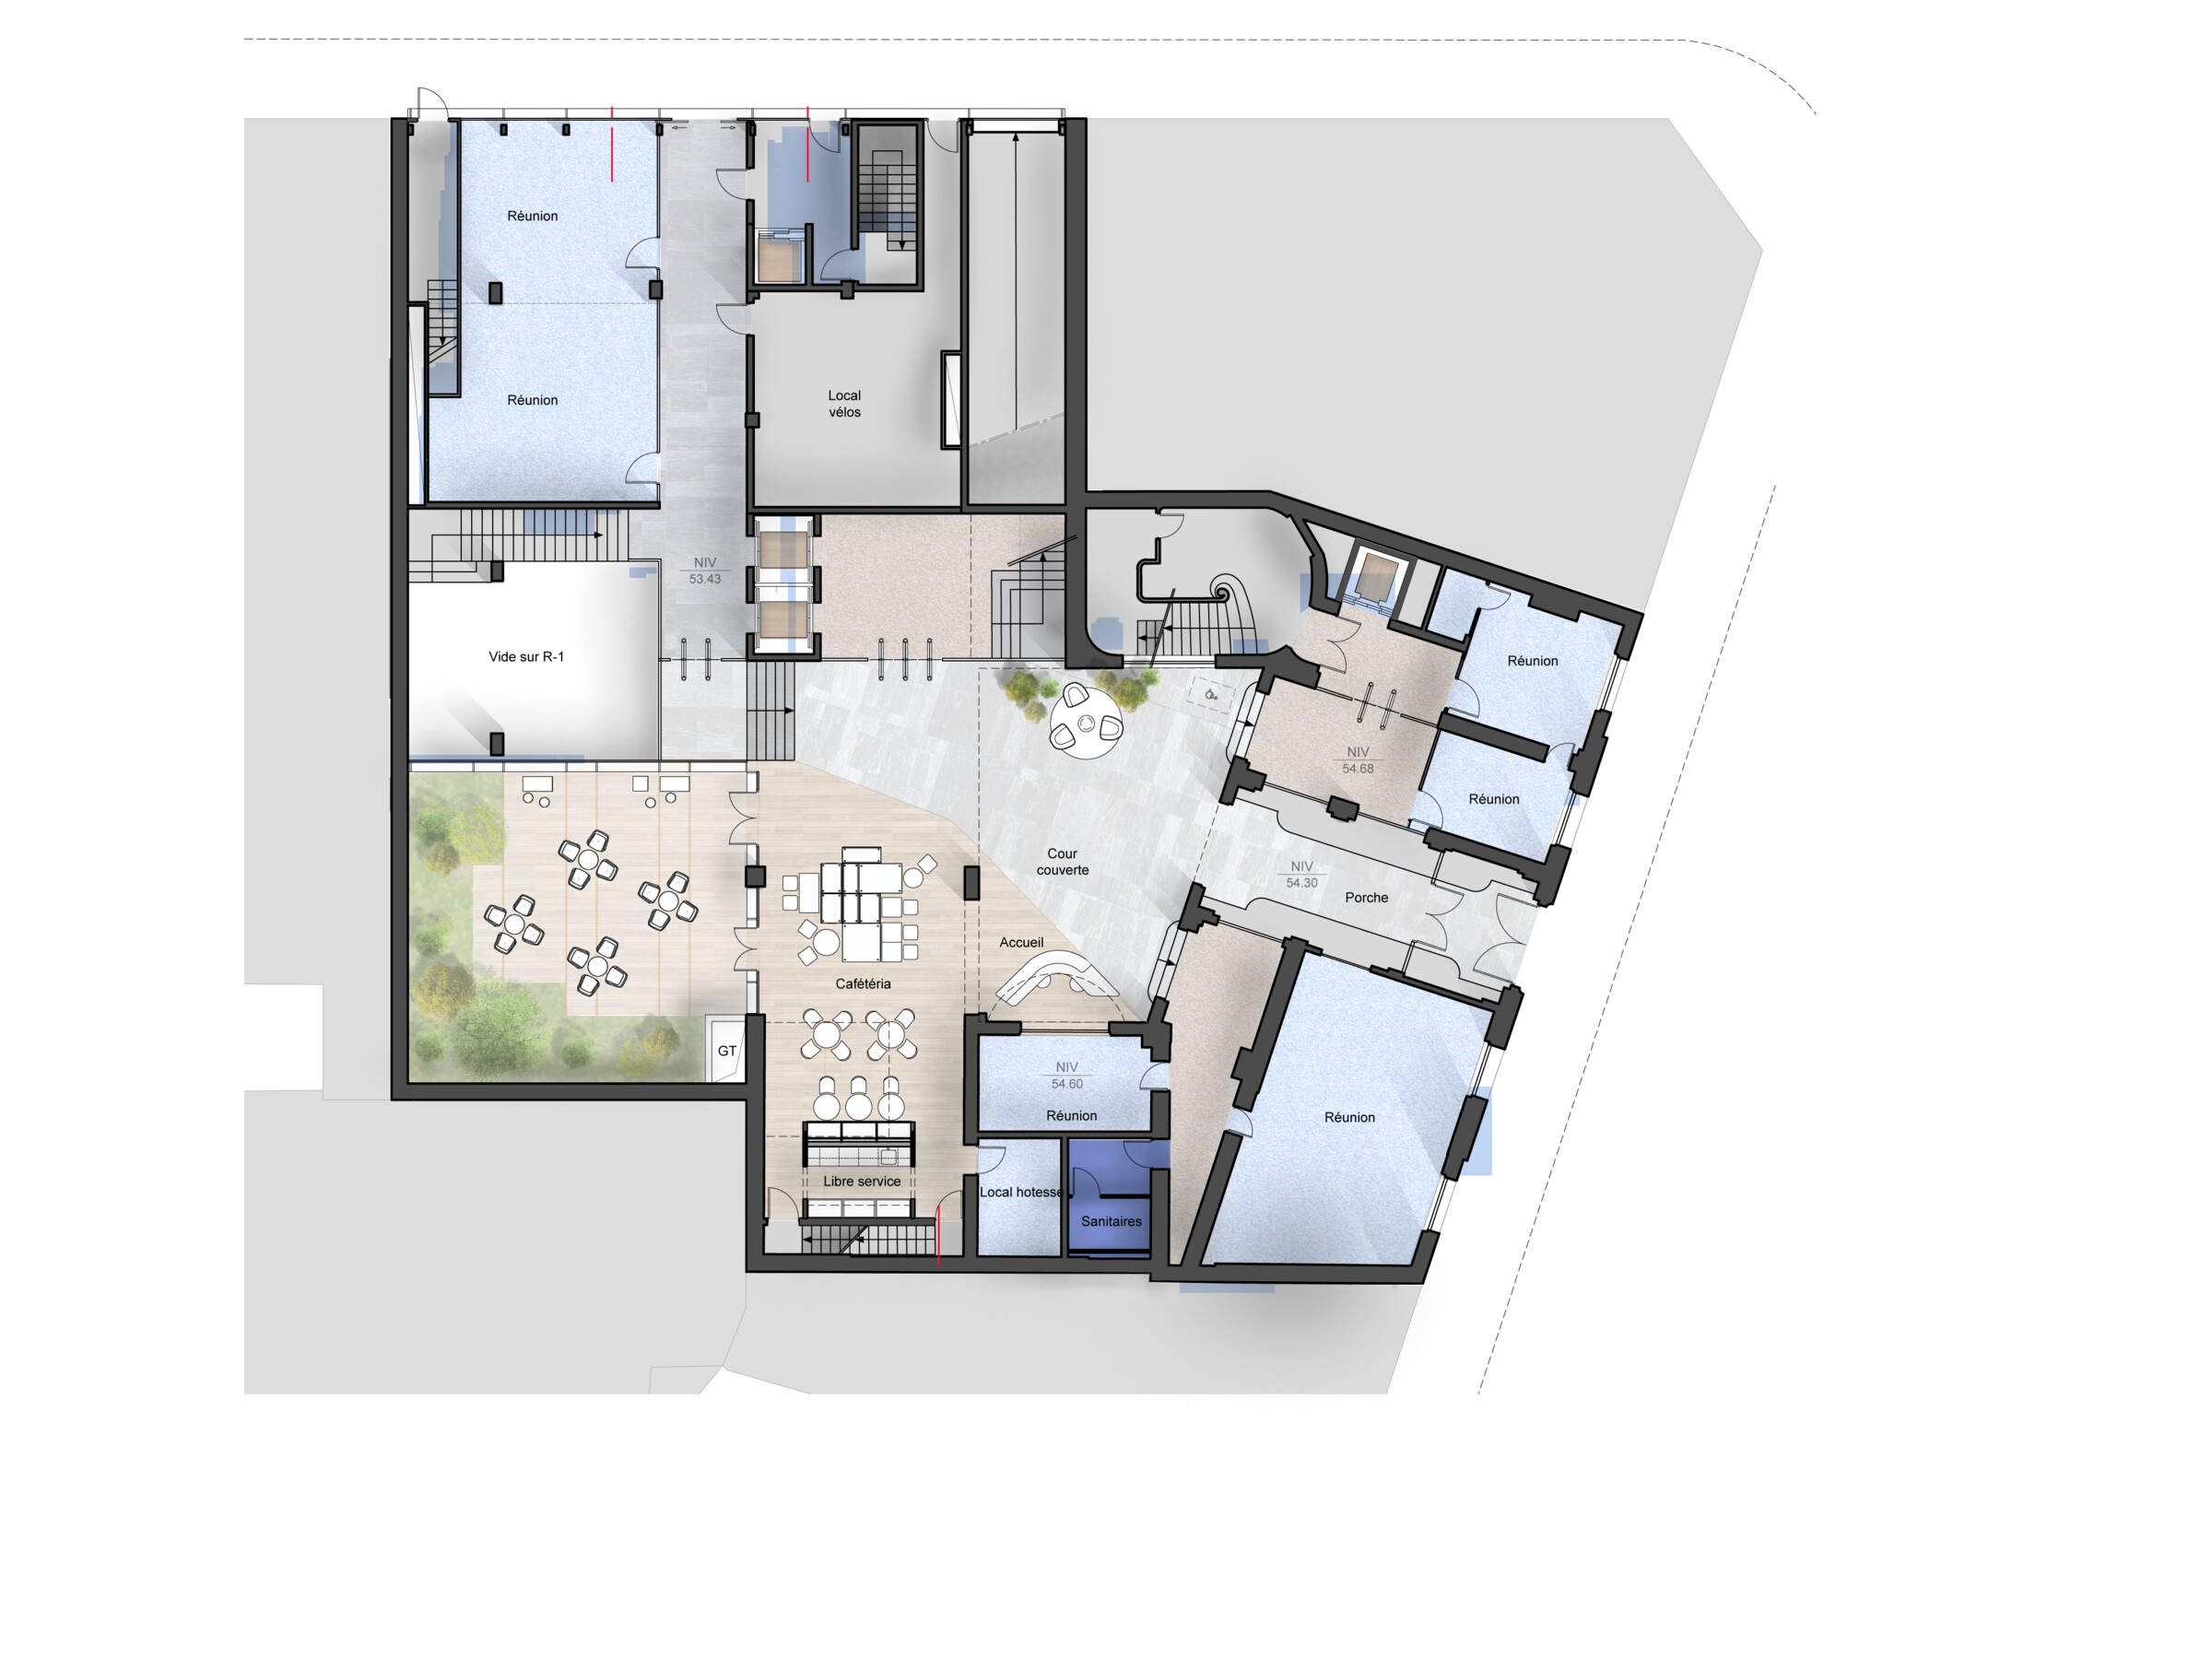
The Galilée-Vernet project is a link between two different eras and two different architectures, while being complementary.It operates a salutary connection, which reorganizes the site by ensuring a communication, formerly non-existent between the two buildings to make a coherent and functional whole.
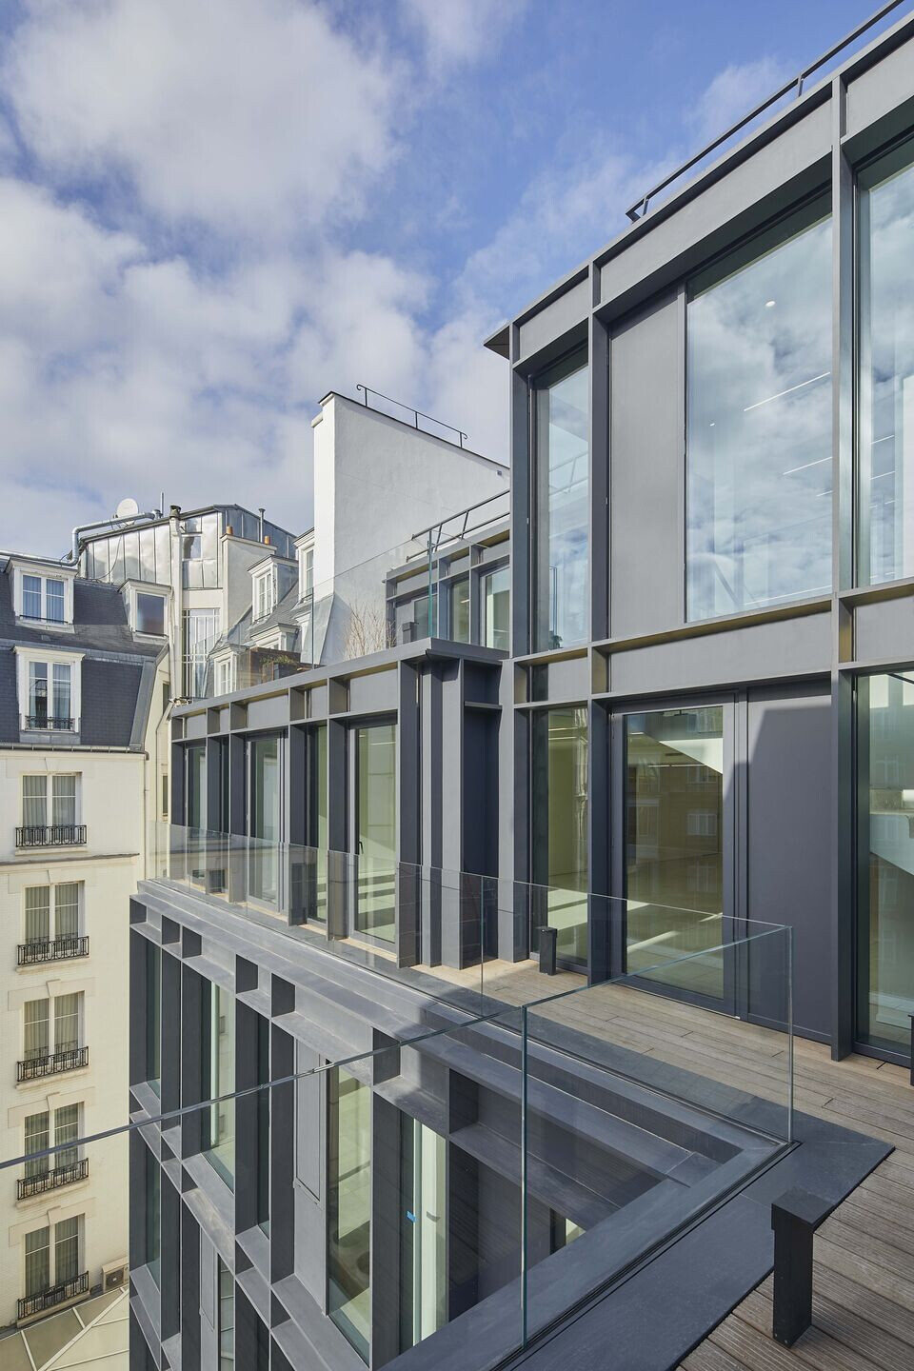
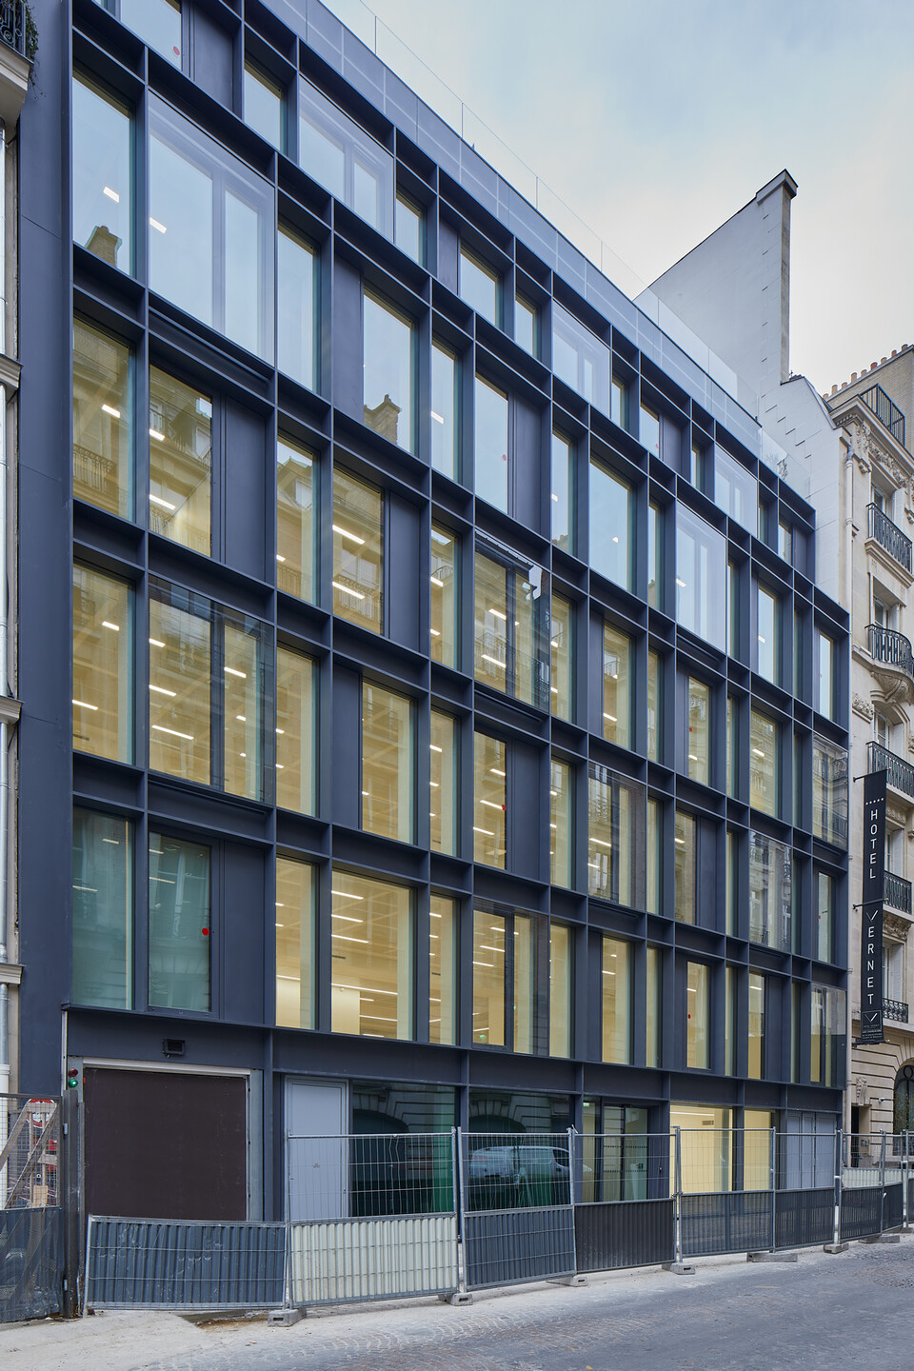
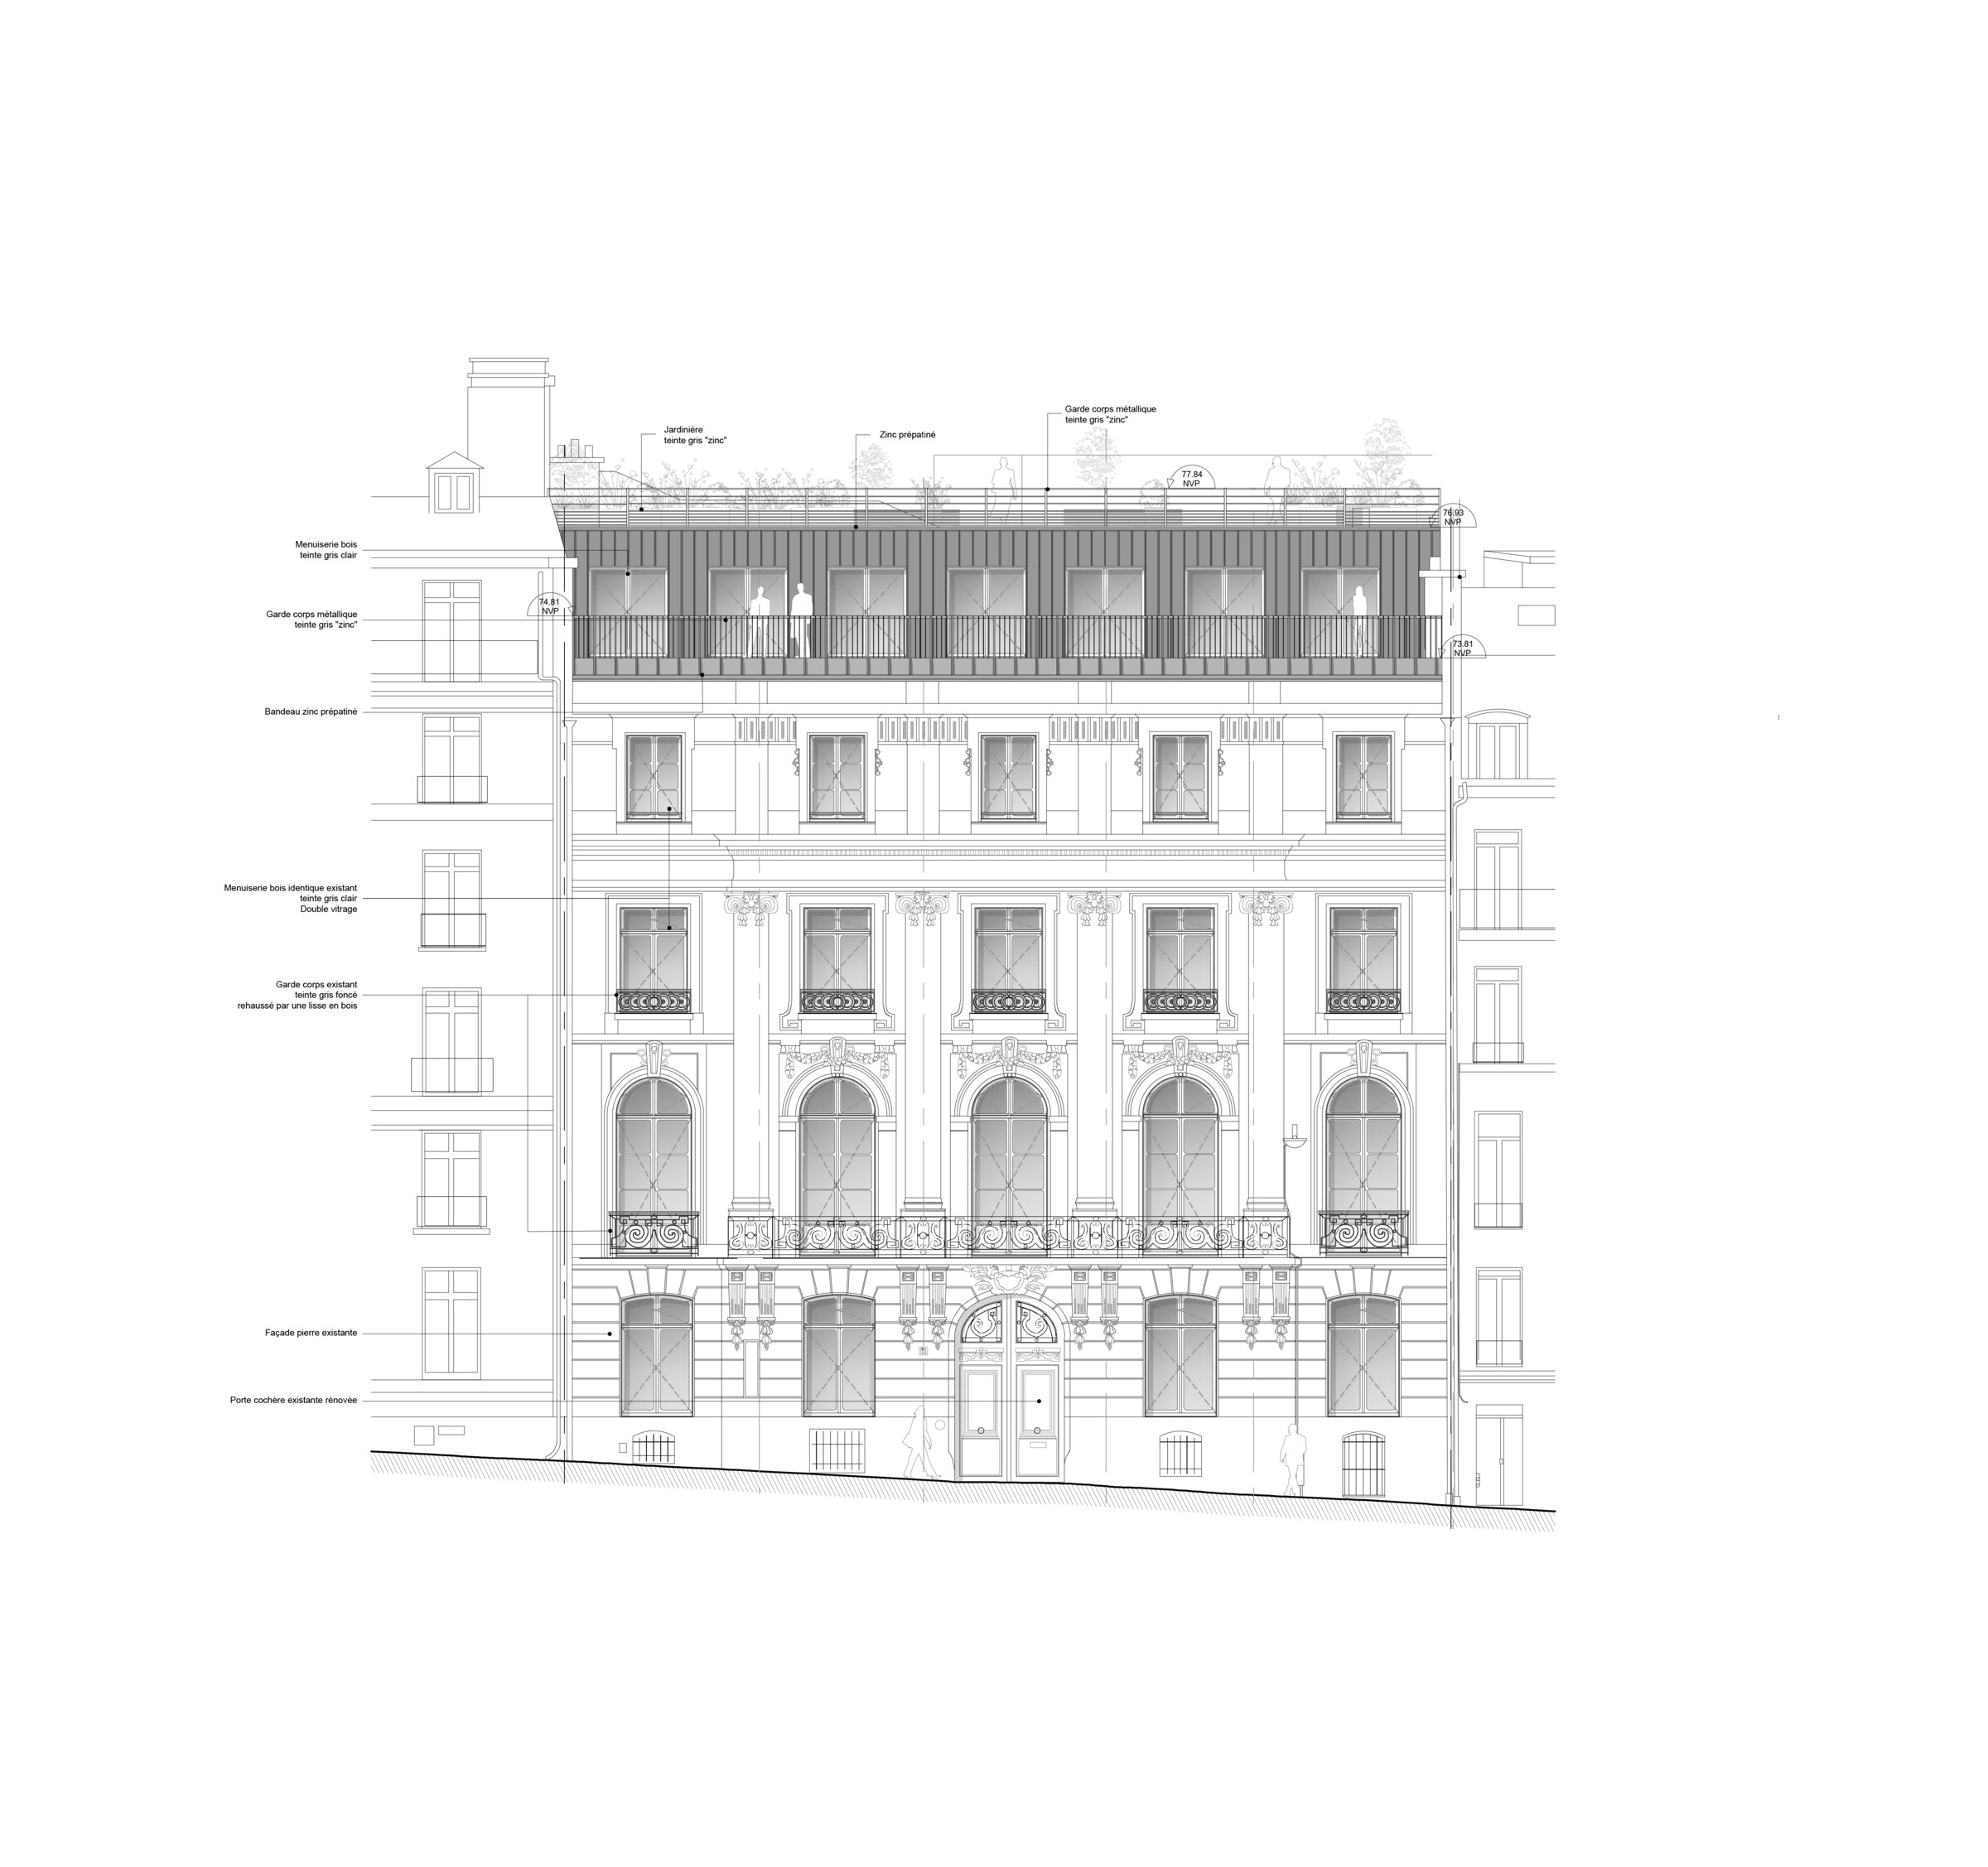
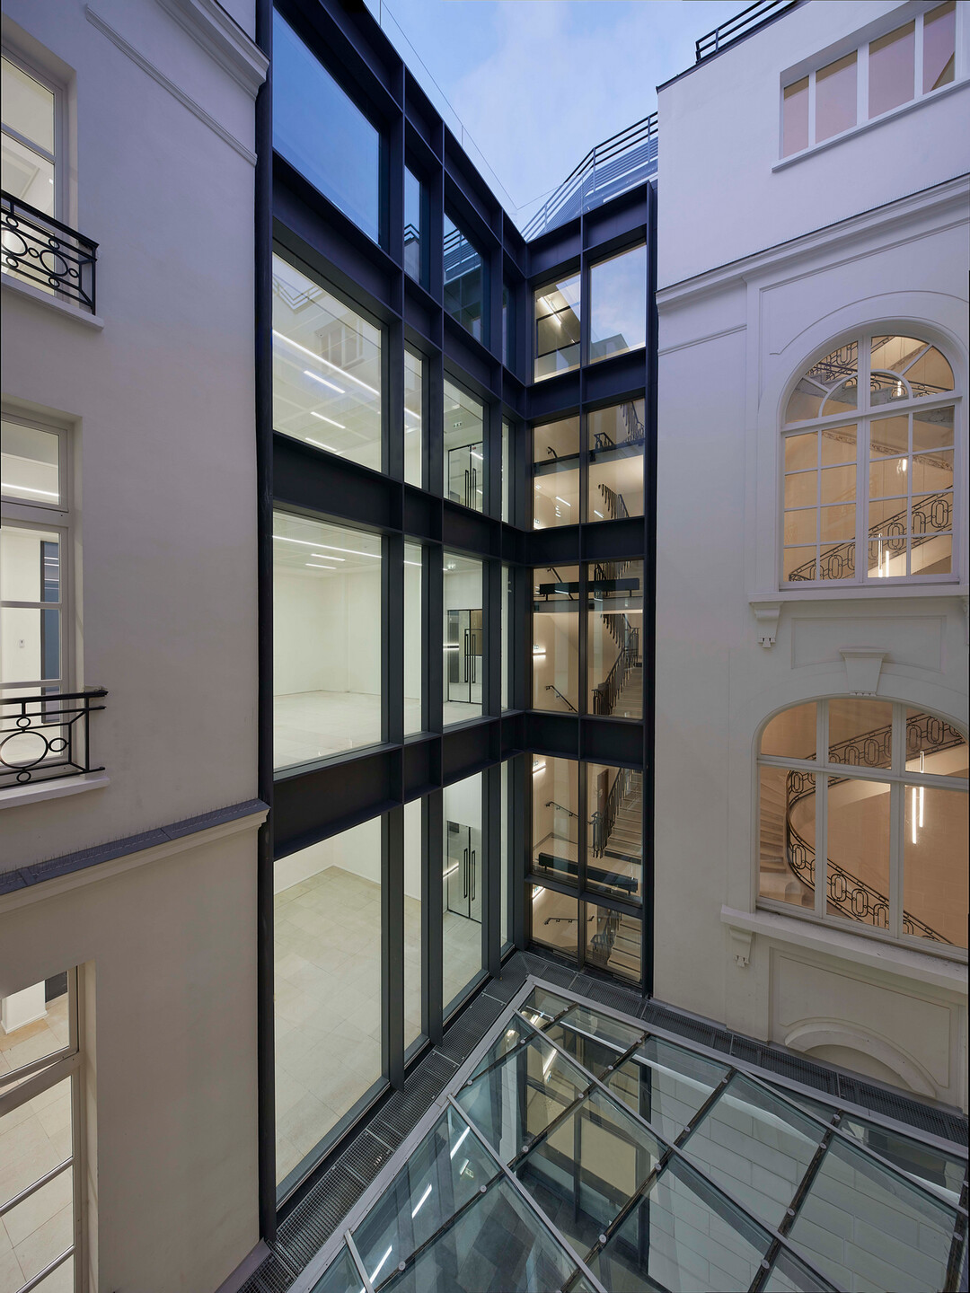
Architectural acupuncture work allows us to intervene where necessary, to take advantage of the «already there» and to reactivate the building’s neuralgic points. The 61, rue Galilée is highlighted and restored both in terms of its facade and its interiors. The 21-23, rue Vernet offers geometric abstraction of apparent simplicity, a contemporary reinterpretation of the initial facade. The principle that we have developed allows the building to subtly blend into its environment.Seen in perspective from the street, the facade appears as a relatively opaque surface, punctuated by the bow windows. This interplay of rhythms and reflections offers a reading and proportions similar to the more classic bays of neighboring buildings.
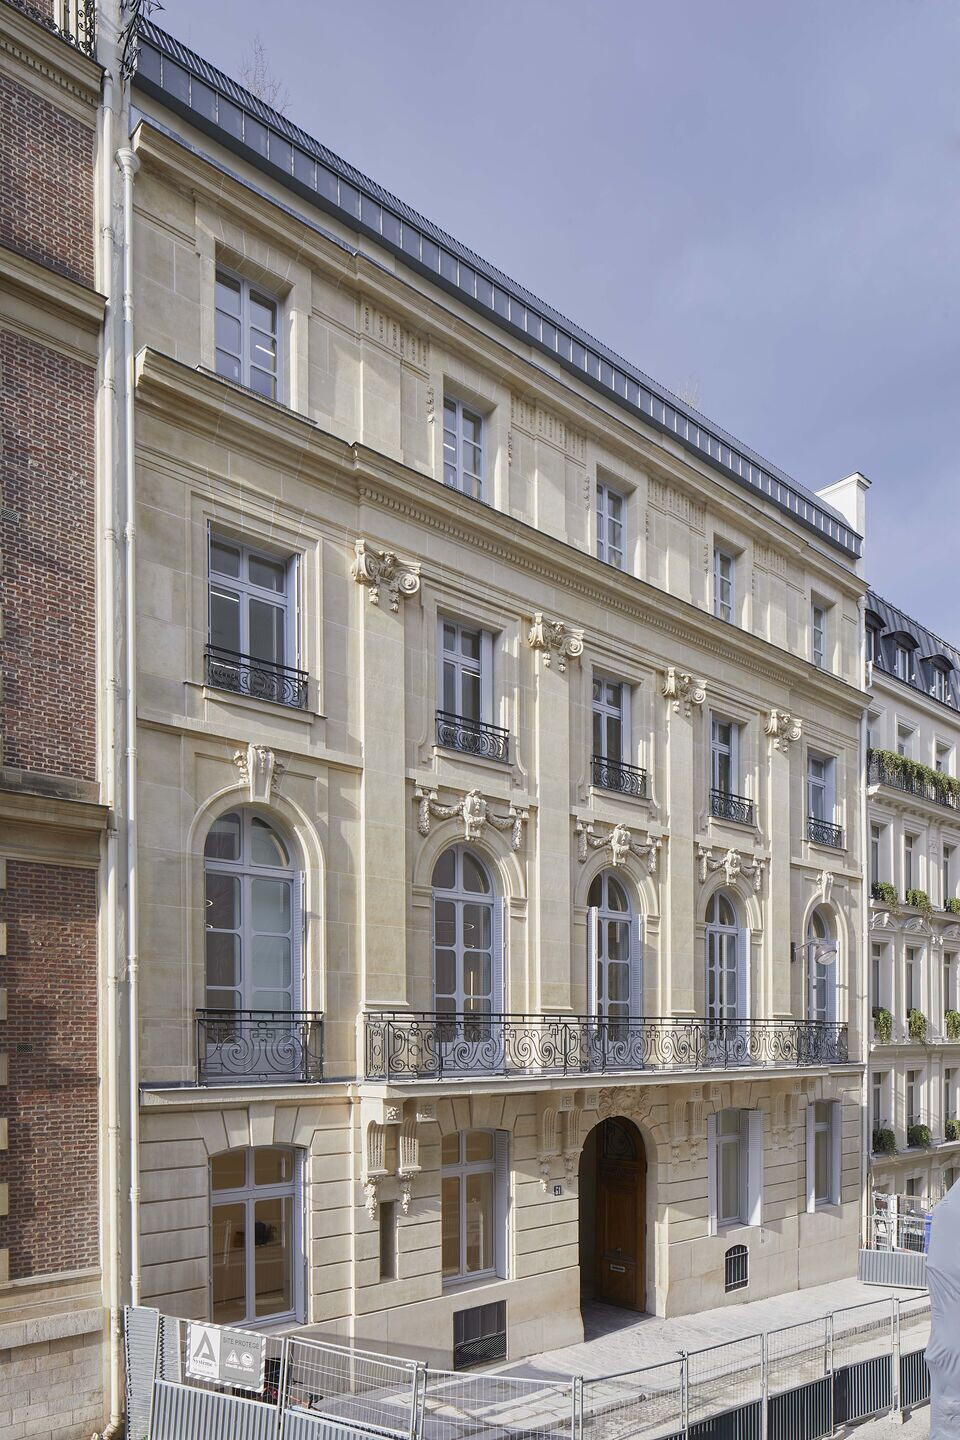
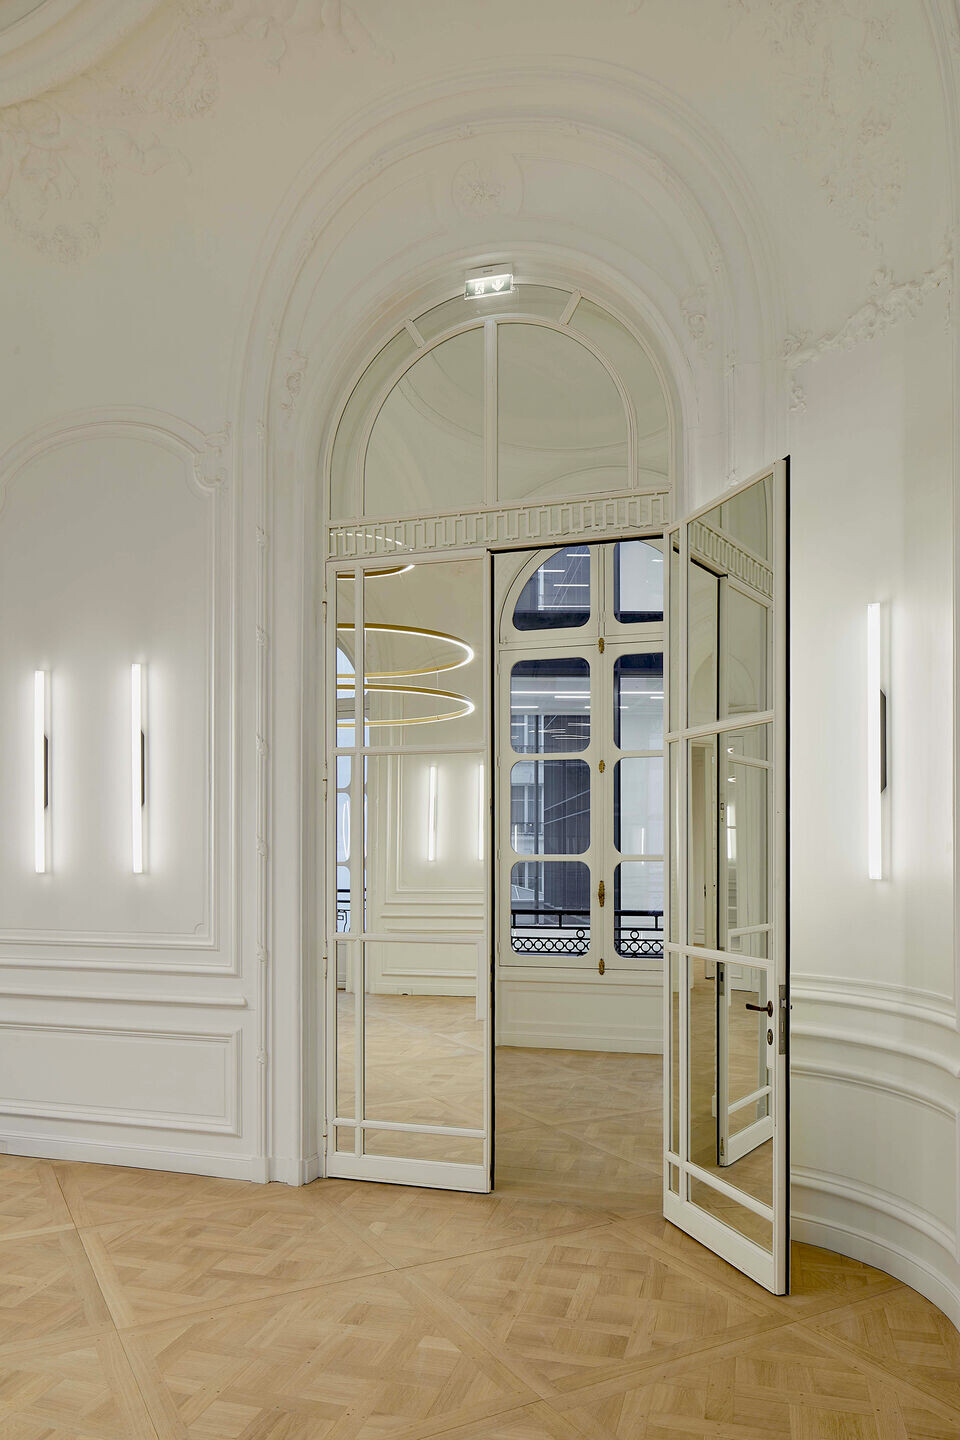
We have written «Interior Poethics», characterized by an architecture at the service of History, composed of noble materials: stone, wood, steel, glass, by an amplified interior-exterior relationship, horizontally by the opening onto a new garden, vertically by opening to the sky through a new contemporary glass roof and by fluid spaces that travel in time between two eras.
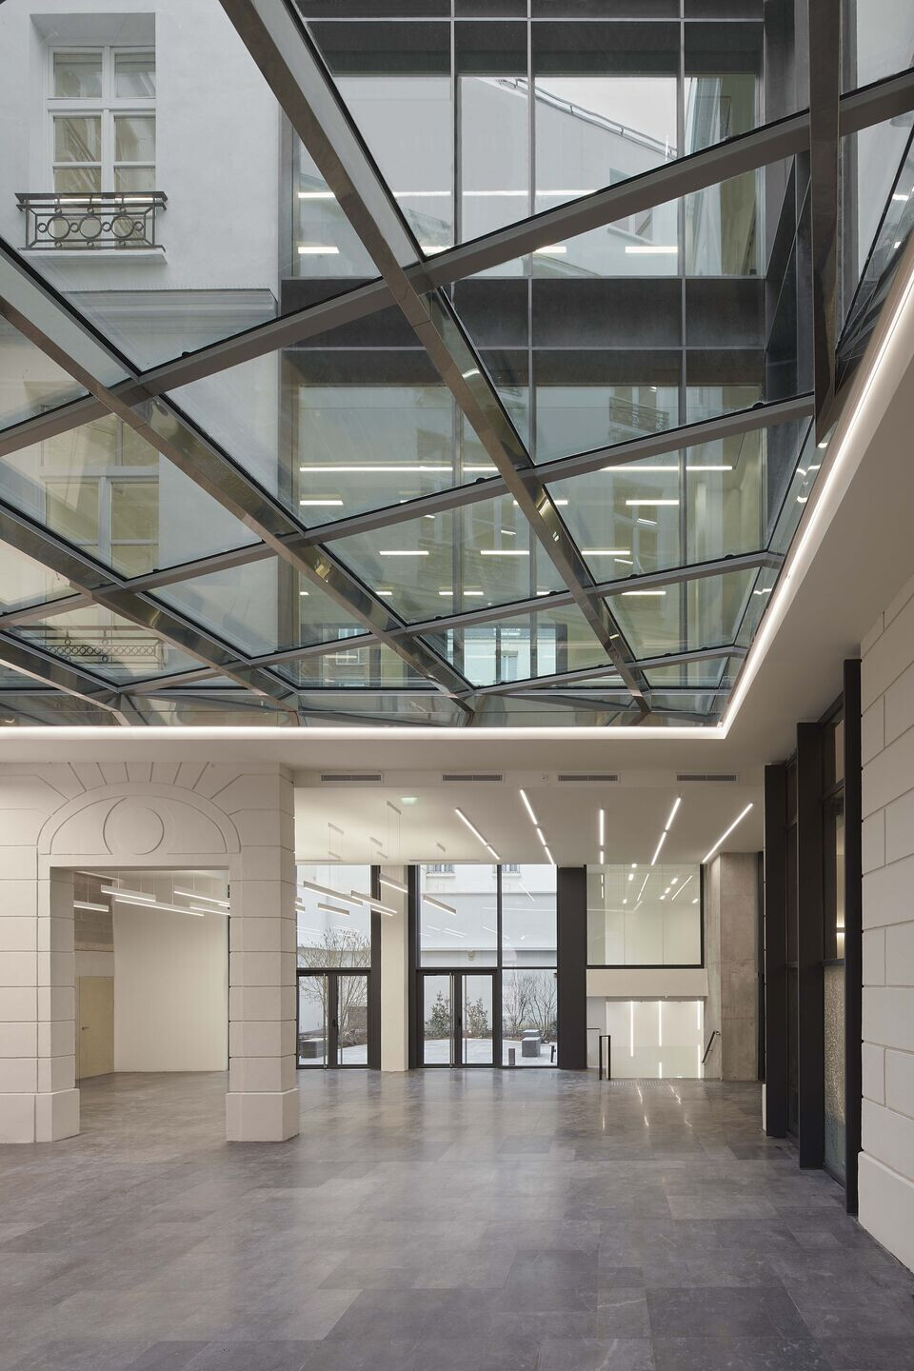
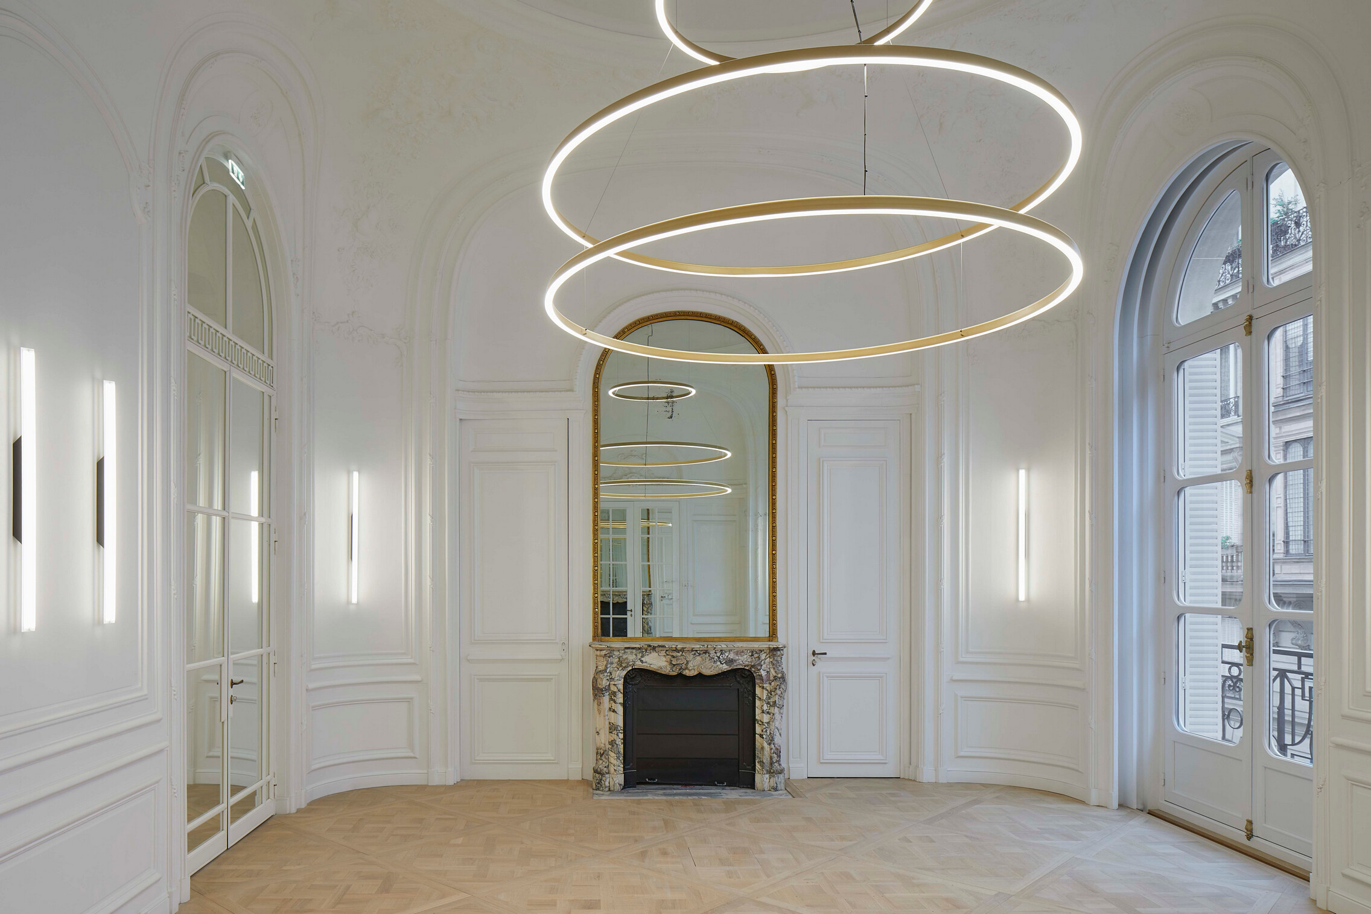

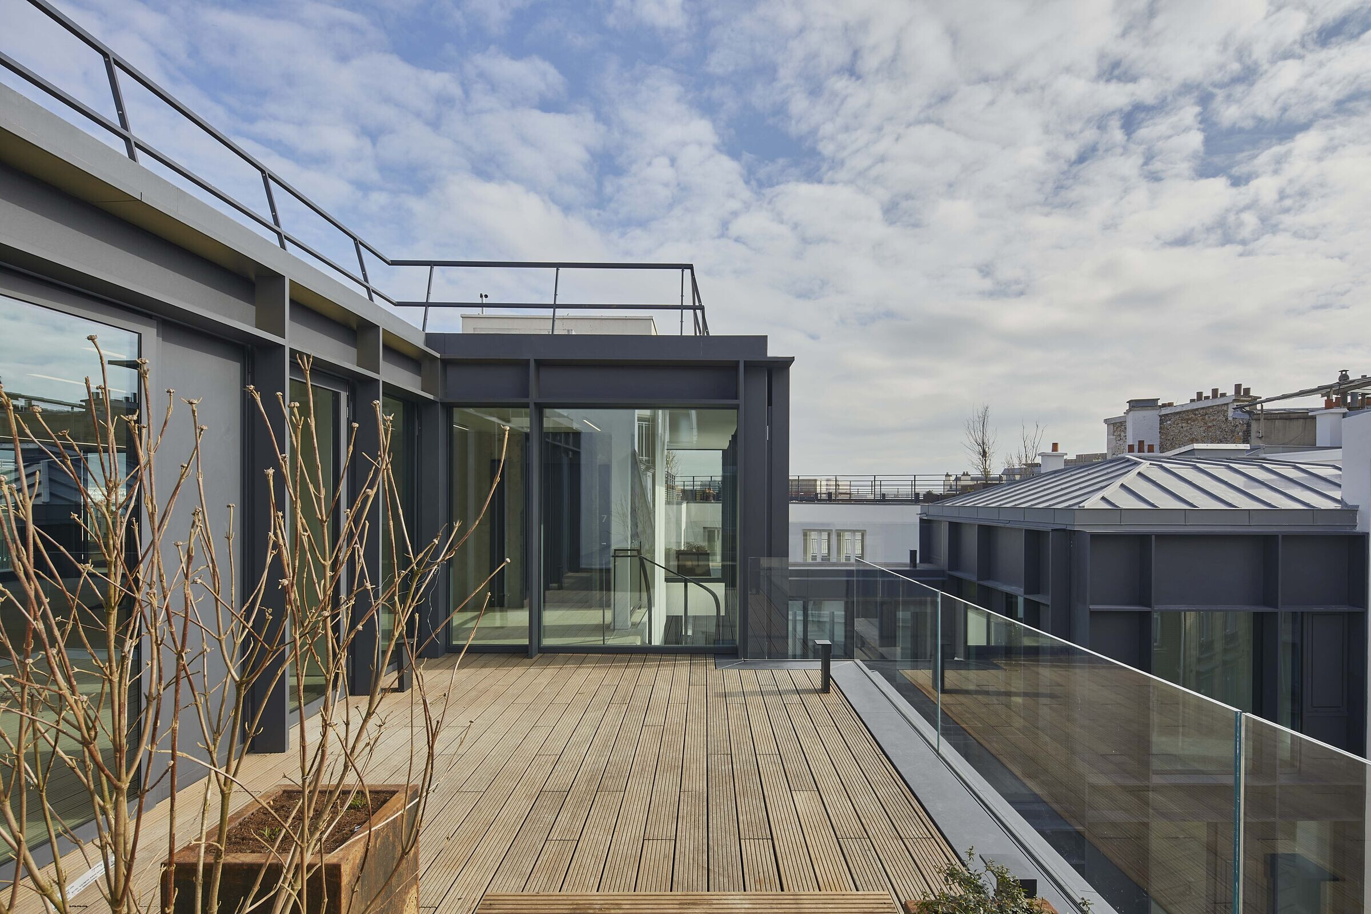
The project plays with the surrounding architectural topography to create a volumetric partition, oscillating between solids and voids, projections and withdrawals, accessible spaces and planted environments.It integrates into a dense built environment and operates landscaped openings on the ground and in higher areas.A garden is created in the extension of the hall, offering a green perspective in the axis of the main entrance located at 61, rue Galilée.The roof terraces, with breathtaking views of Paris, are also planted. They complete the «cool island» device that the project integrates into the district.Now occupied by Maison DIOR, the site is beginning a new page in its history.
Team:
Architects: DTACC Architects
Developer investor:FINANCIÈRE ST JAMES/HERRMANN Frères & Fils Immeubles/MILGROM Properties
Tenant: DIOR
Client consultant: THEOP
General Constructor: DUMEZ Île-de-France
Legal advice: GINKGO Avocats
MEP: LAFI ENGINEERING
Structural engineering: SCYNA 4
Facade engineering: ARCORA
Quantity Surveyor: GVI
Acoustician: MÉTA - Atelier acoustique
Landscape design: Atelier STIPA
Security Consultant: SALAMANDRE
Control, security and safety: SOCOTEC
Photographer: Hervé ABBADIE