
Centrally located in the heart of the Research Triangle, Glasshouse Kitchen balances elegance with familiarity to create a hospitality destination that offers a noteworthy and elevated experience while remaining accessible for all to enjoy. Natural light pours in through massive windowed walls, offering diners inside a glimpse into the work coming from some of the most innovative minds and teams in Agricultural Technology.
One of very few public spaces on the campus, and in RTP more generally, this distinctly designed venue brings a new sense of community to the campus and broader area. Even from the exterior, the three-sided glass walls allow its interior to bring an elevated sense of style to the campus and surrounding community at every time of day.
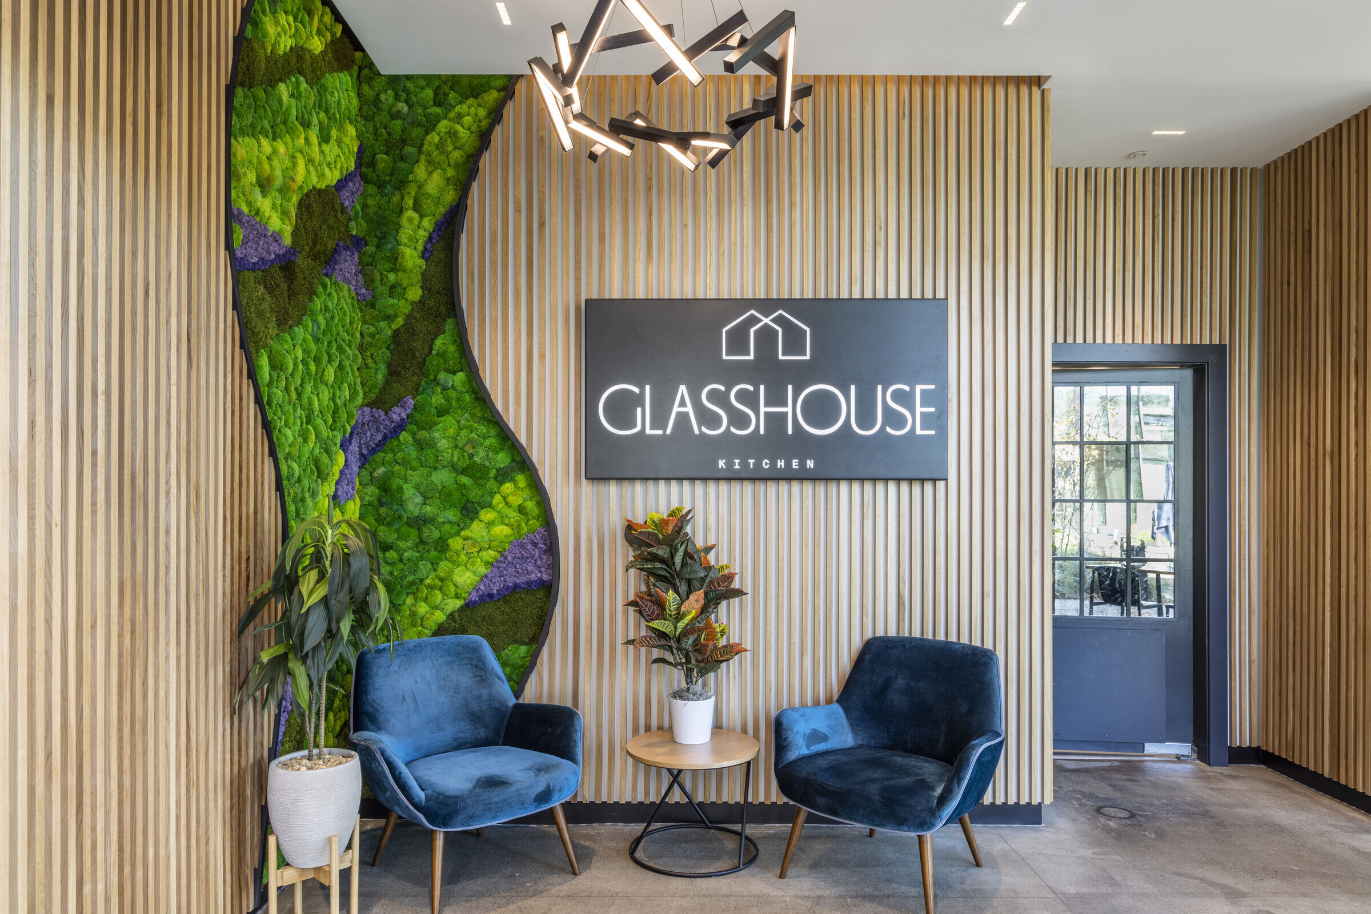
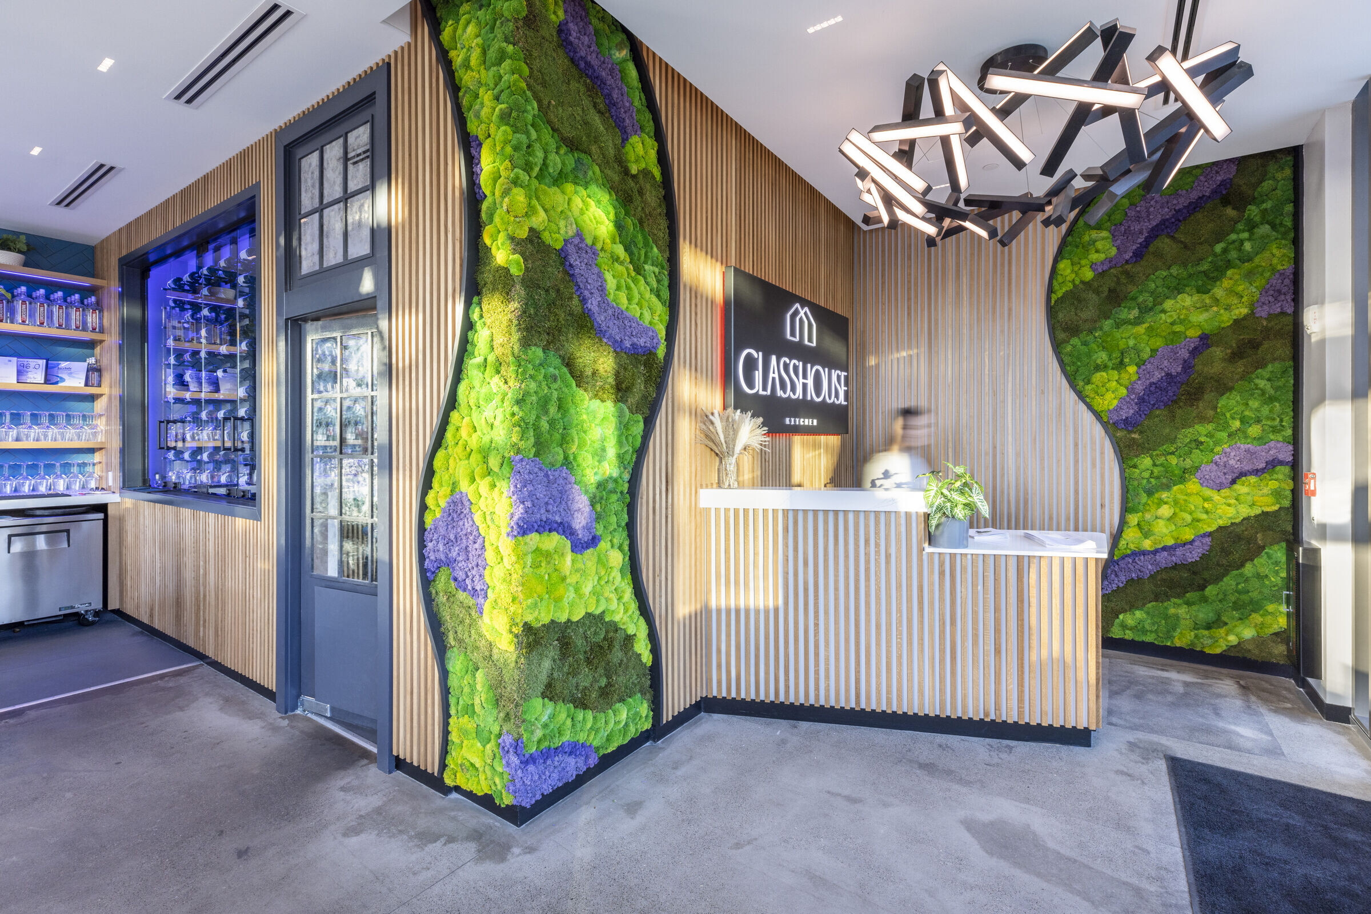

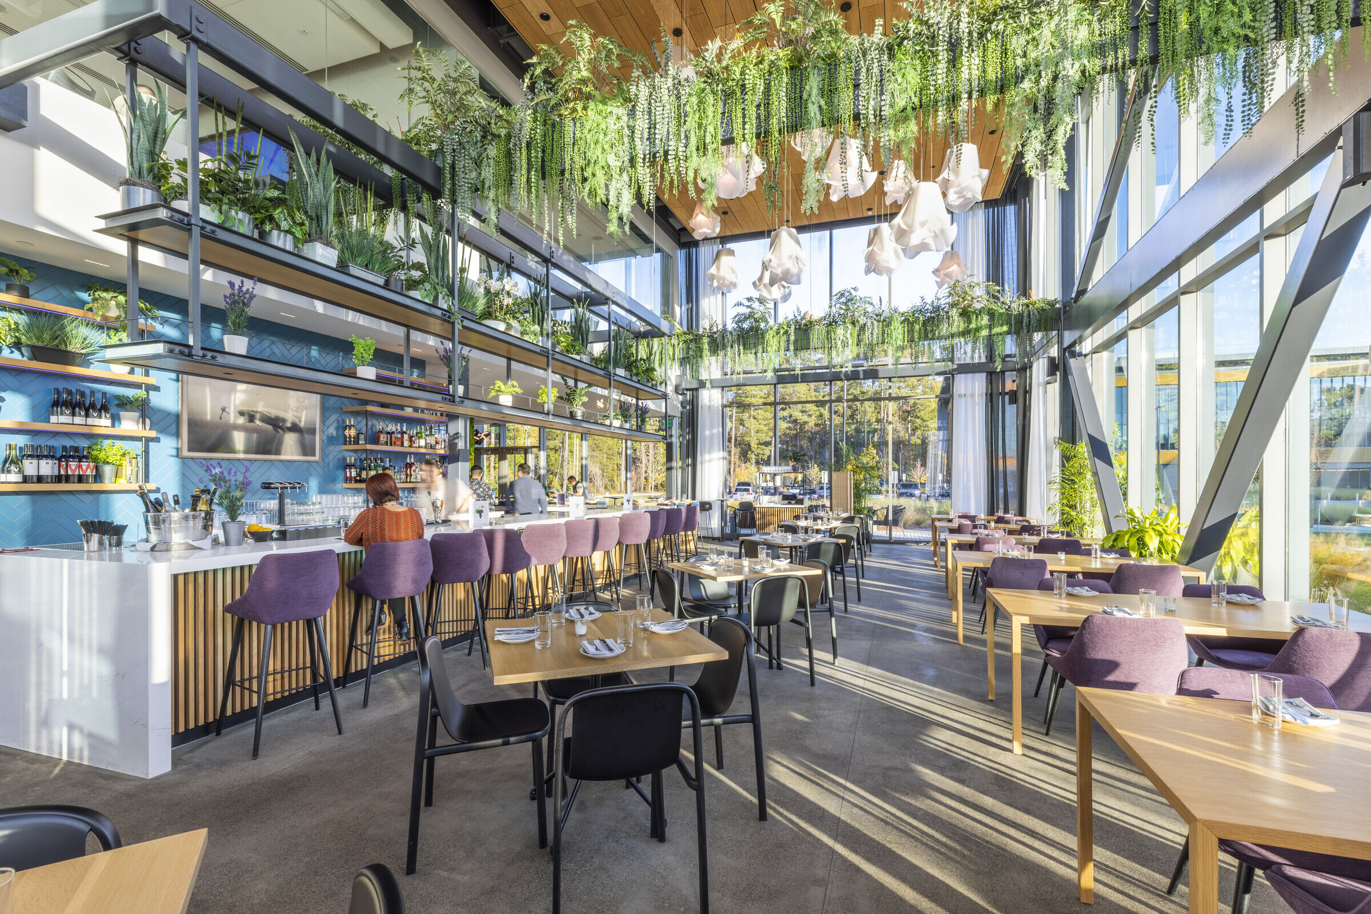
Inside, guests are greeted by high ceilings topped off with custom-designed light fixtures that are reminiscent of elegant flowers that take a diner’s breath away. Designers paid close attention to the acoustical challenges of this type of environment by installing wood-like acoustical panels for sound absorption. The flowered light fixtures fall at various lengths to provide a raining effect to distract from the overwhelming ceiling height.
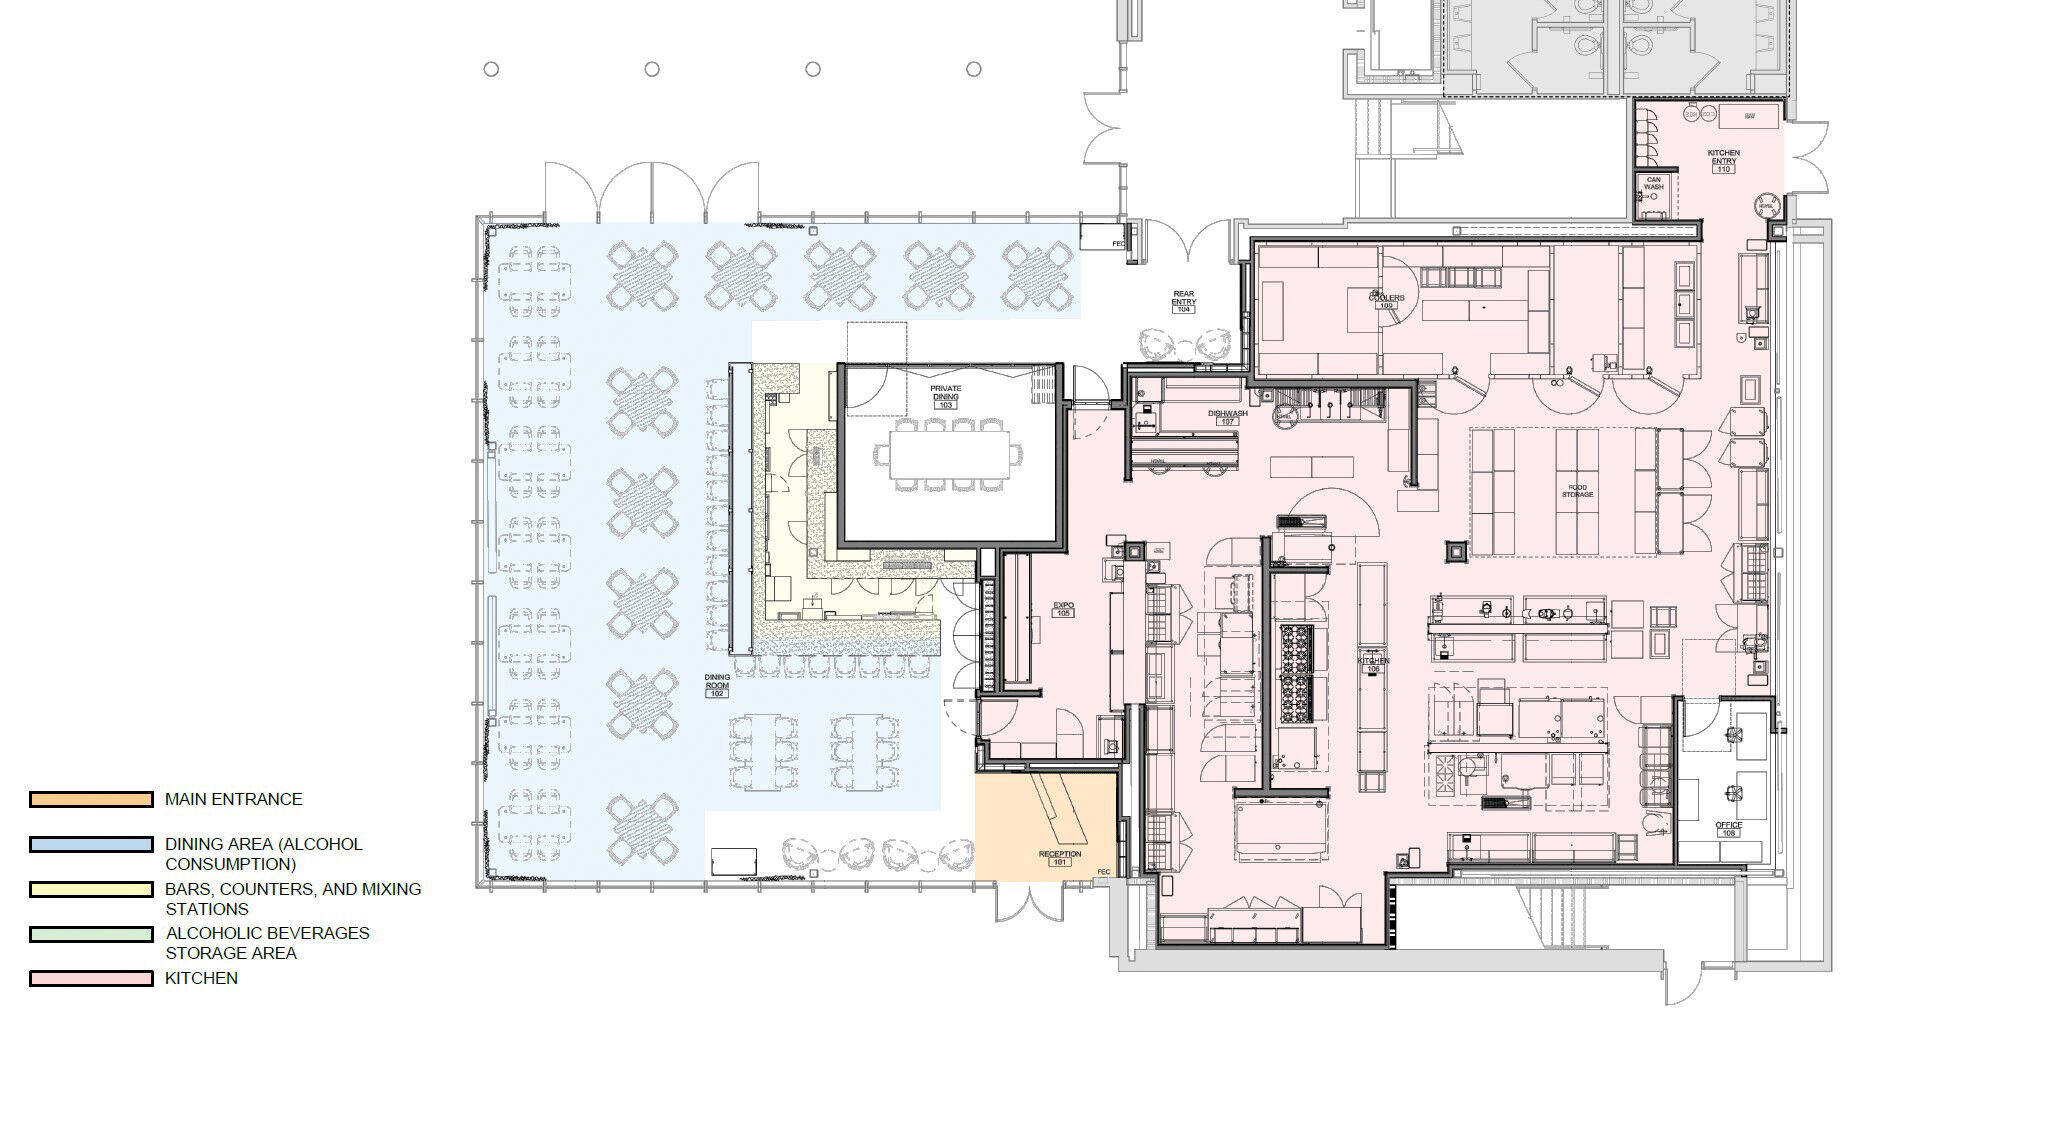
Below them, vast spans of petrified greenery adorn the open architectural beams to accentuate the space’s depth. At the entrance, large curved moss walls frame the custom millwork hostess desk built into its surroundings.

Thoughtfully placed throughout, a range of seating options create distinct spaces within the broader environment. For those seeking a finer, more classic experience they might choose to sit at the traditional height tables that line the longest wall of windows at the front of the space. These seamless windows blur the identity of indoors and out to create an immersive experience.
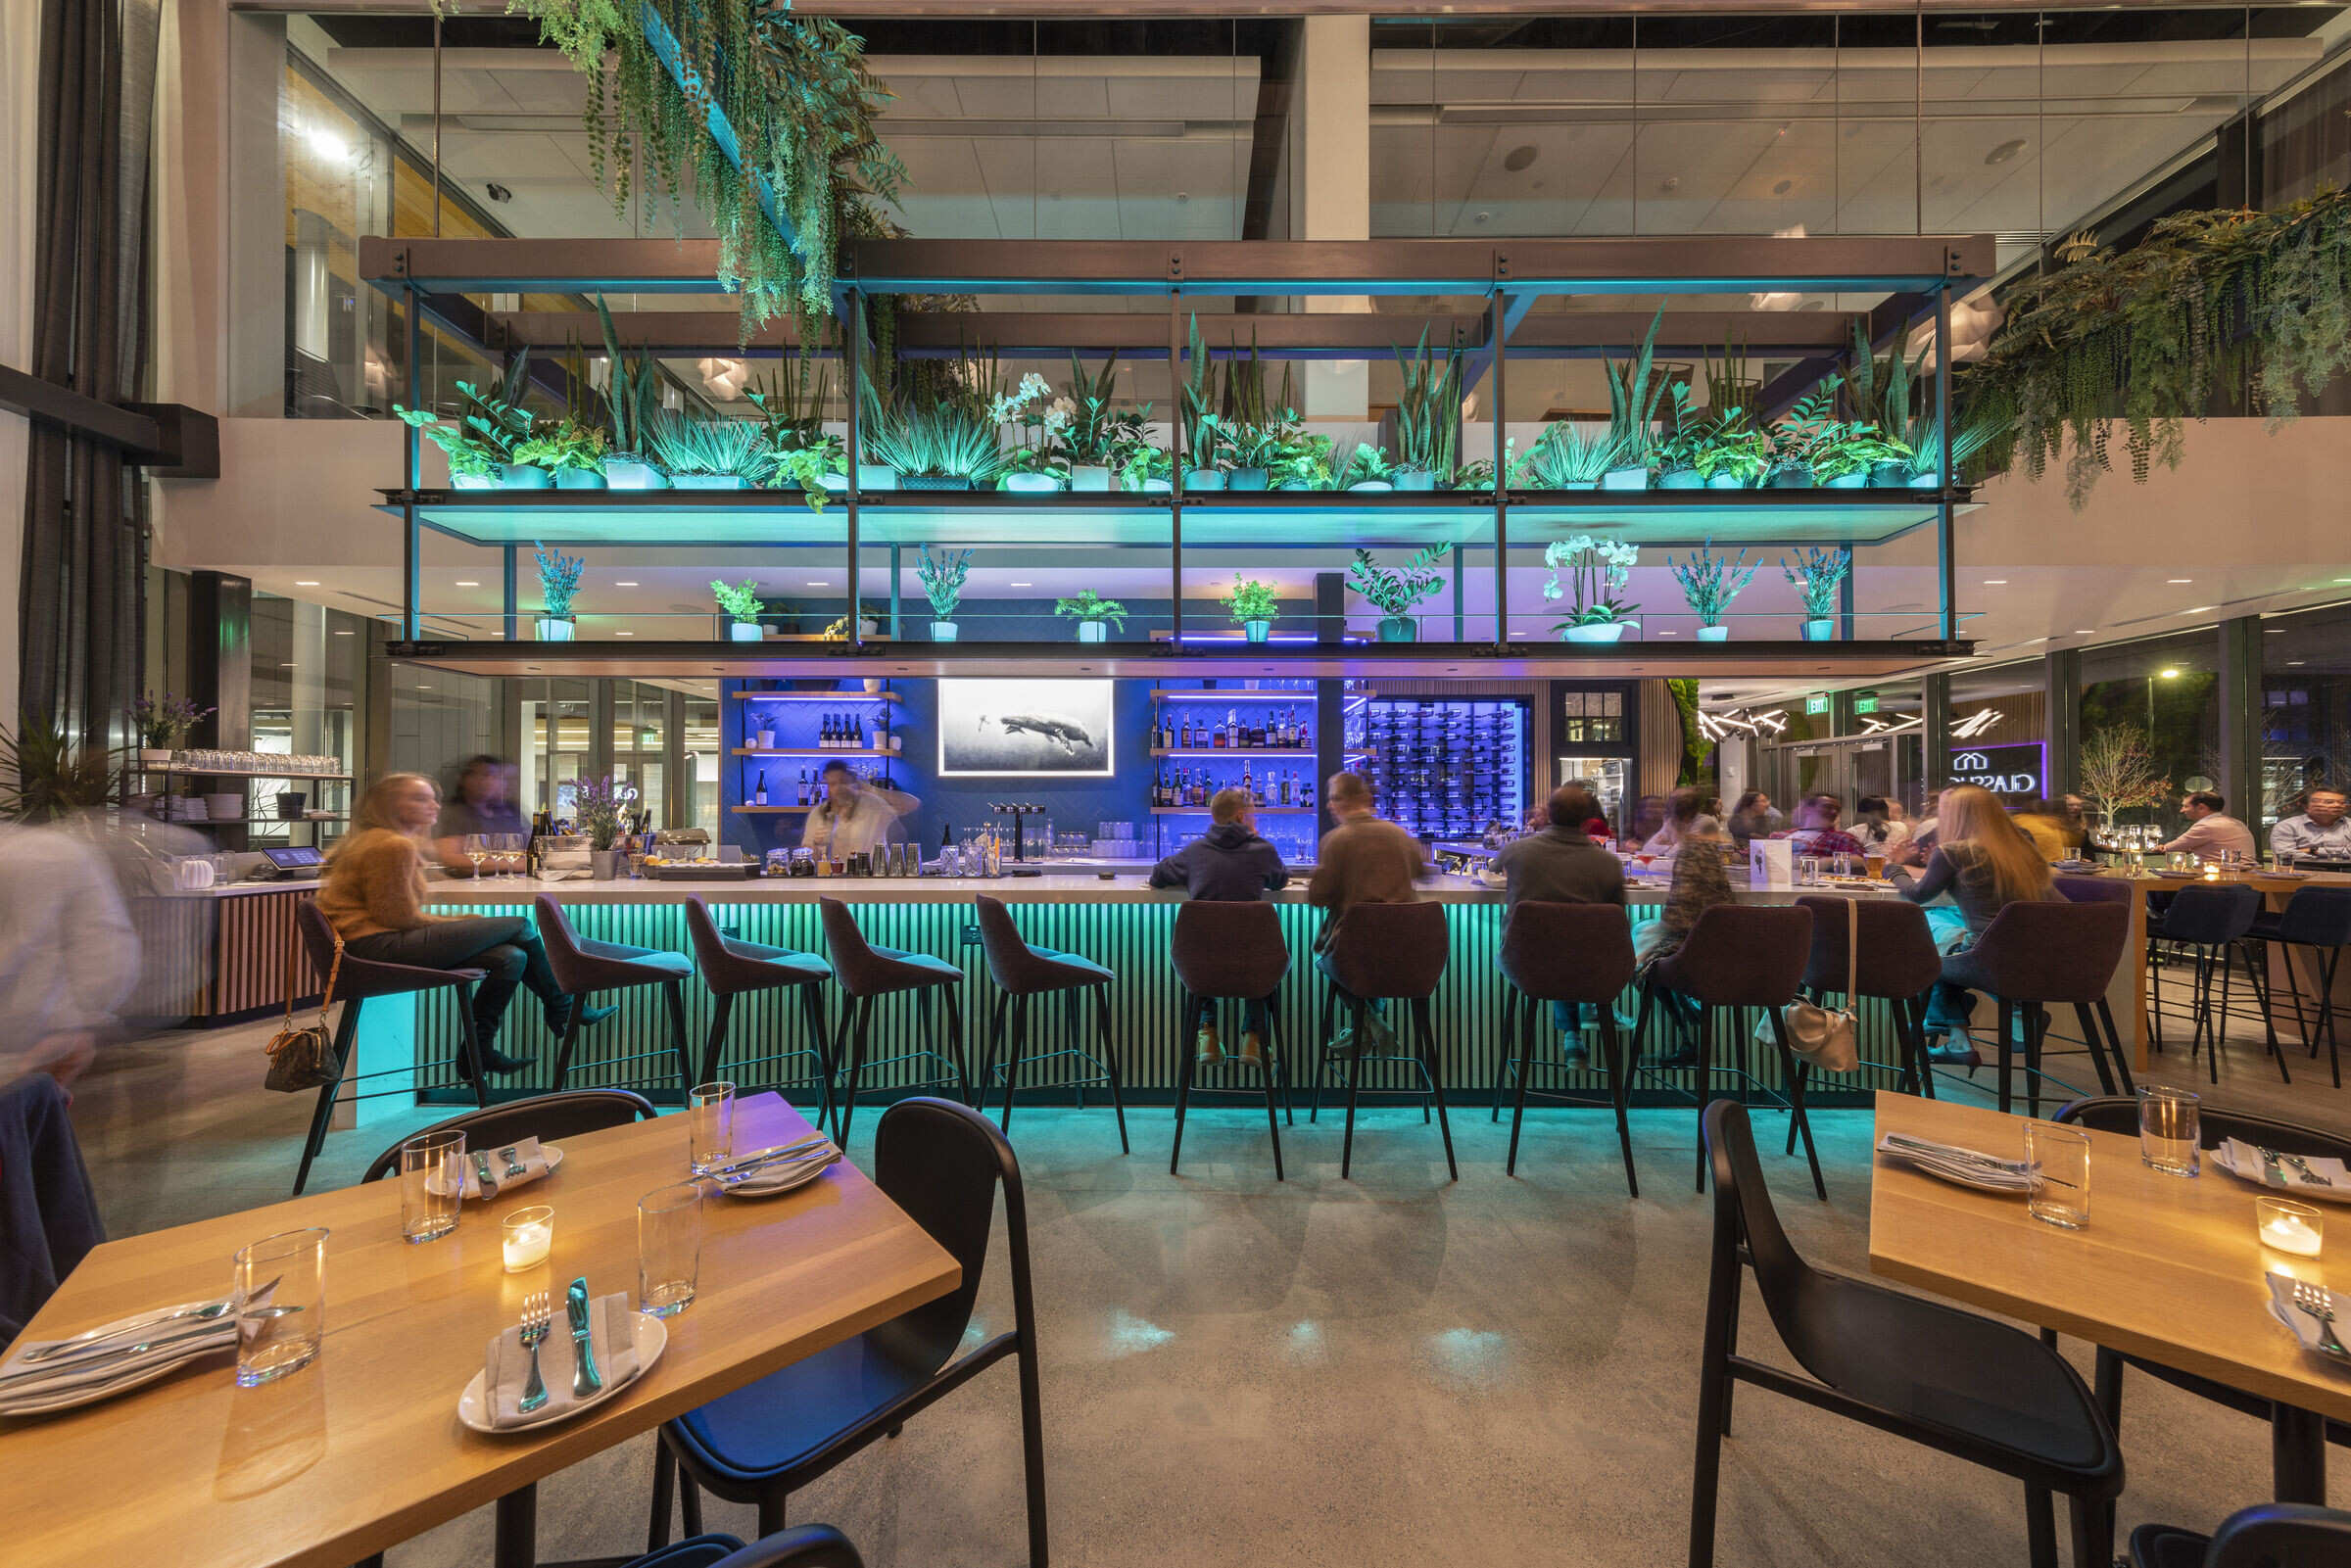
Of course, there is bar seating as well. Here, guests are enveloped by luxurious upholstery in a low-back stool that can be sat in for hours. With a unique purple-plum hue, these stools pair with a full spectrum of custom lighting in the bar area that can be tuned to satisfy any aesthetic. Here, the space feels a bit more casual—but still polished. The stark quartz bar top allows the libations and fare served over it to really take the main stage. Snuggled next to the bar is an array of high top tables meant to accommodate parties of six in a spacious but cozy slice of the space to keep bustling conversation from flowing into the central dining area.

Additionally, Glasshouse Kitchen boasts a flexible private dining room that can be converted to accommodate large parties or remained open to the restaurant to provide additional seating. This space might be one of the most luxurious within the venue. A unique light fixture, long dining table, custom chairs, and carefully selected wallcoverings allow a residential feel for the dining area It focuses on comfort, and creates an unmatched escape paired with top-tier hospitality. Adjustable glass partitions walls are hidden, but can be unfolded for a private experience for diners.
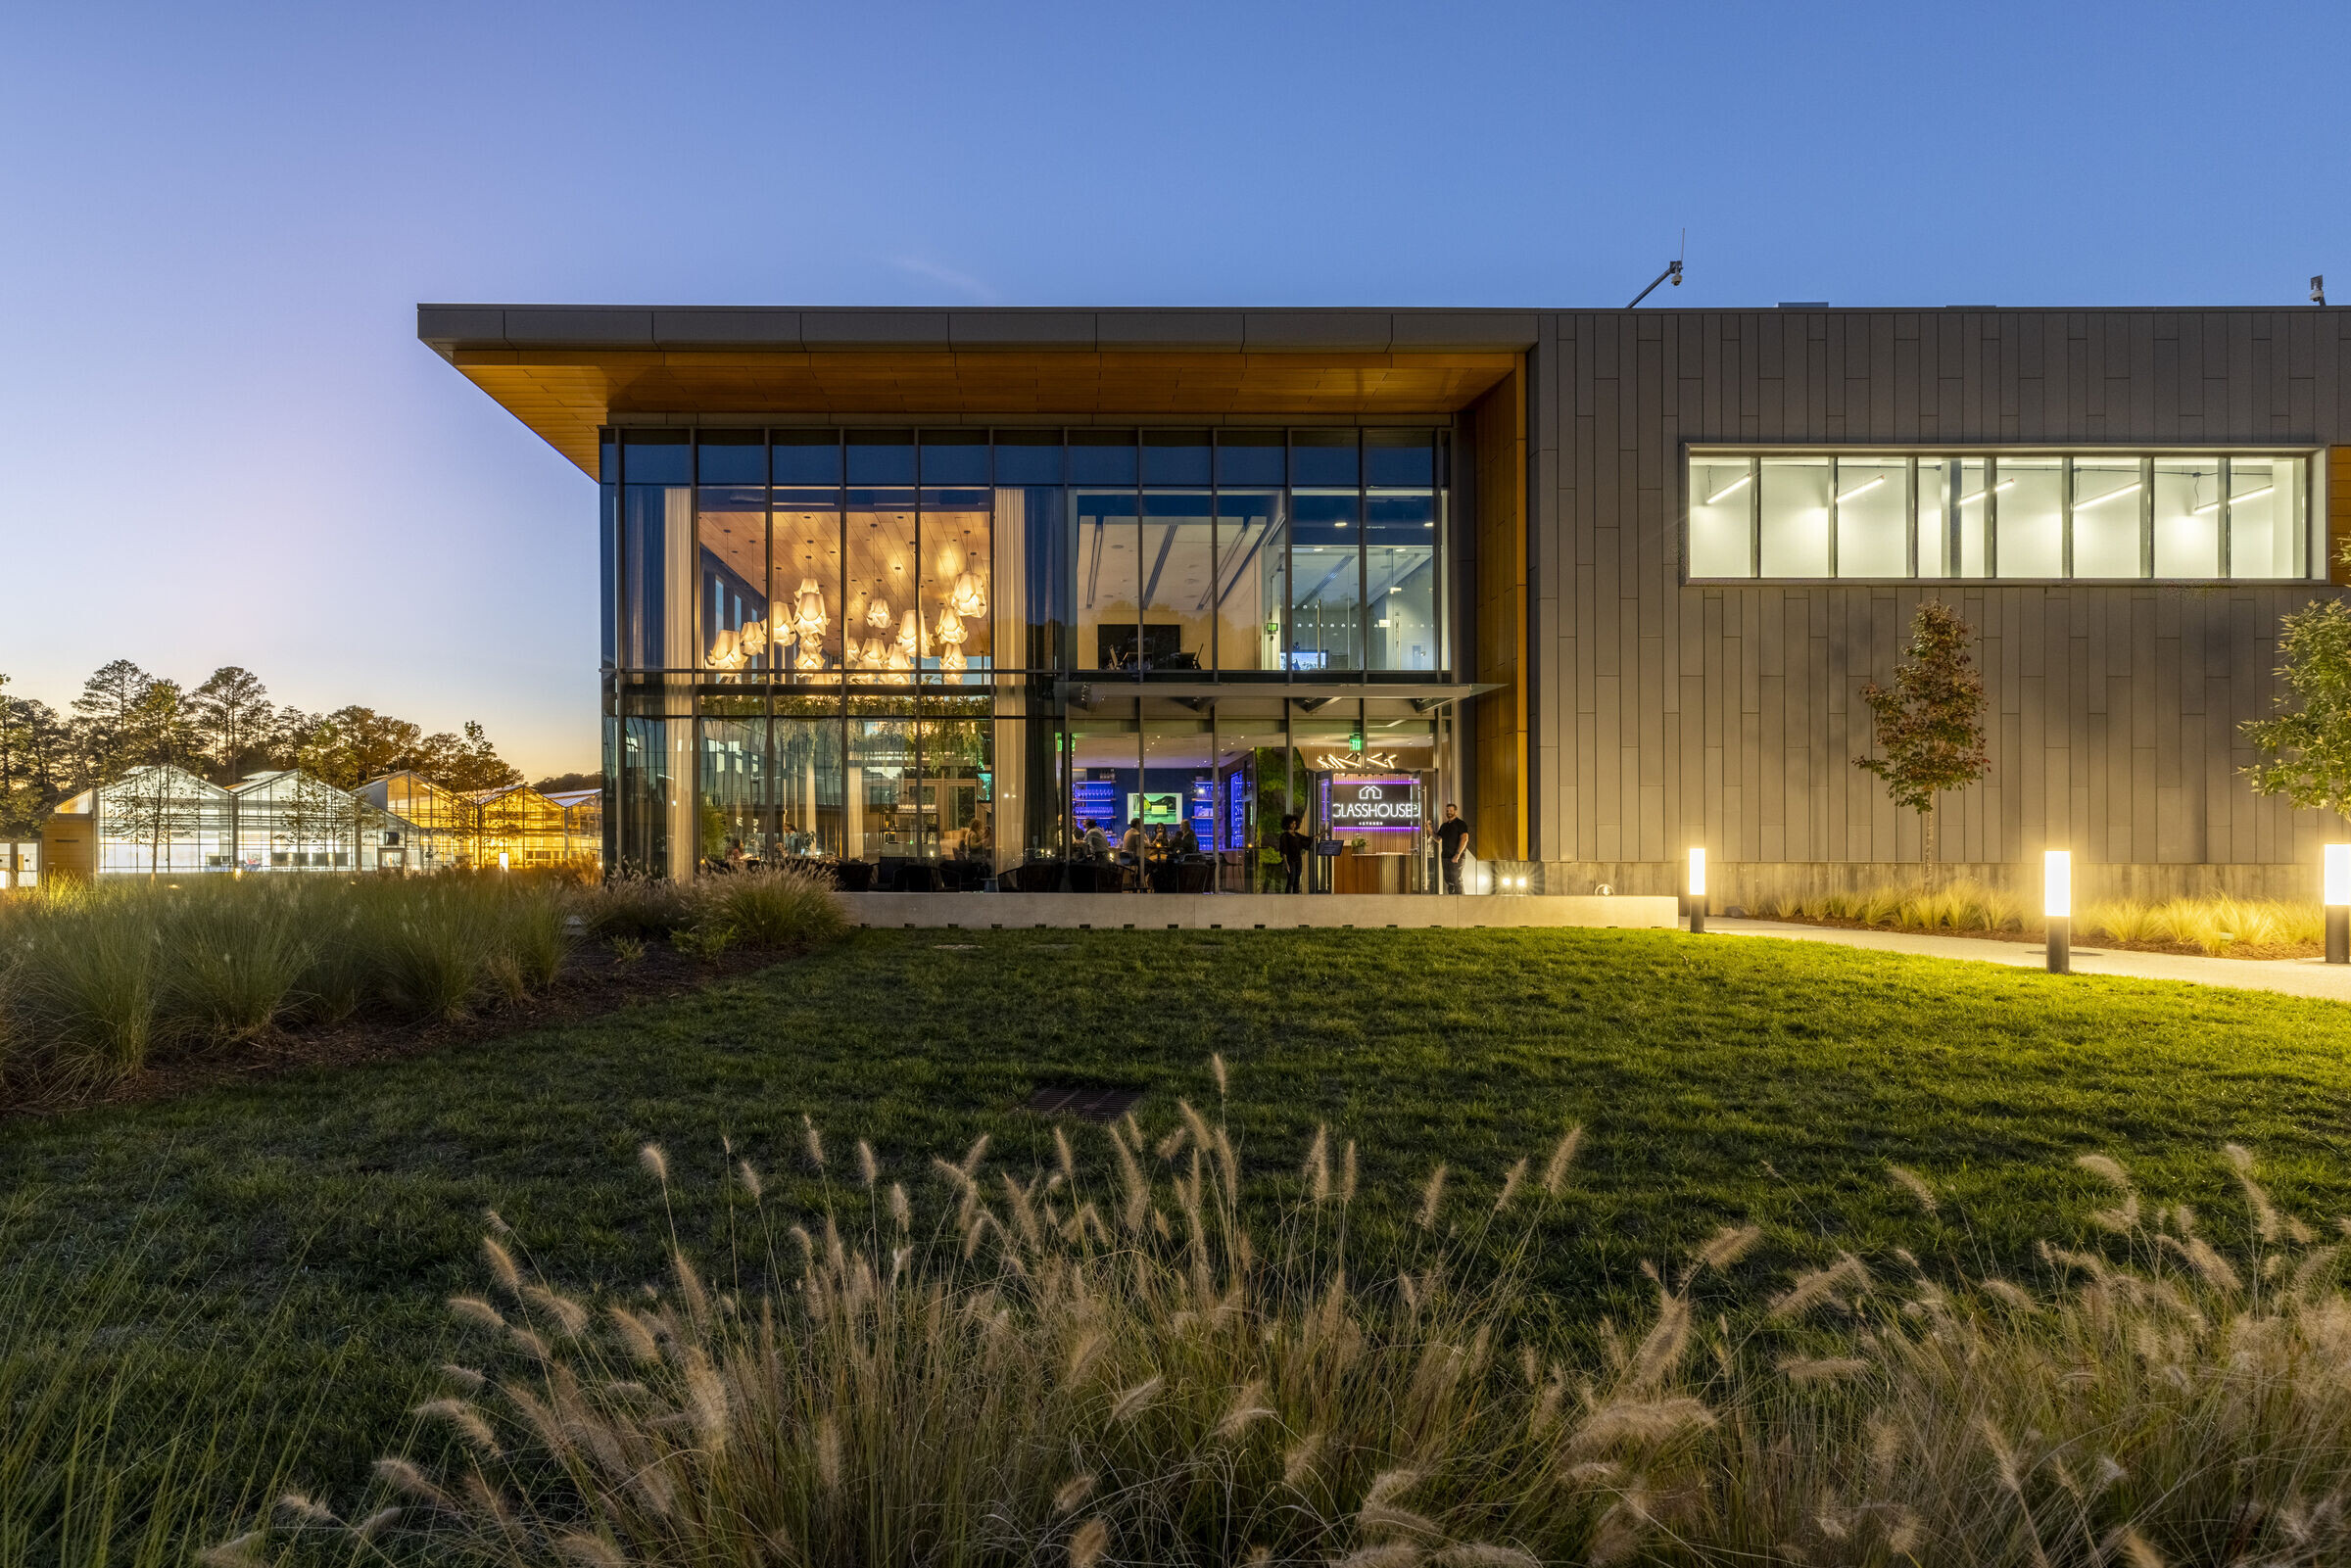
Designers collaborated to develop a space that is visually striking without overshadowing the brand's focus on sustainable ingredients or how they are prepared and presented to its guests. Craftsmanship played a pivotal role in ensuring that the concept was developed and materialized consistently and at all scales. From the moment one enters this space, eyes are drawn to natural elements that work to blend interior and exterior experiences. The vast windows constantly ensure the connection between a guest and their food's roots is never lost, no matter where one is seated for their meal. Glasshouse Kitchen provides a dining experience that is meant to transport their end users into an elegant environment that pays homage to its surrounding campus.