

CONTEXT.
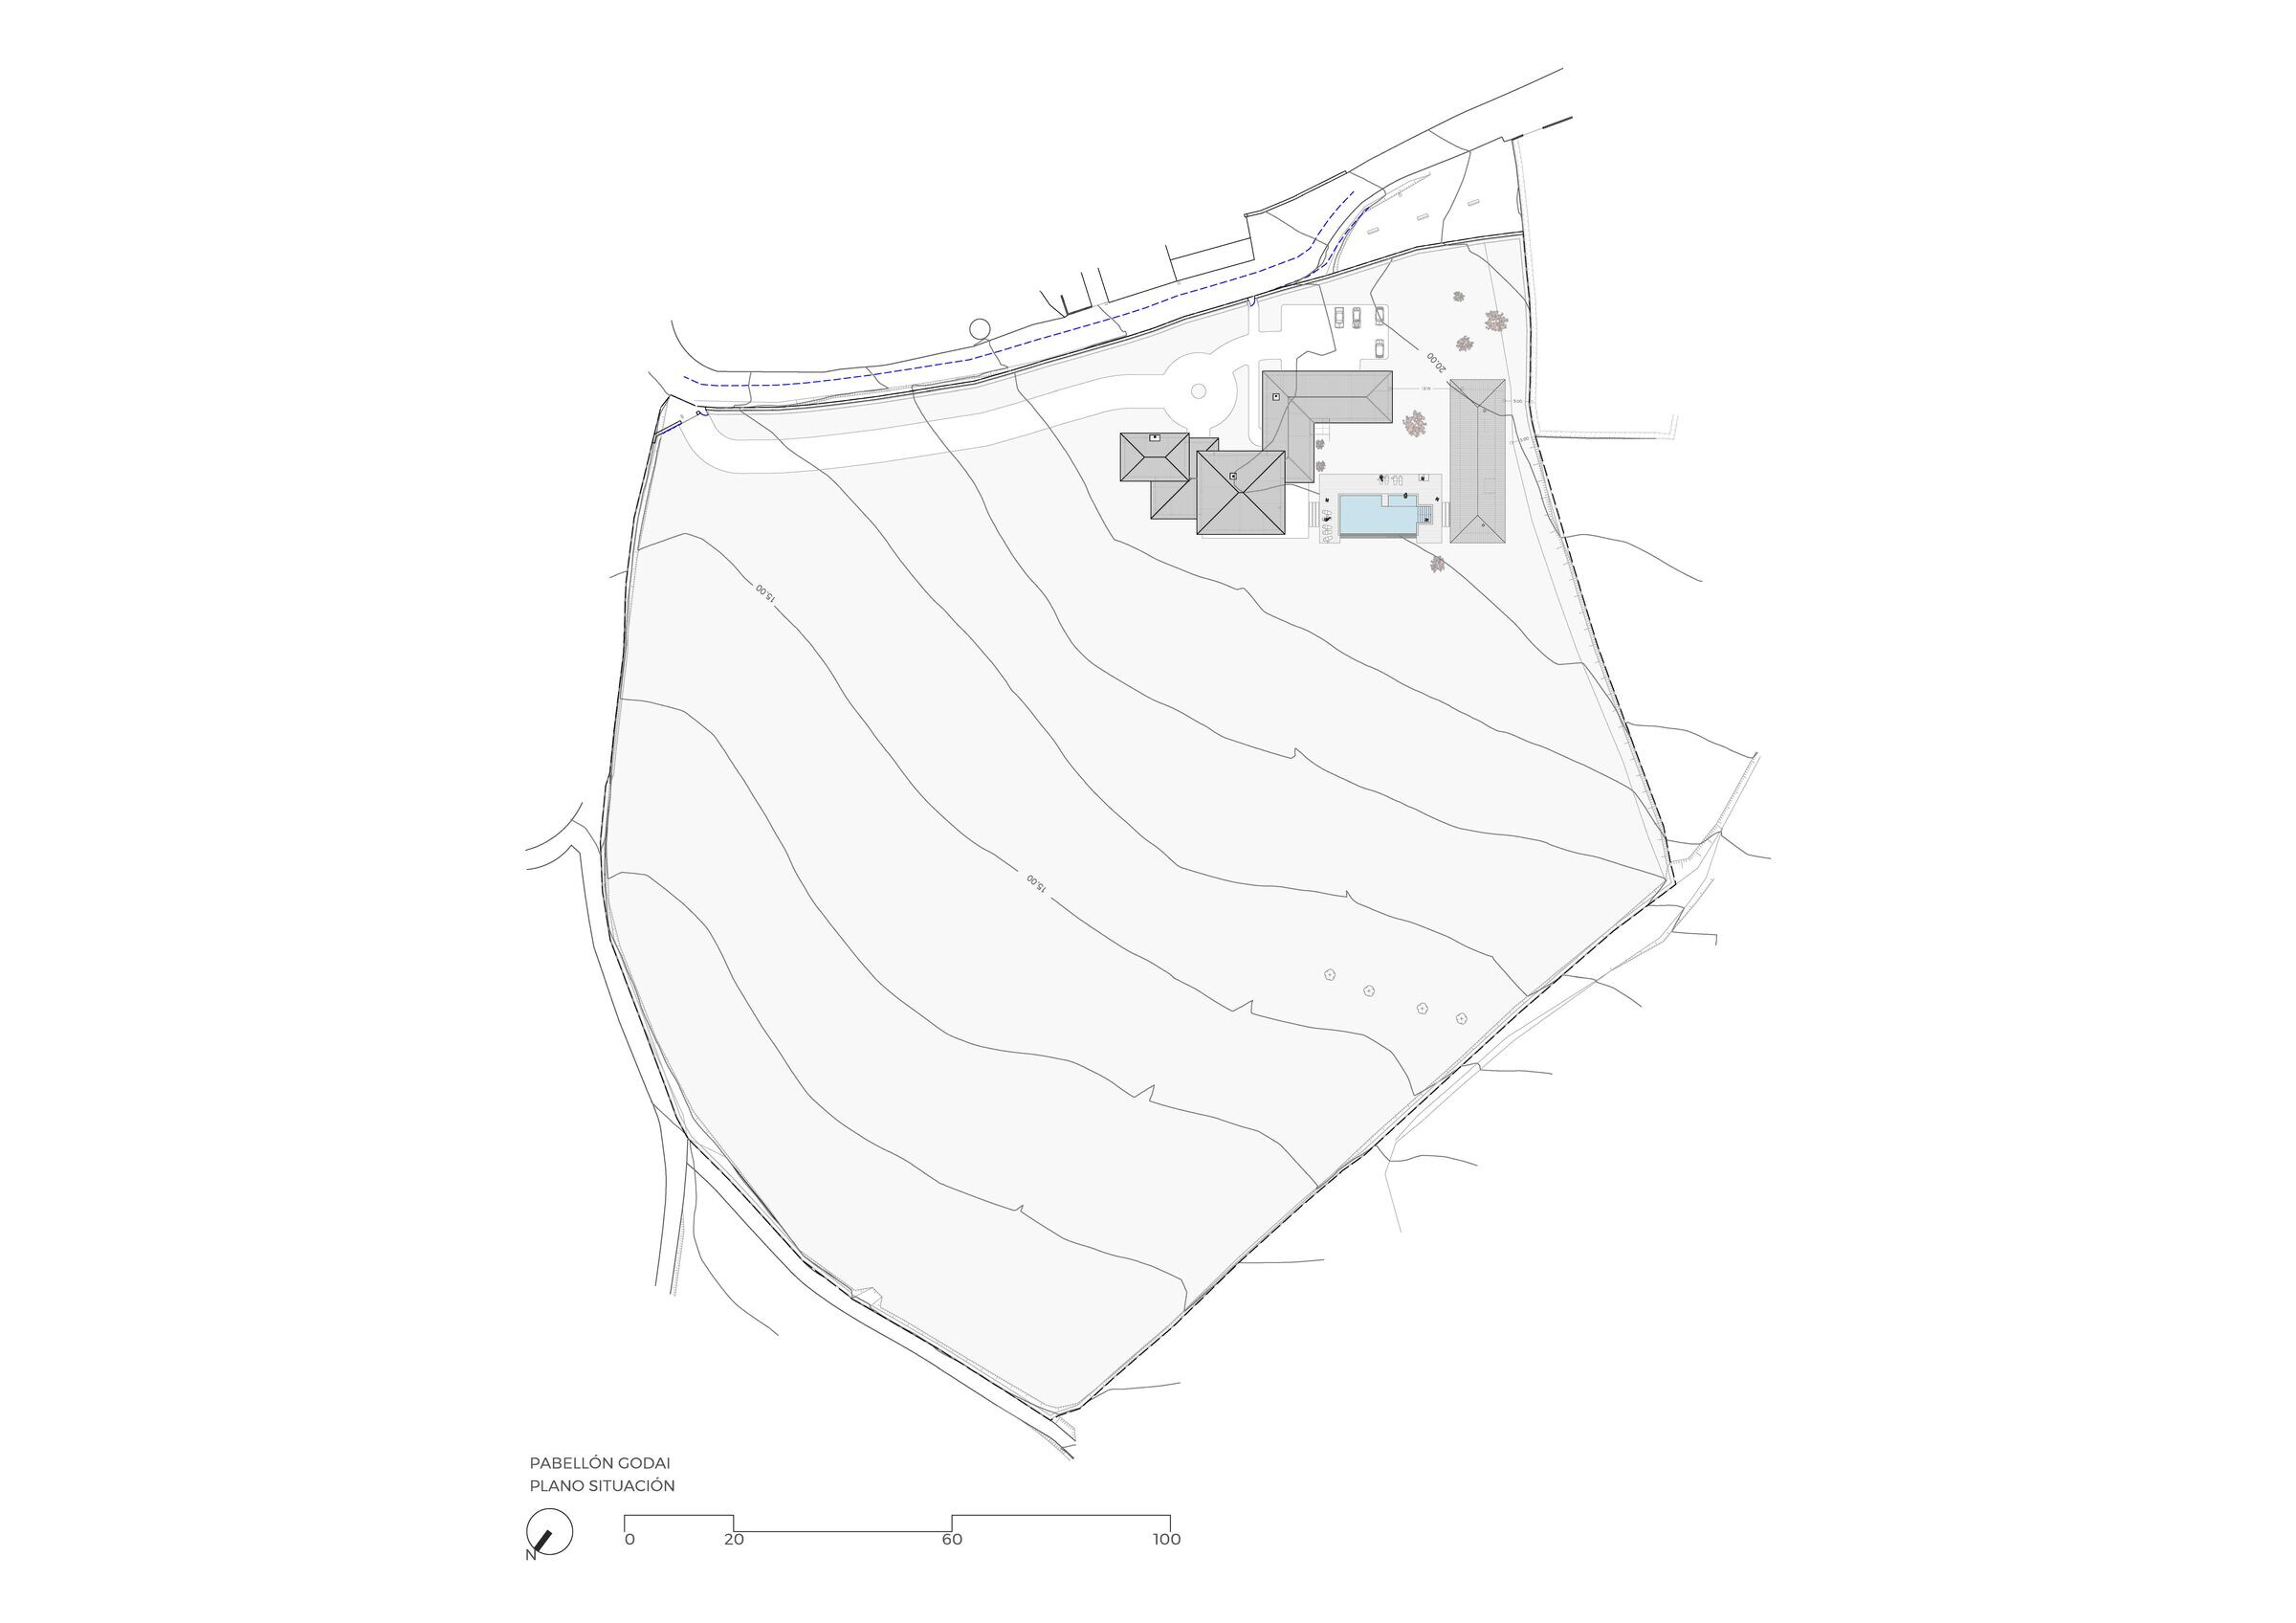
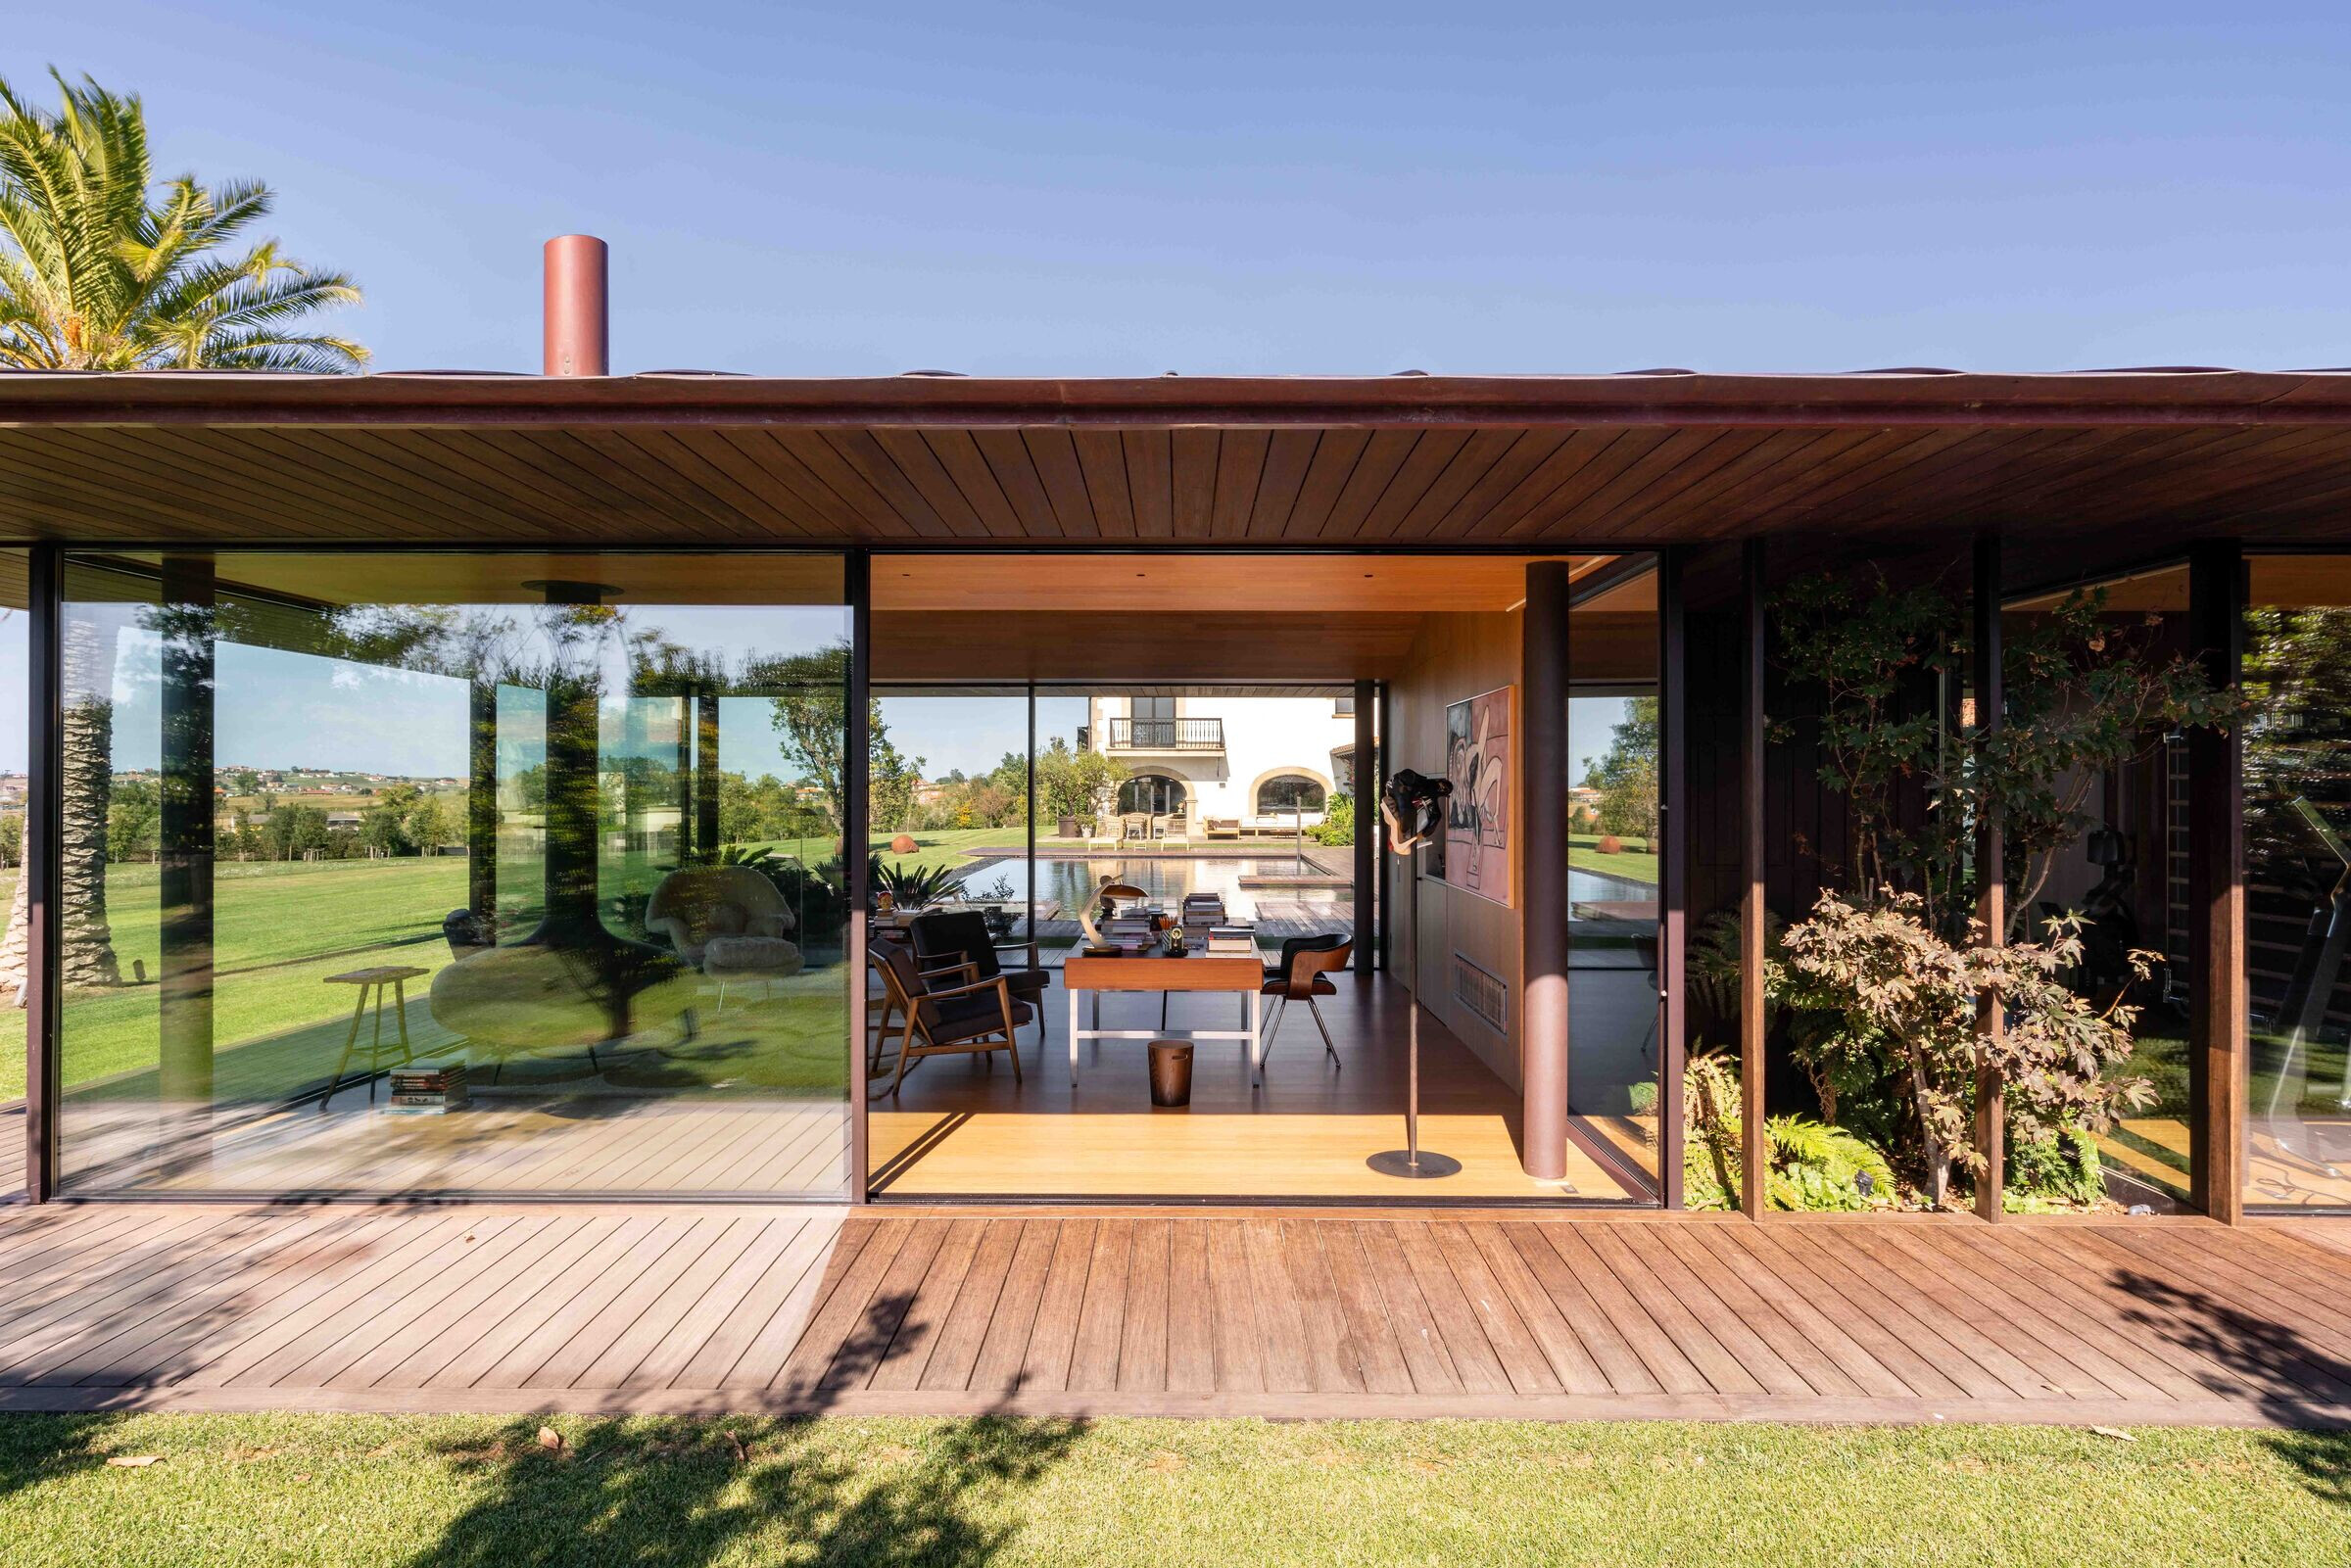
The project is born as an architectural response to the creation of a guest pavilion and pool as an addition to an existing residence in a rural area with a distinct countryside character in Cantabria. The land on which it is located extends with a slight slope to the north, where the cornfields, the horizon, and the sea blend like the background of a canvas, and where the existing building, reminiscent of a traditional Cantabrian manor with timber arches and limestone, becomes part of the image. Local climatology takes on fundamental value, where strong winds and scorching summer days become protagonists that need to be addressed.
AMBITIONS.
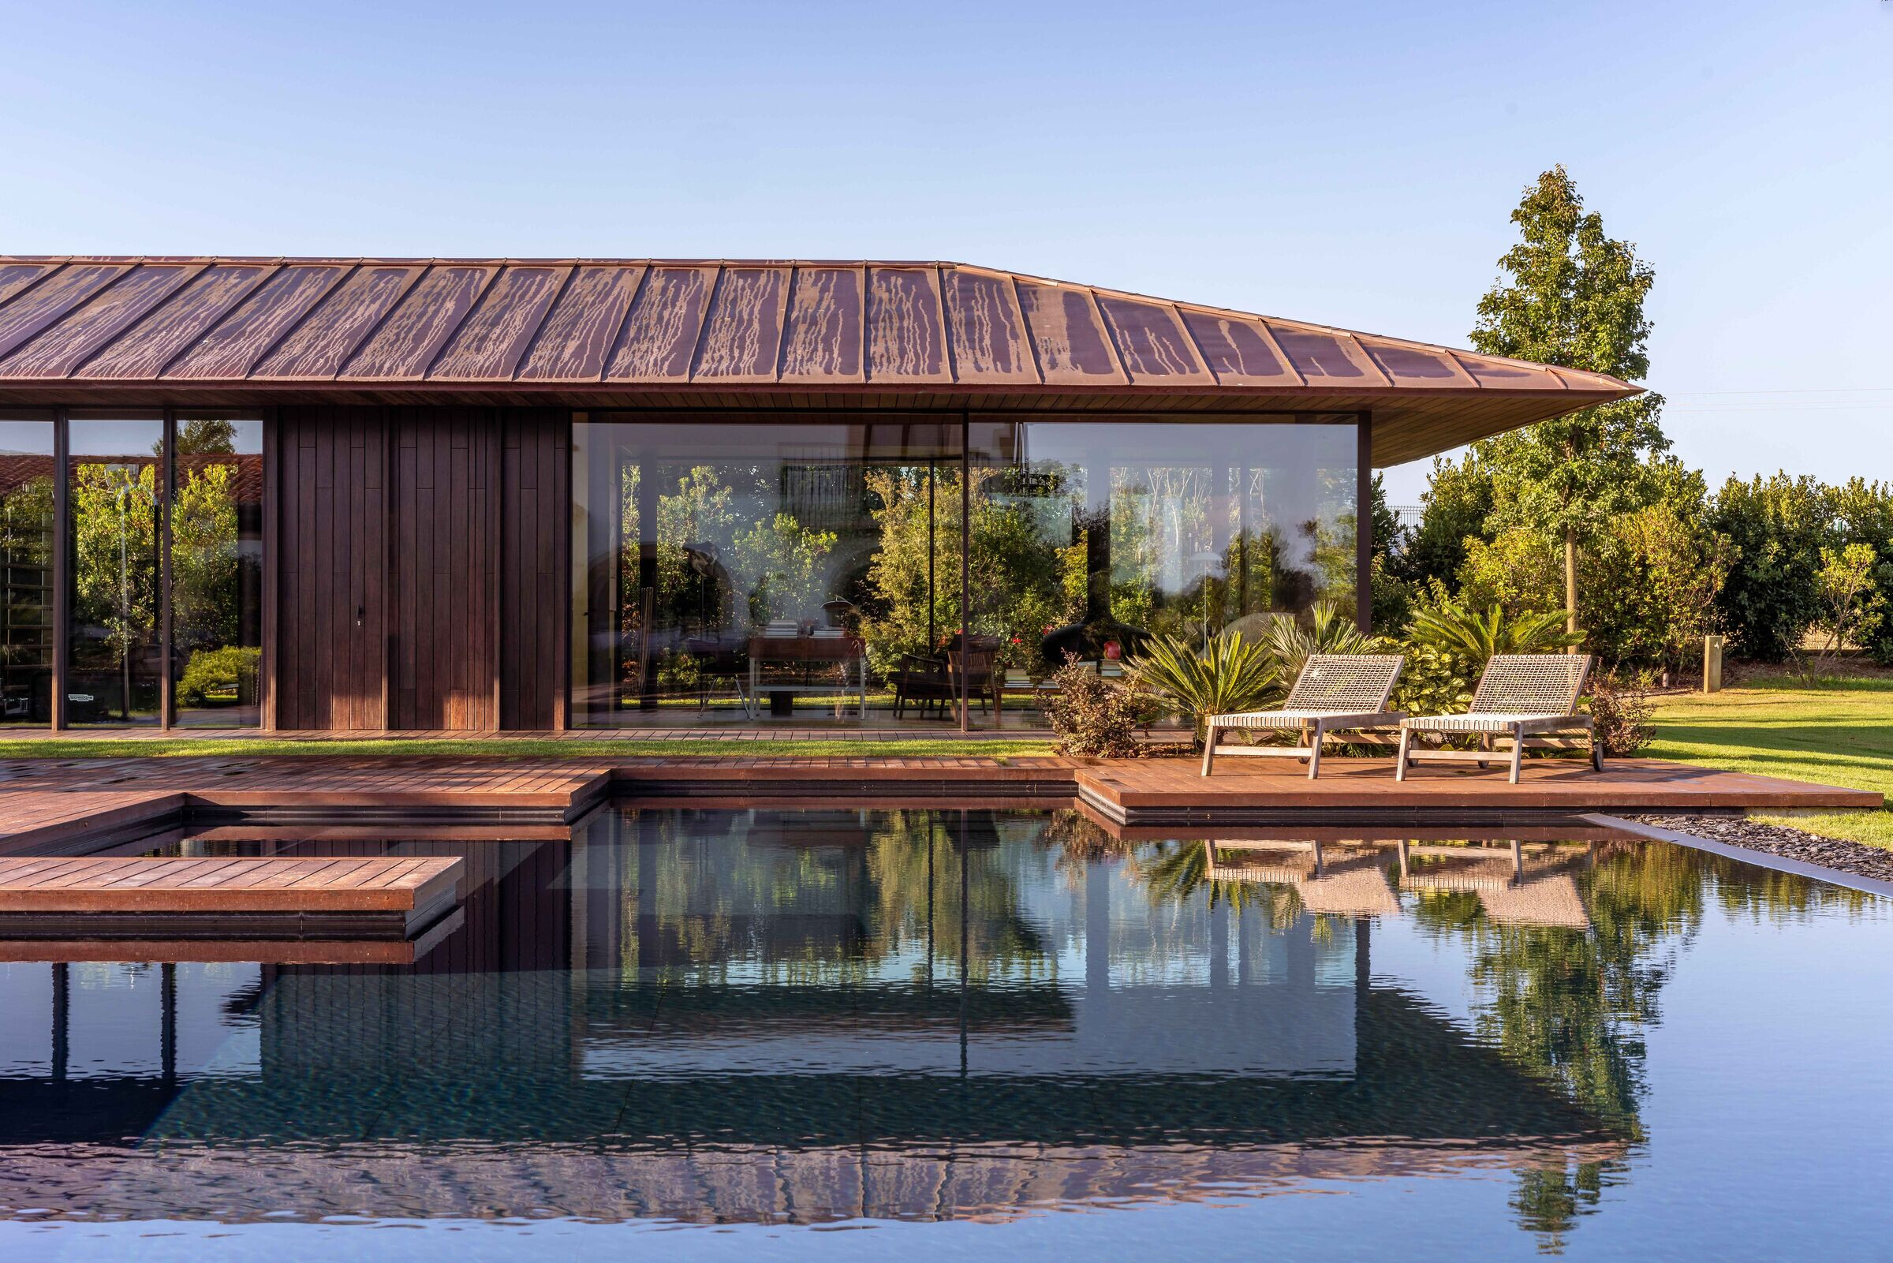
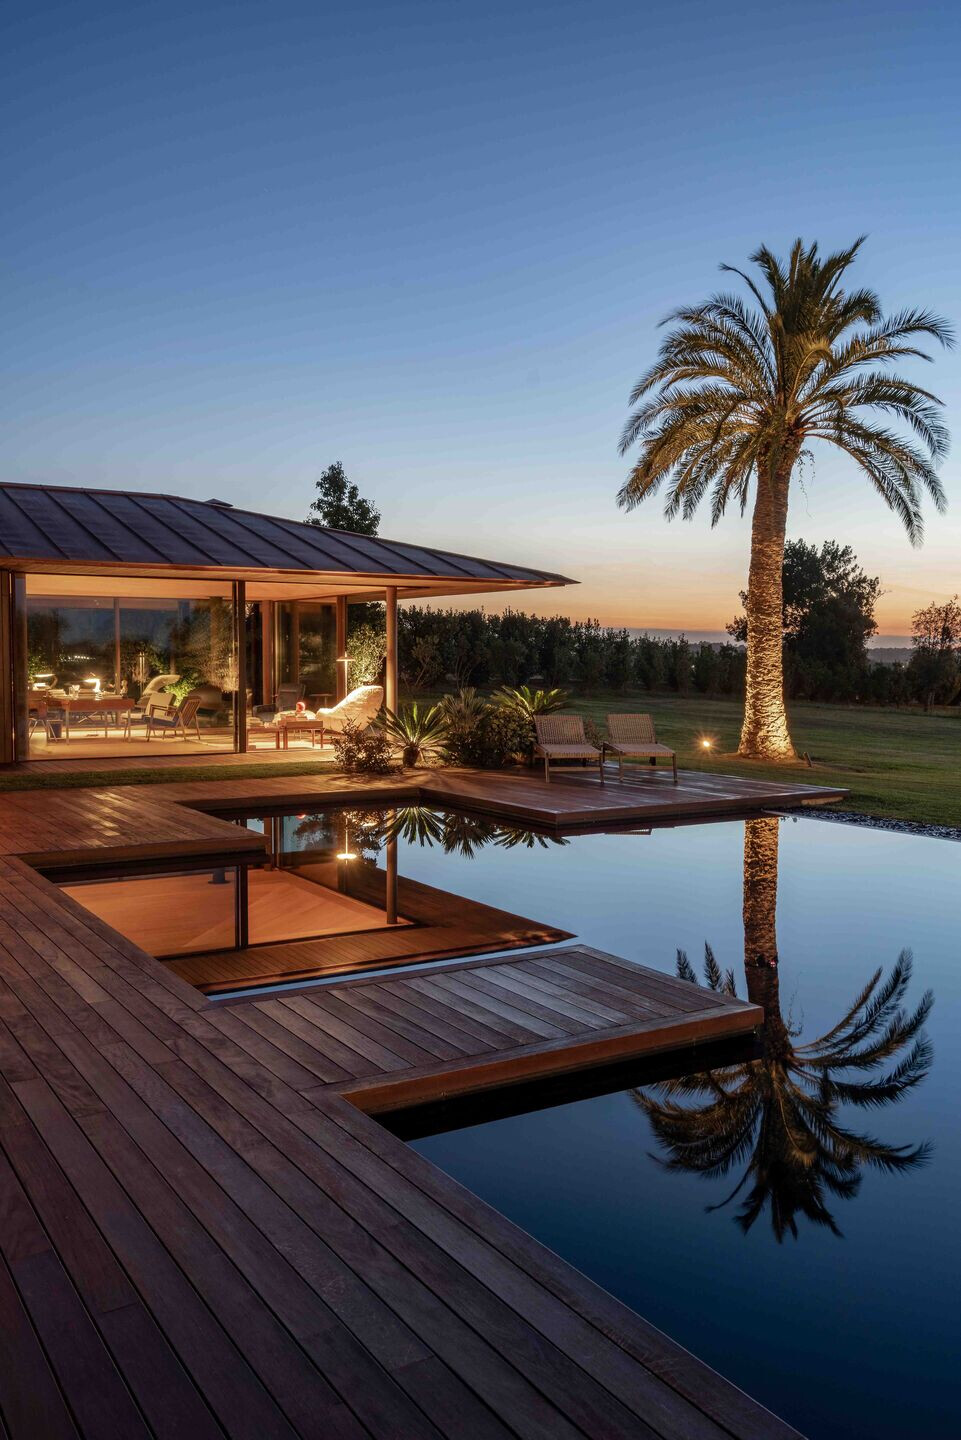
The pavilion aims to be a "pool house" edifice, departing from existing stereotypes by creating a dialogue between formally different and opposing architectures, with the pool serving as a mirror connecting the existing, traditional, and rural solid stone house and the new pavilion, tectonic and light, where natural and organic materials gain special relevance, promoting a sustainable strategy while respecting the natural values of the area.
PROPOSAL.
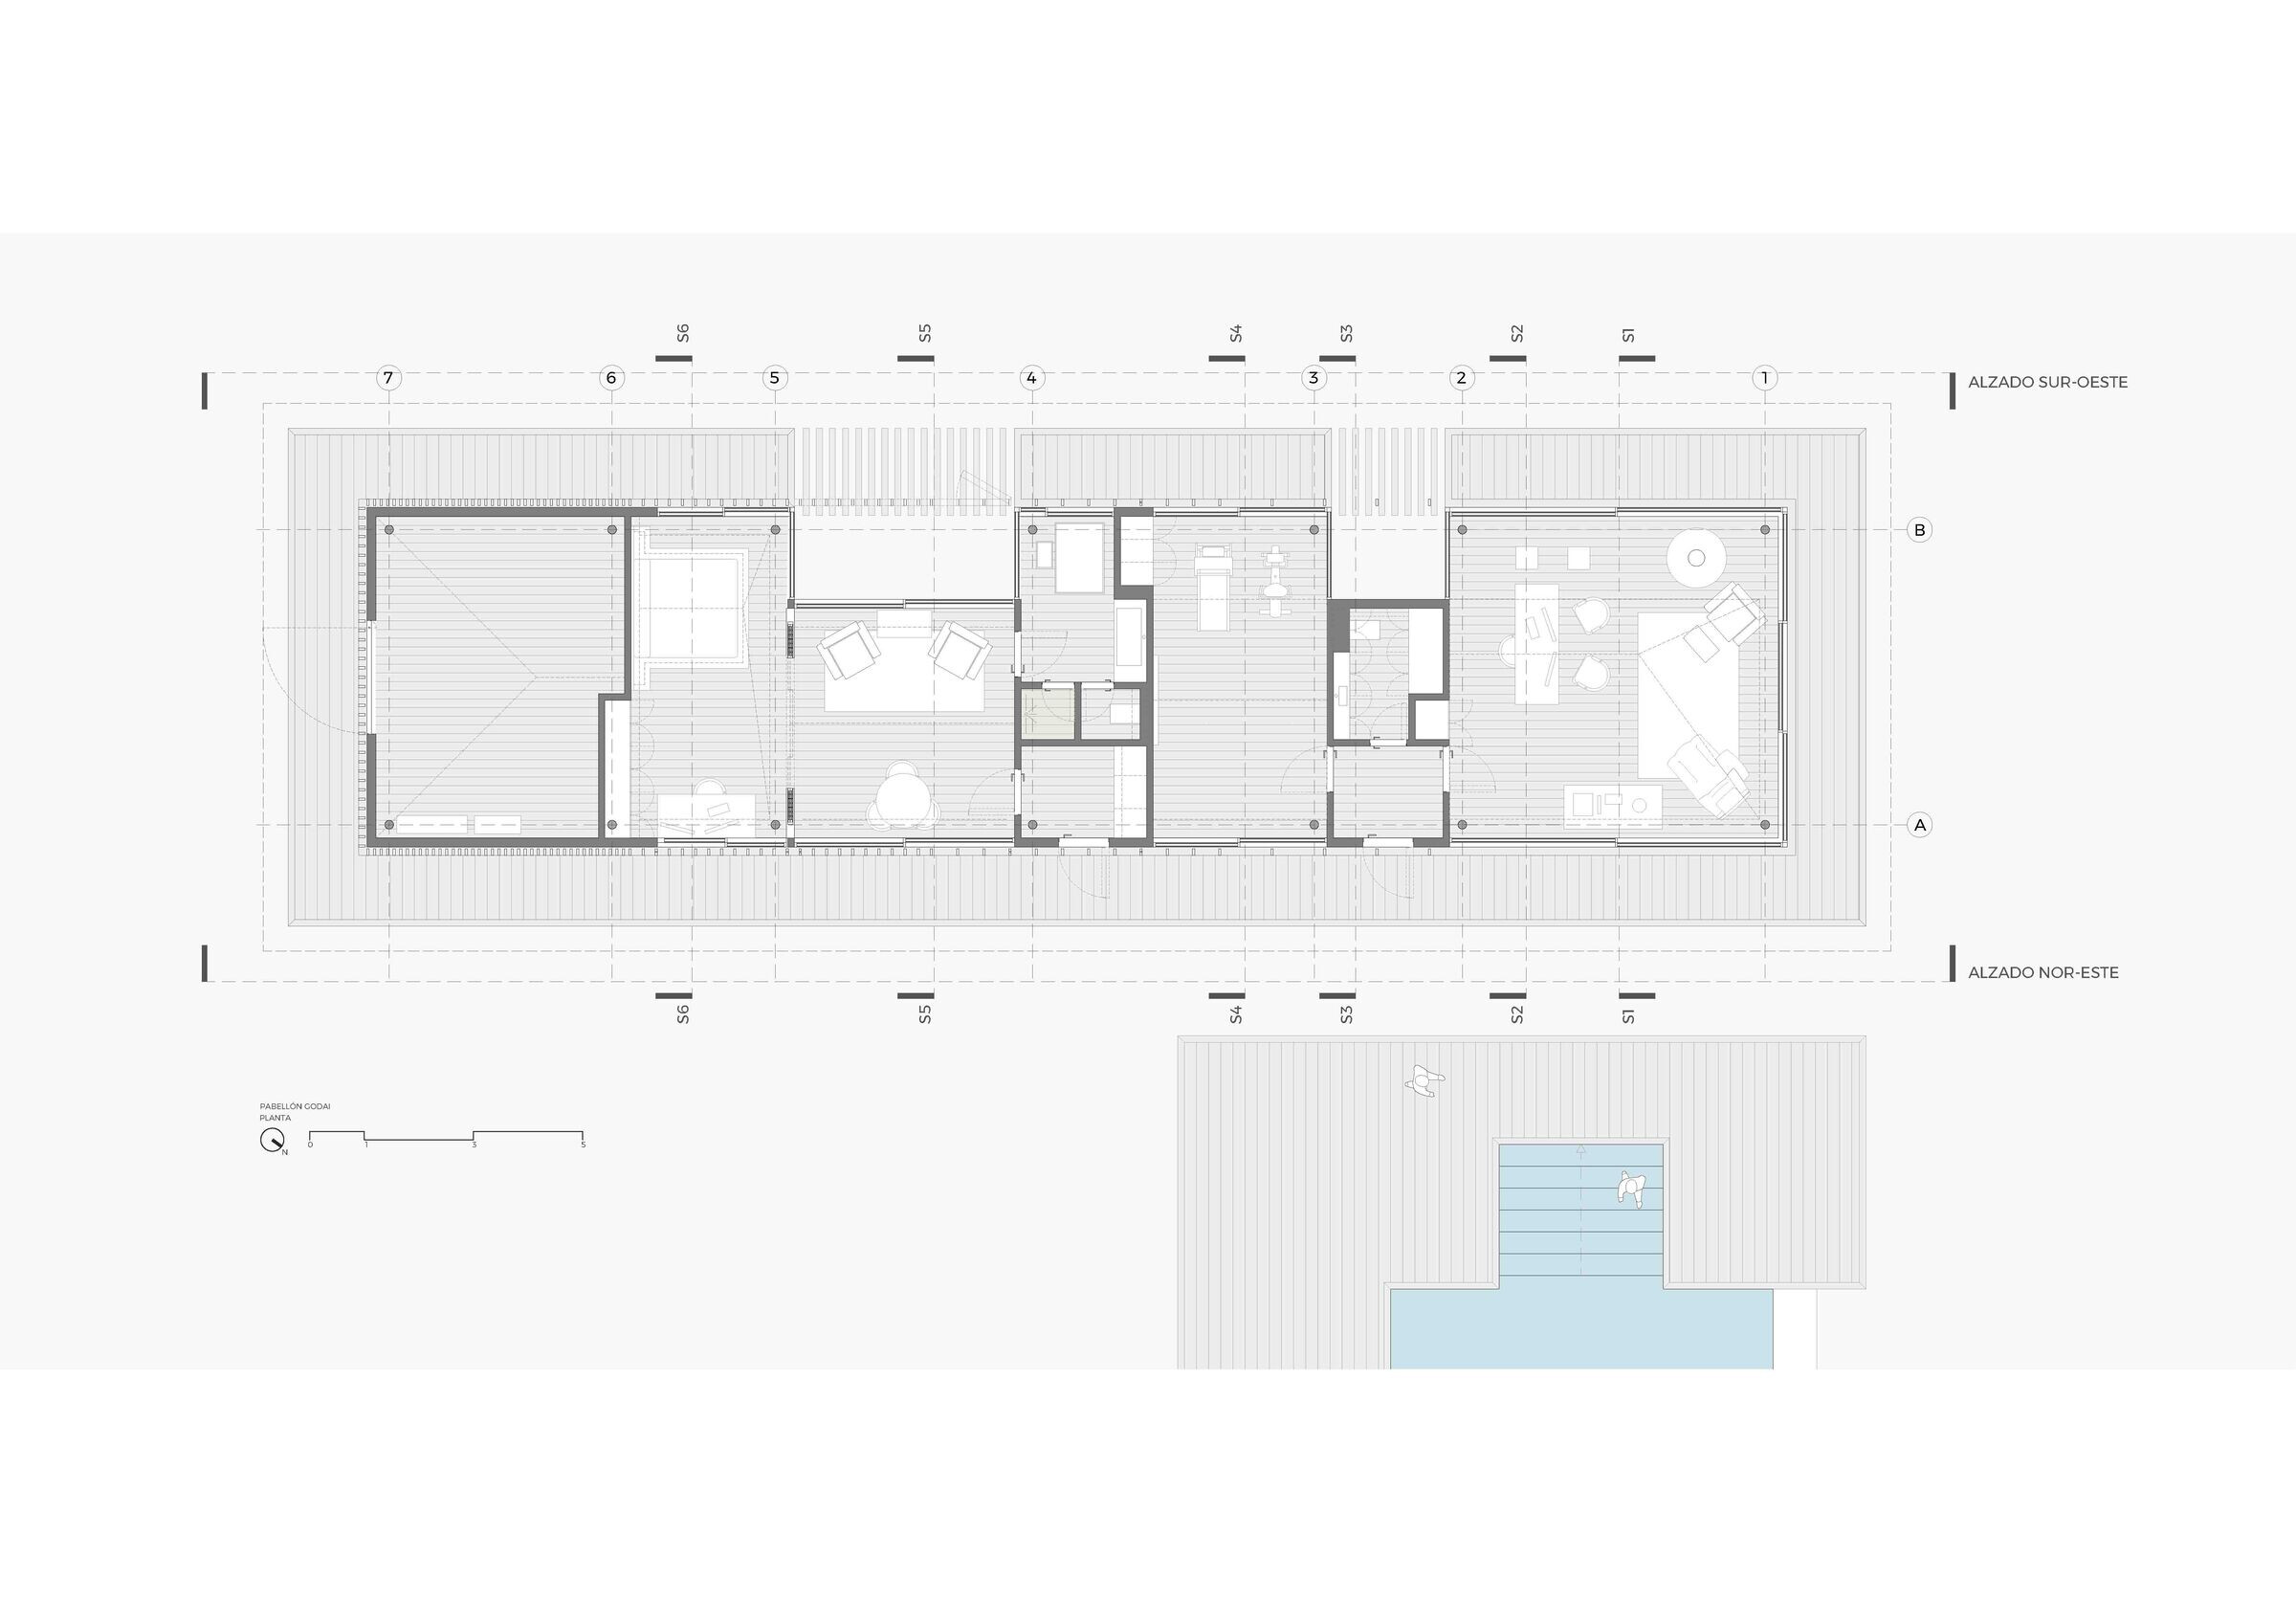
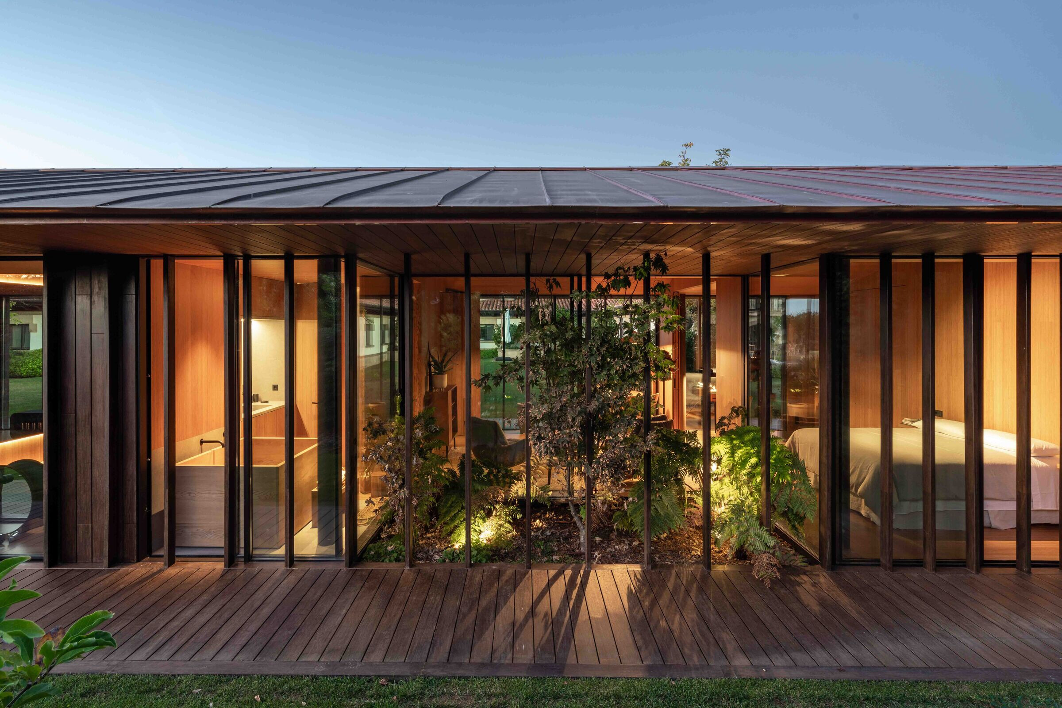
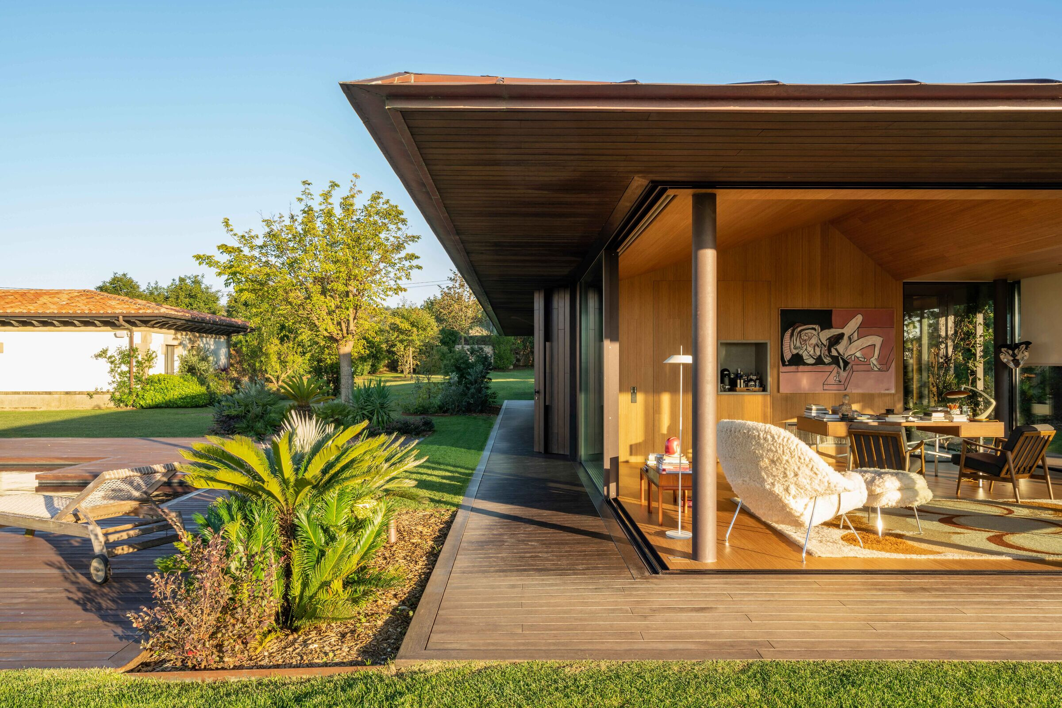
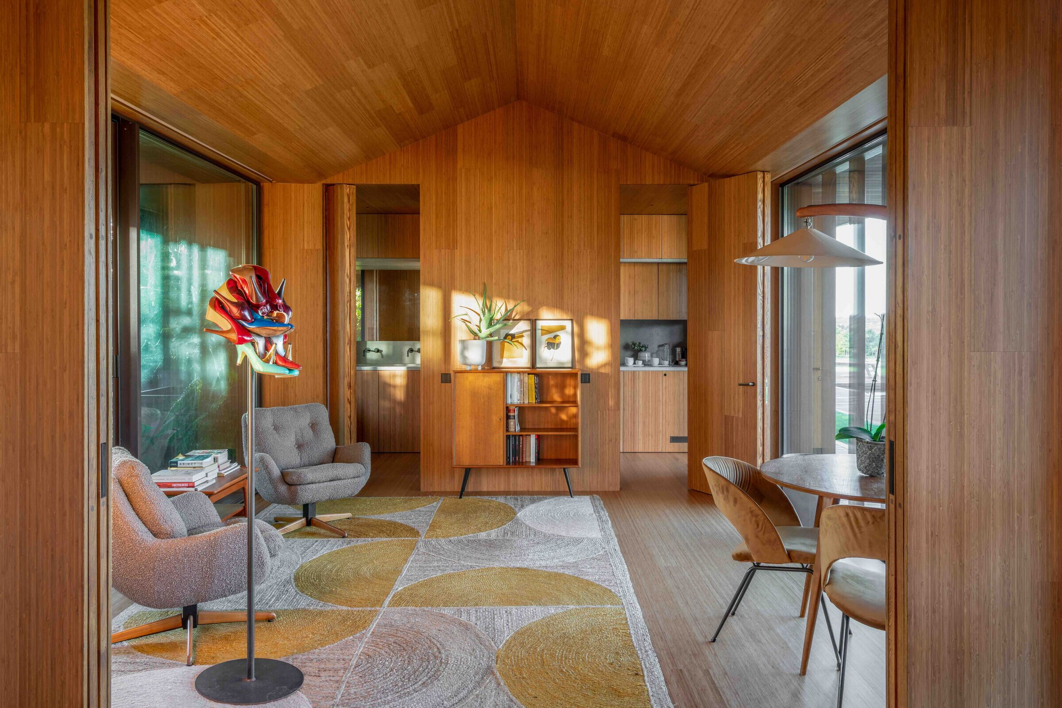
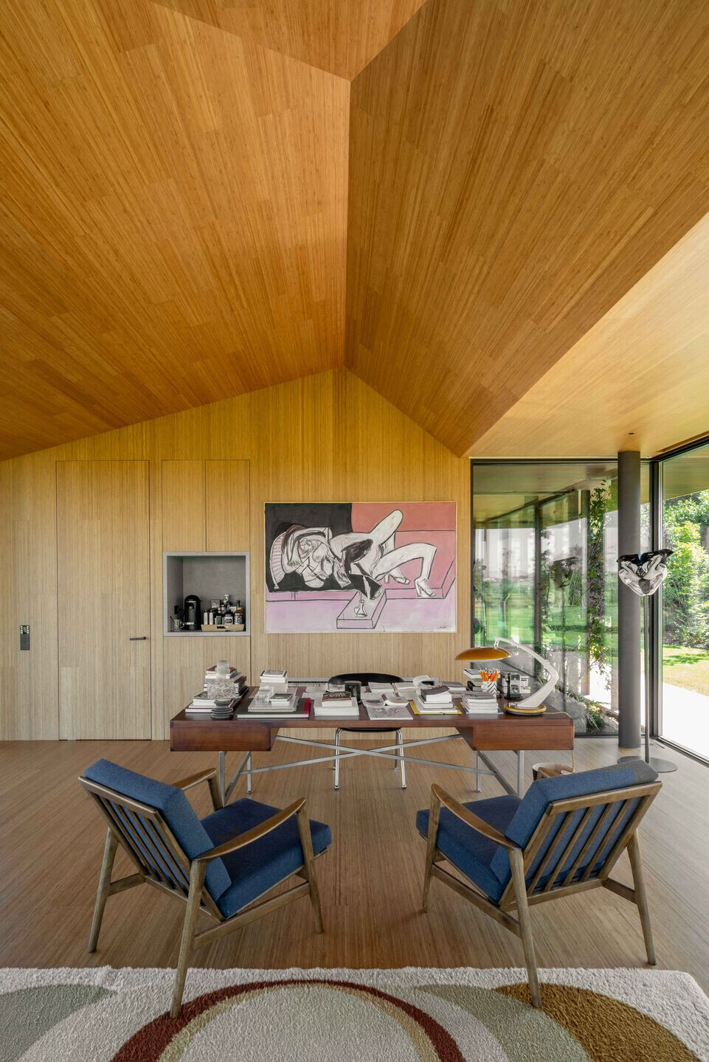
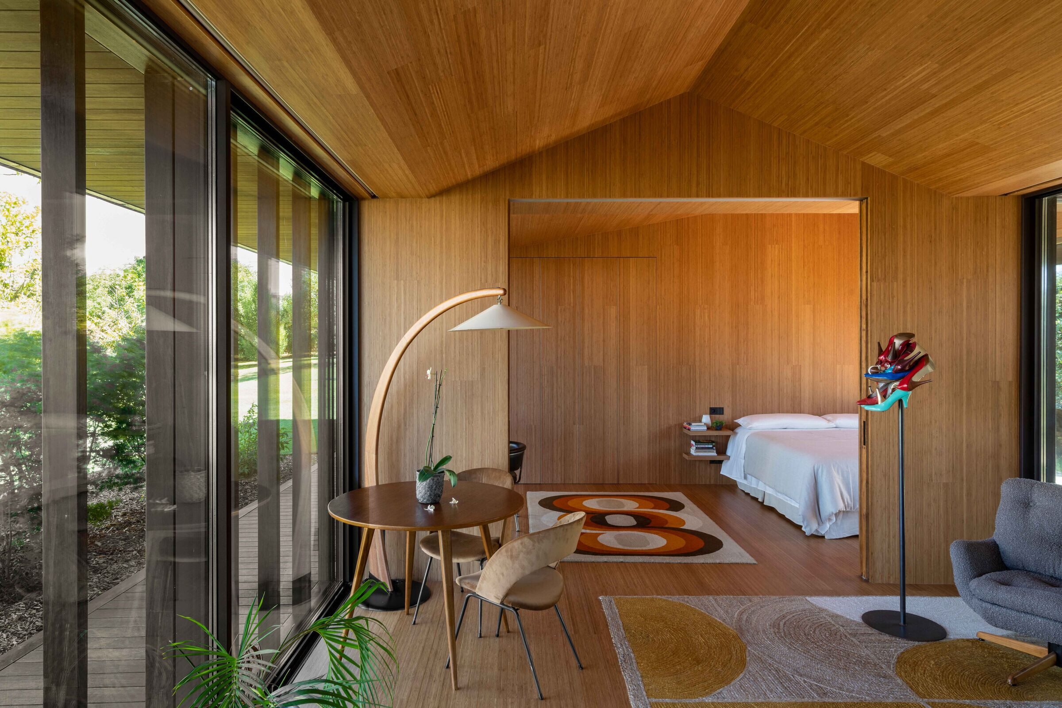
In this context and with these ambitions, we create the "GODAI" pavilion, a term used in Japan and Japanese philosophy to refer to the "five elements": earth, water, fire, wind, and void. The building is positioned at the edge of the plot, not with an intention to turn away, but quite the opposite, to enclose the space at the west end of the pool, which acts as a unifying element and hinge between the buildings. A large roof uniformly embraces each different use and space housed within the pavilion, where the rooms engage in dialogue with each other and with nature thanks to the composition of the facade, and where the interior ceilings are worked like origami, adapting to the space they form. The roof hovers over the building with its copper surface. Its sharp edge all around turns rainwater into an element for enjoying the views with its even precipitation along the entire perimeter. The "walnut" effect, using bamboo as the only cladding material, creates two completely distinct atmospheres: an exterior, dark, and robust one, and an interior, bright, and warm one. Bamboo, as a material with oriental connotations, became the protagonist of the work due to its excellent qualities: lightweight, flexible, minimal expansion, low density and inertia, high resistance to weather and water, and easy handling, assembly, and installation.
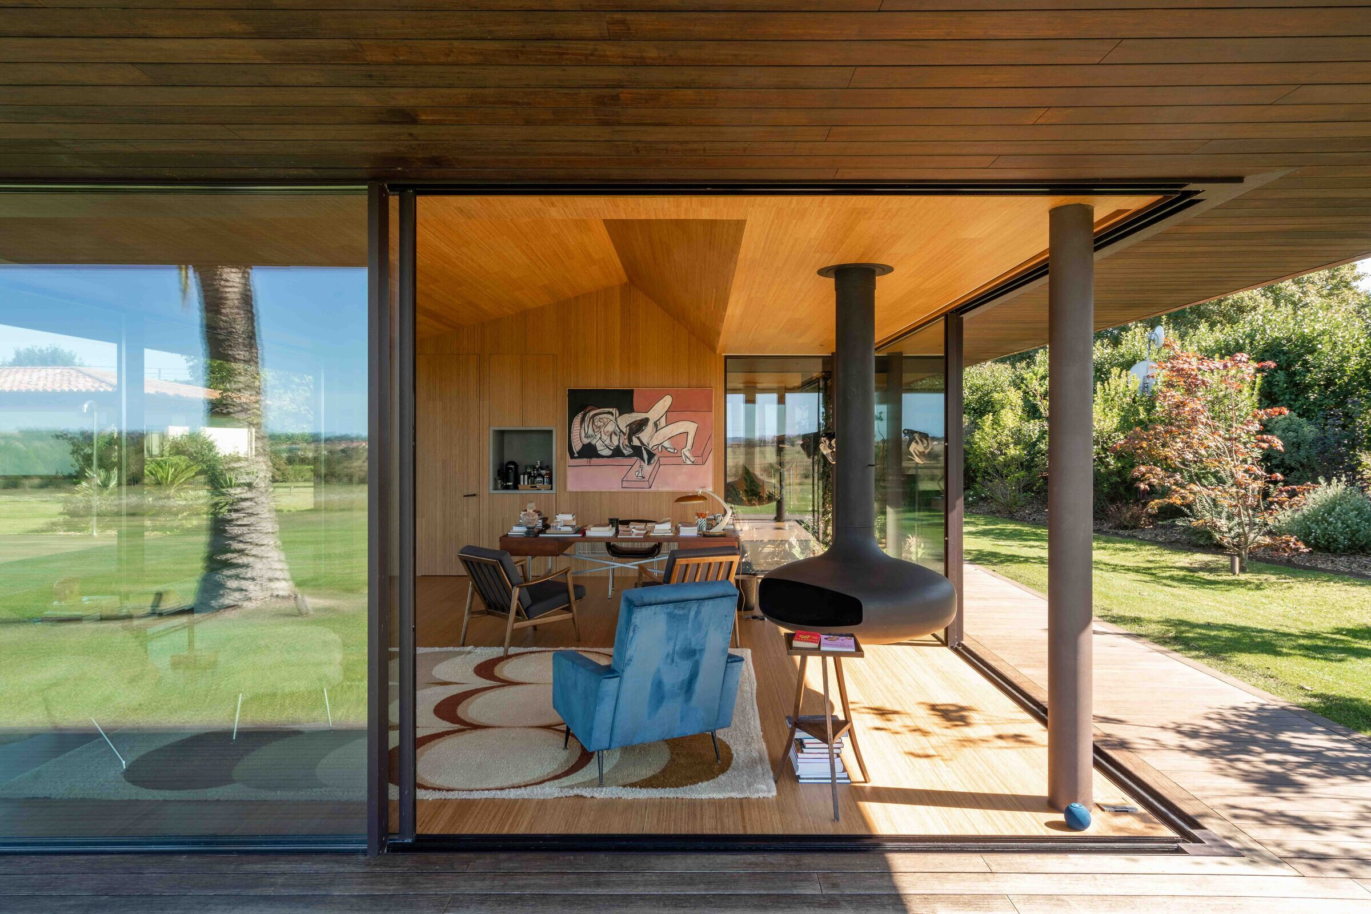
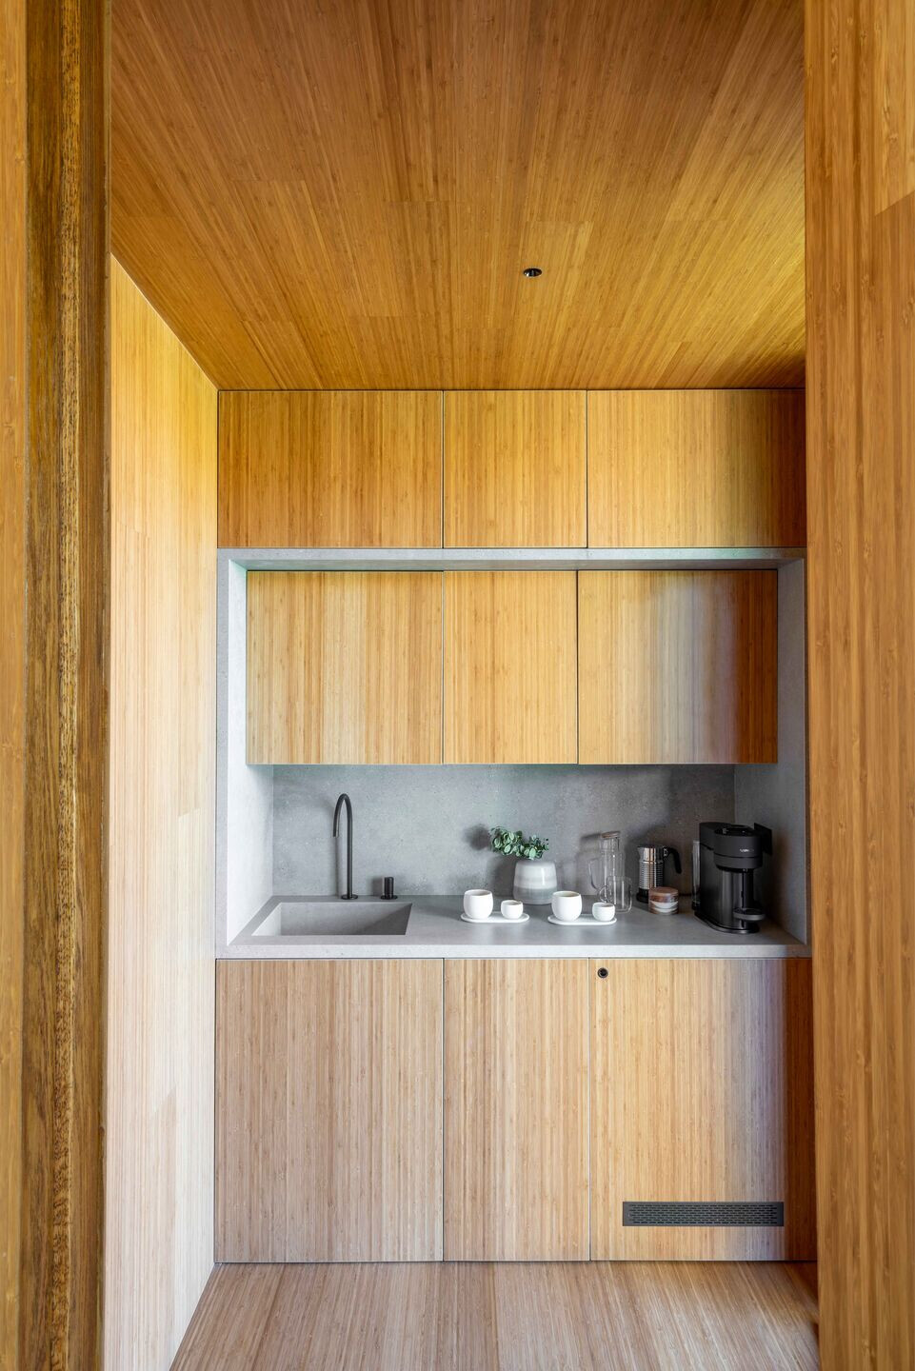
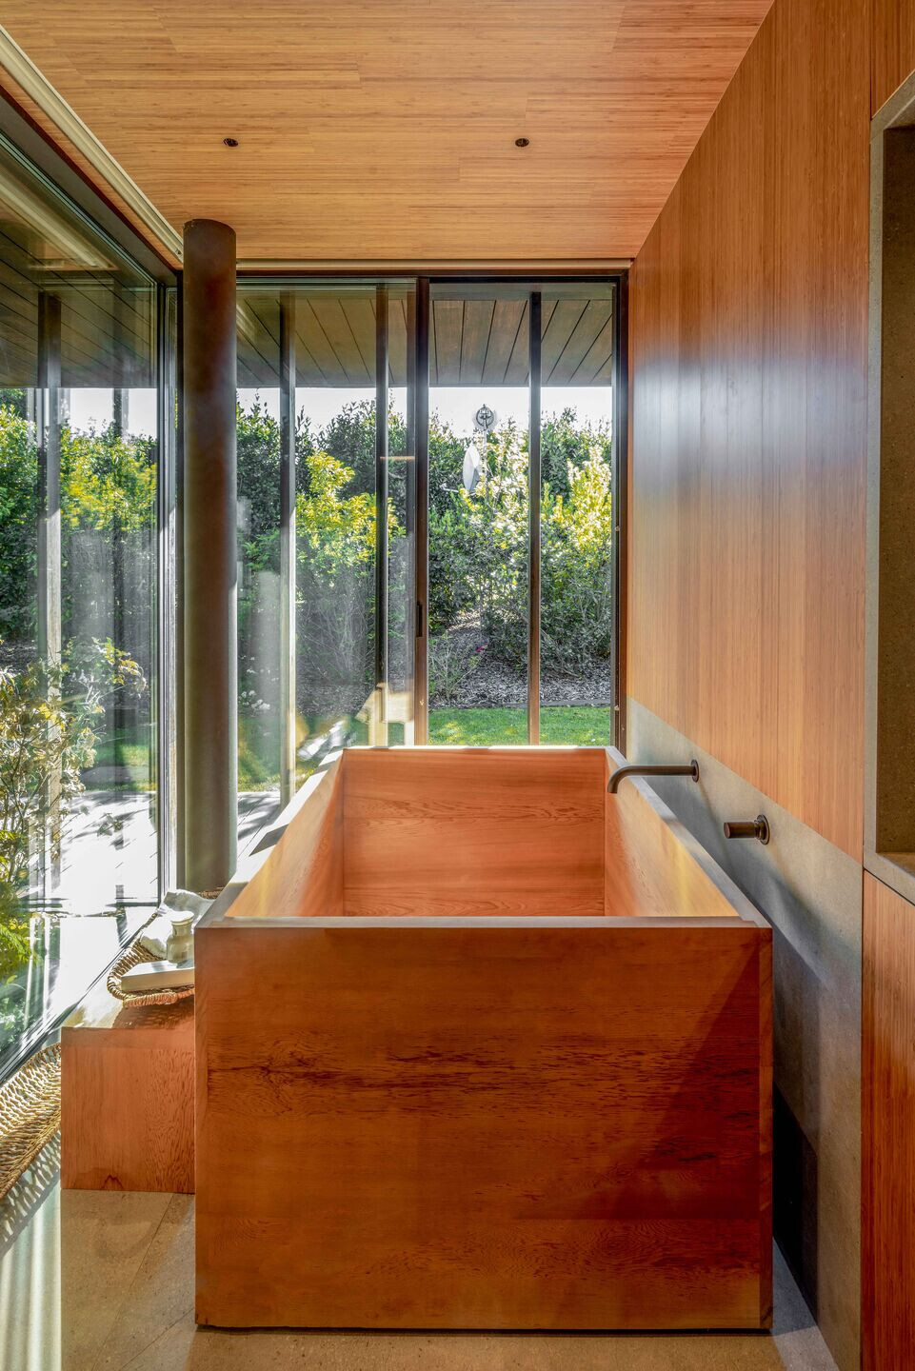
The exterior facade extends along the pavilion with a graded system of solid bamboo slats measuring 12 by 4 cm, with a rhythm in the separations between them following the golden ratio of the Modulor, granting each space the privacy and intimacy it needs, from the most private and concealed area of the machine room to the most open area of the living area. Covered inner courtyards create a private indoor-outdoor connection, incorporating nature into the spaces. The transparency of the facades, using large sliding floor-to-ceiling windows integrated into the horizontal and vertical planes, blurs the physical boundaries of a space versus nature, where only the slats allow perception of them. A system of double opaque and translucent screens, also concealed in the ceiling, allows controlling the rooms to optimize natural lighting without losing transparency or privacy. The interior coverings are also made of bamboo, both on walls, floors, and ceilings, shaping the spaces that tend towards the symmetry and simplicity of materials, in homage to the washitsu, or traditional Japanese-style rooms. The materials used in the construction are 100% natural, using cork for insulation, bamboo for walls and finishes, both interior and exterior, and copper for the roof.
CONCLUSION.
The pavilion manages to bring together the GODAI proposal formulated with all the present natural elements, materialized as follows: the earth represented by the interior vegetable gardens, with vegetation that brings nature inside the pavilion; the water from the pool acting as a mirror between architectures and the rain that flows from the roof; the fire represented by the fireplace occupying a prominent place in the living room, like a floating flame avoiding material contact to maintain its intensity; the wind filtering through the facade slats; and finally, the void of the different rooms within the pavilion, like hollows pierced in solid matter that turn spaces into boundless places, encompassing the Eastern concepts that inspired the building.

UNIVERSAL ASPECTS
The pavilion proposes active systems that provide superior comfort compared to standards. When combined with highly efficient passive systems such as the large roof for solar and rain protection and the vertical louver facade system that allows privacy, cross ventilation, and ample natural light without solar impact, it emphasizes the value of sustainability. However, it's the materials that truly give prominence to this value, with the use of natural insulation such as cork and mineral rock wool, interior walls with local pine wood and recycled OSB panels, the use of OSB sandwich panels for the roof with a core of recycled wood fibers, and, with particular interest, bamboo as the main and starring material. Apart from its warmth, bamboo is one of nature's materials that blocks the most CO2, up to 1,700 tons per m³, and is used on floors, walls, and ceilings, both indoors and outdoors.
BASIC VALUES OF ARCHITECTURE AND URBANISM
The project, initiated during the pandemic, serves to explore the habitable quality and warmth of a pavilion, where outdoor and indoor spaces evolve in the creative process, acquiring various needs, with diverse perspectives and privacies, without losing sight of the surroundings. Landscape-wise, the black pool acts as a perfect mirror on gray Cantabrian days, and as a marine element on sunny days, allowing, together with the pavilion, to define a daily protagonist area. Architecturally, the interior roof of the pavilion, in our emphasis on providing new spatial perceptions, adapts by folding according to needs, formally dissociating from the exterior roof and generating different spatial perceptions according to each room. The courtyards, with these same principles, allow incorporating nature into the pavilion's interior and generating private and controlled visual relationships.