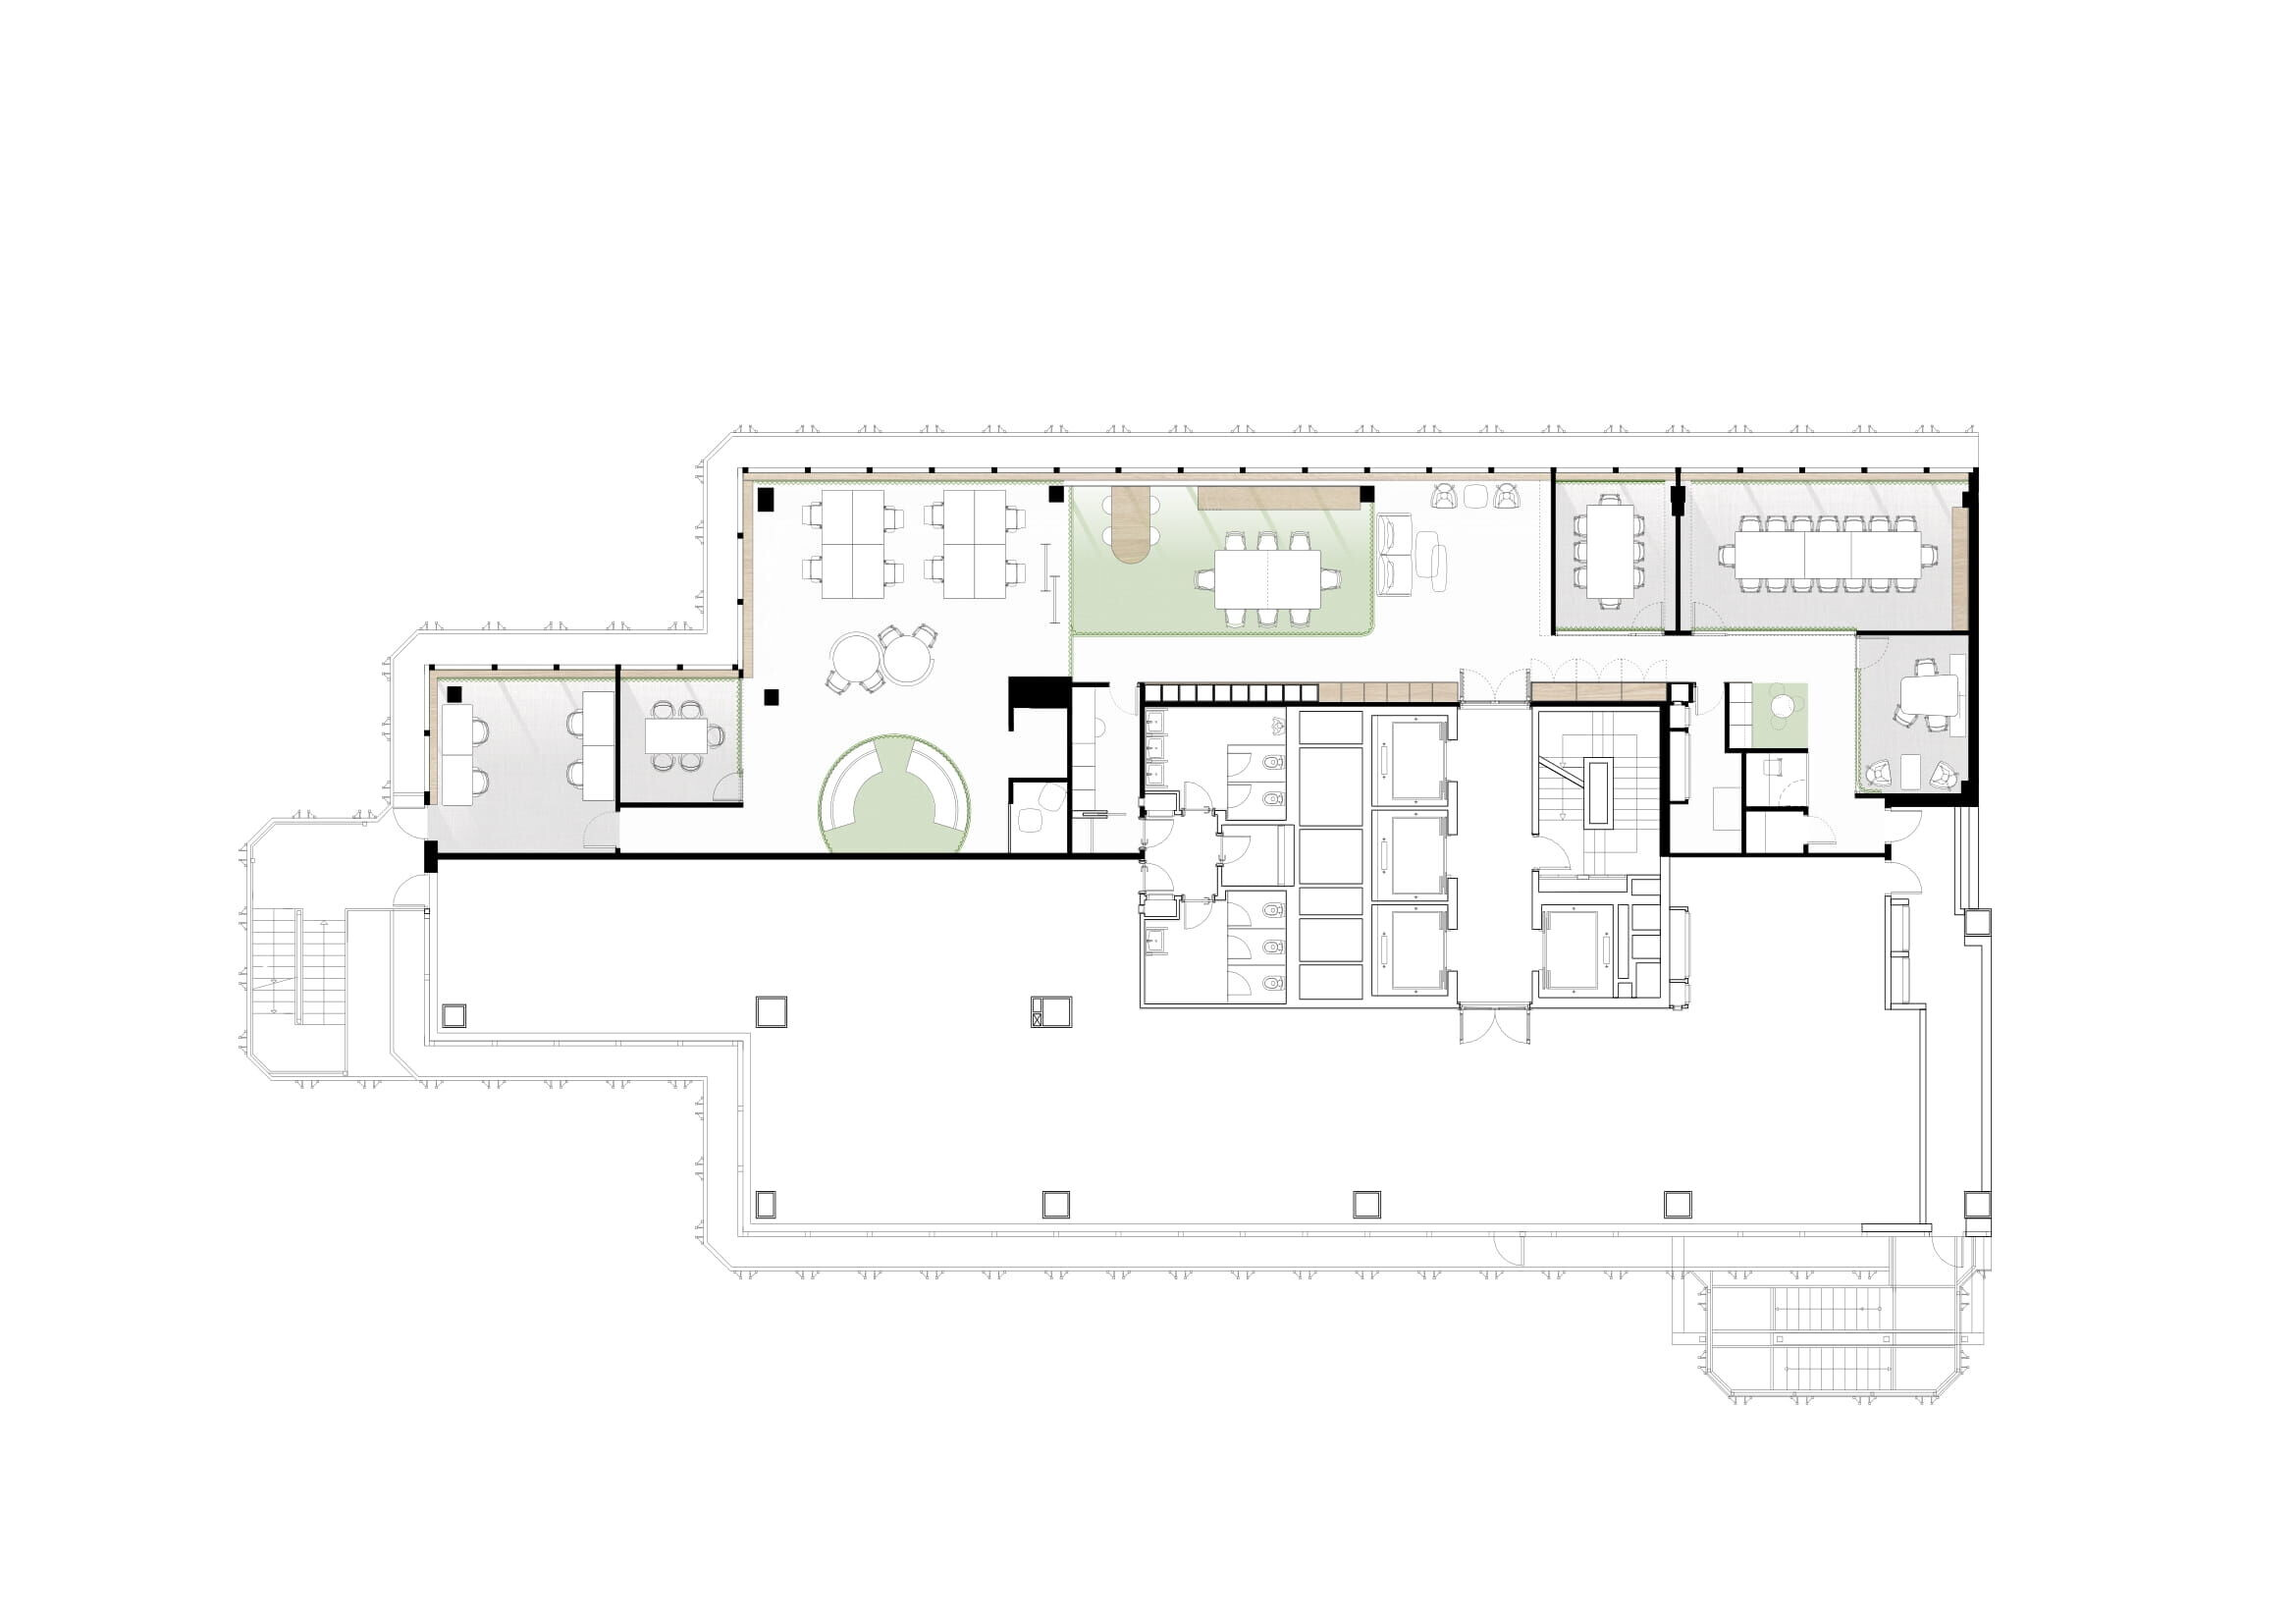
Offices for modern life.
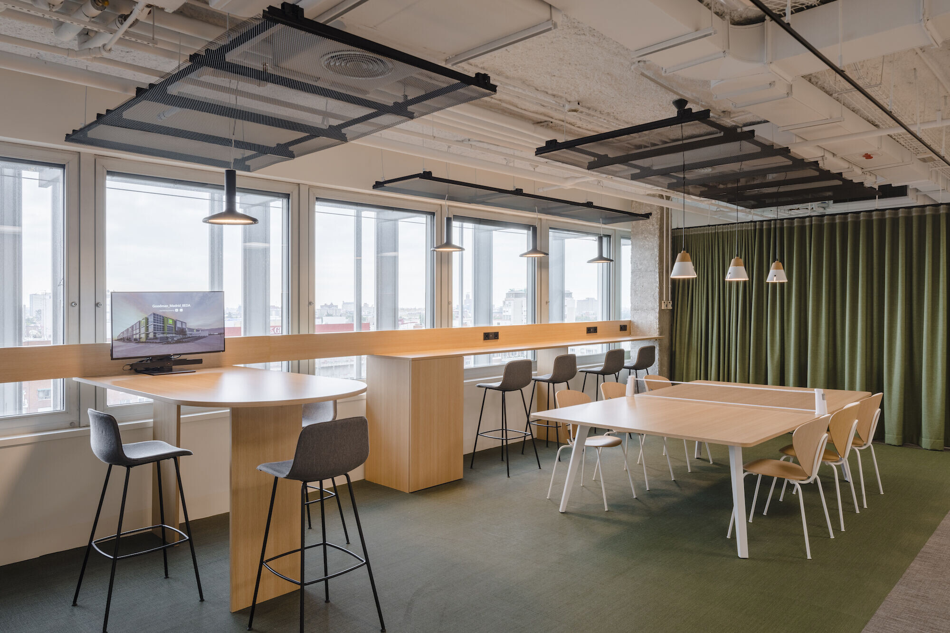
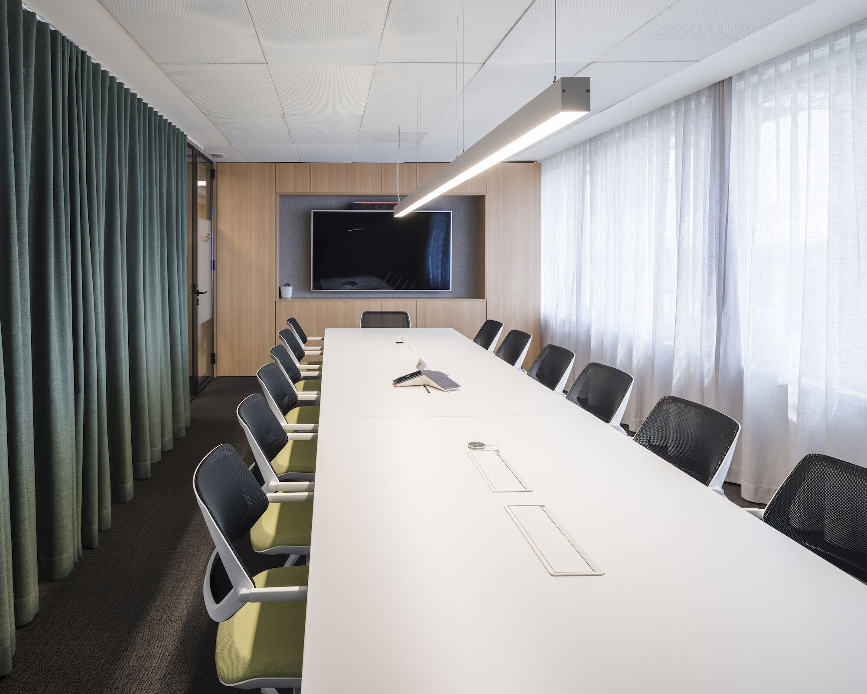
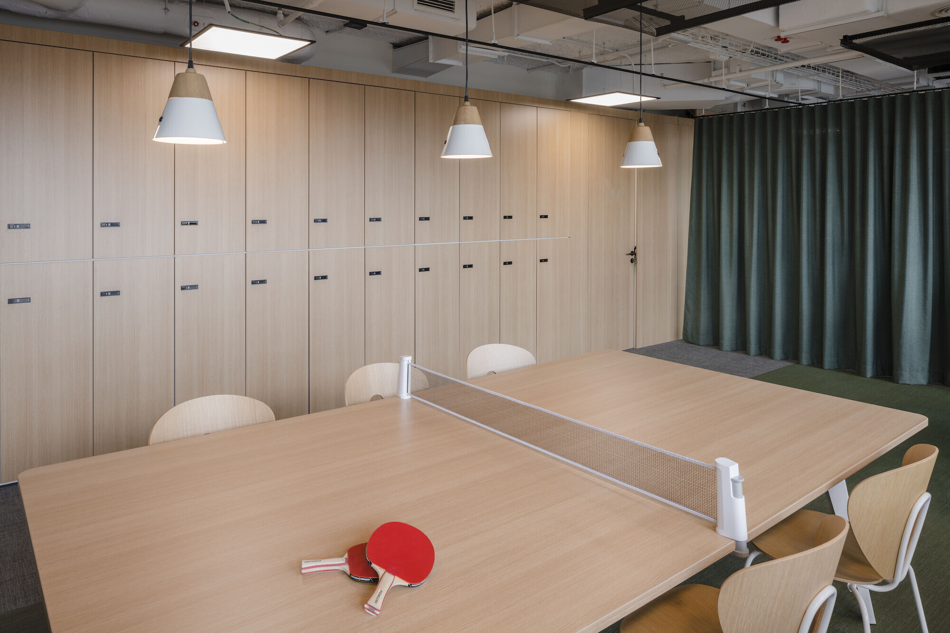
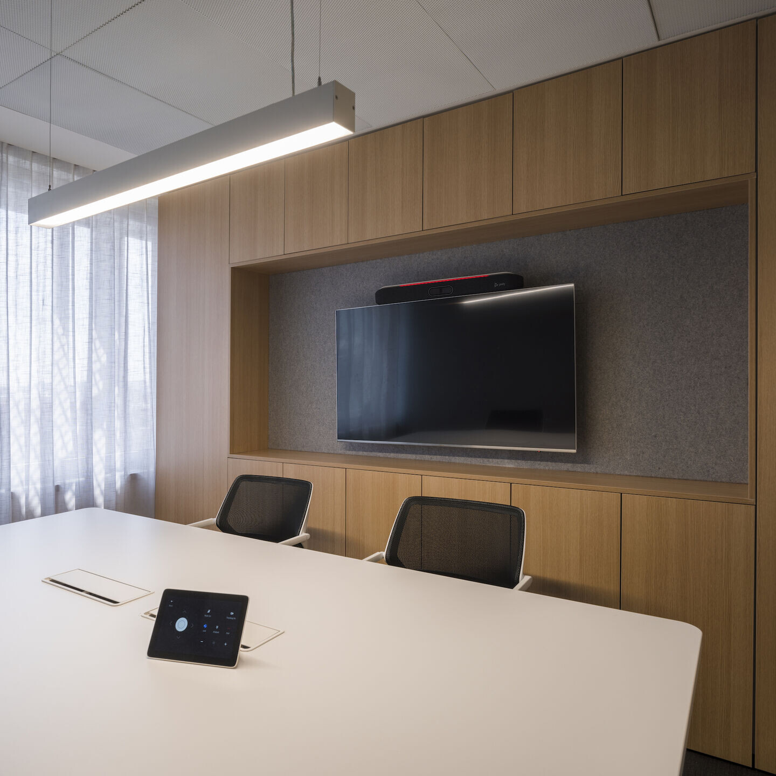
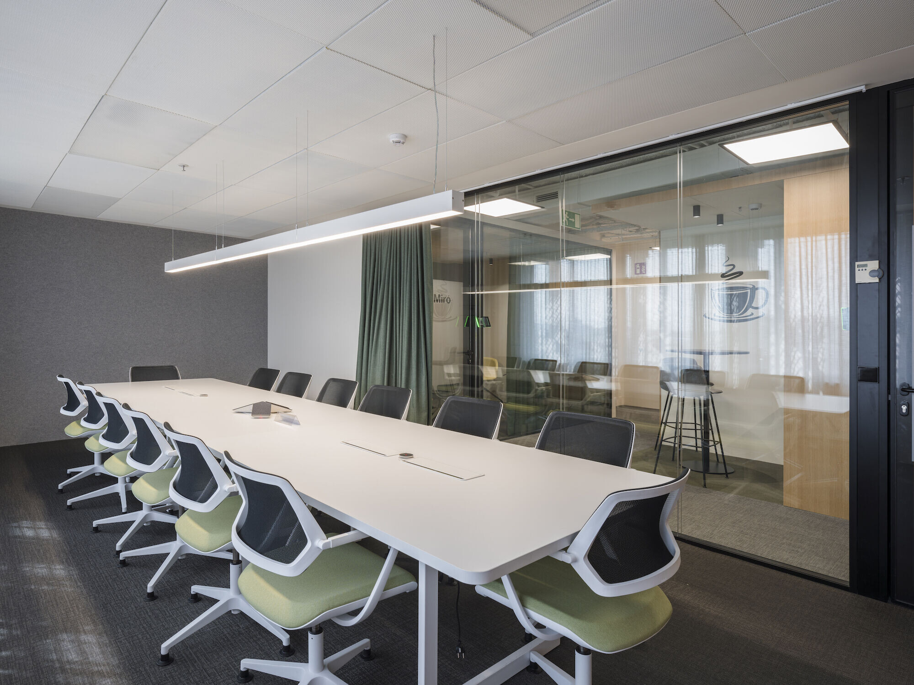
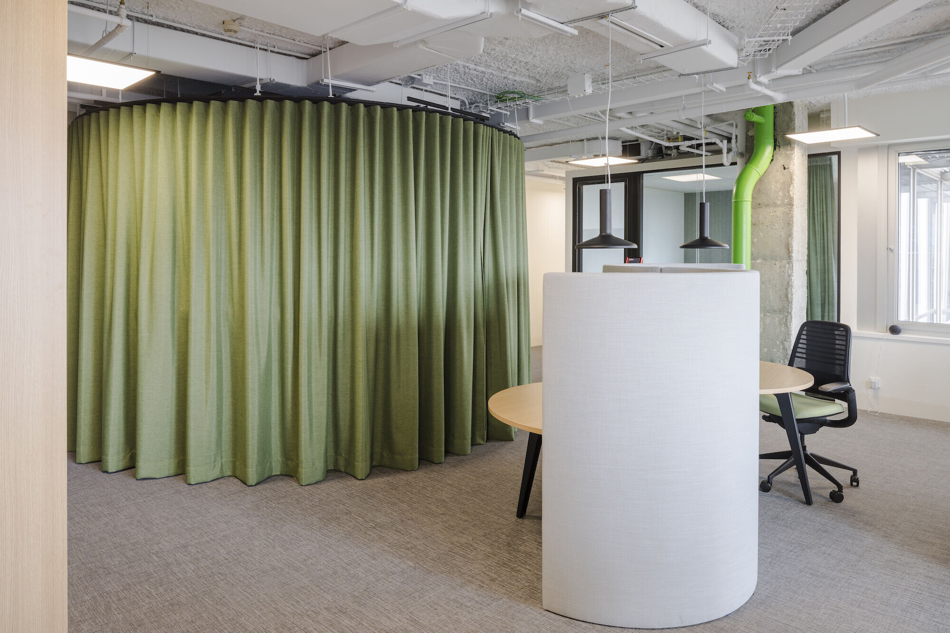
The main characteristic of the new Goodman offices in the Paseo de la Castellana in Madrid is to respond to the new demands of the workspaces in these days and age. The space is divided into two work areas, one for exclusively private use and a work area (meeting rooms) where visitors are received. These two spaces are joined by the Open Space which is a large open, and flexible space where all kinds of activities are combined. This space serves as a reception, a leisure room, a dining room, for spontaneous meeting rooms.
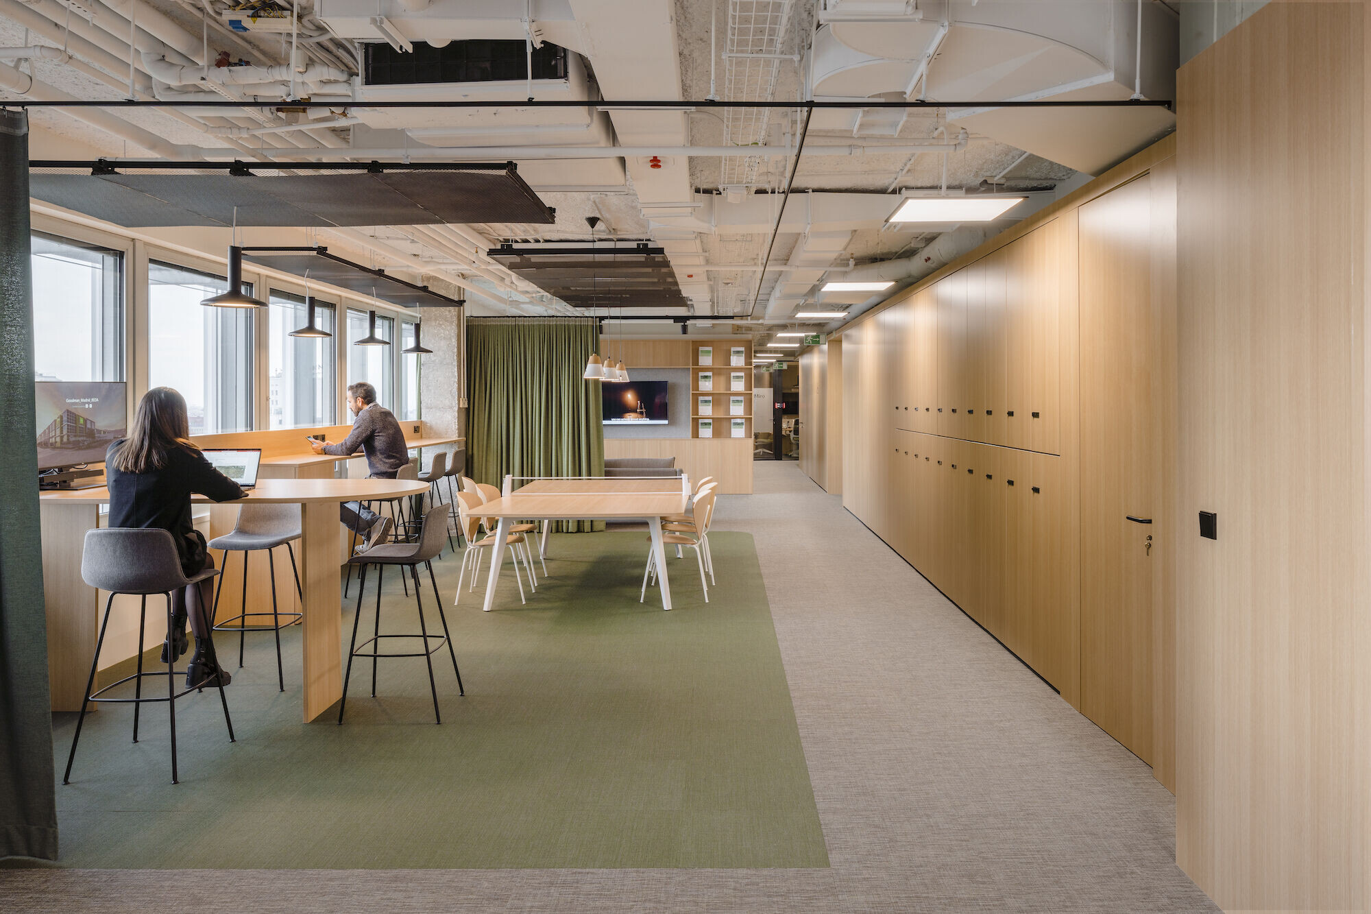
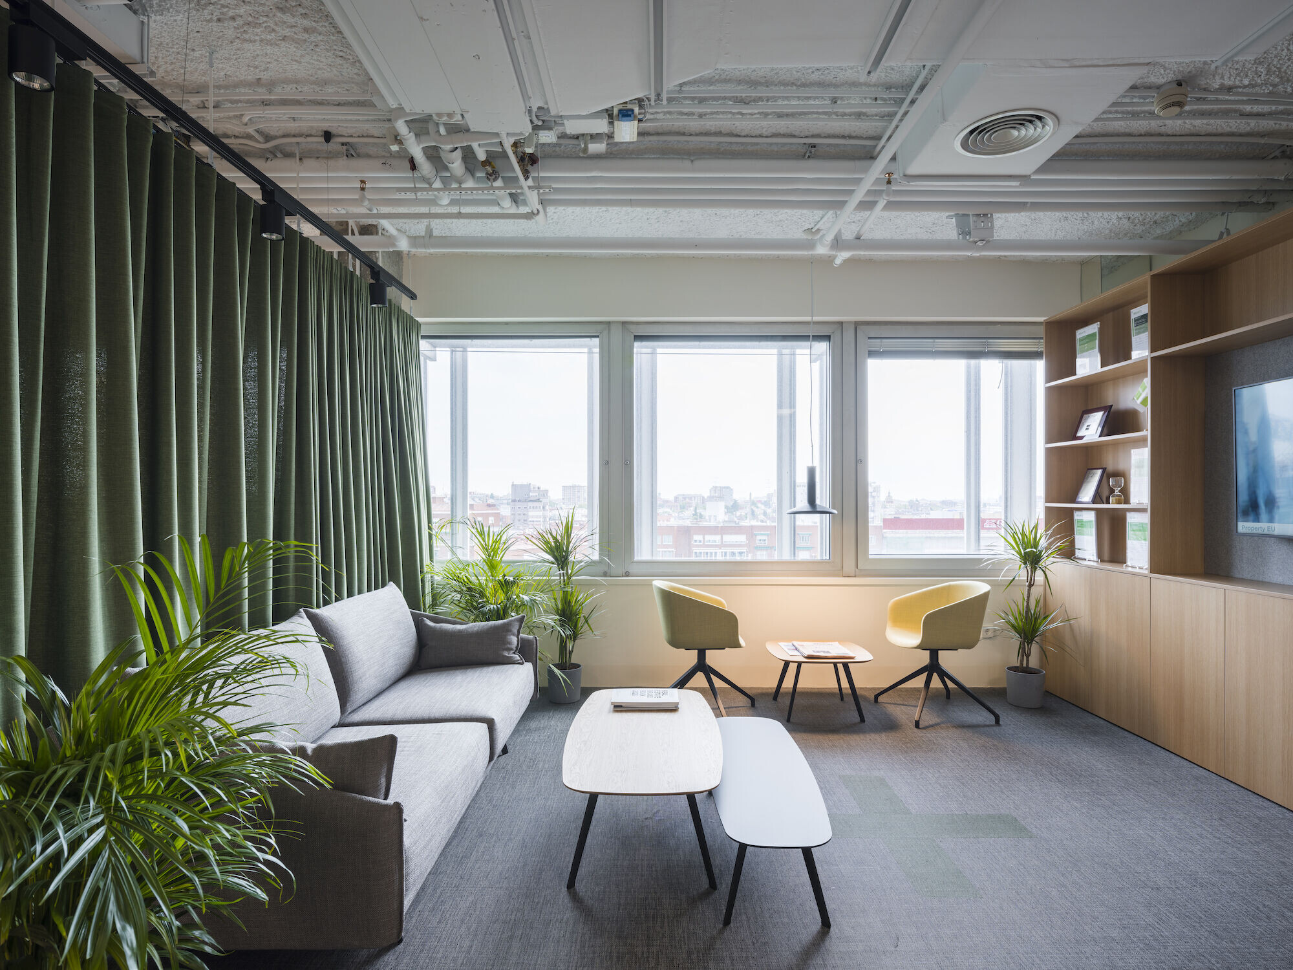
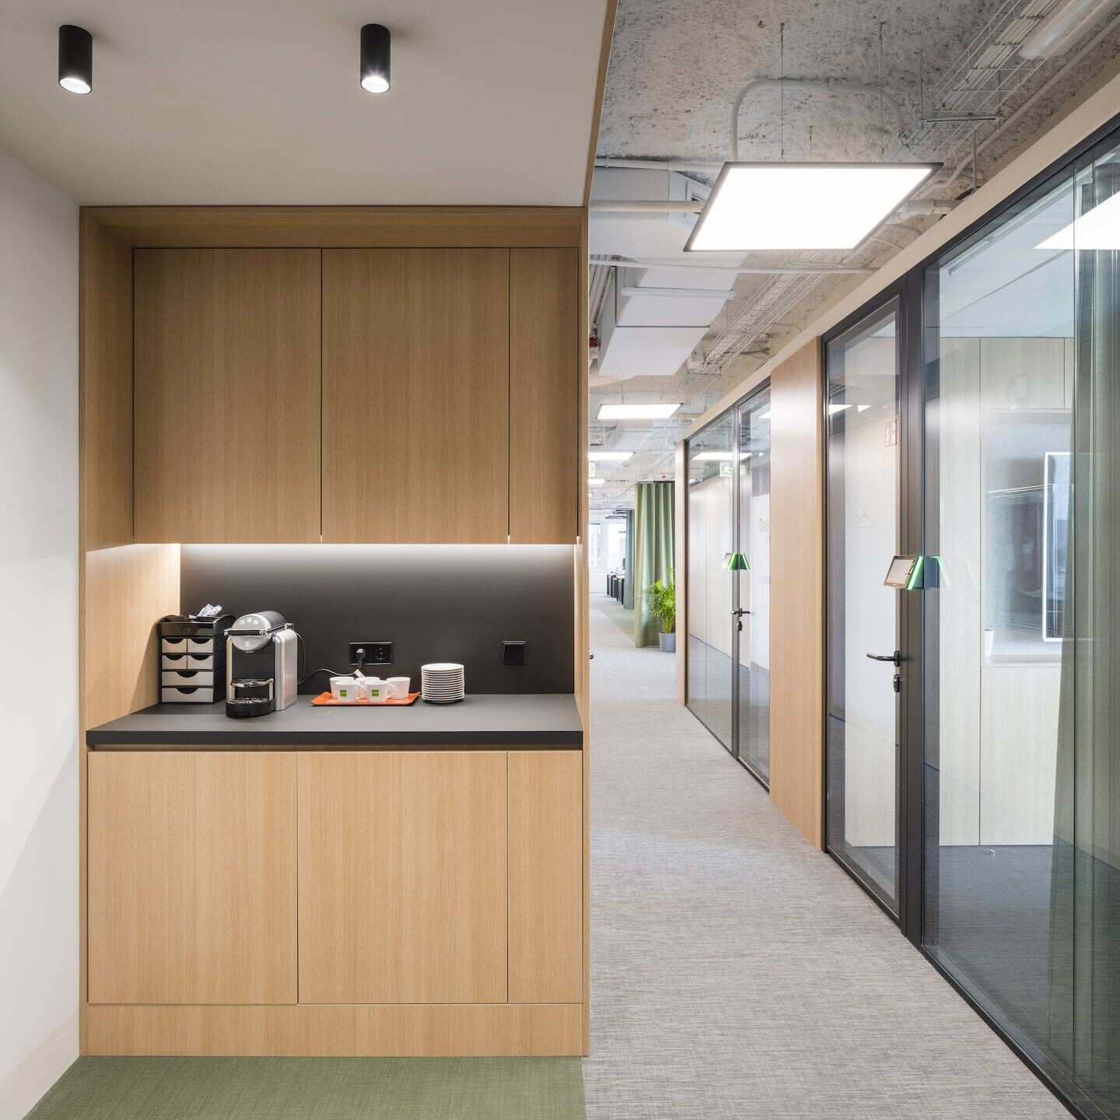
There are no fixed workstations, there is no paper, and the need to combine teleworking results in multifunctional spaces that are configured and used according to different needs.
Team:
Architects: ZOOCO ESTUDIO
Project Team: Collabs Miguel Crespo Picot, Javier Guzmán Benito, Sixto Martín
Martínez ZOOCO ESTUDIO
Collaborators: María Larriba, Jorge Alonso
Construction: NIMBO PROYECTOS SL
Illlumination:ZOOCO ESTUDIO
Furniture: ZOOCO ESTUDIO
Photographer: Imagen Subliminal
Materials Used:
Tables: Plataforma OTTIMA Tayes. SteelCase.
Bricolajes Kiko: Carpinteria de madera
Chair: GAS Wheel chairs. Stua.
Chair: Working chair SILQ. SteelCase.
Table: ASPA table. Viccarbe.