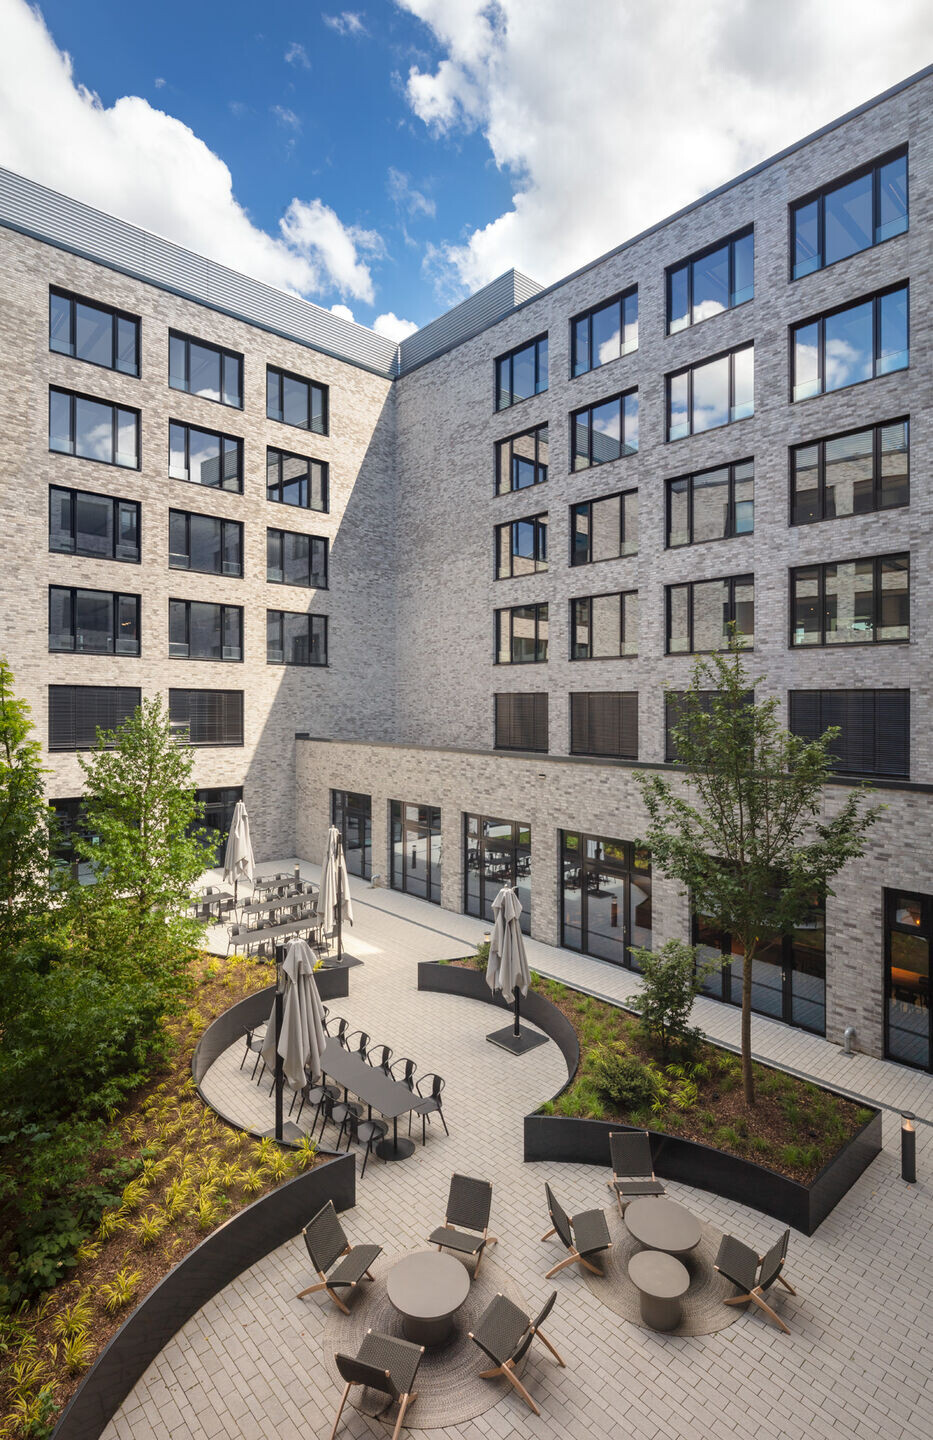
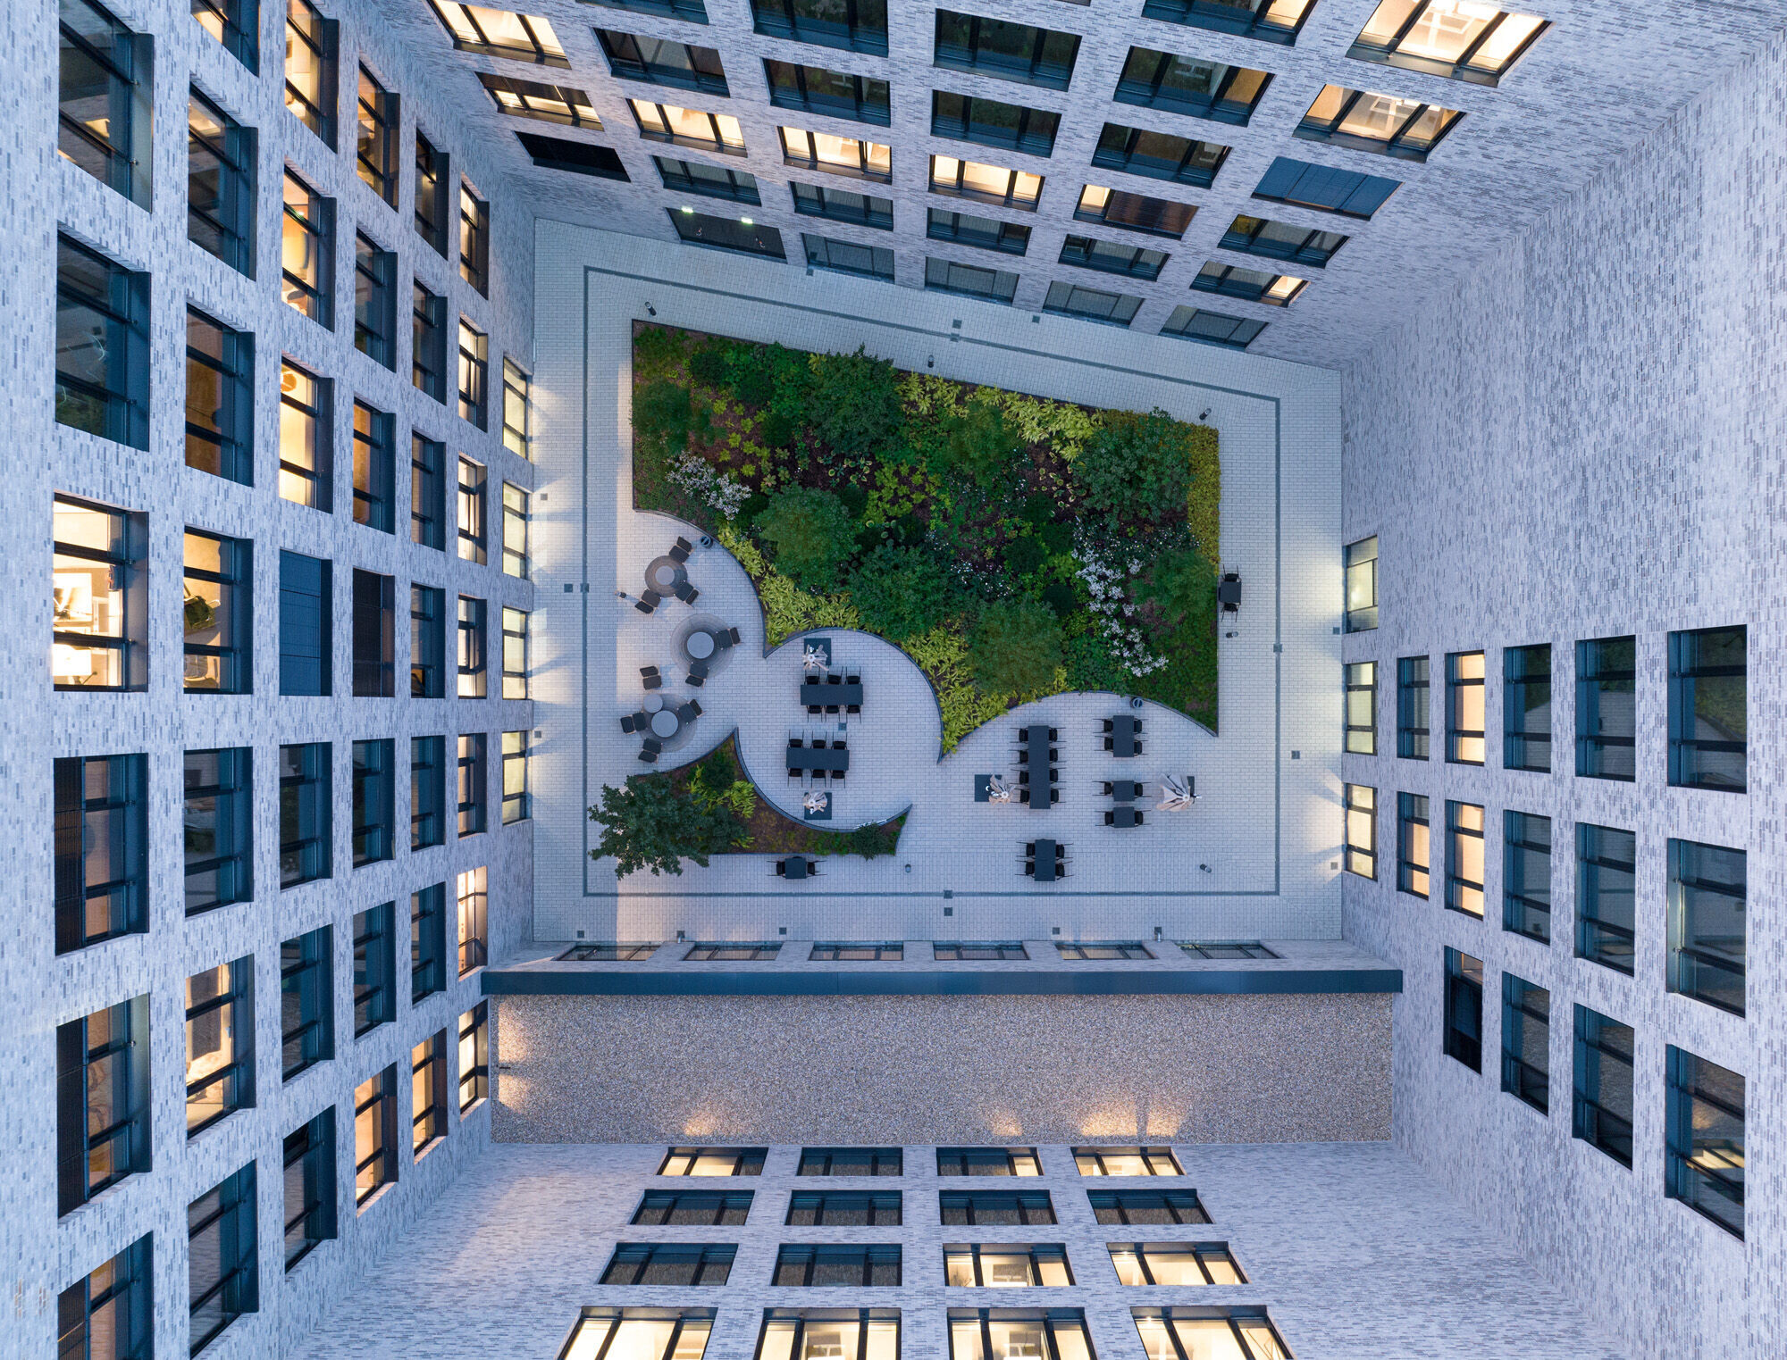
Düsseldorf's “City of Entrepreneurs” (Unternehmerstadt) development project has been underway in the Derendorf district since 2006, transforming the site of the former Rheinmetall works. This significant project with city-wide impact, involves creating new, well-designed office space and housing across approximately nine hectares, embedded within an urban open space concept. Adjadent to this site is the Heinrich Campus, situated on the former Department of Motor Vehicles site. Since early 2022, the three-story office ensemble with its elegant brick exterior has marked a new beginning. To ensure the Heinrich Campus' nearly 70,000 square meters of gross floor area harmonize in scale with the surroundings, we divided the project's large mass into three courtyard buildings. Stepped from seven to five stories and slightly offset, these buildings are pushed into one another to form a closed structure. This design responds to the characteristic contours and heights of the surrounding context, while allowing the urban block to form a representative, quasi-private forecourt along Erna-Scheffler-Strasse. That this plaza can be used as a pedestrian shortcut from the quarter to the train station adds to the project's urban appeal.

Initially planned for multiple tenants, the building is now fully occupied by the auditing and consulting firm Deloitte. Their agile approach to work, focus on process optimization, and high standards for security and discretion led, in dialogue with us, to the creation of an office environment transcending conventional standards, offering a glimpse into the future of work. With around 3,500 employees in Düsseldorf, Deloitte's presence is growing, yet employees typically spend only 1.6 days per week in the office. The Heinrich Campus provides 900 workstations aligned with workplace guidelines, along with an additional 2,000 in various settings. The app-controlled workspace booking eliminates hierarchy, enabling anyone to reserve a spot. Deloitte's desire that “everyone should find a home here” reflects the desire for a comfortable workspace reminiscent of the benefits of remote work experienced during the pandemic. Moreover, the attractiveness of the workplace is a crucial factor in the competition for talent.


The new building features a contemporary clinker brick facade. The robust materiality of light beige-gray stone nods to the site's industrial past, while artisanal details break up the austerity of the grid, with finely profiled areas alongside each window reveal. Tension builds at the rounded corners, where the perforated facade's widened windows and curved panes create a dramatic effect. Subtle color gradations, achieved by varying the intensity of the white slurry, make the brick tone differ just slightly between structures, enlivening the overall appearance.
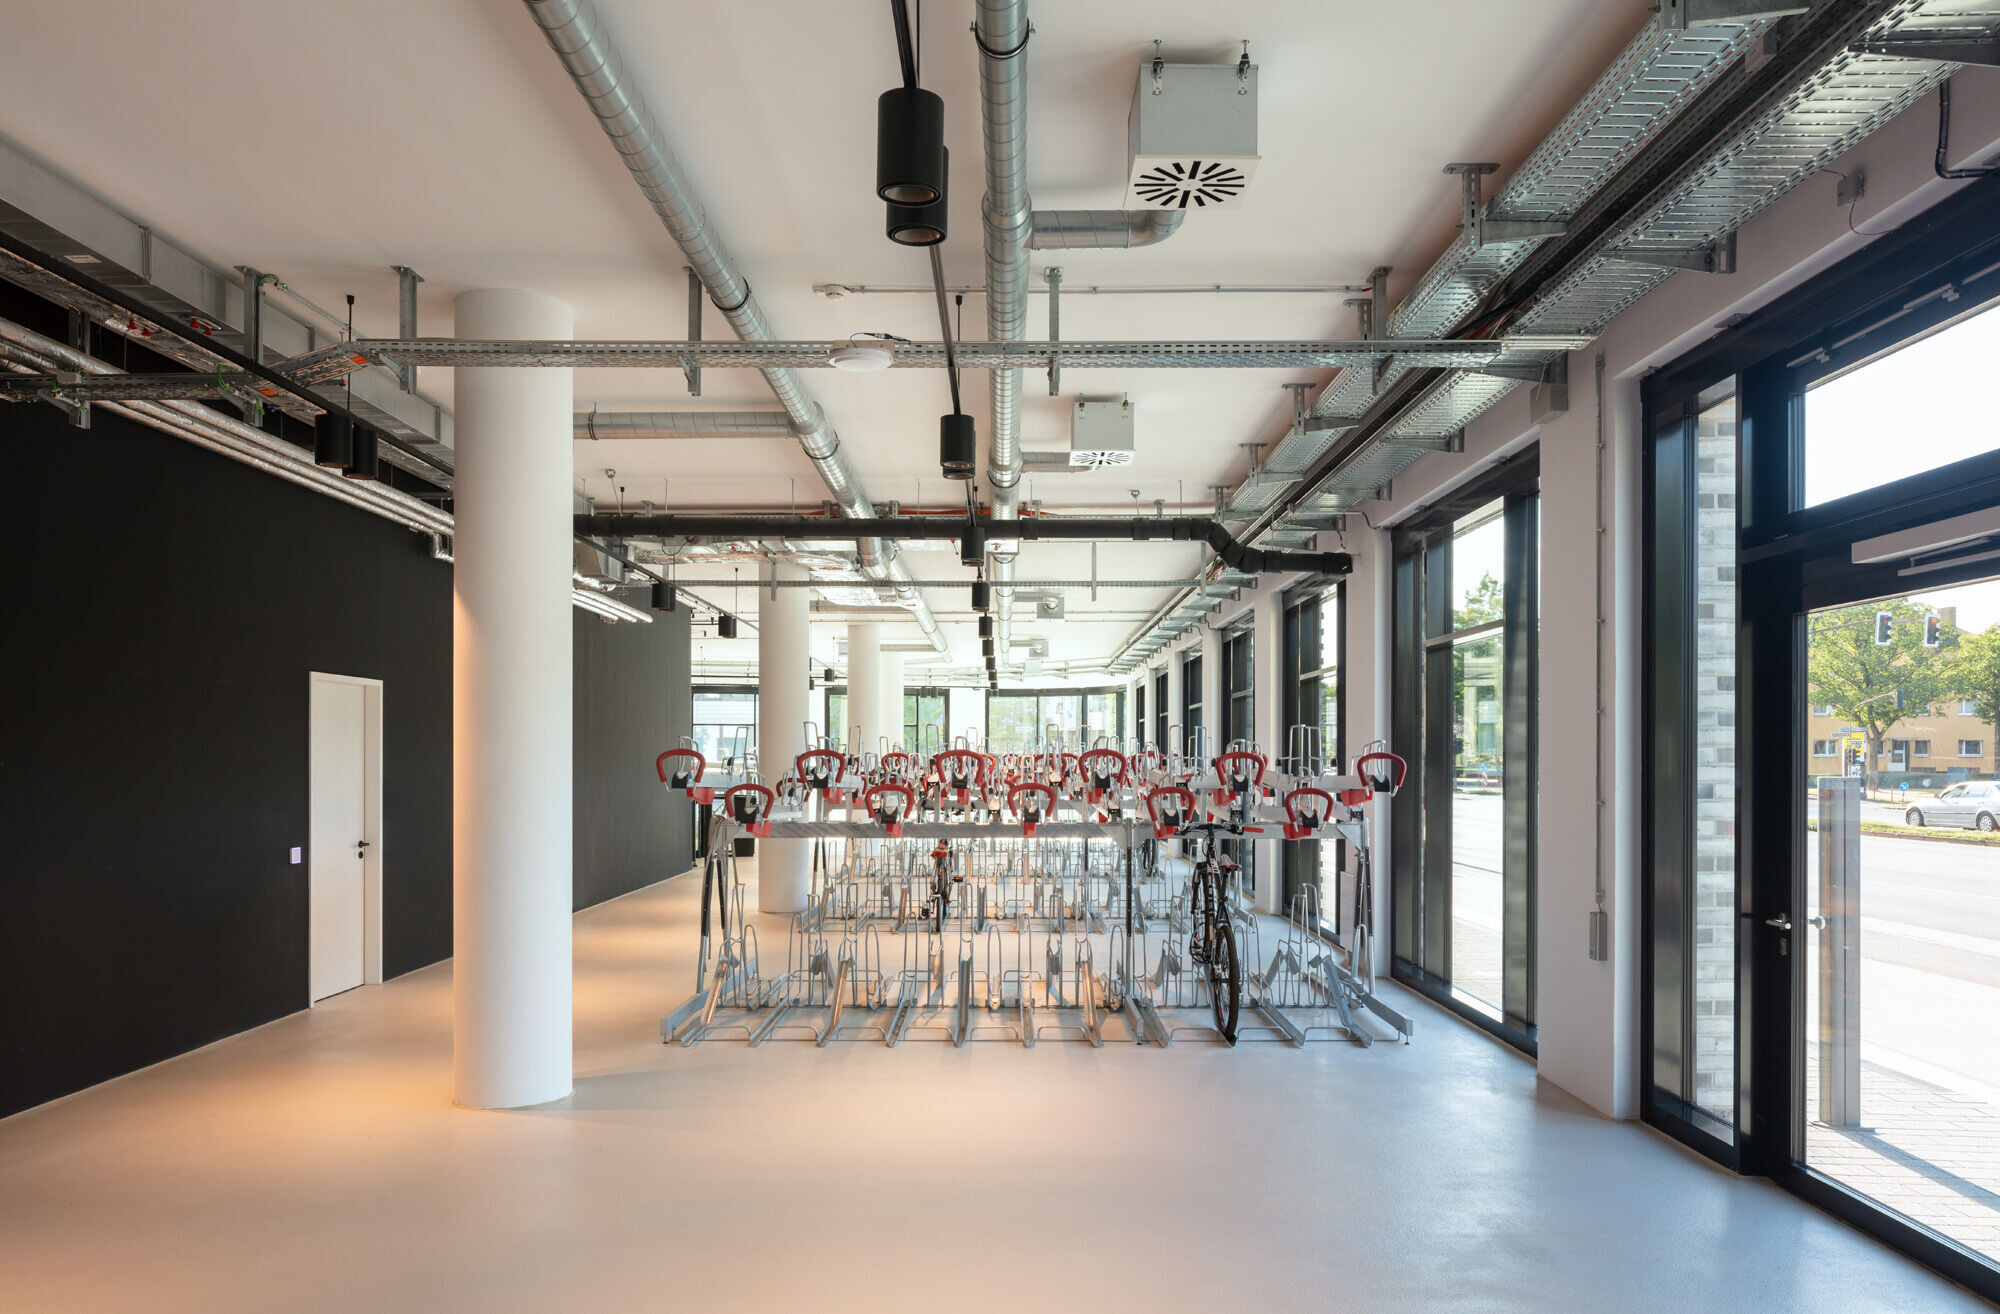
Despite Deloitte's stringent security requirements, the Heinrich Campus exudes an open and inviting atmosphere. Those arriving by car can utilize parking spaces, including e-charging stations, across two underground levels. At ground level, the Bike World offers 600 bicycle parking spots, integrated into a new traffic concept, with provisions for minor bike repairs.
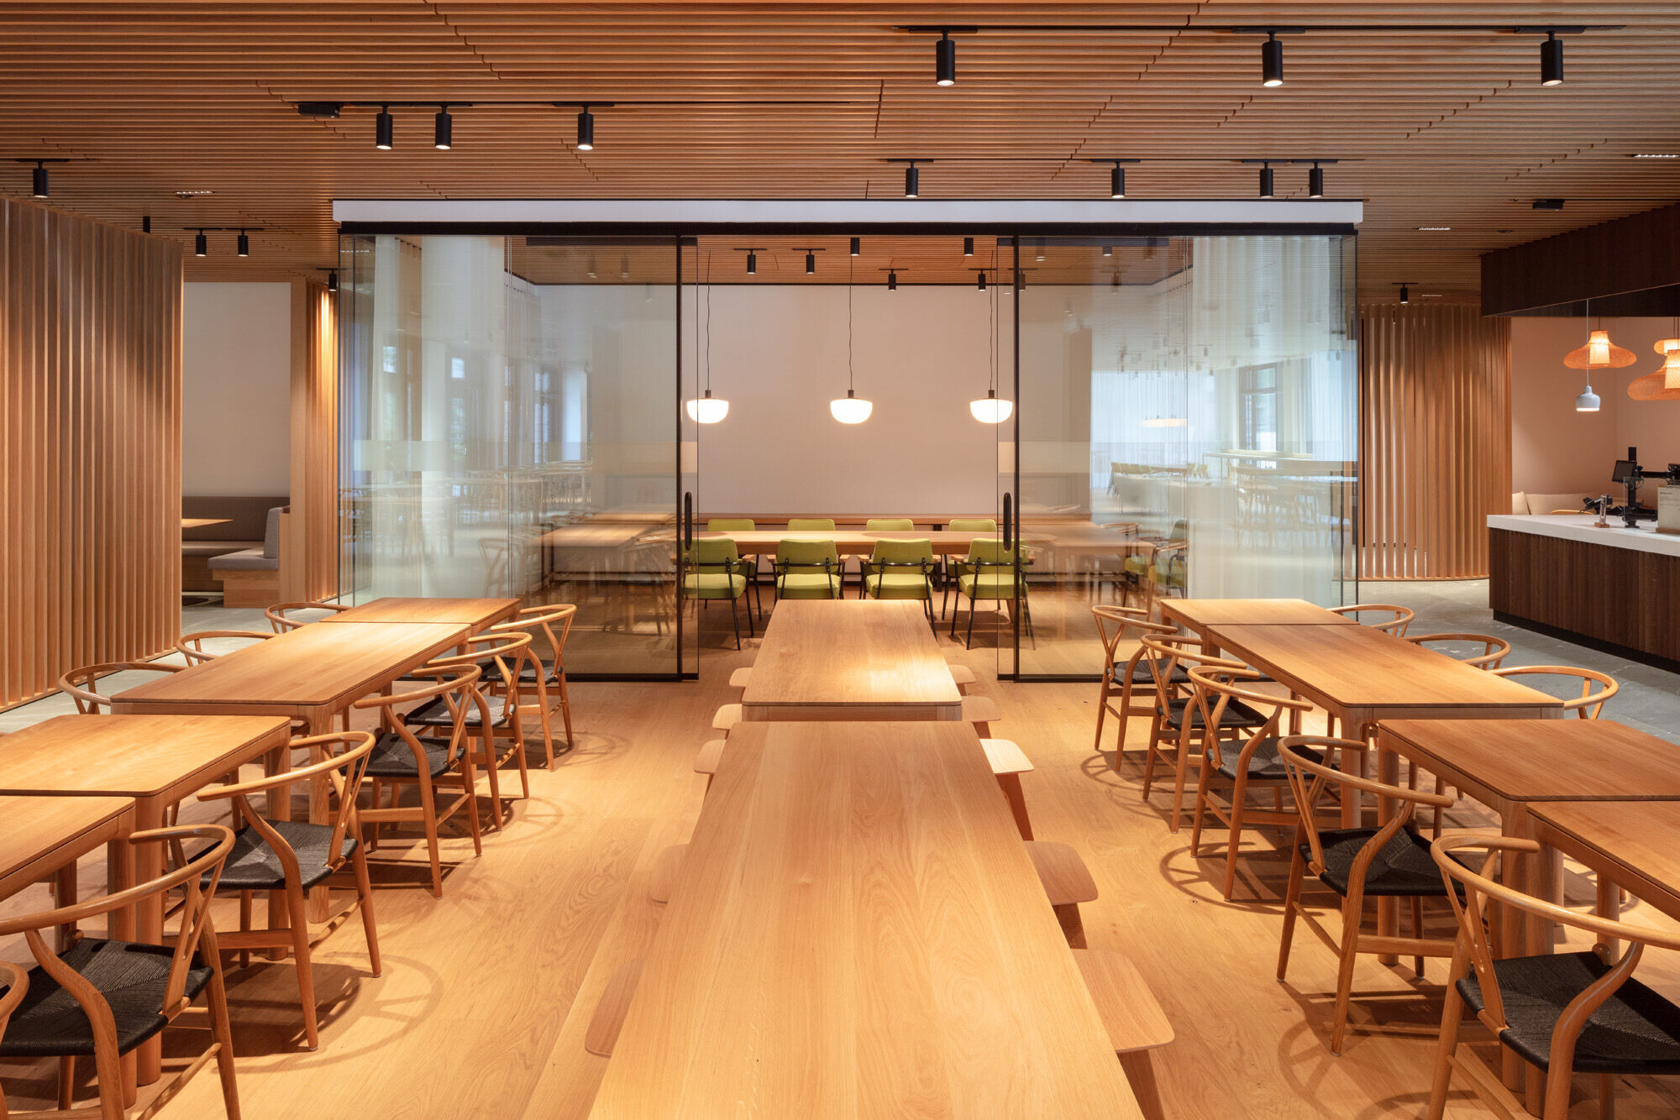

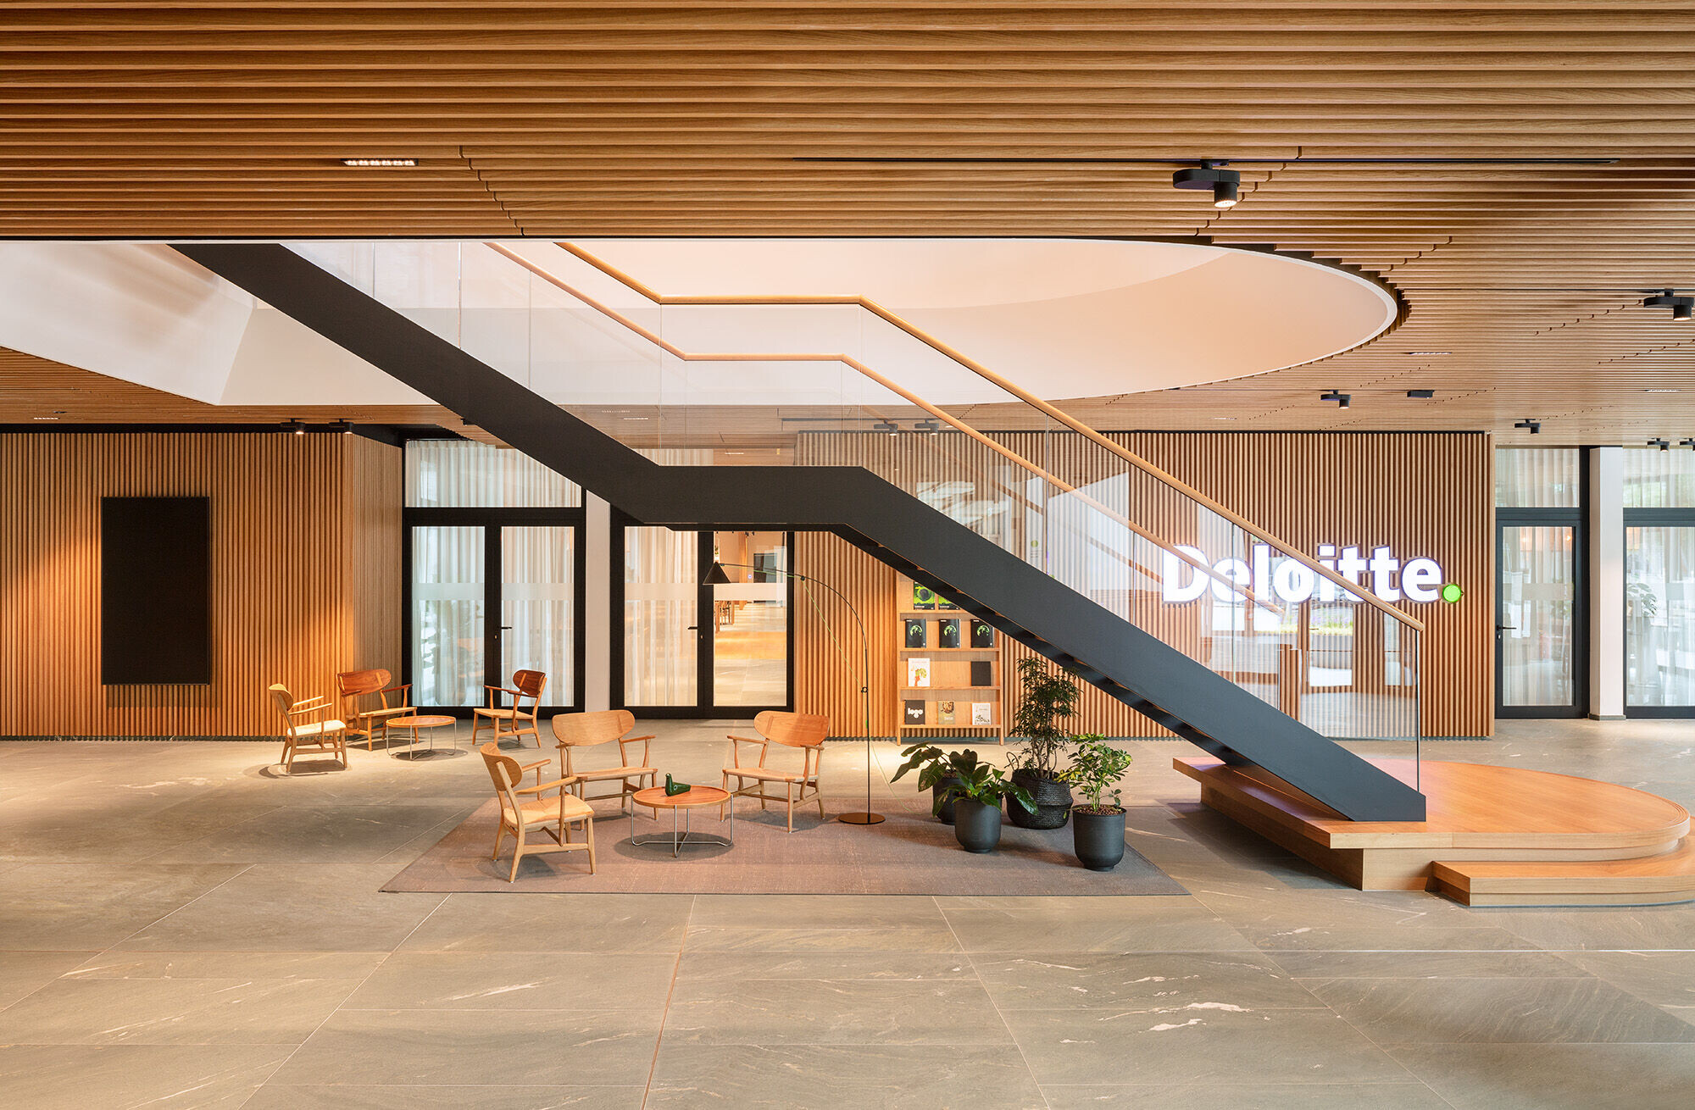
The Deloitte main entrance is situated in the central part of the building on the sheltered south side. From the public forecourt, visitors and employees enter the glazed lobby with a gallery open above, accesible after the security gate. The space features a light oak wood aesthetic with leafy plants and unobstructed views for a professional yet homey feel. The flexible layout allows the area to be used for larger events, with moveable furnishings enhancing adaptability. The lobby leads to special use areas: a recruiting area in the front and a food court between the inner courtyard and forecourt, awash with natural light. The westernmost of the three courtyards houses a double-height floor, column-free event hall for up to 500 people, which can be connected directly to the lobby when needed. The event hall is equipped to high technical standards, including 360° 3D projection capabilities as a showpiece.


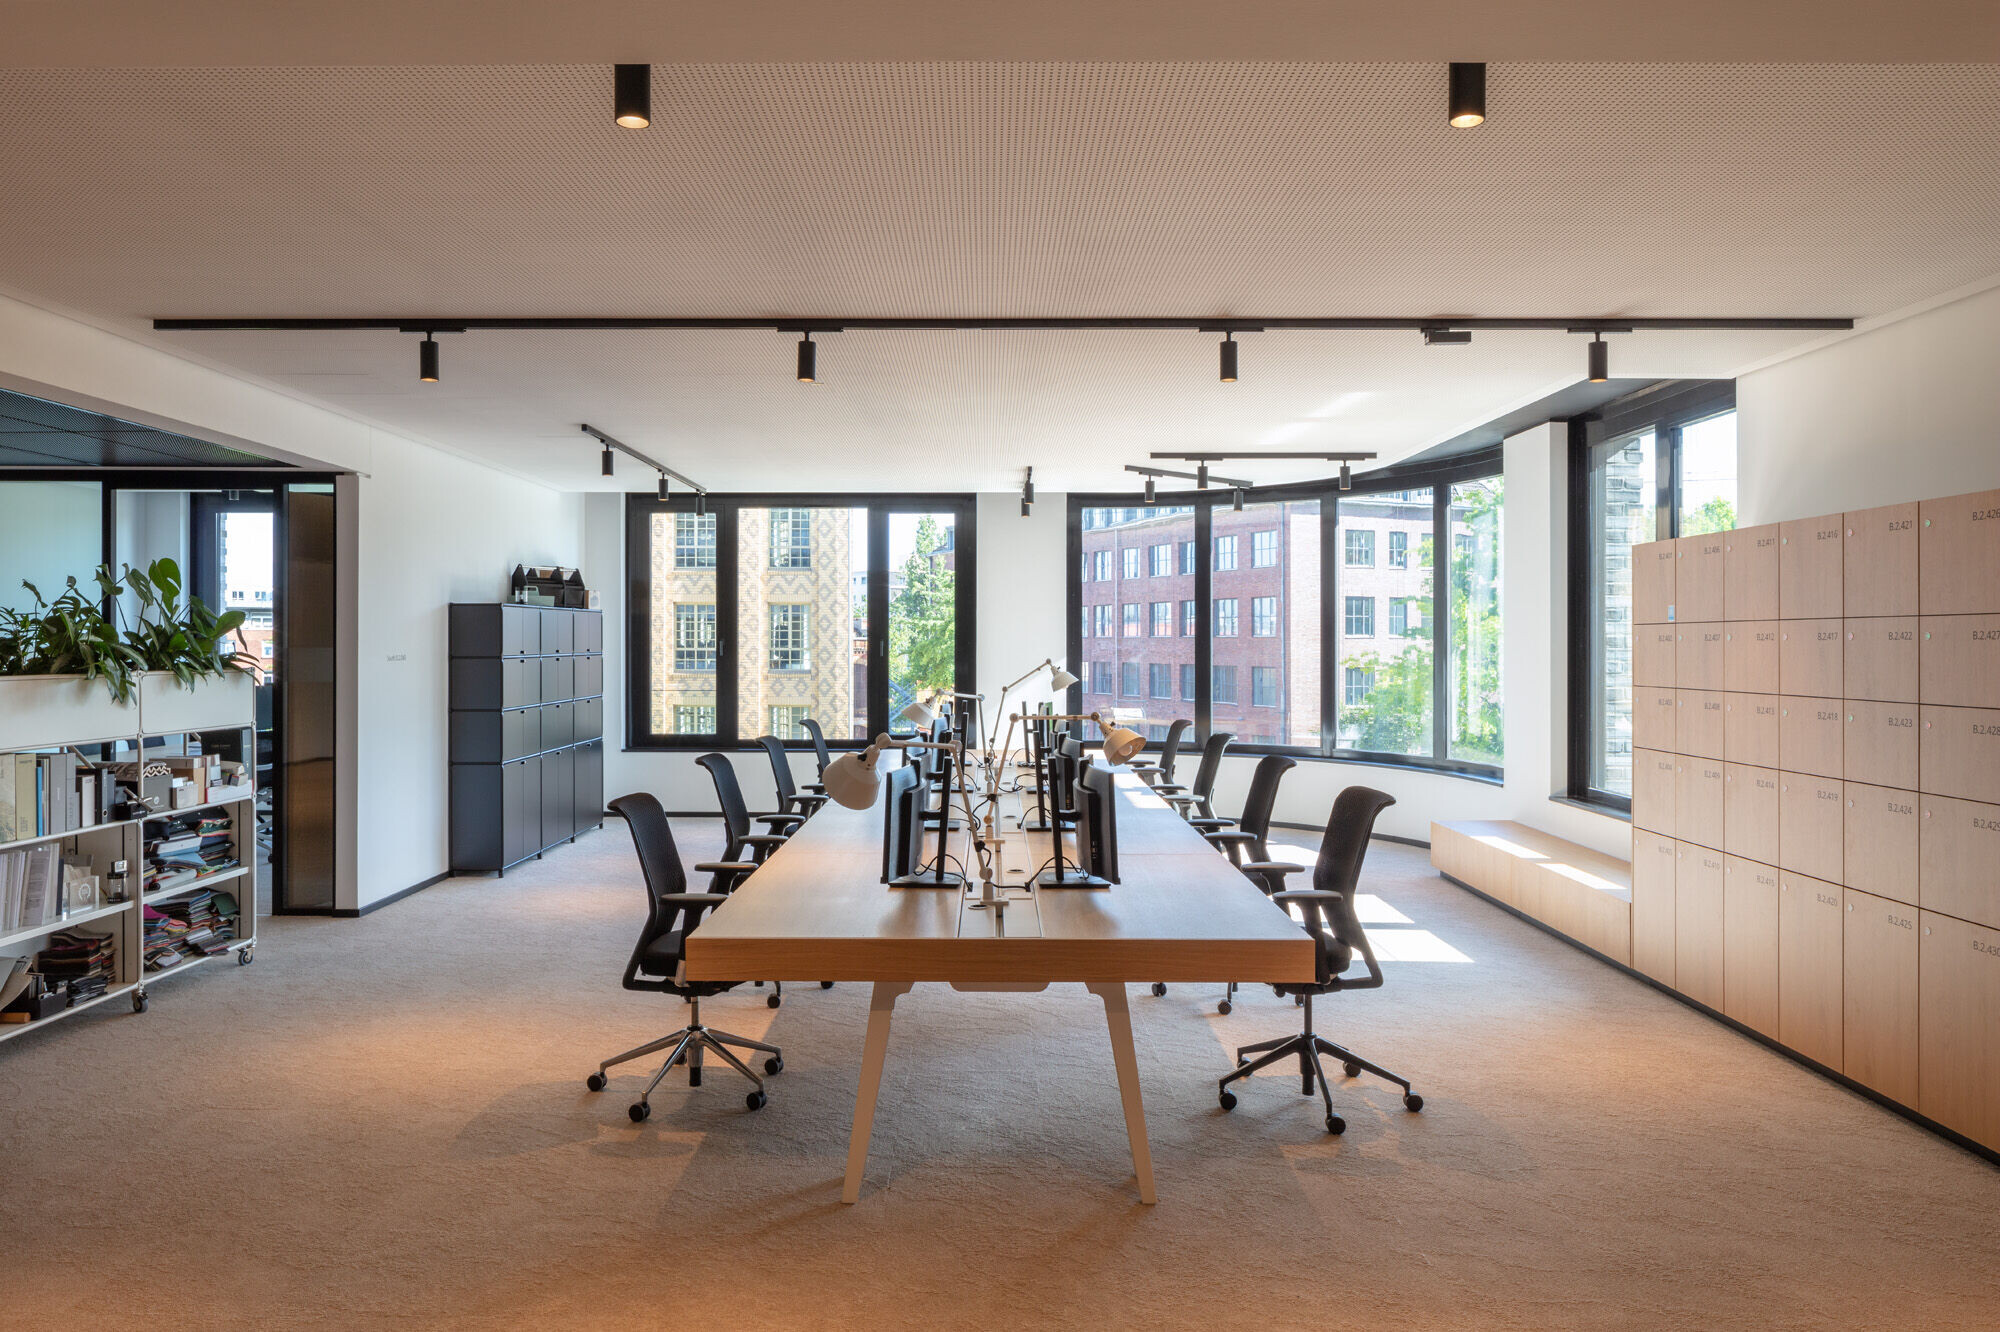
A robus technical infrastructure throughout the building, coupled with intelligent custom furniture designed by caspar., supports the smooth running of the workday according to the principle of “activity-based working”. Each workstation is fully equipped with the necessary connections, allowing employees to start work immediatels, bringing only what is essential for their tasks. The warm oak flooring, furniture, and room dividers offer a striking contrast against black-painted ceilings, whit Corian counters, and clean architectural lines, fostering a harmonious and authentic working environment. Deloitte's investment in high-quality interior design reflects its commitment to employee wellbeing, which is evident in the thoughtfully designed open spaces and green roof areas that promote a favorable microclimate. The Heinrich Campus was awarded DGNB Gold certification as a sustainable new office building, achieved through a holistic approach based on the LowEx concept. This approach intertwines high-quality, durable architecture with ultra-modern building technology optimized for low energy consumption and maximum comfort, all in an economically and ecologically sensible manner.
This project is from the joint period of meyerschmitzmorkramer.