

The house is located in a densely urbanized area with single-family houses on the outskirts of Salzburg.
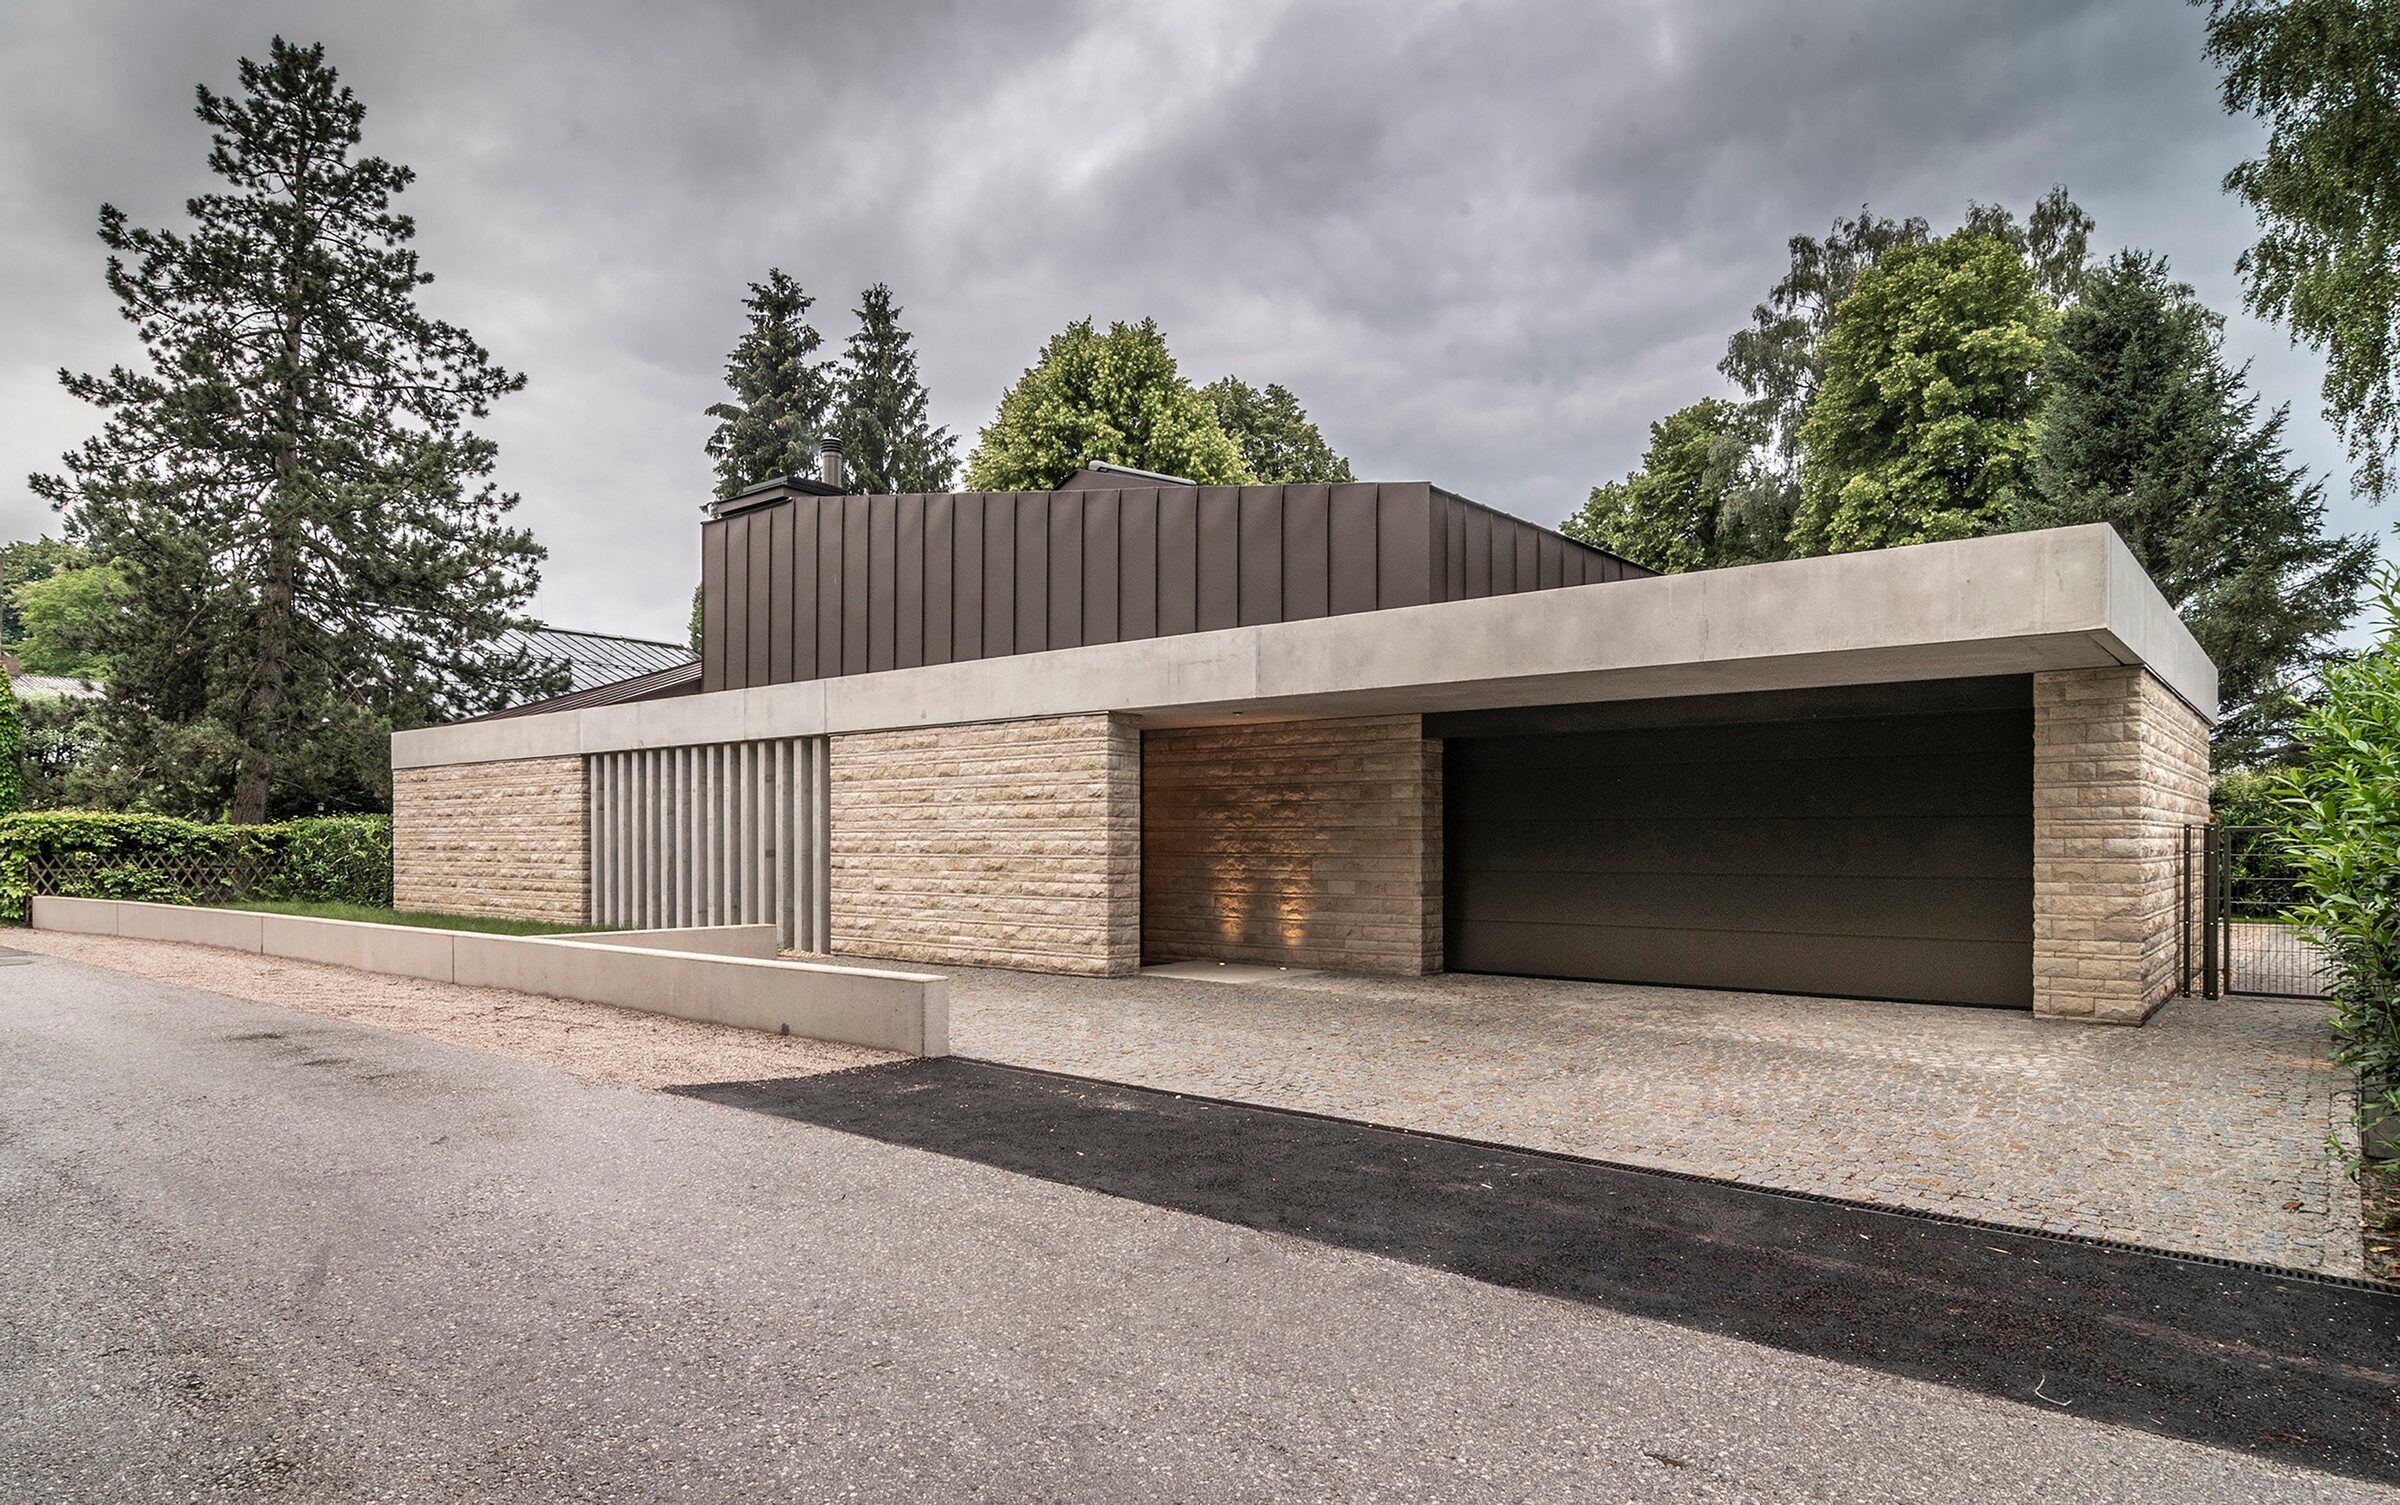
The building is defined by three key elements: natural stone facades, a horizontal plane of exposed concrete and three pyramidal sheet metal trunks.
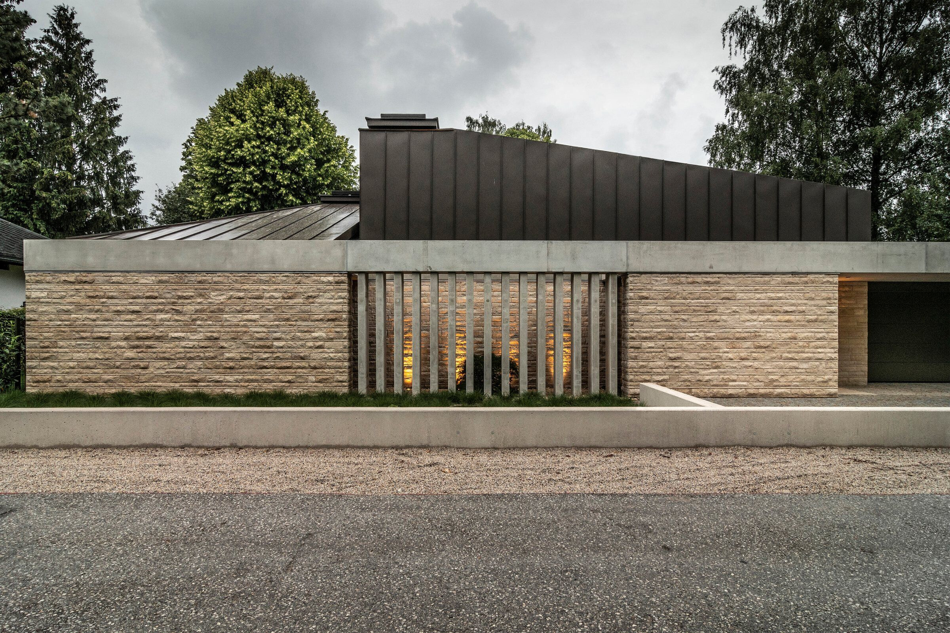
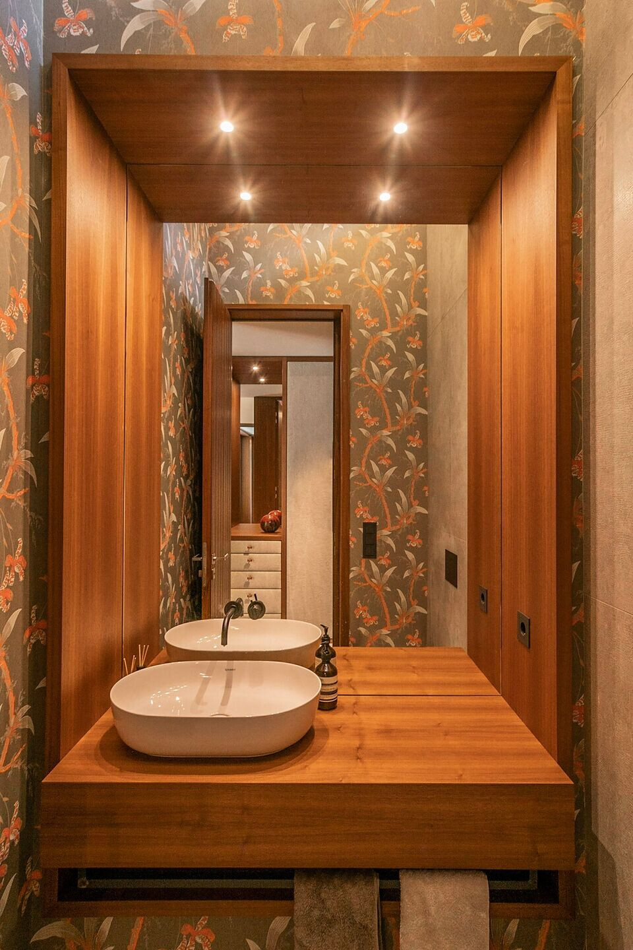
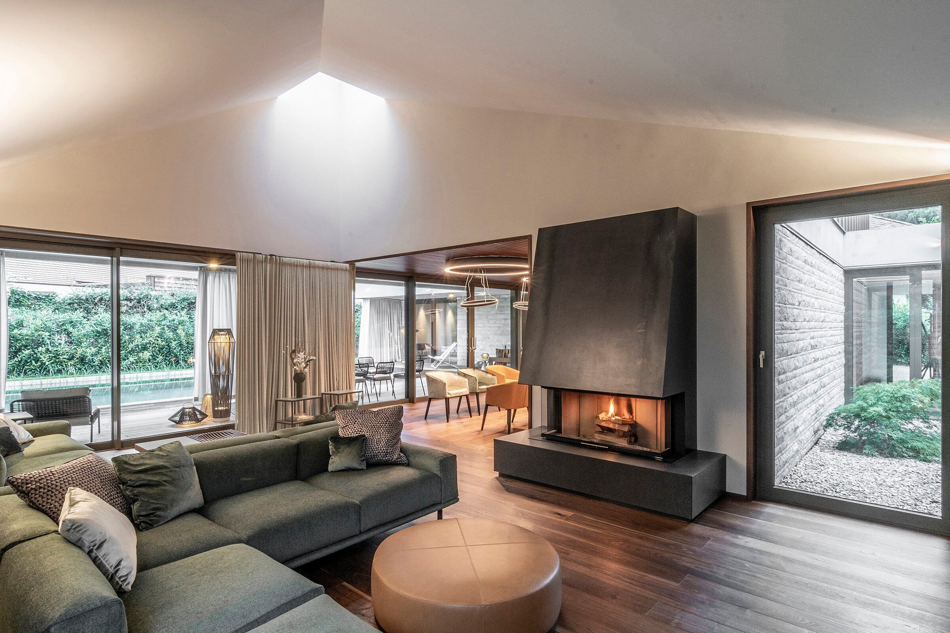
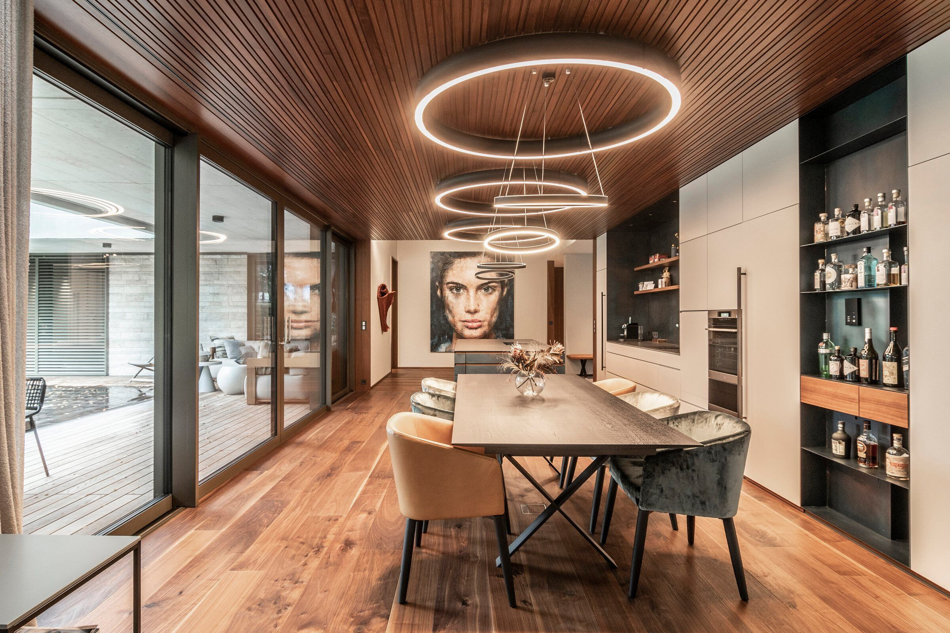
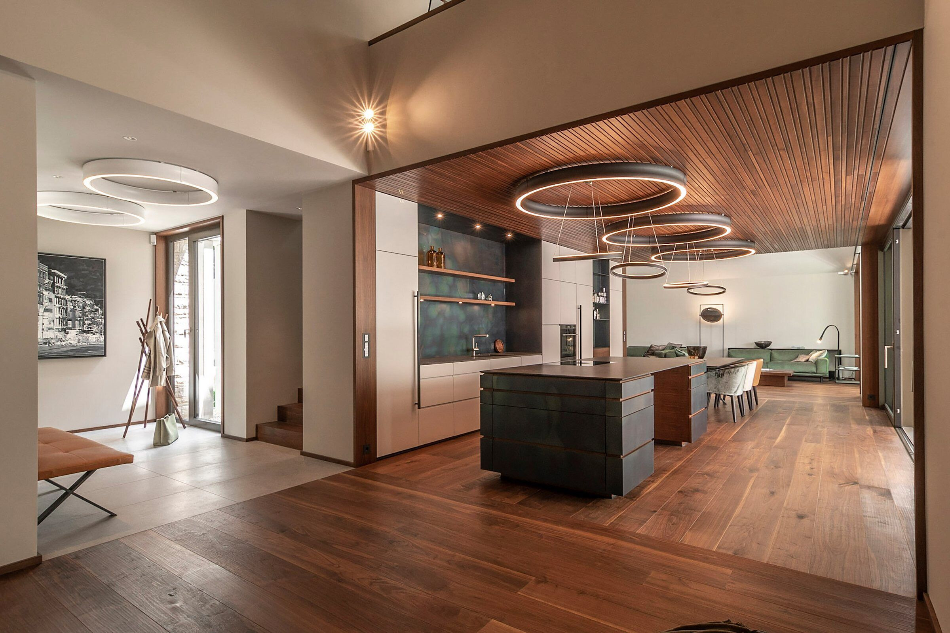
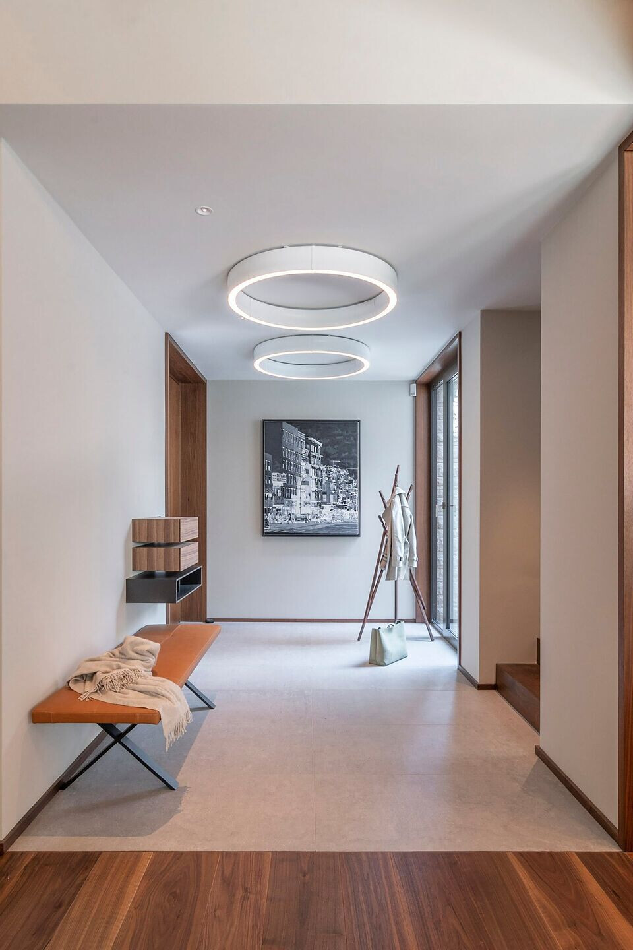
The closed and cryptic house opens towards the interior garden and the double height spaces under the truncated pyramids. The visitor discovers the spatial qualities sequentially, where the sensation of compression of the entrance disappears with the tangential view of the patio (semi-open by means of an exposed concrete lattice) or experiencing how the sunlight filters through the skylights of the three decks, creating a play of light and shadow in double height spaces. Inside: colors, textures and natural materials such as walnut wood or velvet are combined creating an atmosphere of calm and seclusion that contrasts with the "hardness" of the outside shell.
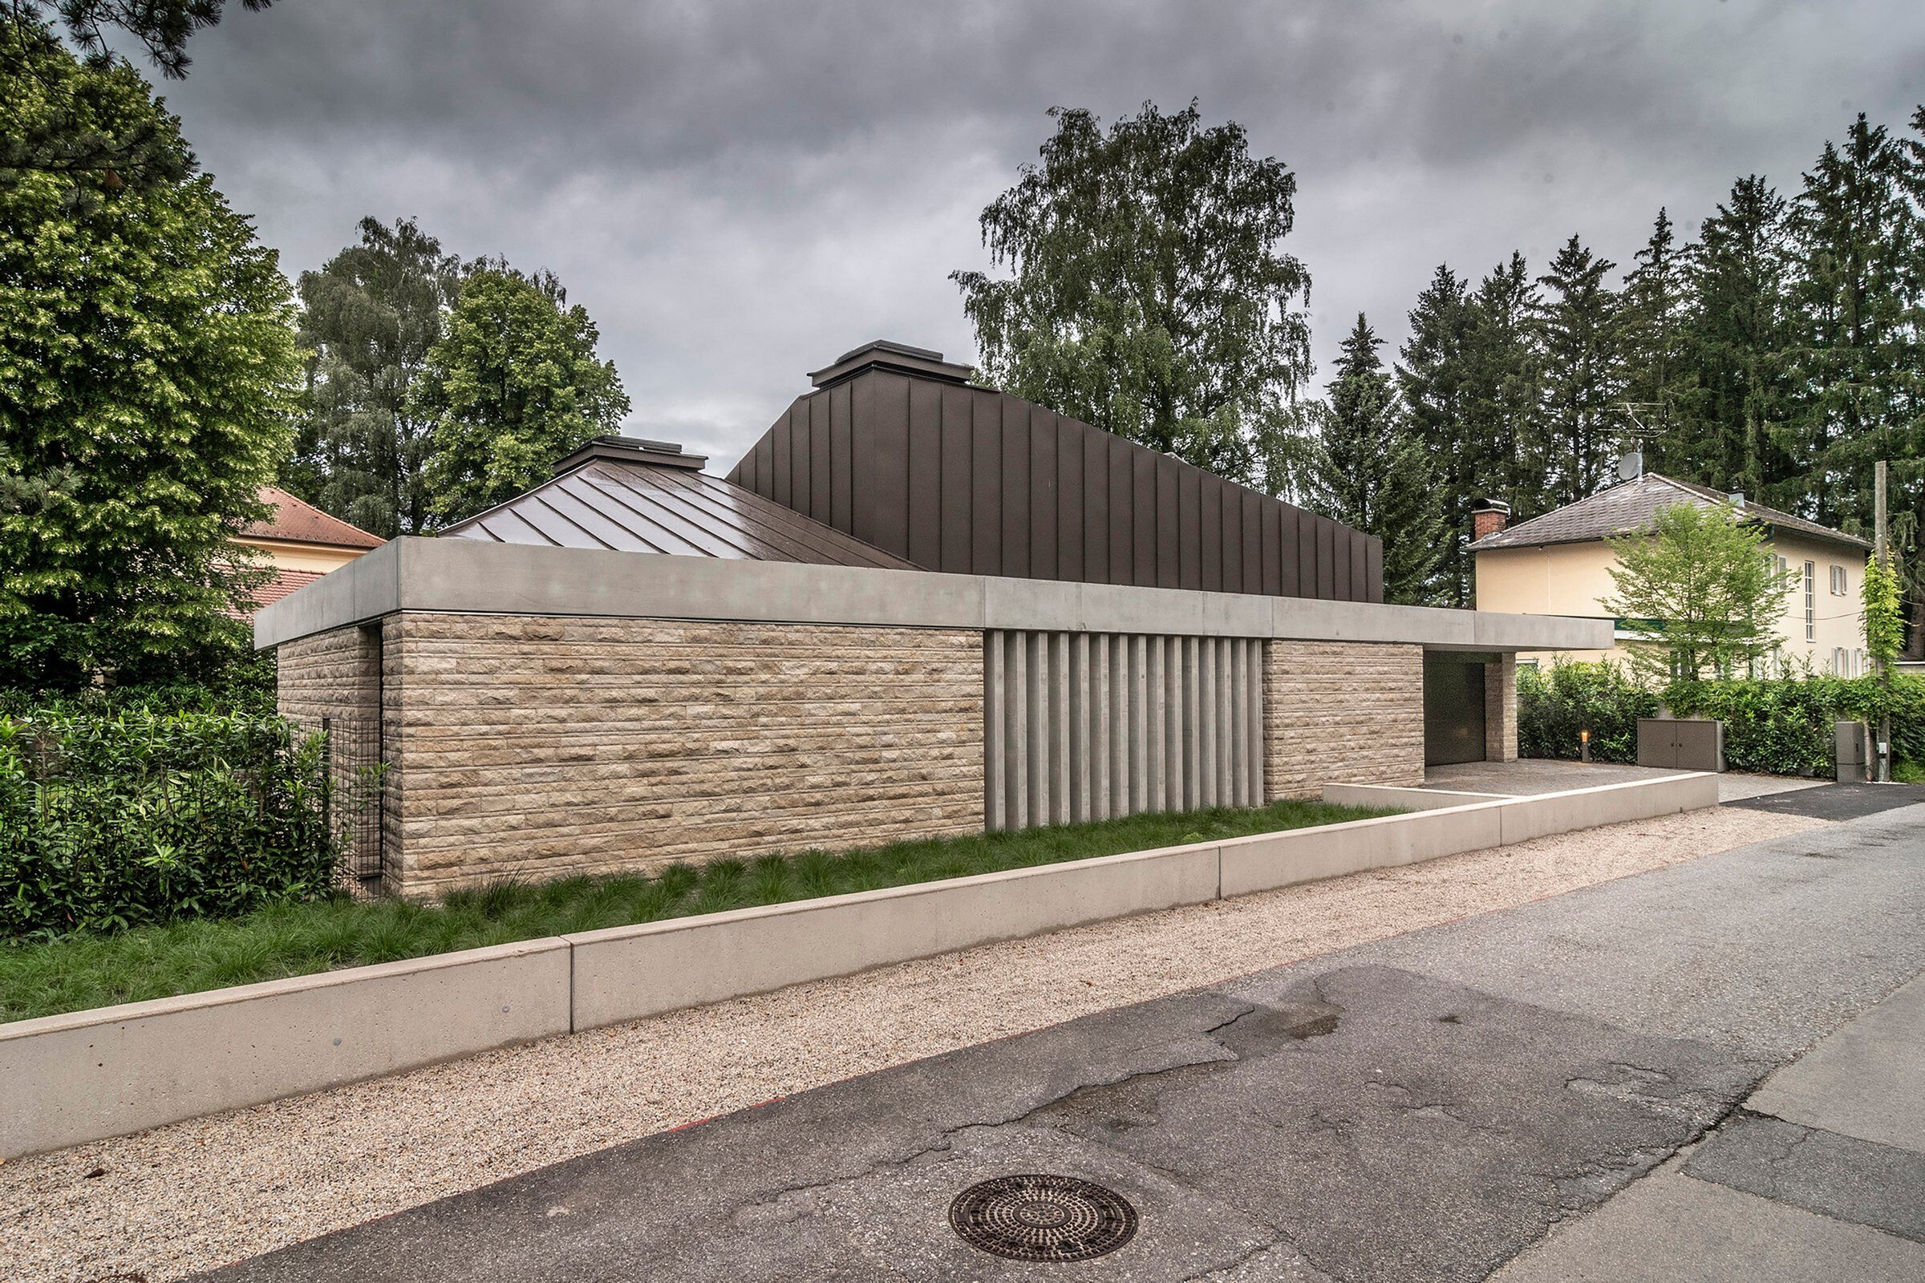
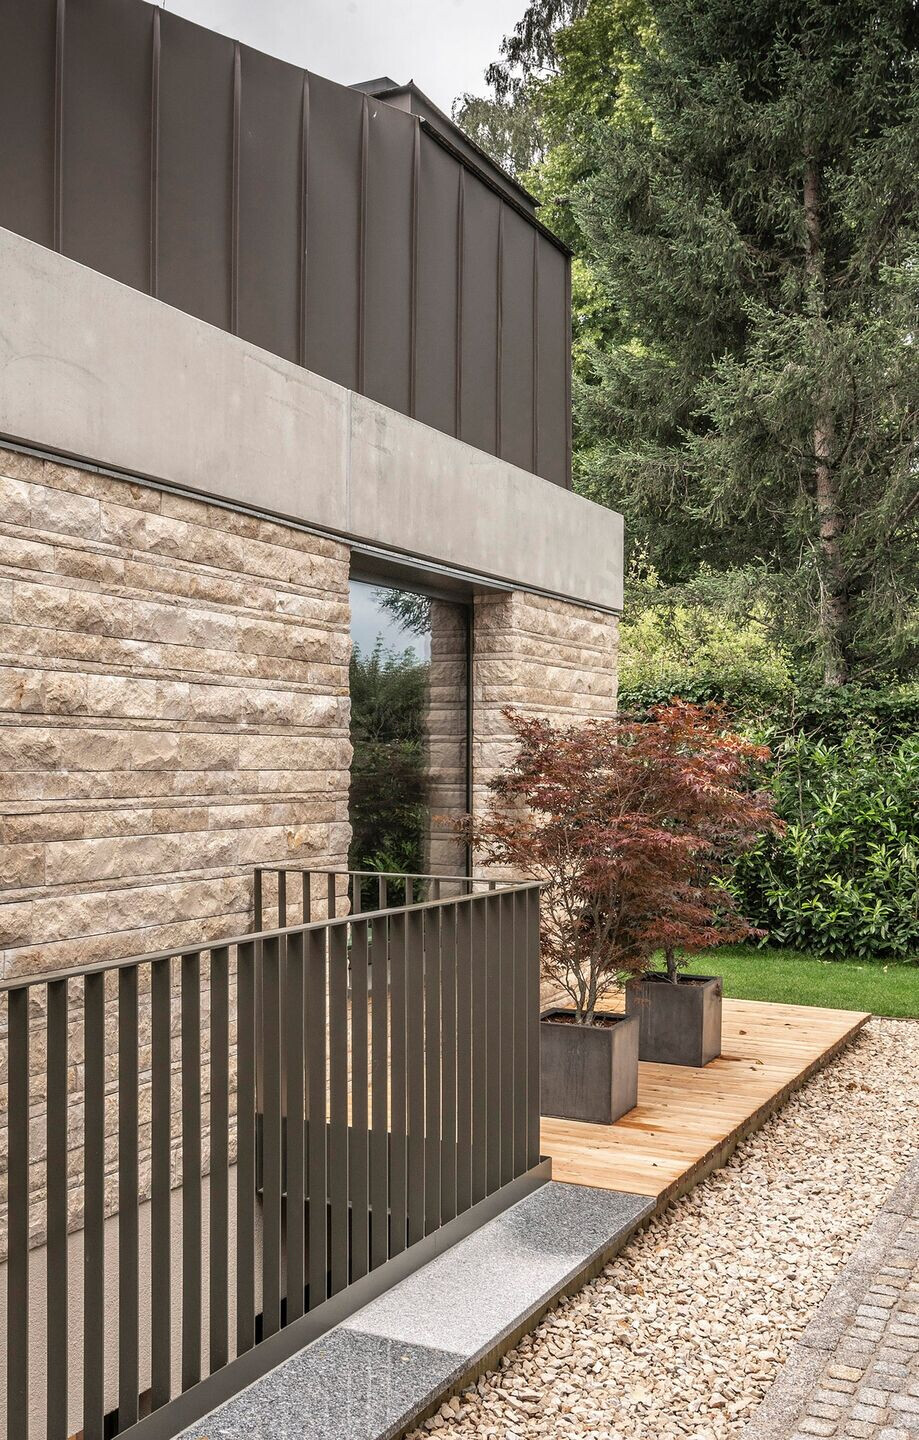
Protected by a large overhang, the exterior porch develops as an extension of the interior through large sliding doors, generating a secluded space in the open air where to enjoy the garden and the natural polished concrete pool.
In short, it has been intended to make a timeless work reminiscent of the "mid-century houses", a discreet architecture that seems to have always been in the place but with an expressive, own and contemporary language.
Team:
Architect: Haro architects
Photography: Tobias Kreissl
Interior Design: Spacesmunich
Structure calculation: Brandstätter ZT GmbH
Construction management: BLEIERER Baumanagement GmbH
Material Used:
1. Facade cladding: Sto - Sto Therm Mineral (Stone fassade)
2. Windows: Schüco - Sliding doors
3. Roofing: Prefa - Aluminiun roof
4. Interior furniture:
Duravit - Washbasins, toilets and bathtubs
Vola - Taps
Hörmann - Garage door