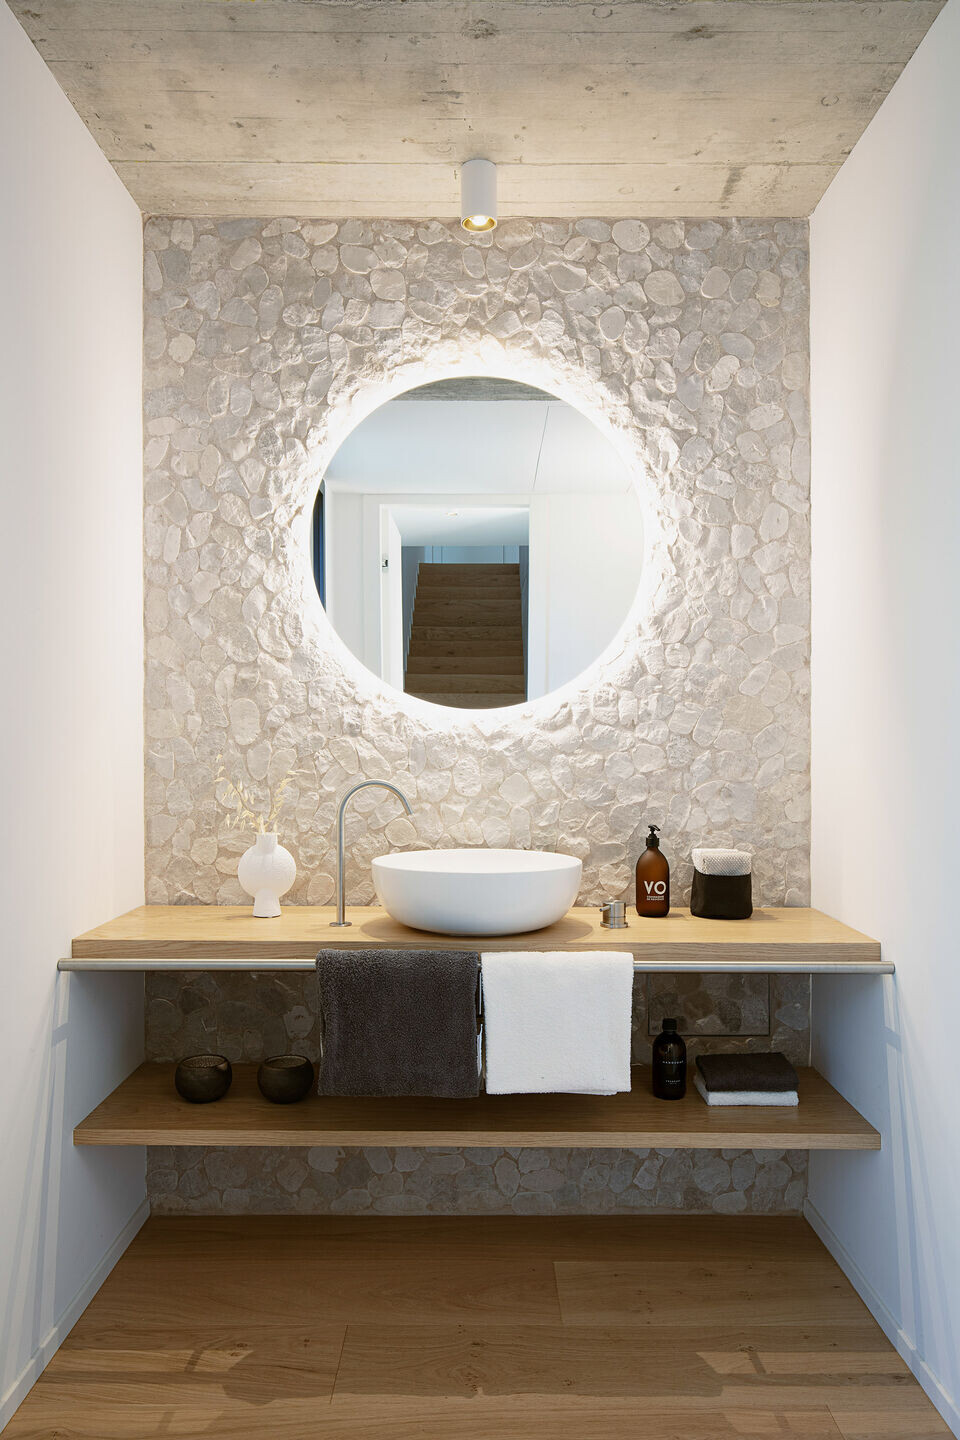
Newly built two-storey private house for a young couple. The building consists of 2 volumes, a stone base that ends with a large concrete slab on which the upper floor characterized by the two pitches is "supported".
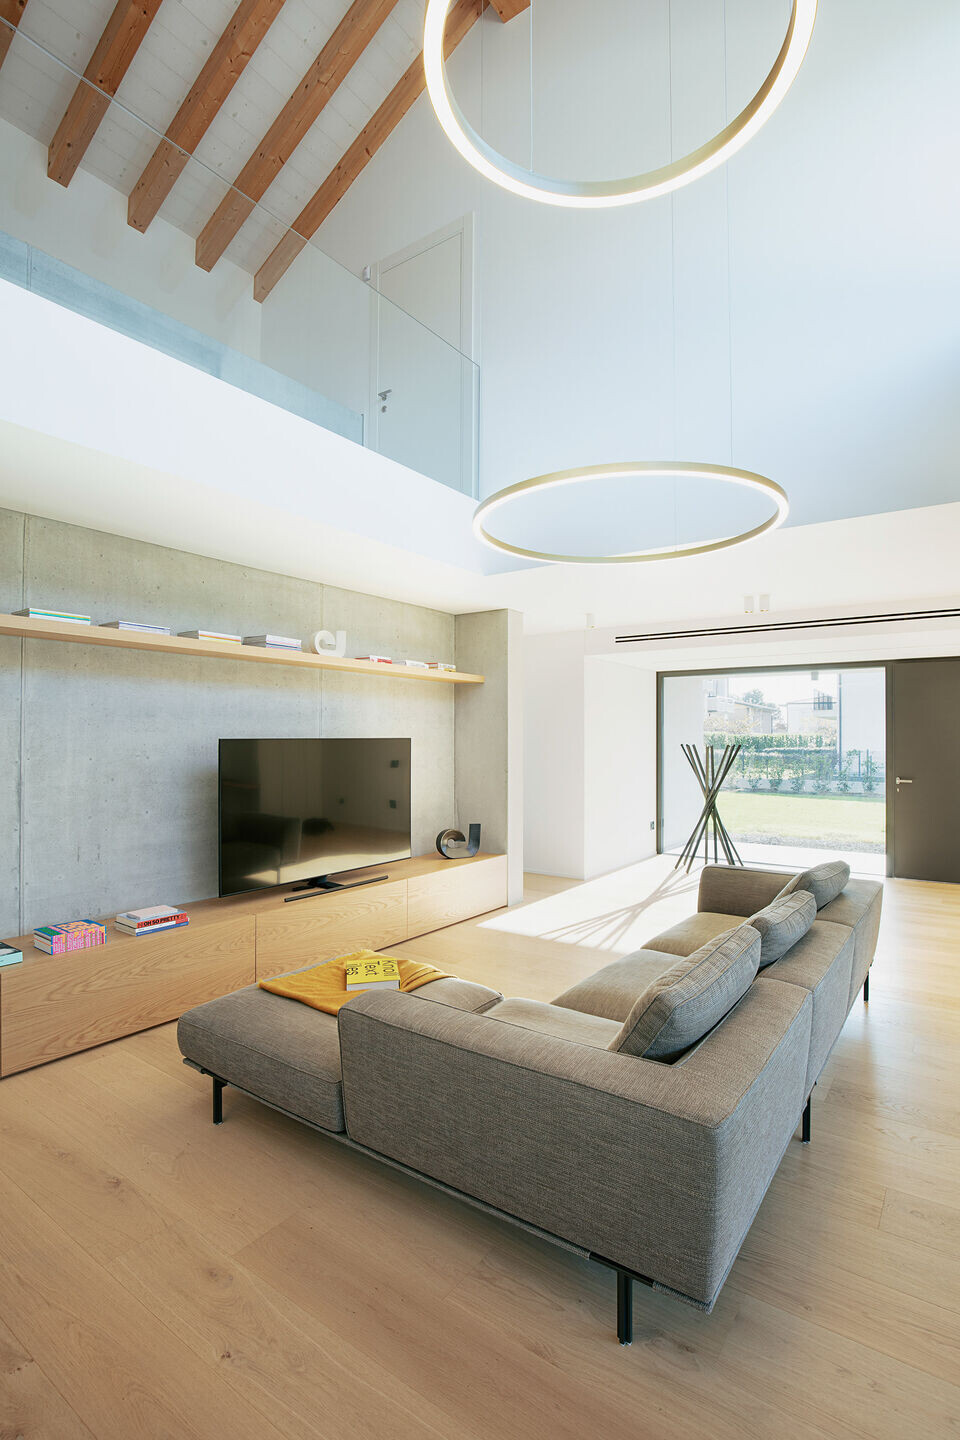

Thanks to the positioning on the lot and the layout of the internal spaces of the house, distributed on a line plan, the main openings are facing south and west, in order to implement the best light and views of the garden.

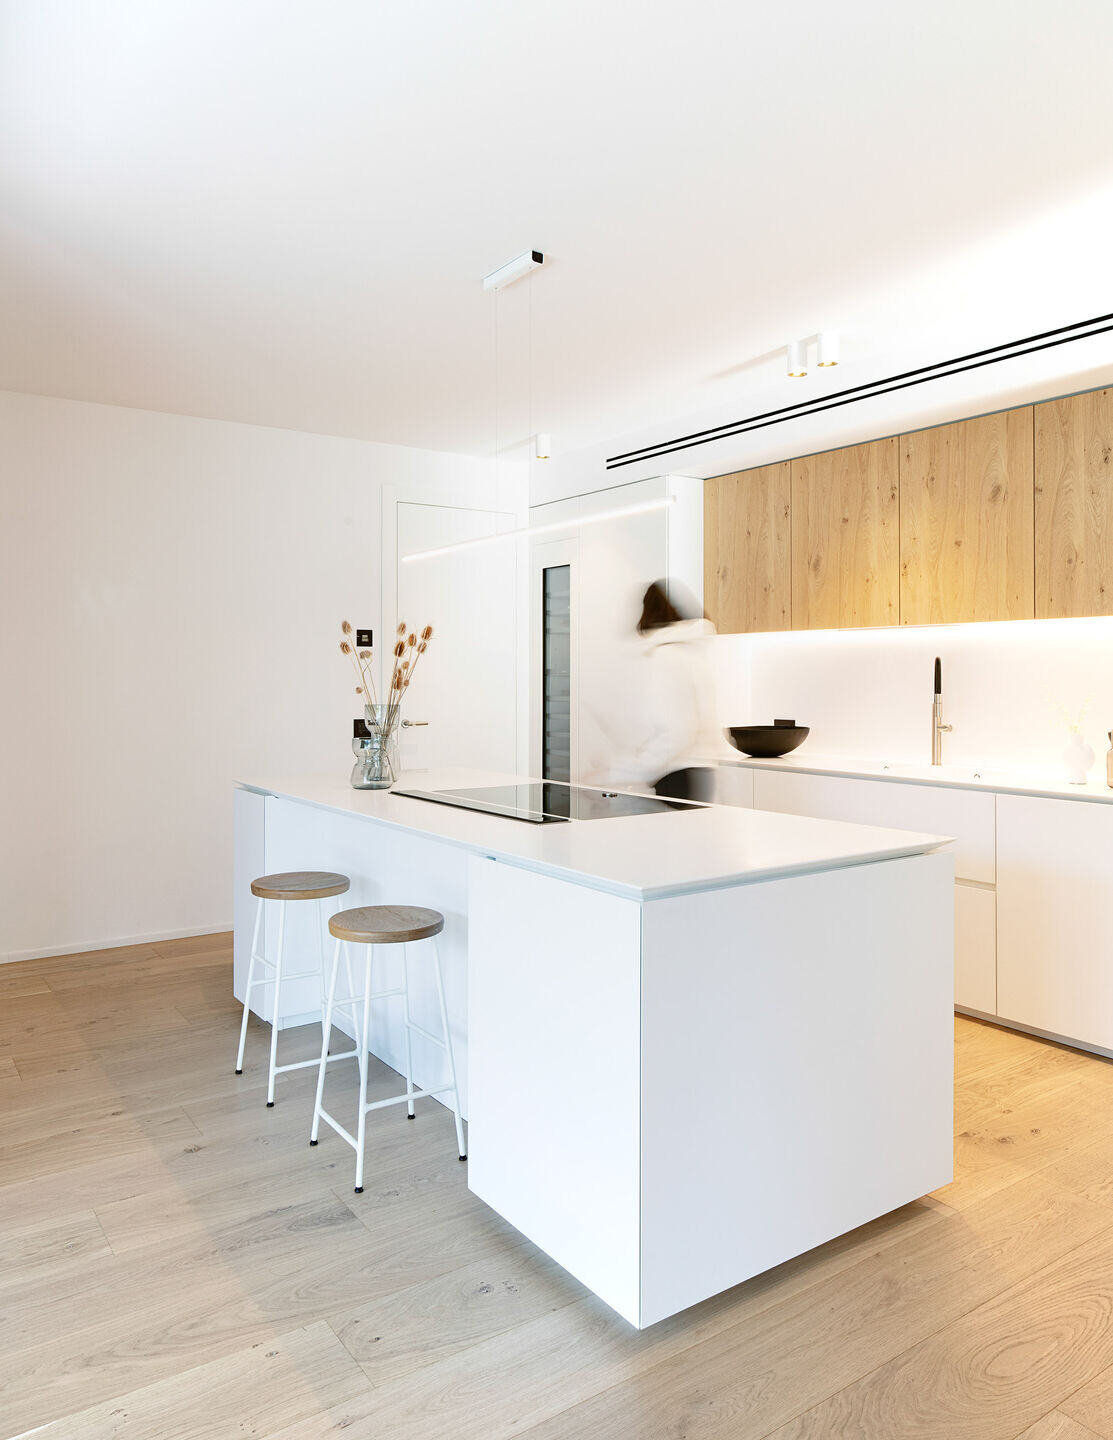
The entrance leads to the living room which is enhanced by a double-height space, where a large exposed concrete wall hides the staircase leading to the gallery that distributes the 3 bedrooms of the house.