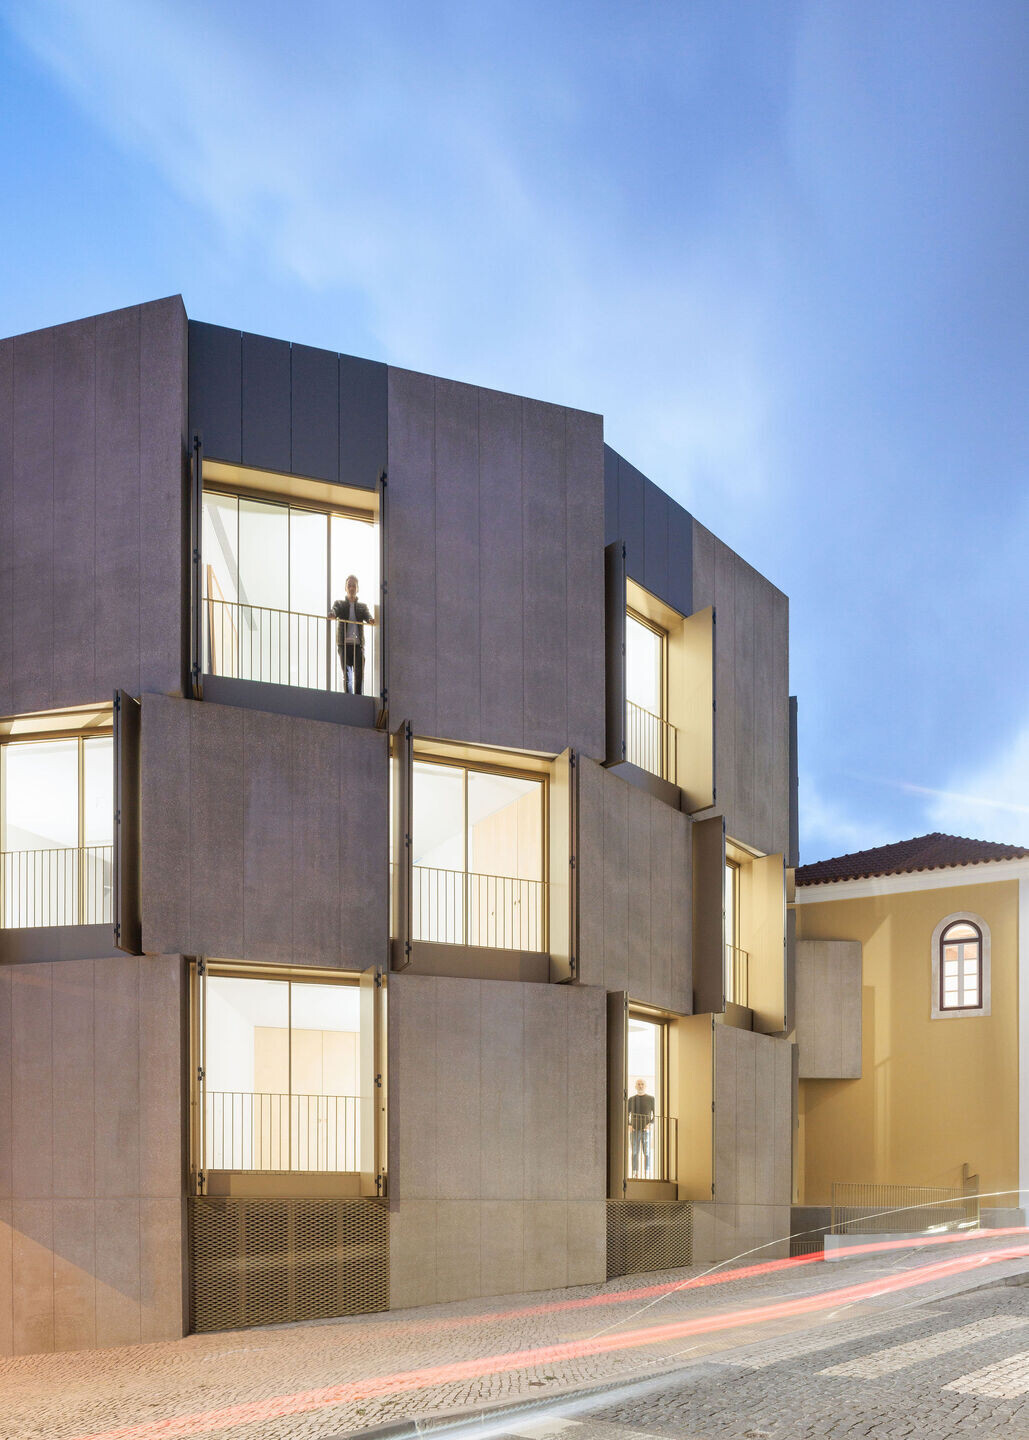
Bureau des Mésarchitectures, led by Didier Fiúza Faustino with Sónia Pinto Sousa, Pascal Mazoyer, and Kevin Conlin, has completed its first housing block in Leiria, Central Portugal. The project combines the renovation of an early twentieth-century house with a new semi-circular extension, forming a complex of seven apartments with shared private parking.
Located on Rua dos Mártires in Leiria, the site is wedged between a wide modern avenue of new construction and a narrow street leading to the historic district. The design addresses the tension between these contrasting contexts through geometry, material choices, and a responsive facade.


Site and urban integration
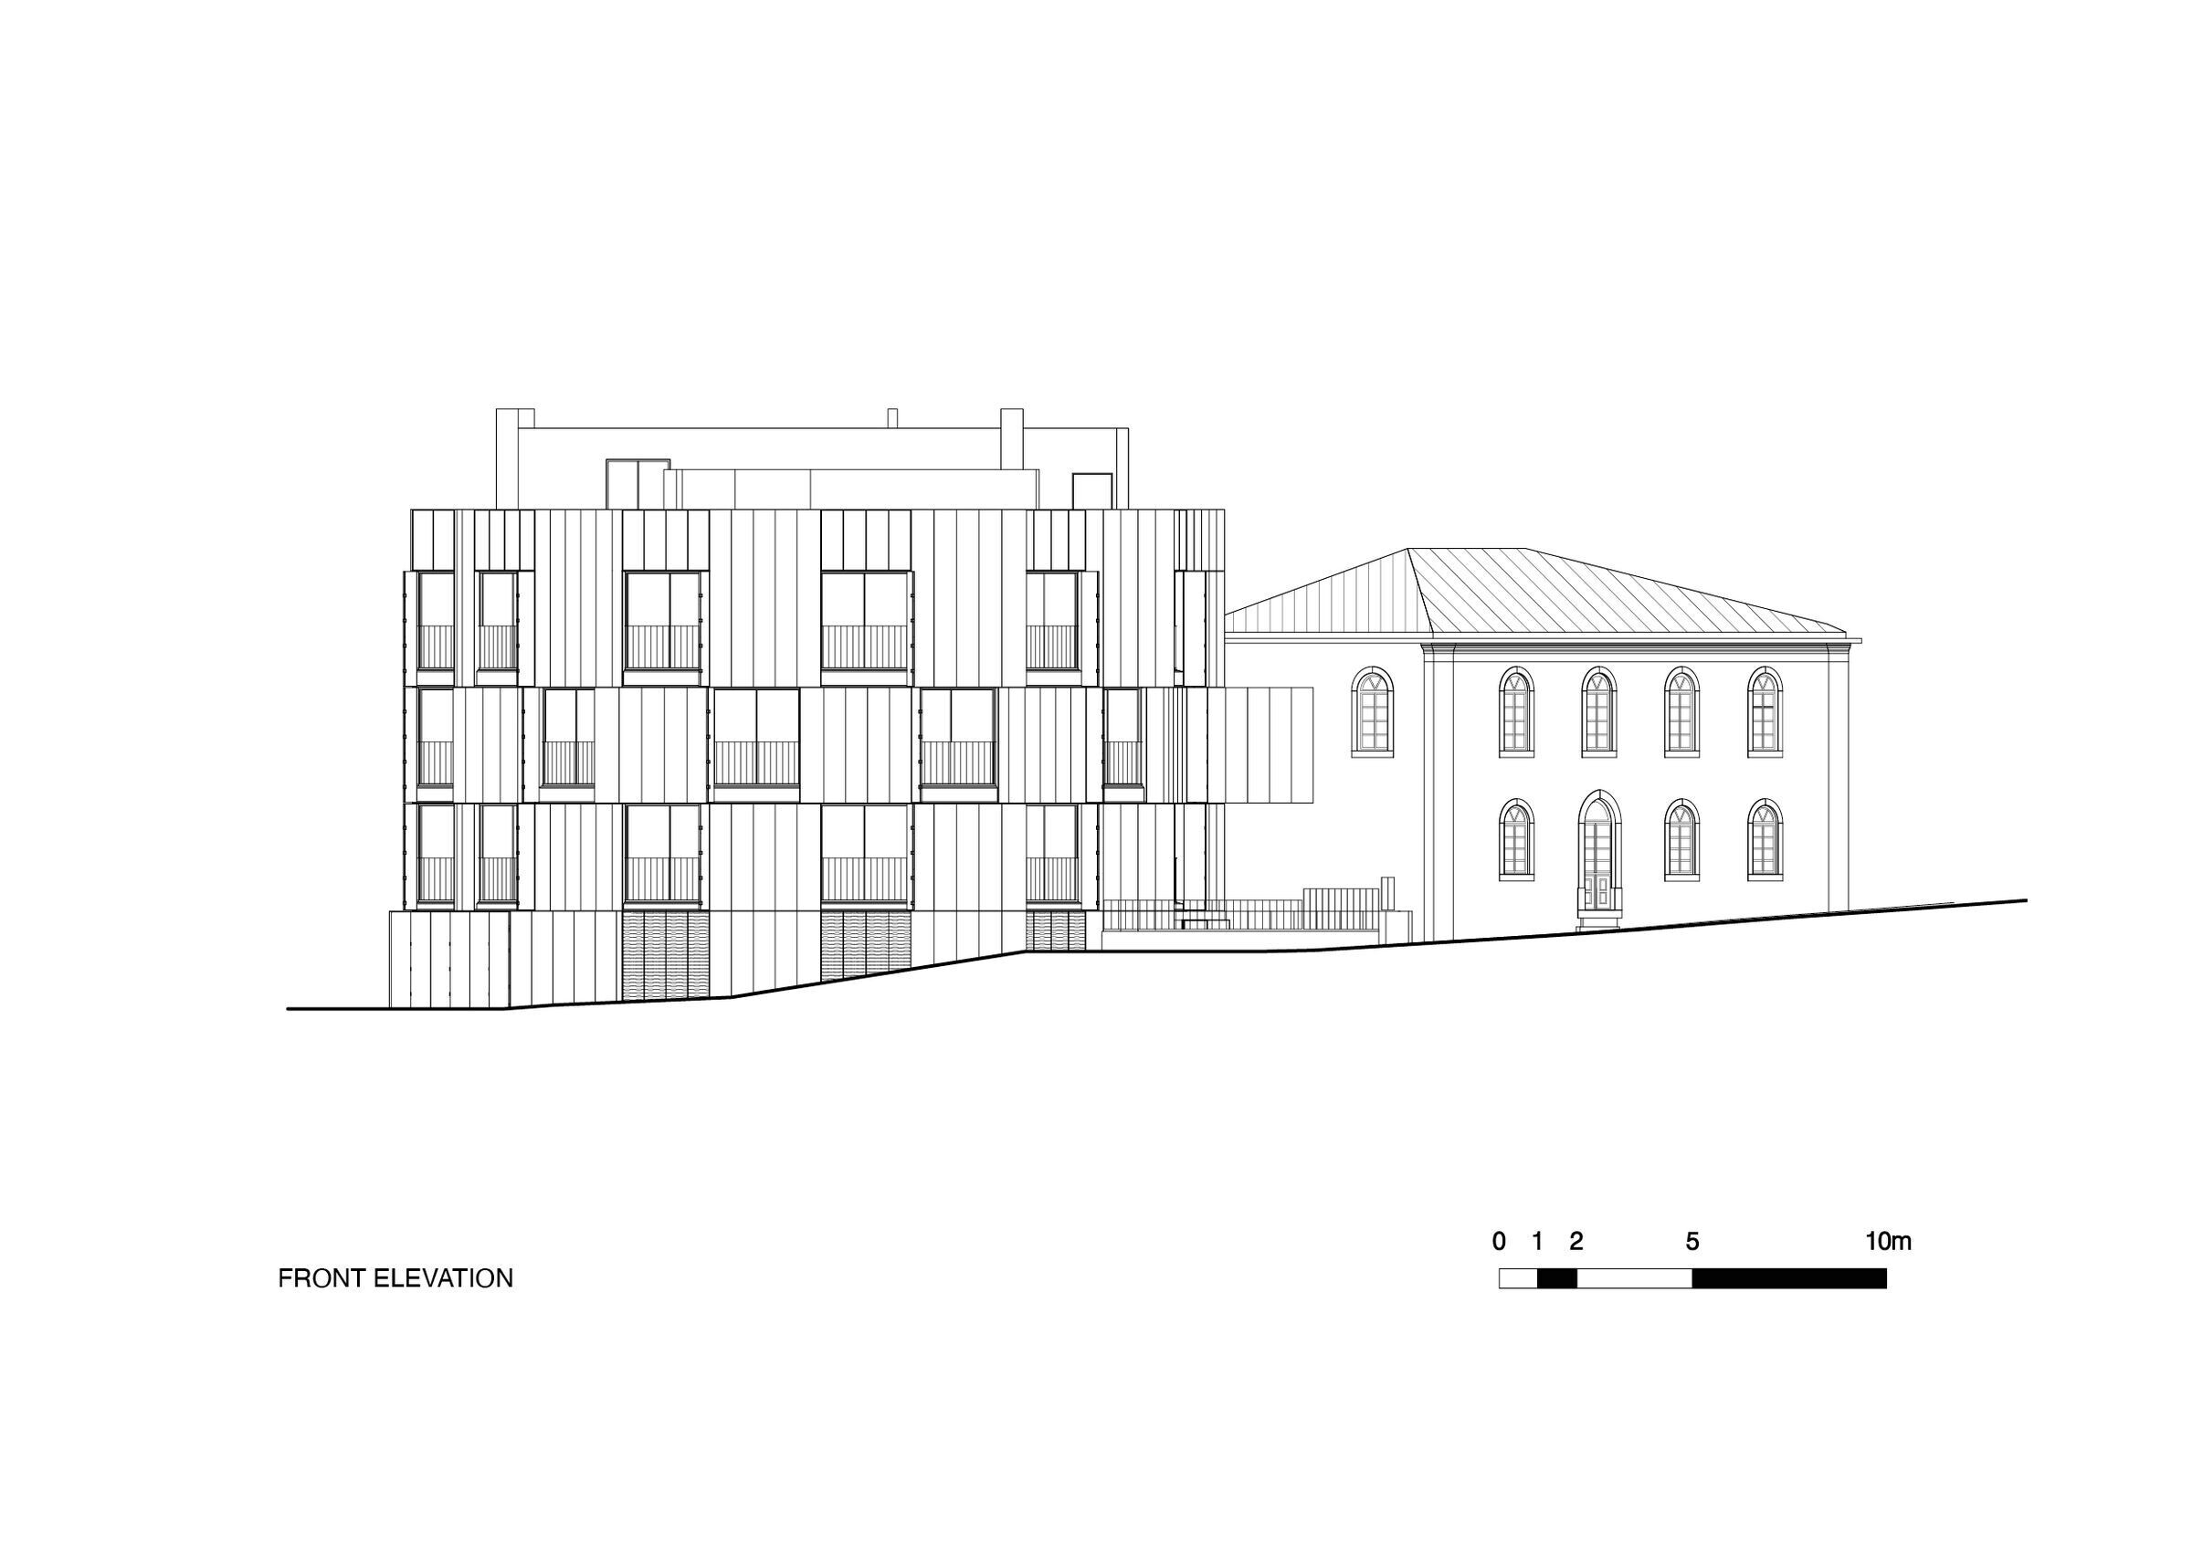
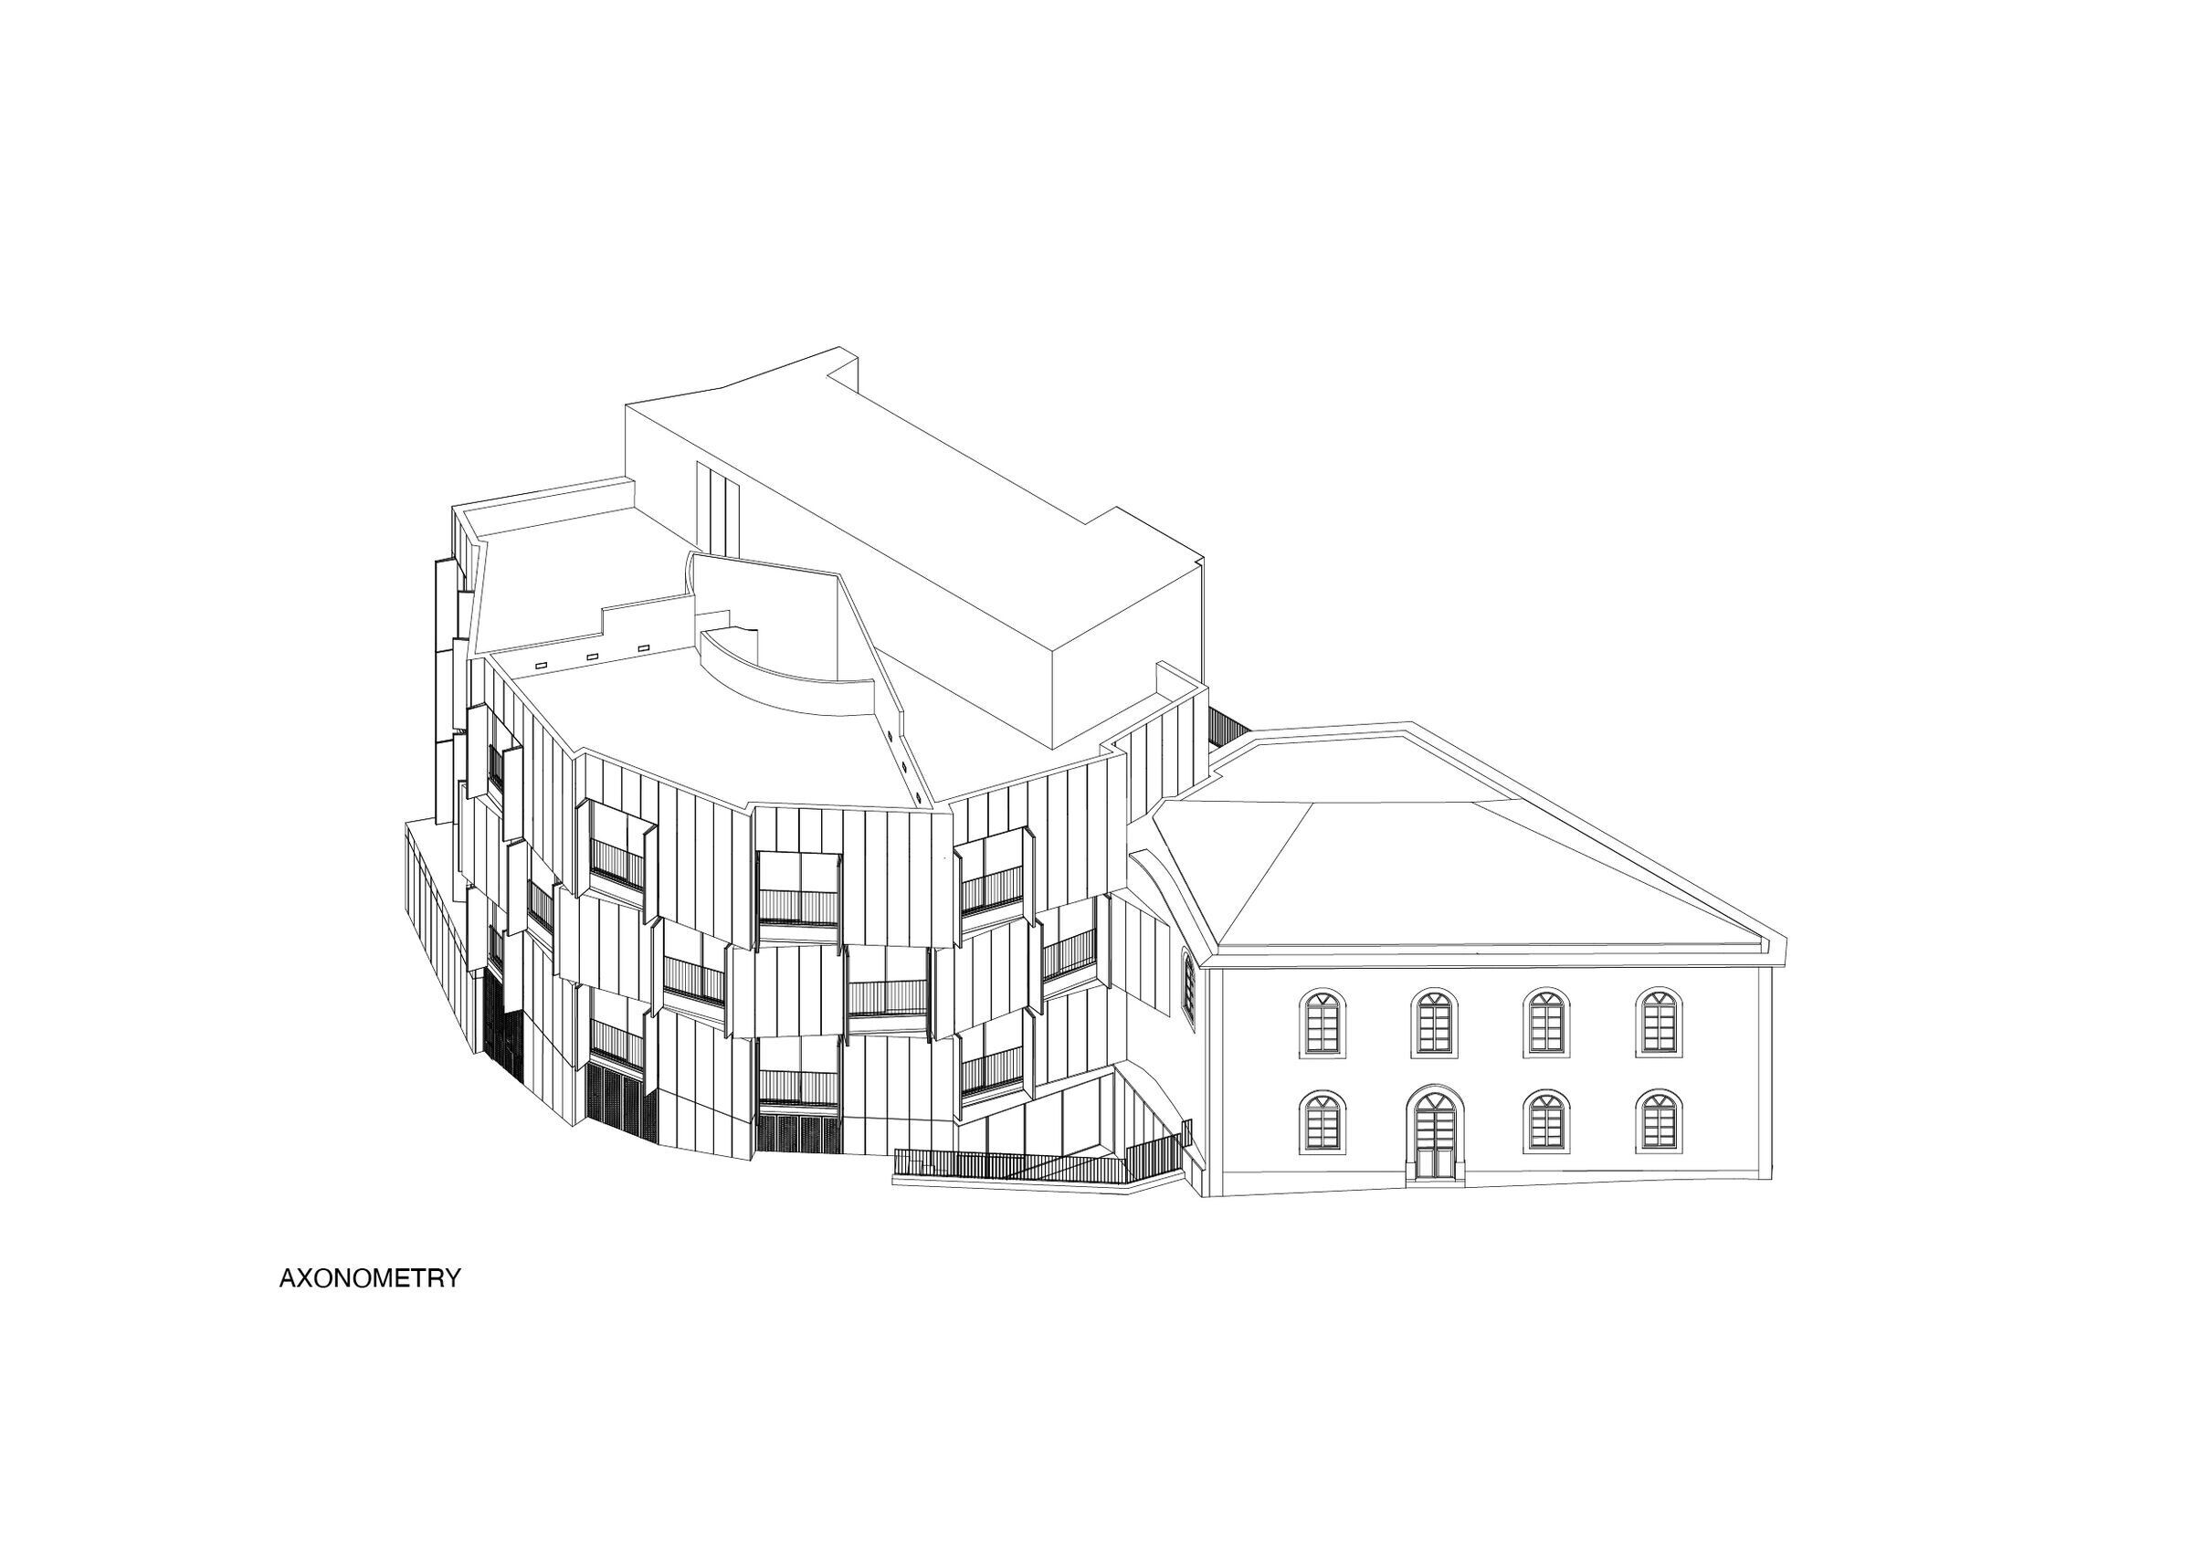
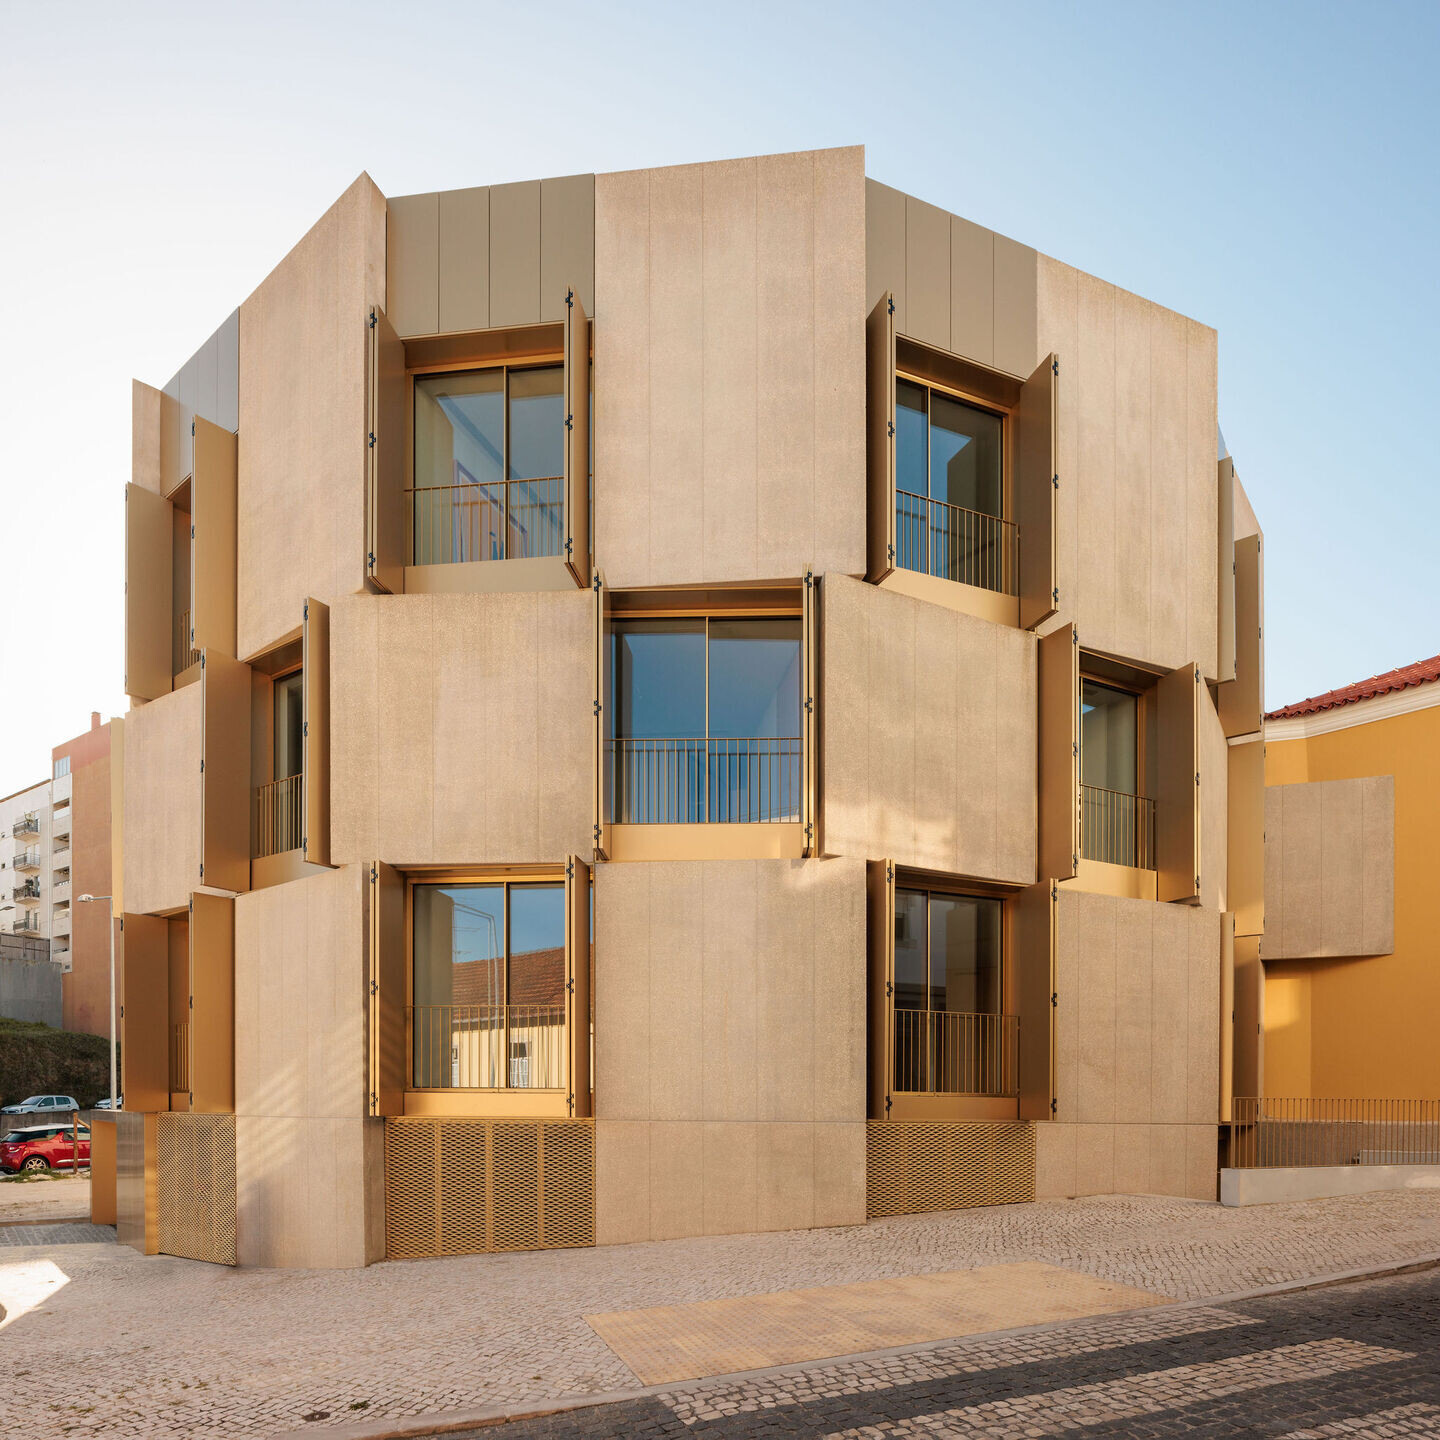
The four-story building acts as a transitional element between taller modern buildings along the avenue and the smaller-scale historic houses along the narrow street. This condition is negotiated through a curved footprint and overlapping precast concrete panels.
The existing house was converted into two apartments, while the new extension adds five units ranging from two- to four-bedroom layouts. Both parts are connected by a centrally located shared stairwell.


Materiality and facade strategy
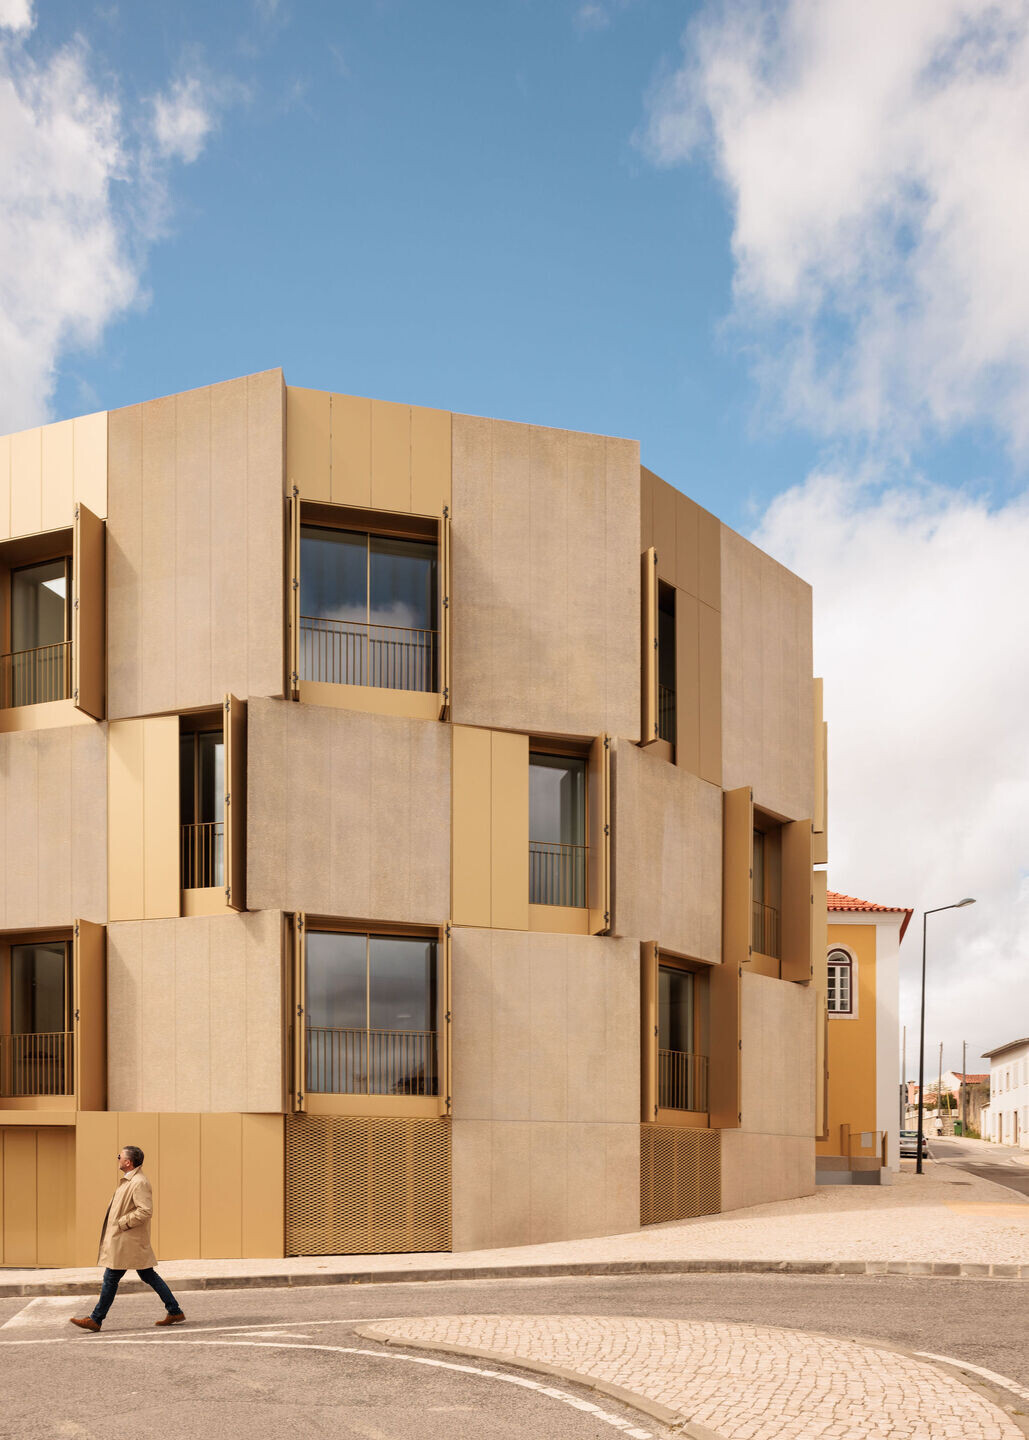
The extension facade is composed of a grid that combines movable golden aluminum windows and shutters with fixed precast concrete panels. This system modulates light, ventilation, and visual permeability. Interiors feature exposed concrete, birch doors, Alpinina stone, epoxy floors, and soft color palettes, balancing durability, comfort, and thermal mass.
The dynamic grid gives the facade a constantly changing appearance as light conditions shift. Individual apartments develop distinct identities through variations in views, openings, and spatial character, ranging from more intimate interiors to units with large windows and terraces.
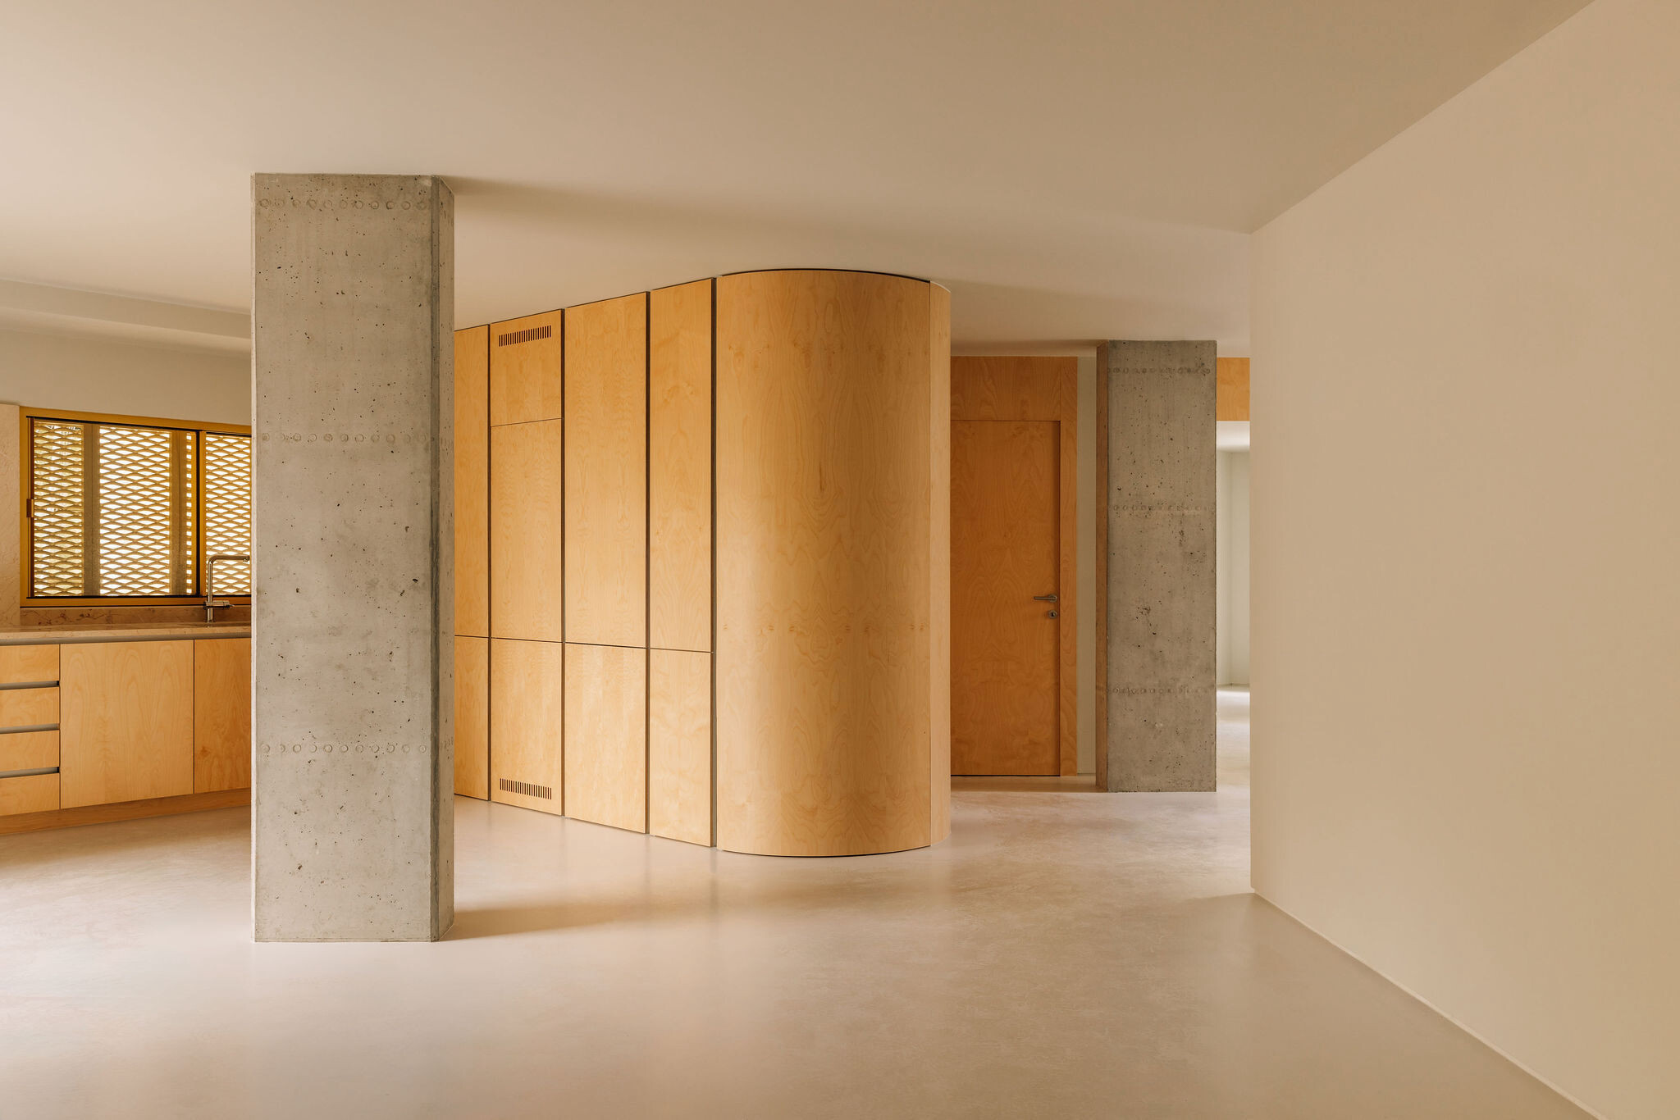
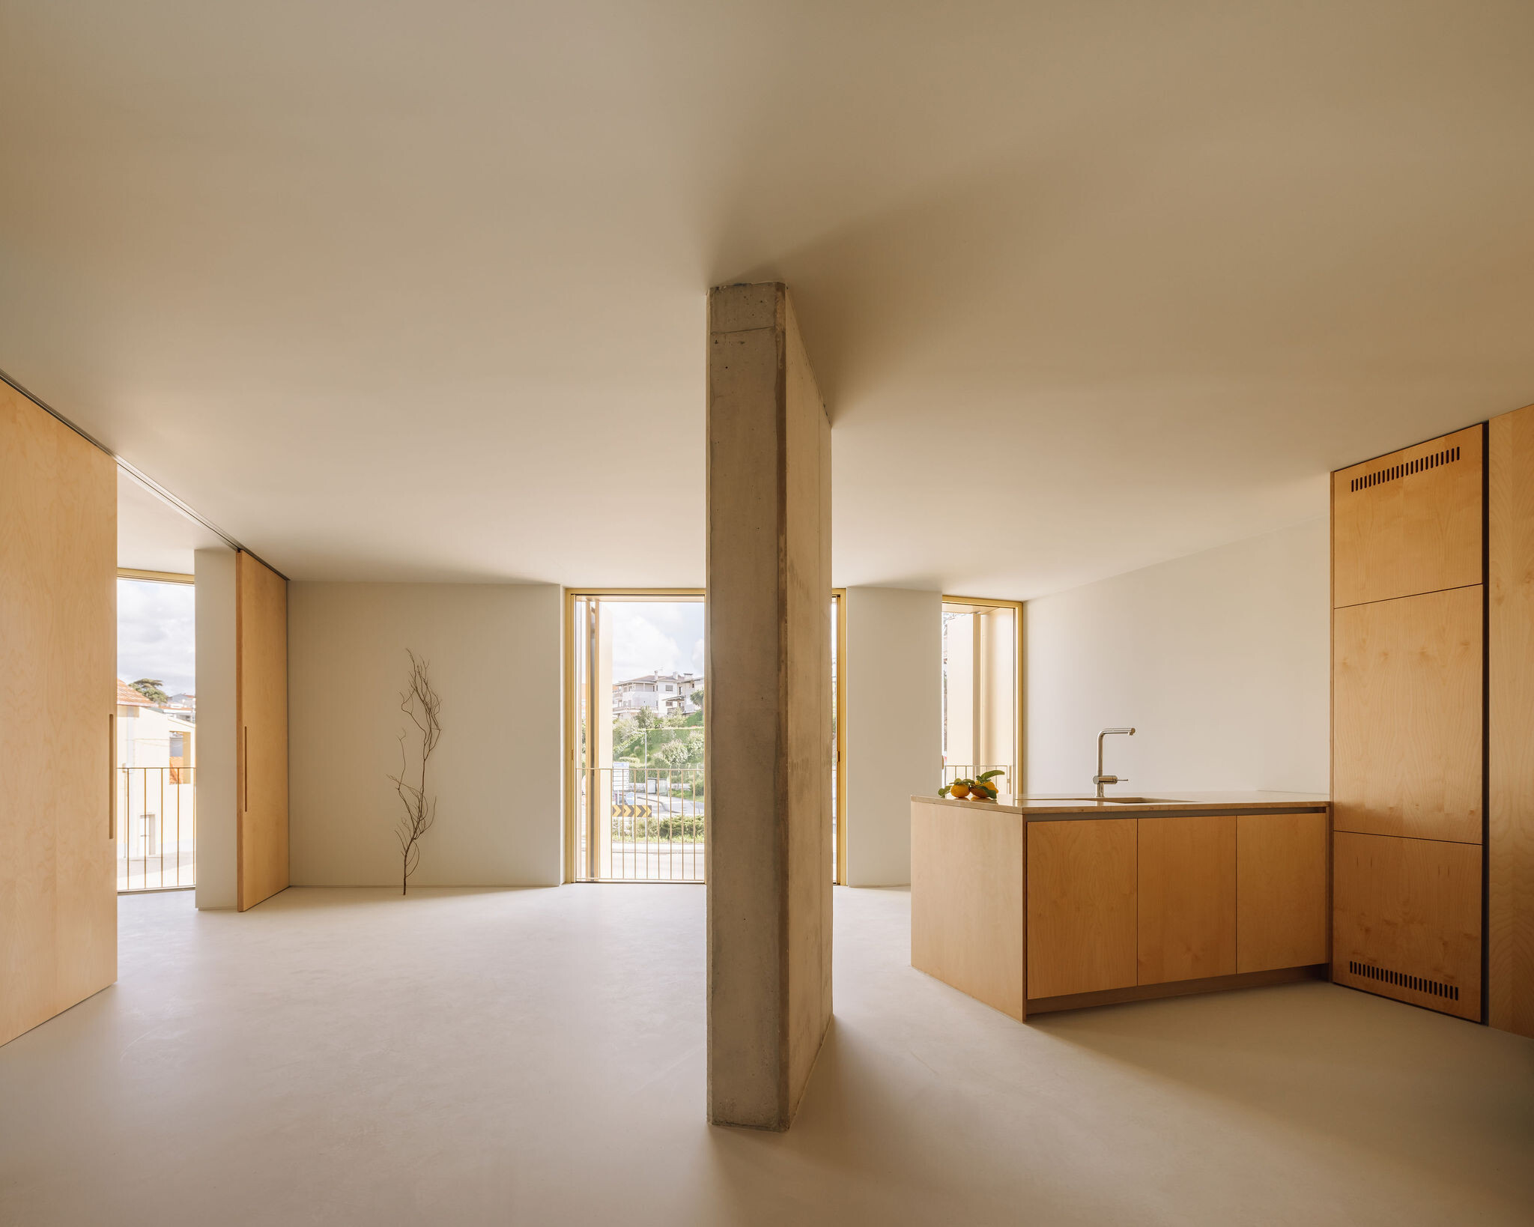
Apartment interiors are defined by soft tones, including light gray walls and epoxy floors. Exposed concrete elements are combined with birch doors and furniture mixed with Alpinina stone, creating a warm and comfortable ambience.
The building negotiates key tensions inherent to urban housing, particularly between protection and openness. Its expressive facade asserts a civic presence that could suggest another typology, such as a school or gallery, while still providing privacy and shelter for domestic life.
In this sense, the project explores how domestic architecture mediates everyday life within the city. Large windows and a bold facade put the act of living on stage, where daily life is in close dialogue with the surrounding environment.


As Didier Fiúza Faustino, conceptual artist, architect, and founding director of Bureau des Mésarchitectures puts it: “Architecture allows us to create friction, address contemporary questions and design stages for the body: the individual, the social and the collective.”
Sustainability strategies
The Leiria housing block integrates sustainability strategies across across design, materials, and adaptability. Dual-aspect apartments promote natural ventilation and passive cooling, while argon-filled double glazing improves thermal and acoustic performance and reduces reliance on mechanical systems. Common areas, including the central stairwell, are naturally ventilated through a perforated metal mesh facade, minimizing energy consumption.
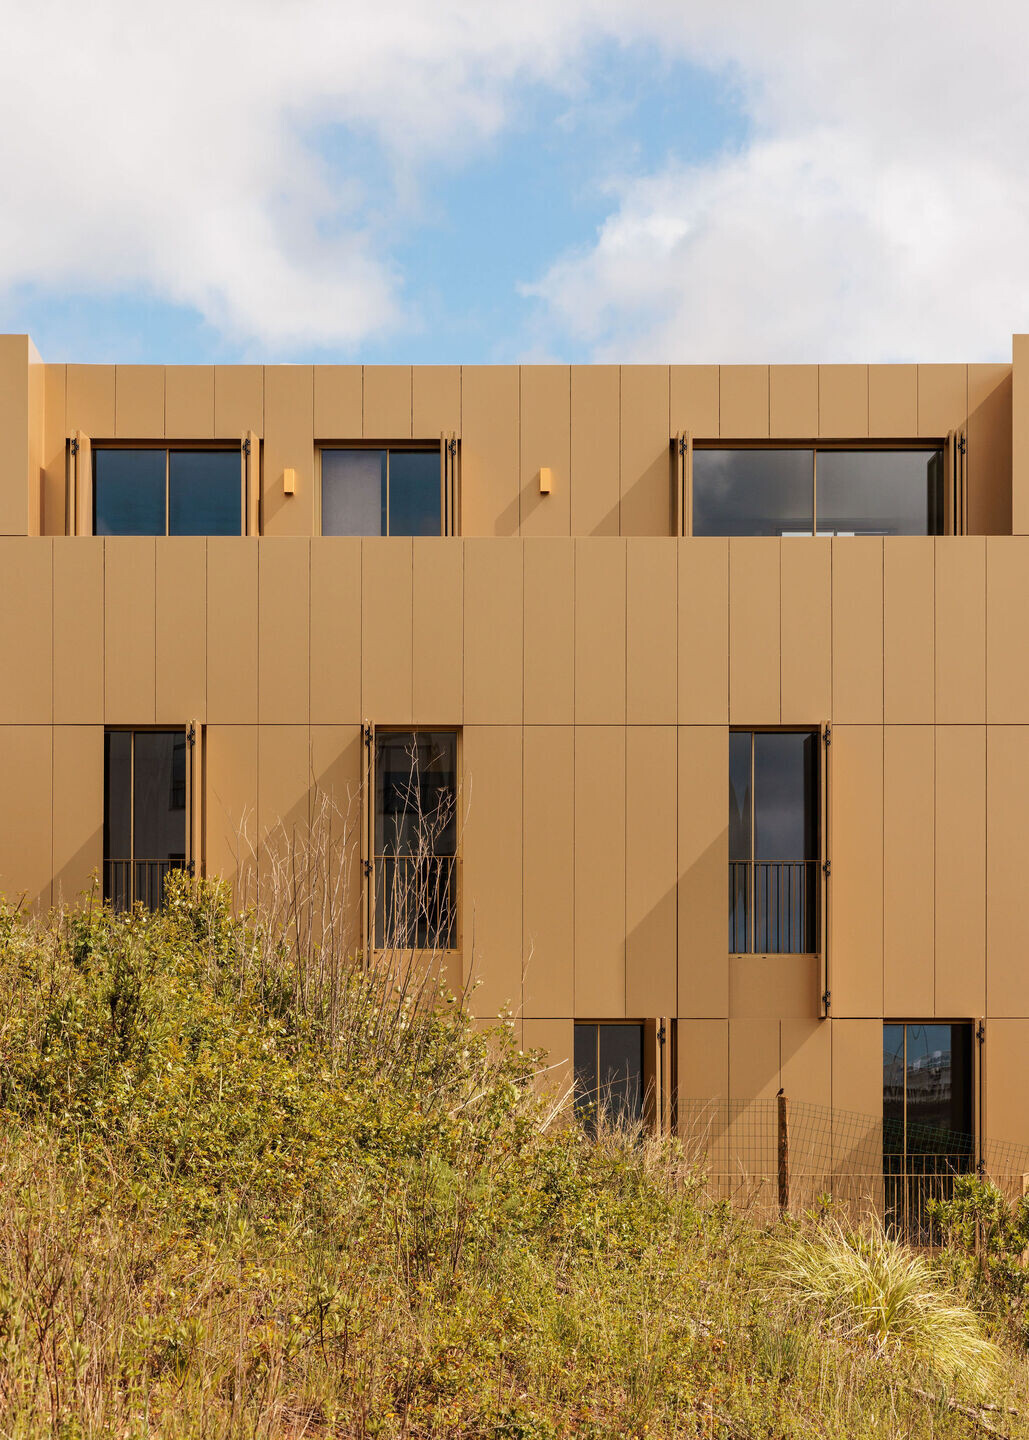
Material choices and construction methods also support environmental efficiency. The facade uses prefabricated concrete panels limited to two shapes, streamlining assembly, improving quality control, and reducing construction waste. Standardized metal modules enable repeatable production, while cork is used internally for its renewable, biodegradable, and insulating properties.

All apartments achieve an A classification under NZEB (Near Zero Energy Building) standards, with approximately 78 percent of comfort provided without mechanical systems. The project also demonstrates adaptability: originally conceived as student housing, the duplex units were reconfigured for residential use, supporting programmatic flexibility and potential co-living arrangements.