


The Instituto Superior de Contabilidade e Administração da Universidade de Aveiro occupies a long, low building from 1986, on the edge of the Santiago campus. Between 2021 and 2023 it was rebuilt from the outside in: the construction defects fixed, the thermal and acoustic performance brought up to date, the interior reorganised, and the whole envelope replaced.


Outside, the building now reads as white render on a plinth of exposed brick — the brick a deliberate nod to the language Siza, Byrne and Souto de Moura established across the rest of the campus. Inside, three planted courtyards cut through the plan, and it is there that the intervention shows its hand: full-height glazing wrapped in a screen of aluminium fins, 400 mm deep and shaped in section like an aeroplane wing, a profile developed specifically for this building. From the courtyard floor they read as a taut vertical rhythm; from below, looking up, they close into a solid plane against the sky.


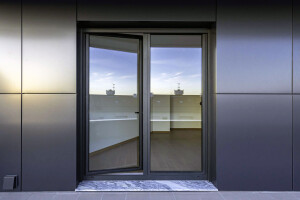
The façade, windows and sunbreakers are by Dufepi, using the FC structural façade system, the LT concealed-frame casement and the new QS louvre. Client: Universidade de Aveiro. The original 1986 building is by architect Maria Emília Pedroso Lima.


Photographed in March 2023, commissioned by Dufepi — late in the day, into the light, with drone work to place the building in the campus.
Photography: Silva Resende Fotografia — architectural photography in Aveiro and central and northern Portugal.


