


Manitouwaba Lake House was designed for a young family with three children on a sloping waterfront property in Seguin, Ontario. Our clients purchased a neighbouring shoreline lot to remain close to family while creating a cottage of their own. More importantly, the house needed to support the way they imagined living at the lake: children moving between beach and cottage, meals prepared with a view to the water, and daily life extending seamlessly to the outdoors.


The site naturally slopes from the road toward Manitouwaba Lake. Rather than lifting the house away from the site or flattening the property, Daymark organized the cottage as a low, elongated composition that steps with the slope. The main living areas are positioned close to the shoreline, allowing the kitchen, dining, and living spaces to operate as an extension of outdoor family life.
The lake facing volume is fully glazed along the main living space, with sliding doors opening directly to the exterior. From the kitchen, parents can remain connected to the beach and outdoor gathering areas while children move in and out through the day.
The house is not organized around a single framed view, but around a continuous relationship between family life and the water.


Bedrooms, bathrooms, storage, and service spaces are positioned more quietly toward the treed side of the property, giving children's and guest areas a different relationship to the site. A glazed link connects the principal volumes and marks the transition between shared and private zones.
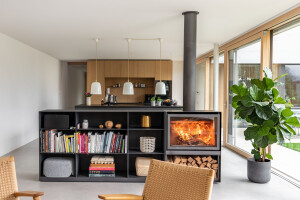
The material palette is restrained: dark wood cladding, stone walls, black-framed glazing, deep roof edges, and warm wood interiors. The house holds a quiet presence from the shoreline while providing durability for year-round occupation.


Manitouwaba Lake House is shaped by slope, section, orientation, and the rituals of family life at the water's edge. Its value lies in the clarity of its decisions: keeping the house close to the land, opening shared rooms to the beach, and allowing the cottage to support a childhood spent moving through nature.


