



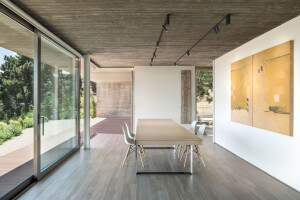


Francesco Meneghello's projects are always a blend of stories mixed with his creativity, his sense for expressive daring and for the contamination of styles. This also happens in his most recent interior project, the representative office of a financial consulting firm based in the hearth of Milan. It presents two main themes: the respect for the understated atmosphere of a late 19th-century building and the need to communicate the exclusive and confidential dimension of the office. The U-plan of the apartment naturally suggested a rational distribution of activities.


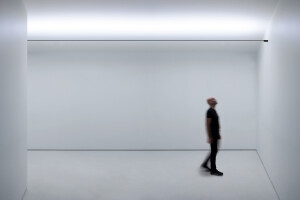
In his project Francesco Meneghello has multiplied the flexibility of the space, by imagining environments that communicate and make both the sharing of operations and the confidentiality possible. Even in the context of a complete renovation, the project represents a continuous and multifaceted dialogue with the genius loci, perceptible not only in the reproducing of some classic elements - the herringbone parquet flooring, the plaster wall paneling, and the sophisticated brass accessories - but also and above all in the pleasure of an intimate atmosphere, never noisy. The nuances of the dialectical relationship between Francesco Meneghello's design vision and the soul of the place are endless. Sometimes they are small licenses, sometimes striking contrasts, such as the absolute white walls and ceilings that conceptually distances the apartment from the austere mood of the context.


The concept of space that inspires the design, seen as a sequence of permeable settings and a free relationship between objects, promotes interaction dynamics not planned in the original distribution. The spaces are defined by full-height glass walls that visually cancel the separation between operational and executive areas, while providing the necessary sound insulation. The lighting setup has been outlined to meet the need of comfort and the expressiveness of formal choices, thanks to the combination of technical lighting system and ornamental bodies, which gracefully catch the eyes of those who experience the space.


Interpreted in a representative and contemporary key, the furnishings are inspired by the sober and sophisticated atmosphere that belongs to the tradition of the place. Yet, whether they are custom-made elements or iconic pieces, they narrate a free approach that bring us closer to other figurative worlds. In a welcoming and balanced atmosphere, each room has its own energy. In the reception space, the monolithic counter made of natural marble - like the meeting room tables - anticipates the uniqueness of the interior design. At the end of the corridor, the waiting lounge has a domestic dimension thanks to the very few essential pieces.


The wonderful view on one of the iconic towers of the Castello Sforzesco makes the waiting time a privileged moment. The meeting rooms, the operative hall and the executive room – with its direct access - are conceived as fluid, permeable environments, united by a free-flowing natural light, a rigorous choice of furnishings and materials, and some sculptural houseplants that communicate a sense of calm, beauty and harmony, with their discreet yet powerful presence.


Team:
Architect: Francesco Meneghello
Photo credits: Thomas Pagani


Material Used:
1. Doors/glass walls: Aladin, Glas italia
2. Interior lighting: Mira R-Foil-Sampei-Nulla-Morsetto-Bubka, Davide Groppi
3. Interior lighting: Yanzi-Dioscuri, Artemide
4. Interior lighting: Allegro ritmico, Foscarini
5. Waiting room furniture: Chester Moon-Loren-Allure, Baxter
6. Waiting room library: Bosco, Mentemano
7. Office furniture chairs: Aeron, Herman Miller


