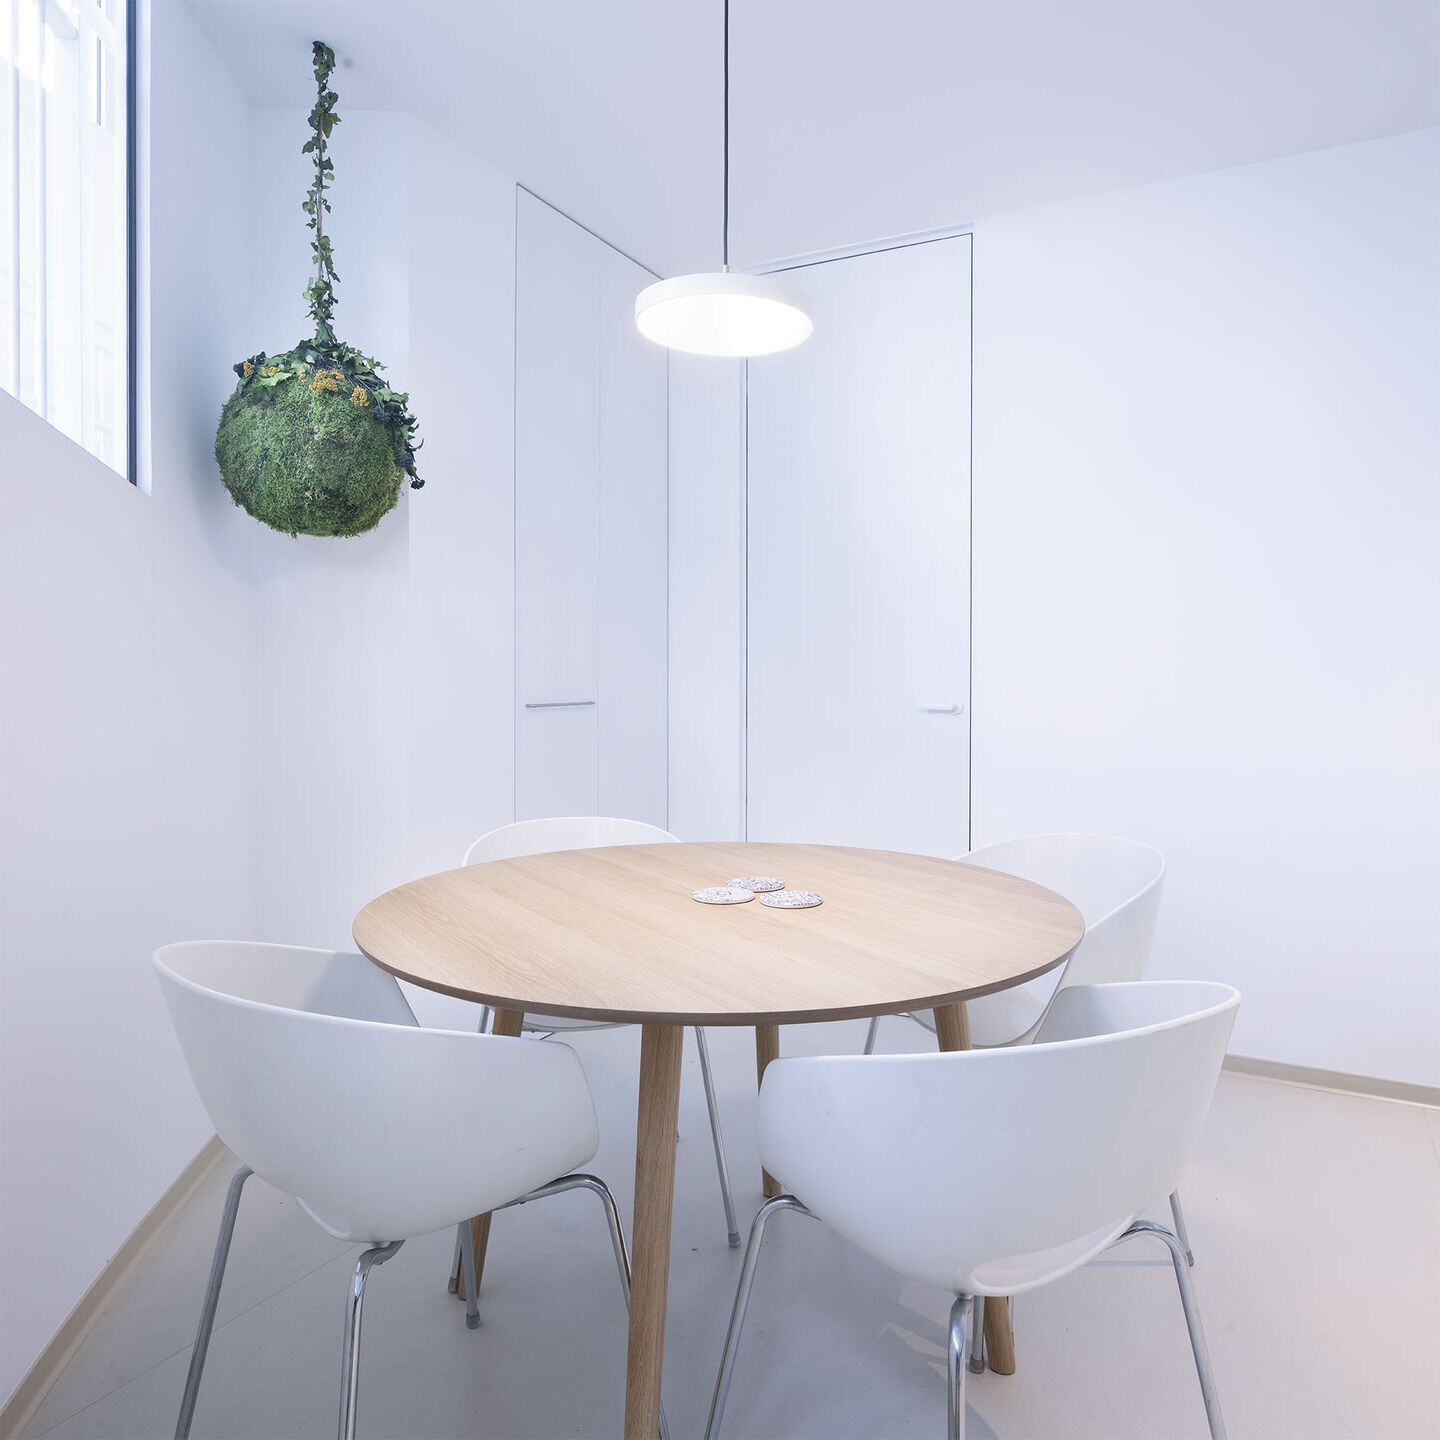
The new headquarters of EGM offices in the Paterna Technology Park is an example of how architecture can adapt to the current needs of companies and their workers. In this project of space redistribution and interior design, great emphasis has been placed on sustainability and the well-being of workers, resulting in a comfortable and pleasant work environment.
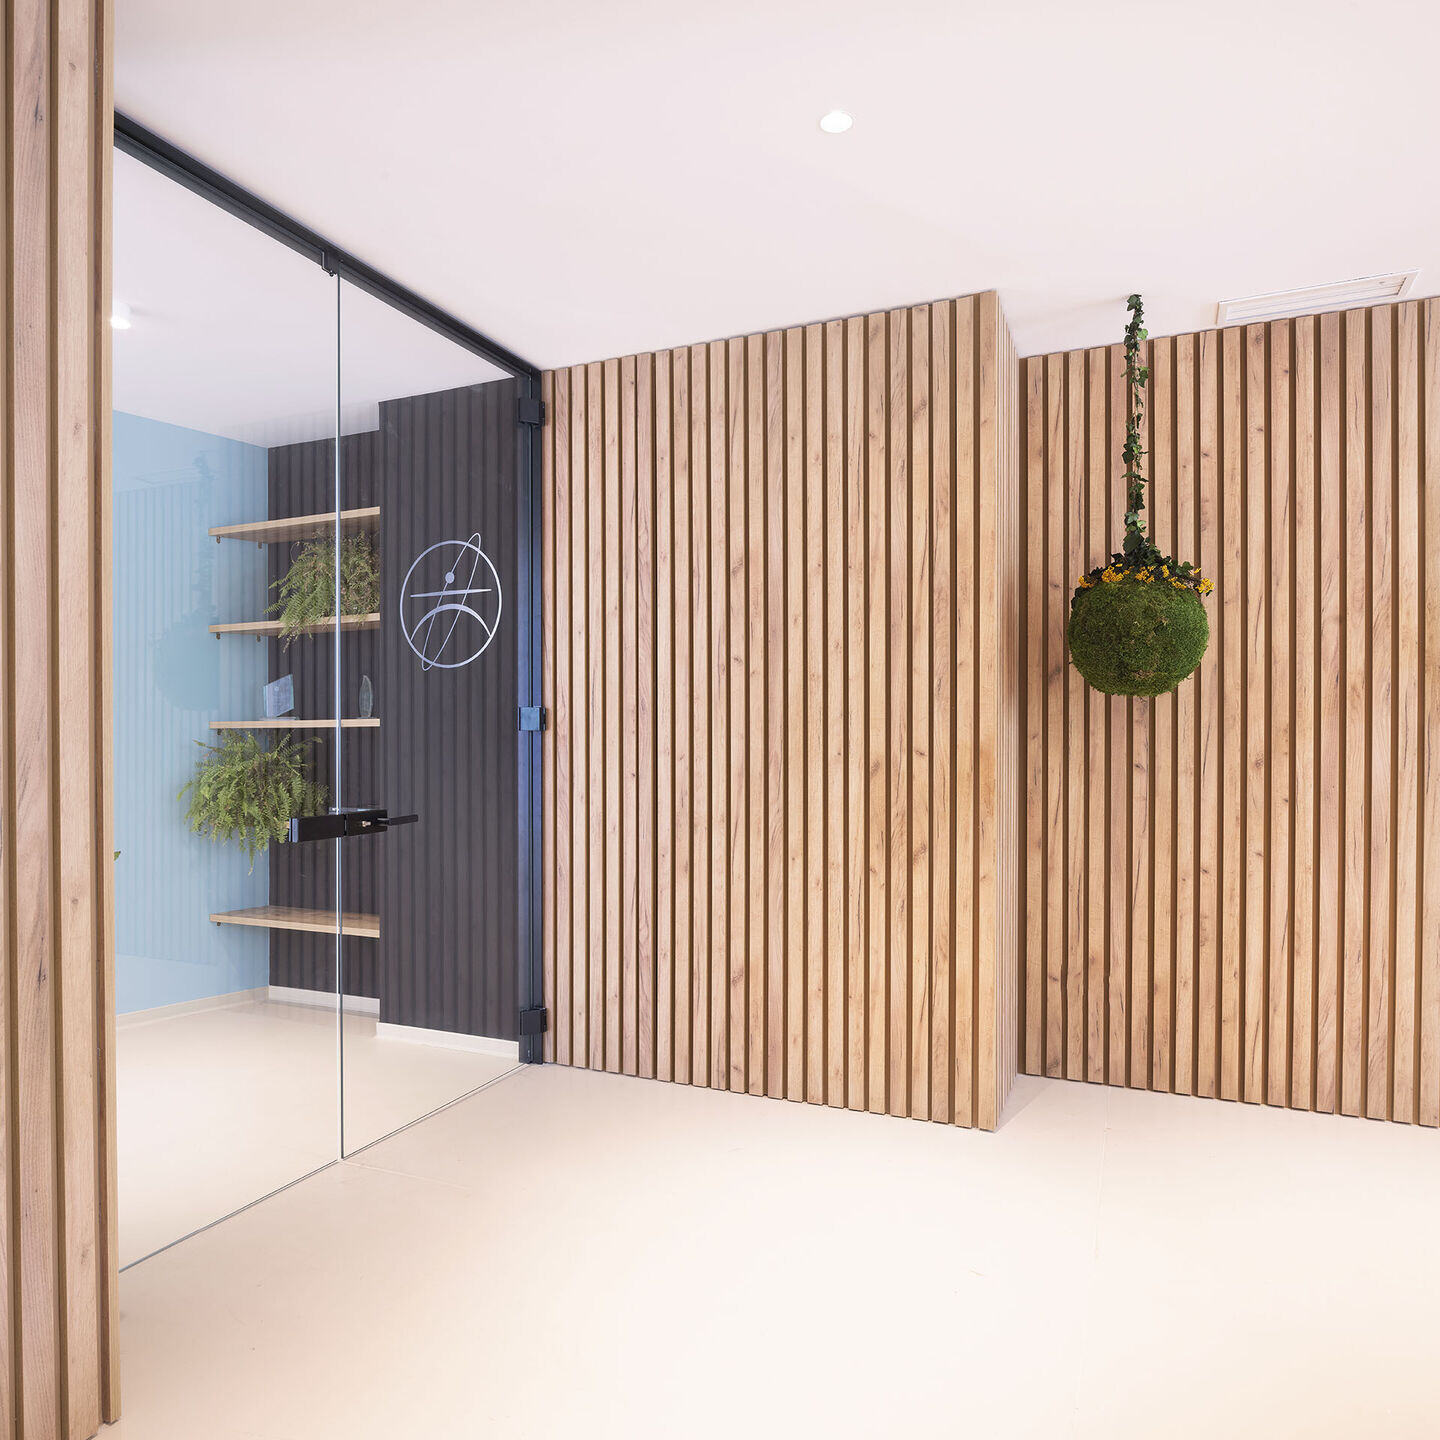
The circular shape of the existing building offers several advantages, such as greater energy efficiency, good acoustics, and the possibility of creating organic and flexible spaces. Additionally, the open design of the entrance allows for easy access to the different areas and the upper floor. The incorporation of vegetation in the building's envelope promotes a comfortable workspace, creating a more natural and pleasant environment.
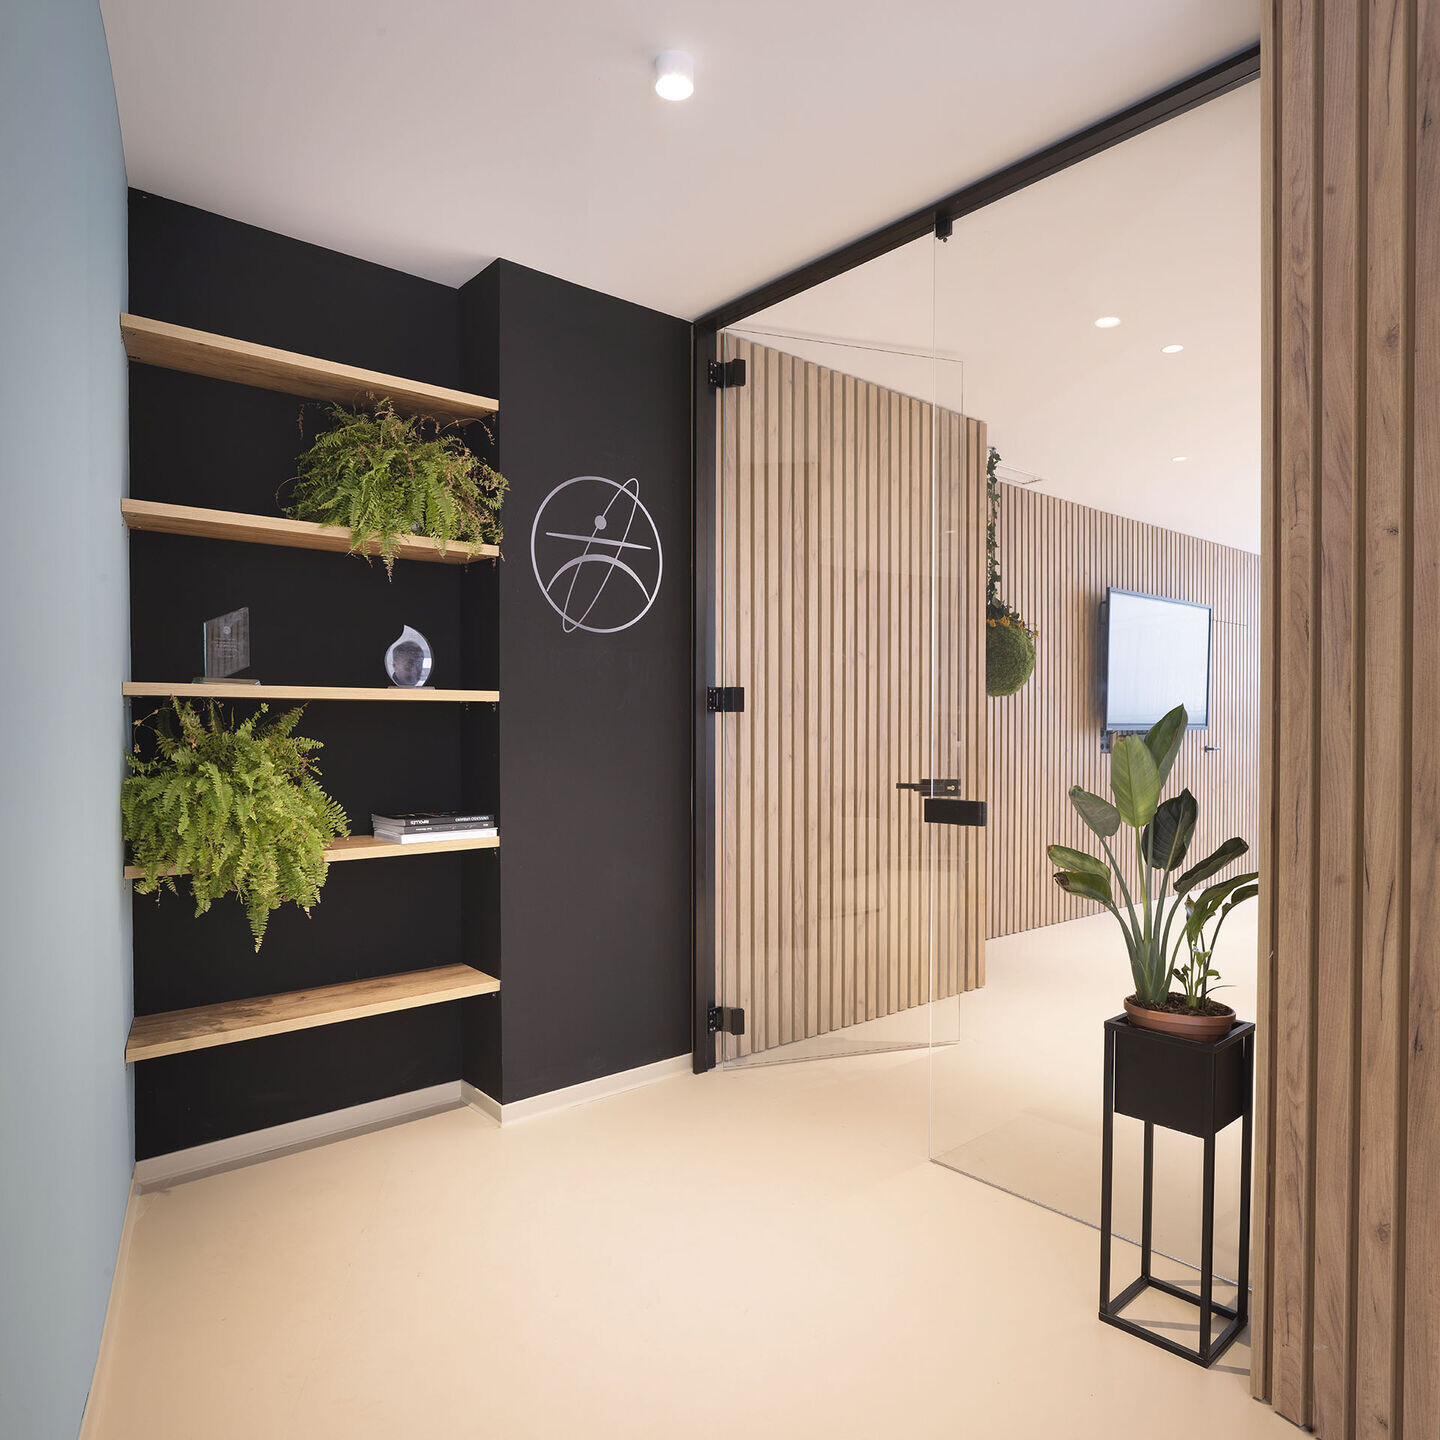
The project has perfectly adapted to the circular shape of the existing building, taking advantage of the curved shapes to create more dynamic and functional routes. The choice of materials such as wood and the corporate blue of the offices provides a welcoming and bright atmosphere, making the space more pleasant to work in. Additionally, the reuse of existing furniture ensures a functional and cozy space that meets the needs of the offices.
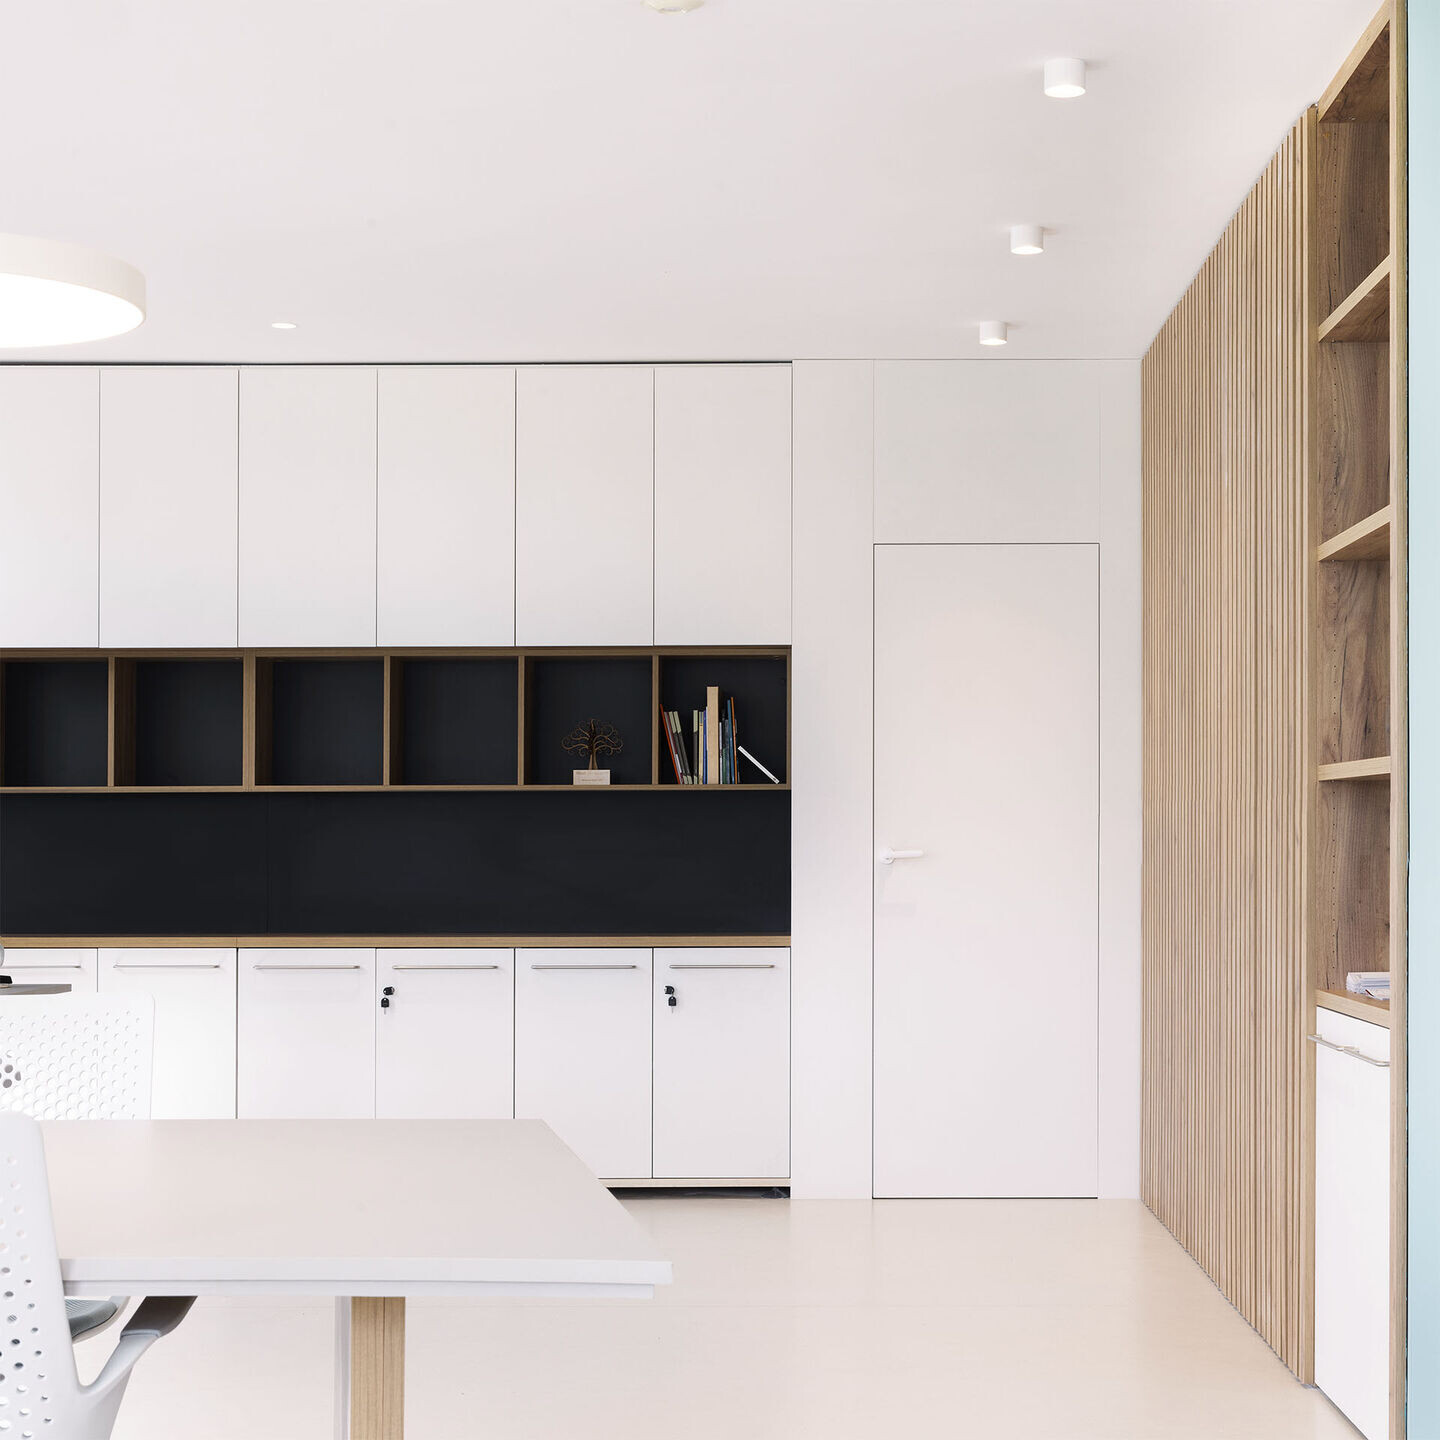
In short, this project is the result of joint work with future users, and functionality, comfort, and design have been fundamental at all times. The new headquarters of EGM offices is an example of how architecture can adapt to the current needs of companies and their workers, creating more comfortable, pleasant, and sustainable spaces.
Team:
Architects: ESEIESA arquitectos
Photographer: Alfonso Calza
Materials Used:
Interior lighting: White finished light fixtures. (Recessed spotlights, surface-mounted fixtures) by Arkoslight Hanging Lamps by Umage Roof lamp by Massmi
Interior furniture: Chairs by Akaba Sofa by Blasco Vila
Plants by Maceflor and Verdissimo