OHLA HOTEL EIXAMPLE

All in all, it was not an easy task.


An anodyne office building from the 1970s with not enough free height between the floor structures but at the same time higher than the current law allows, constructed above railway arches which subjected it to an insufferably high level of vibration.


Ugly, too high, and at the same time, too low, and above all, unbearably noisy… what else can you ask for?


With the above three conditioning factors, the project was based around these three concepts:


The technology: this allowed us to install some seismic shock absorbers to each pillar on the ground floor level, activated by hydraulic jacks. This system divided the building into two parts leaving everything at street level separate from the basement, thus achieving the comfort that a hotel requires.


The aesthetic: in the interior the project establishes a dialogue between the existent structure, which is left naked and exposed, and its use as a hotel, which is revealed in very high quality materials which do not go beyond the perimeters of each room.


Therefore, in spaces with concrete floors, metal pillars and ceiling vaults, revealed by the use of wood, ceramic and plaster, a dialogue is established in which the two elements are not allowed to intrude on one another, and amongst which, some carefully chosen and perfectly lit pieces of furniture can be found.


The city: the facade, the manner in which a building relates to its surroundings, works as a way to filter out aspects of the location, which despite being very central, is made uncomfortable by the close proximity of Balmes Street.


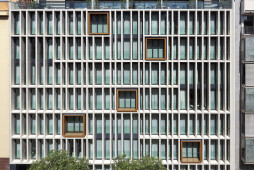
A façade was thus composed of vertical and horizontal elements of great depth, which modulate a blurred vertical rhythm, making it difficult to work out the building’s number of floors. The façade is then disrupted by five wooden boxes, which act as balconies.


Ceramic was chosen for the façade, a material which has a strong link to the city’s history, to which an extra value was added – music. With the help of Cerámica Cumella and the IAAC, we invented an algorithm which, based on sound, created a model which a robot then engraved on the surface of the ceramic during its extrusion. This process allowed us to create an infinite number of pieces, each one unique and different but each with the same pattern.


For this piece, the musical composition “Vivaldi Recomposed” by Max Richter was chosen. This piece, like our project, uses as its base something from the past, in this case Vivaldi’s Four Seasons, which are then given a modern twist. The same system is used to create the great ceramic mural which fills the whole of the ground floor, starting at reception and reaches right to the back of the restaurant.


Ohla Hotel Eixample

Wenzel

Wicona on the façade of Hotel Ohla Eixample: rhythmic, harmonious and full of algorithms

Designed by the architect Daniel Isern, the new Hotel Ohla Eixample sits at the heart of Barcelona’s Eixample district, in what used to be a 1970s office block. It has undergone a meticulous refurbishment and the result is spectacular. One of the main issues to be addressed was the noise levels. Built on a subsoil of metro and railway tunnels, the designers had to come up with the ideal system that would ensure the guests’ comfort. To achieve this, the architect, Daniel Isern, used state-of-the-art technology not seen in Spain before, which puts an end to vibrations and noise. It involved dissecting the existing pillars, fitting seismic shock absorbers and raising the building with hydraulic jacks so that the hotel is suspended, away from vibrations.


A well-tuned musical façade

For the workable openings, concealed sash windows were used – from Wicona’s WICLINE EVO 75 series – from profile to profile (around 2.70 m in height), further lengthening the impression of verticality of the façade. This system, in its 75 mm module, gives performance levels that create maximum thermal and acoustic comfort in each of the hotel’s 97 rooms.


The façade is also unique in its use of robotics. “With the help of Cerámica Cumella and the IAAC (Institute for Advanced Architecture of Catalonia), we’ve invented an algorithm that uses sound to create a template that a robot etches onto the surface of the ceramic tile while it is extruded. This process allows us to create an infinite number of pieces, each one unique and different but all of them with the same lines. For this piece, we chose “Vivaldi Recomposed” by Max Richter, which, like us, takes something from the past (in the case Vivaldi’s The Four Seasons) and brings it up to date”, says the architect.


More than 800 pieces of different sizes make up a vast puzzle of vertical ceramic modules, blurring the order and number of storeys. The façade also has five large wooden frames in it that are in fact balconies and that break up the lines of the frontage. This system has been used to create the large ceramic mural that covers the entire ground floor from the reception area to the Xerta restaurant, via the café and the cocktail lounge.


Inside, the new design creates a dialogue between the existing structure, which is exposed and bare, and its function as a hotel, evidenced by high quality materials that never reach the edges of each room.


Another special feature of this hotel is the heated outdoor pool on the top floor; unique among Barcelona’s hotels.

Brand description
WICONA liefert intelligente Hightech-Gebäudesysteme aus Aluminium, überzeugt durch technische Expertise bei internationalen Bauvorhaben und bietet Rundum-Service für die kreativen Leistungen von Architekten und Metallbauunternehmen. WICONA ist eine Marke der norwegischen Hydro Gruppe, zu der auch die Marken Technal, Domal, Sapa Building System und Askey gehören. Der norwegische Konzern Norsk Hydro ASA mit Sitz in Oslo ist Marktführer in seiner Branche. Hydro ist ein durchgängig integriertes Aluminiumunternehmen mit rund 35.000 Mitarbeitern in über 40 Ländern auf allen Kontinenten, das lokales Know-how, weltweite Präsenz und einmalige Ressourcen im Bereich Forschung & Entwicklung vereint. Neben der Herstellung von Primäraluminium, gewalzten und stranggepressten Produkten sowie den Recycling-Aktivitäten baut Hydro Bauxit ab, raffiniert daraus Aluminiumoxid und erzeugt zudem Energie. Damit ist es das einzige Unternehmen in der globalen Aluminiumindustrie, das durchgängig in allen Wertschöpfungsstufen tätig ist. Hydro ist in allen Aluminium-Marktsegmenten mit eigenen Vertriebs- und Handelsaktivitäten entlang der gesamten Wertschöpfungskette aktiv. Das Unternehmen greift auf mehr als ein Jahrhundert an Erfahrungen im Bereich erneuerbarer Energie, Technologie und Innovation zurück. Mit den innovativen Aluminiumlösungen trägt Hydro wesentlich dazu bei, Kunden und Gesellschaft zu stärken und eine nachhaltige Zukunft zu gestalten. The Hydro Way Unser Unternehmenszweck ist, zu einer nachhaltigen und zukunftsfähigen Gesellschaft beizutragen, indem wir natürliche Ressourcen auf innovative und effiziente Weise zu Produkten und Lösungen entwickeln. Verantwortliches Handeln. Wir handeln verantwortlich und respektvoll gegenüber den Menschen und der Umwelt und räumen der Arbeitssicherheit immer Vorrang ein. Mut. Wir beschreiten neue Wege und gehen kalkulierte Risiken ein – dynamisch, flexibel, weitsichtig und immer zuverlässig. Zusammenarbeit. Wir arbeiten intern und extern in enger Partnerschaft, um Kompetenzen zu bündeln und neue Chancen für alle zu schaffen.
Products applied in Kommerziell , Wohnen

OHLA HOTEL EIXAMPLE

In this project we collaborated with IAAC to texture the ceramics. Each tile are textured with a robot, and this robot was moved by the music. Followint 4 seasons by Max Richter, with the IAAC make the program to can do each tile different, depends of the part of the music. Each tile takes 7s of music.

Applied Products
Teilen oder Hinzufügen von OHLA HOTEL EIXAMPLE zu Ihren Sammlungen