Phoenix House represents a deeply personal project. I had purchased an early 1900s Queenslander from Brisbane. There were different plans for it, but my life took an interesting turn and it suddenly became a new home for myself and my two children. While stored in the cane fields near Ballina it copped a couple of huge southerly storms. When I saw it, all the tarps had blown off, it was full of water and the side veranda was now a pile of hardwood sticks on the ground.
I burst into tears. The building was full of rot and the task of bringing it back to life seemed insurmountable. I had no choice. This was to become a ‘Phoenix moment’. The house became a metaphor for my personal rebuild. Friends and colleagues saw this too. Engineers, Landscape designers, and all contractors rose to the challenge.
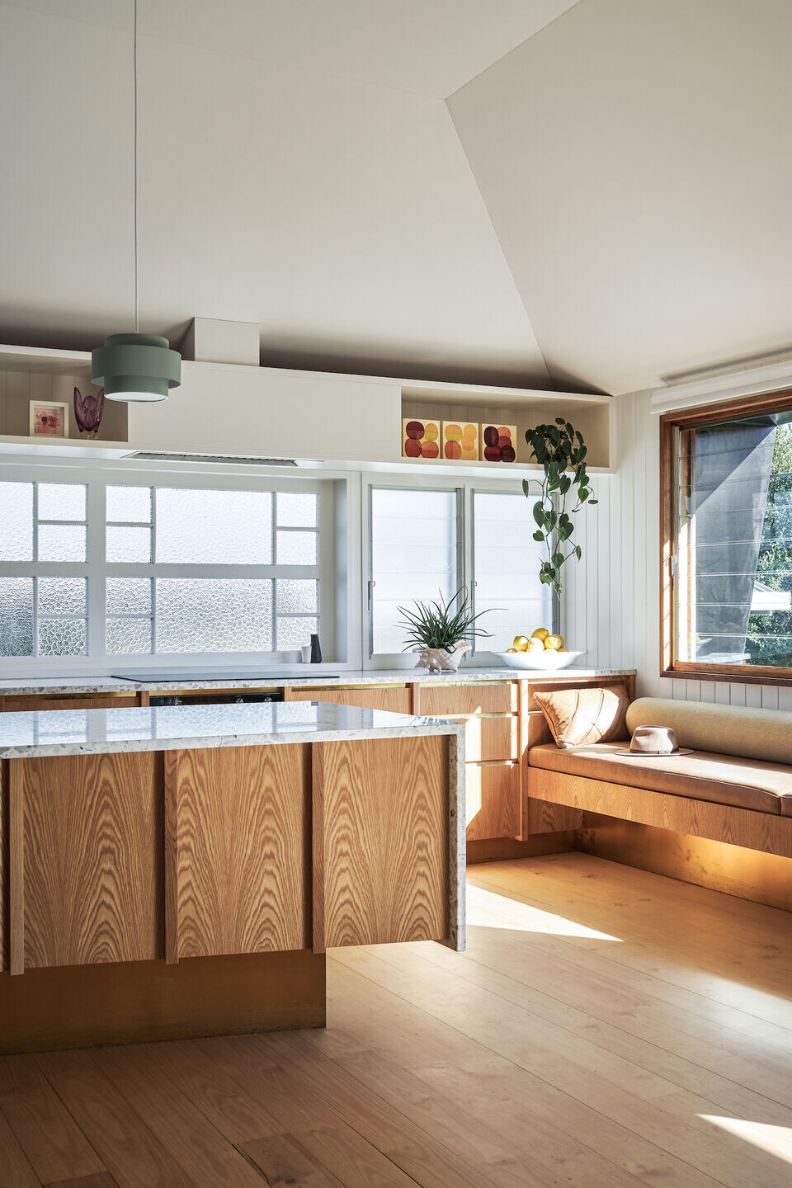
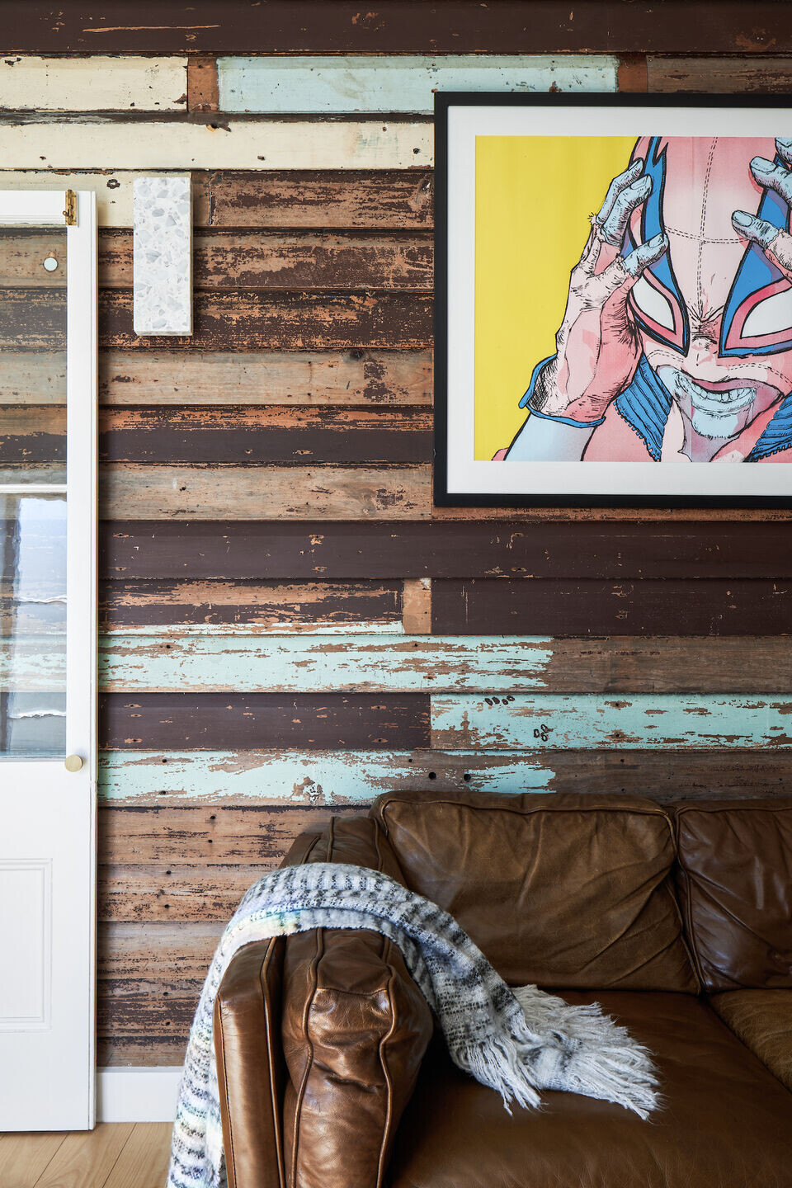
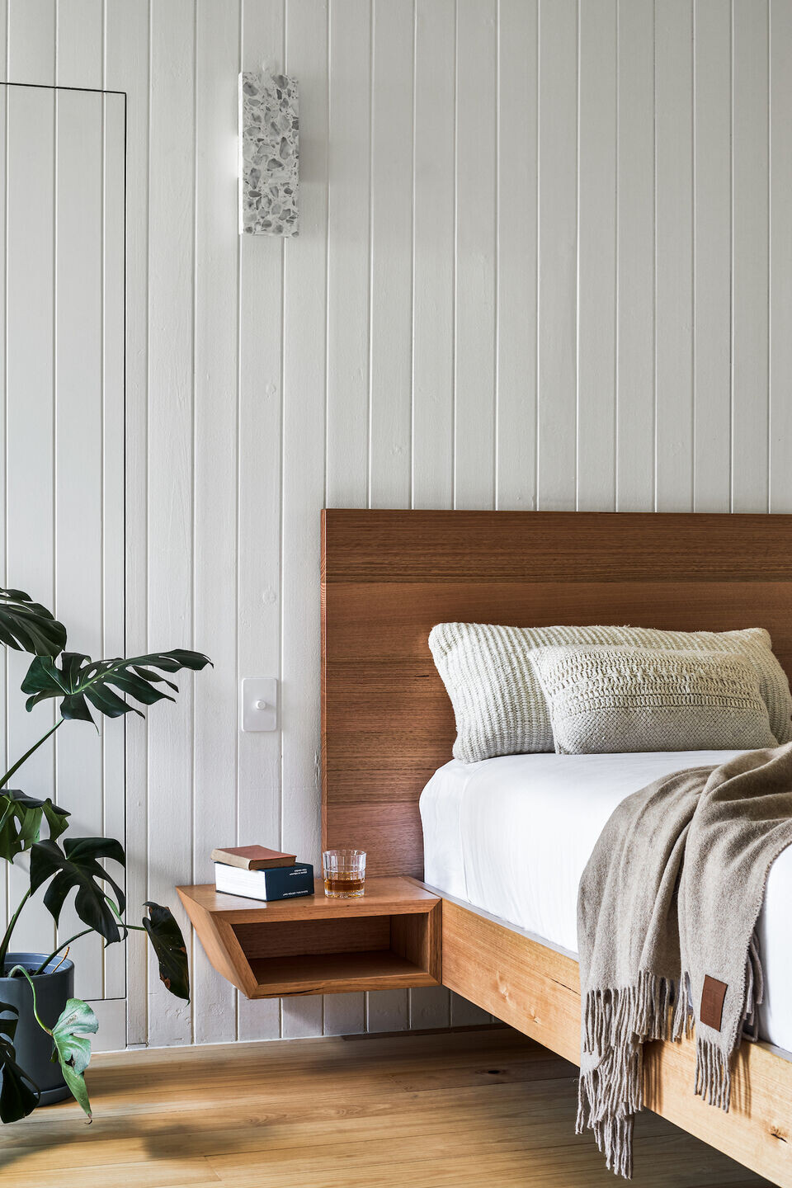
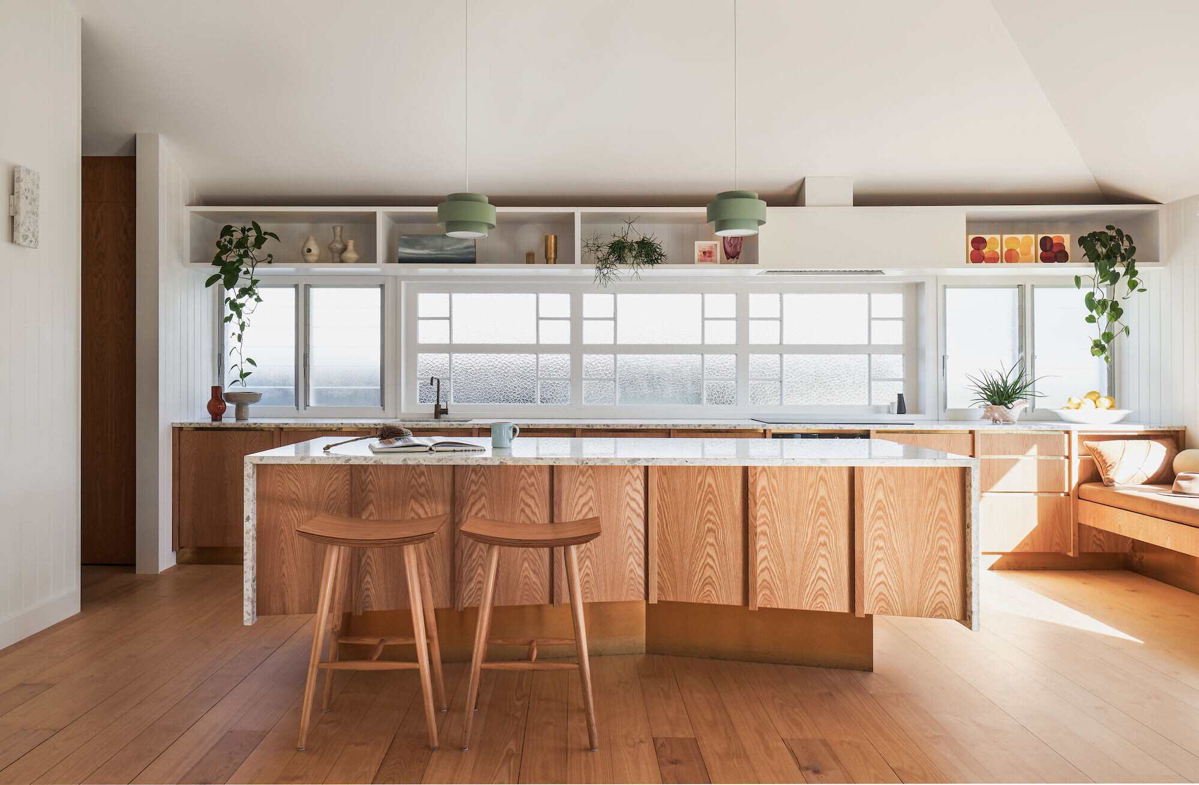
Our studio decided to treat the old house as a ‘remix album’. To strip it back, take everything off it, itemise the bits that weren’t rotten, and reassemble it in a new way. A ‘sustainable jigsaw puzzle’ of sorts. Old casement windows were rotated and became the kitchen splashback, the dark rich teak decking was used on bedroom walls and so on.
The site is in the old part of Byron, in a heritage precinct, down the street from where my Grandparents original fisherman’s cottage still stands. There are sports fields across the road to the north, and beyond this, native vegetation, and then the bay.

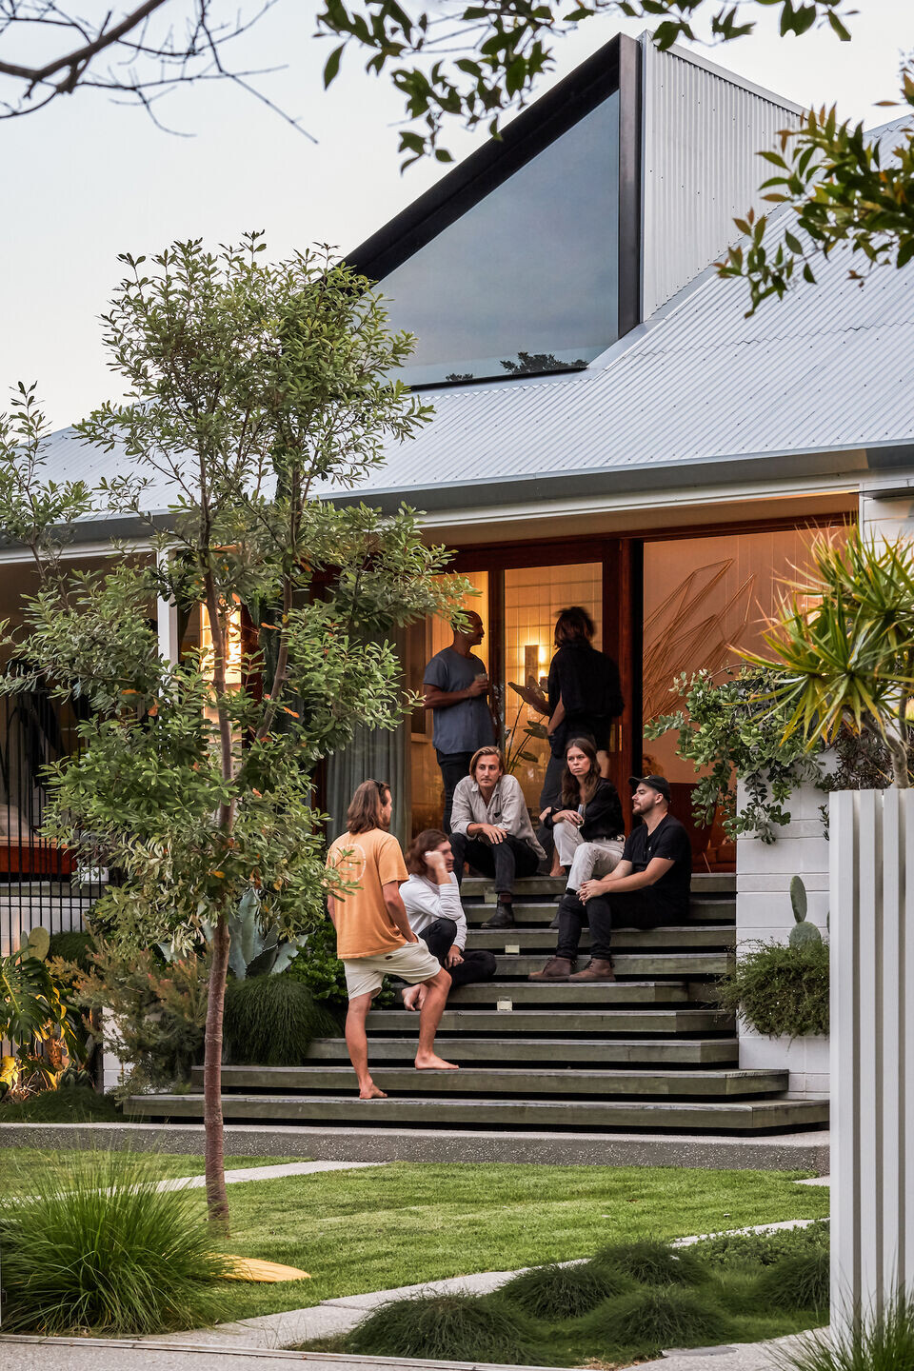
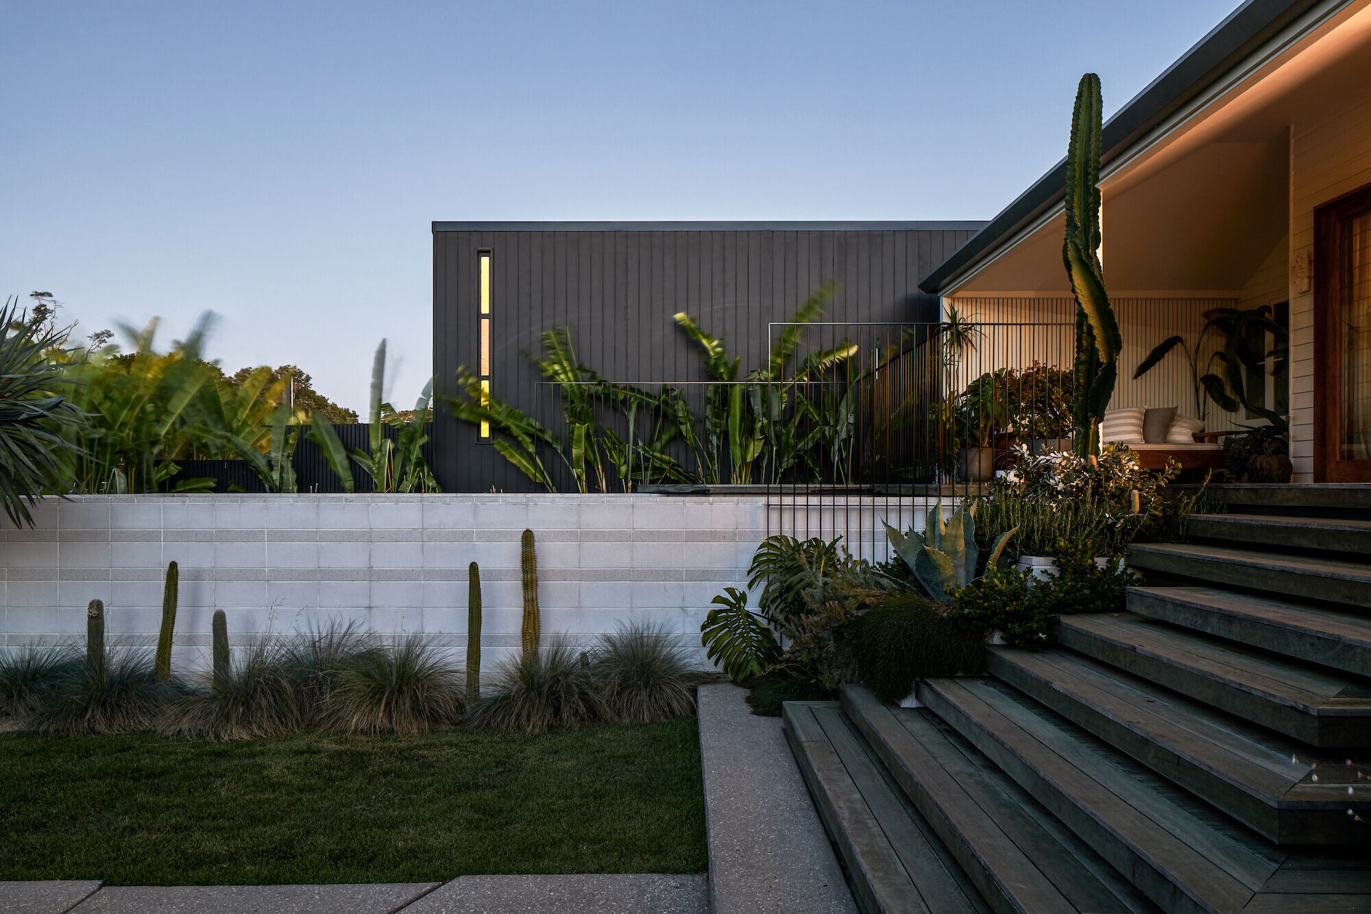
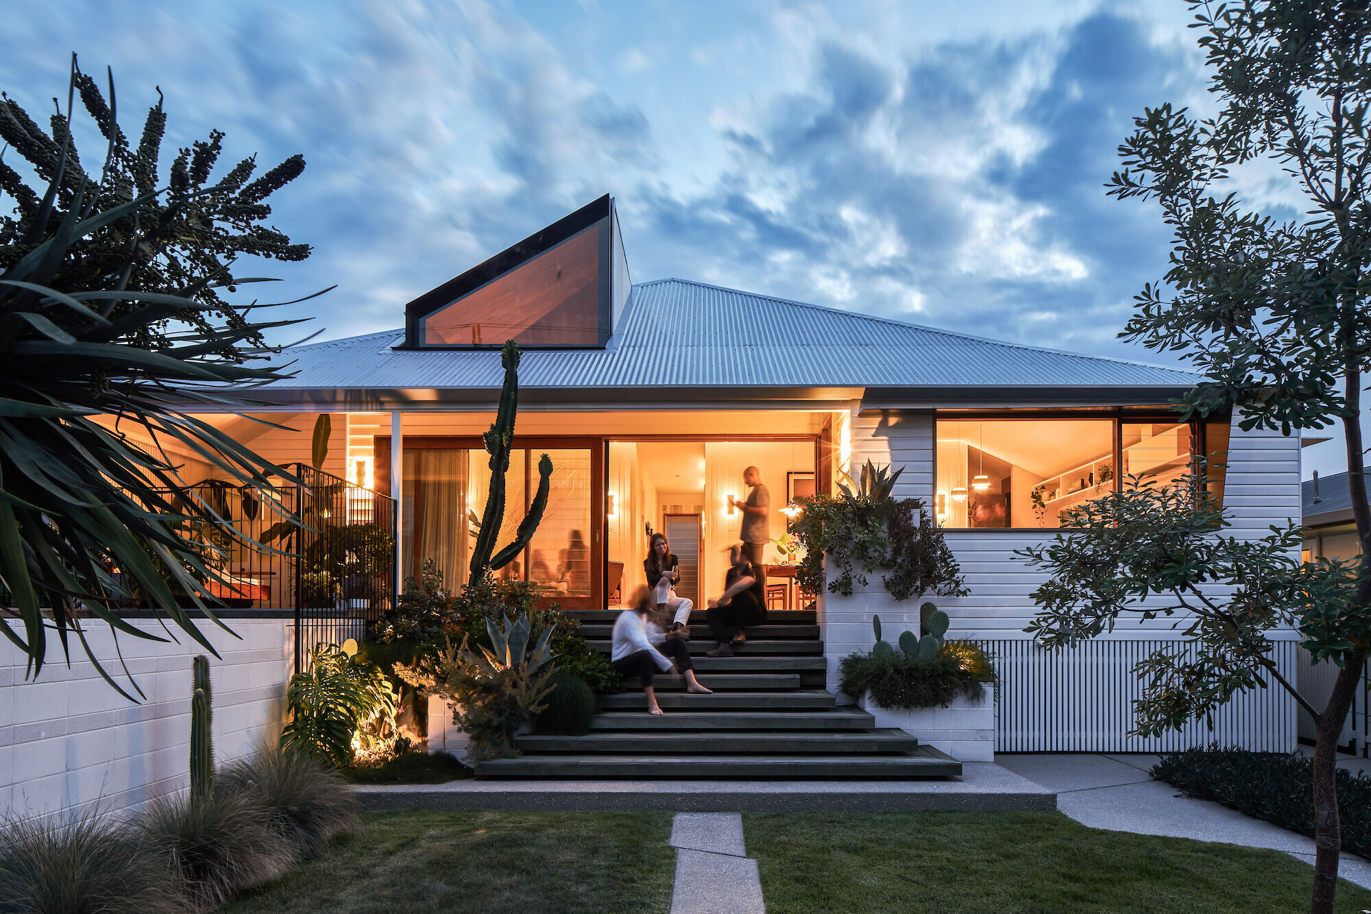
The house was raised 1600mm off the ground to allow for storage of bikes, twenty surfboards, and all the sustainability services(water tanks, solar batteries, heat pumps etc). The unusual height from the ground and the large staggered timber steps allows the front deck to become a ‘stage’ to the park. The veranda acts as an interface between the park and the dwelling, creating a strong connection to ‘community’.
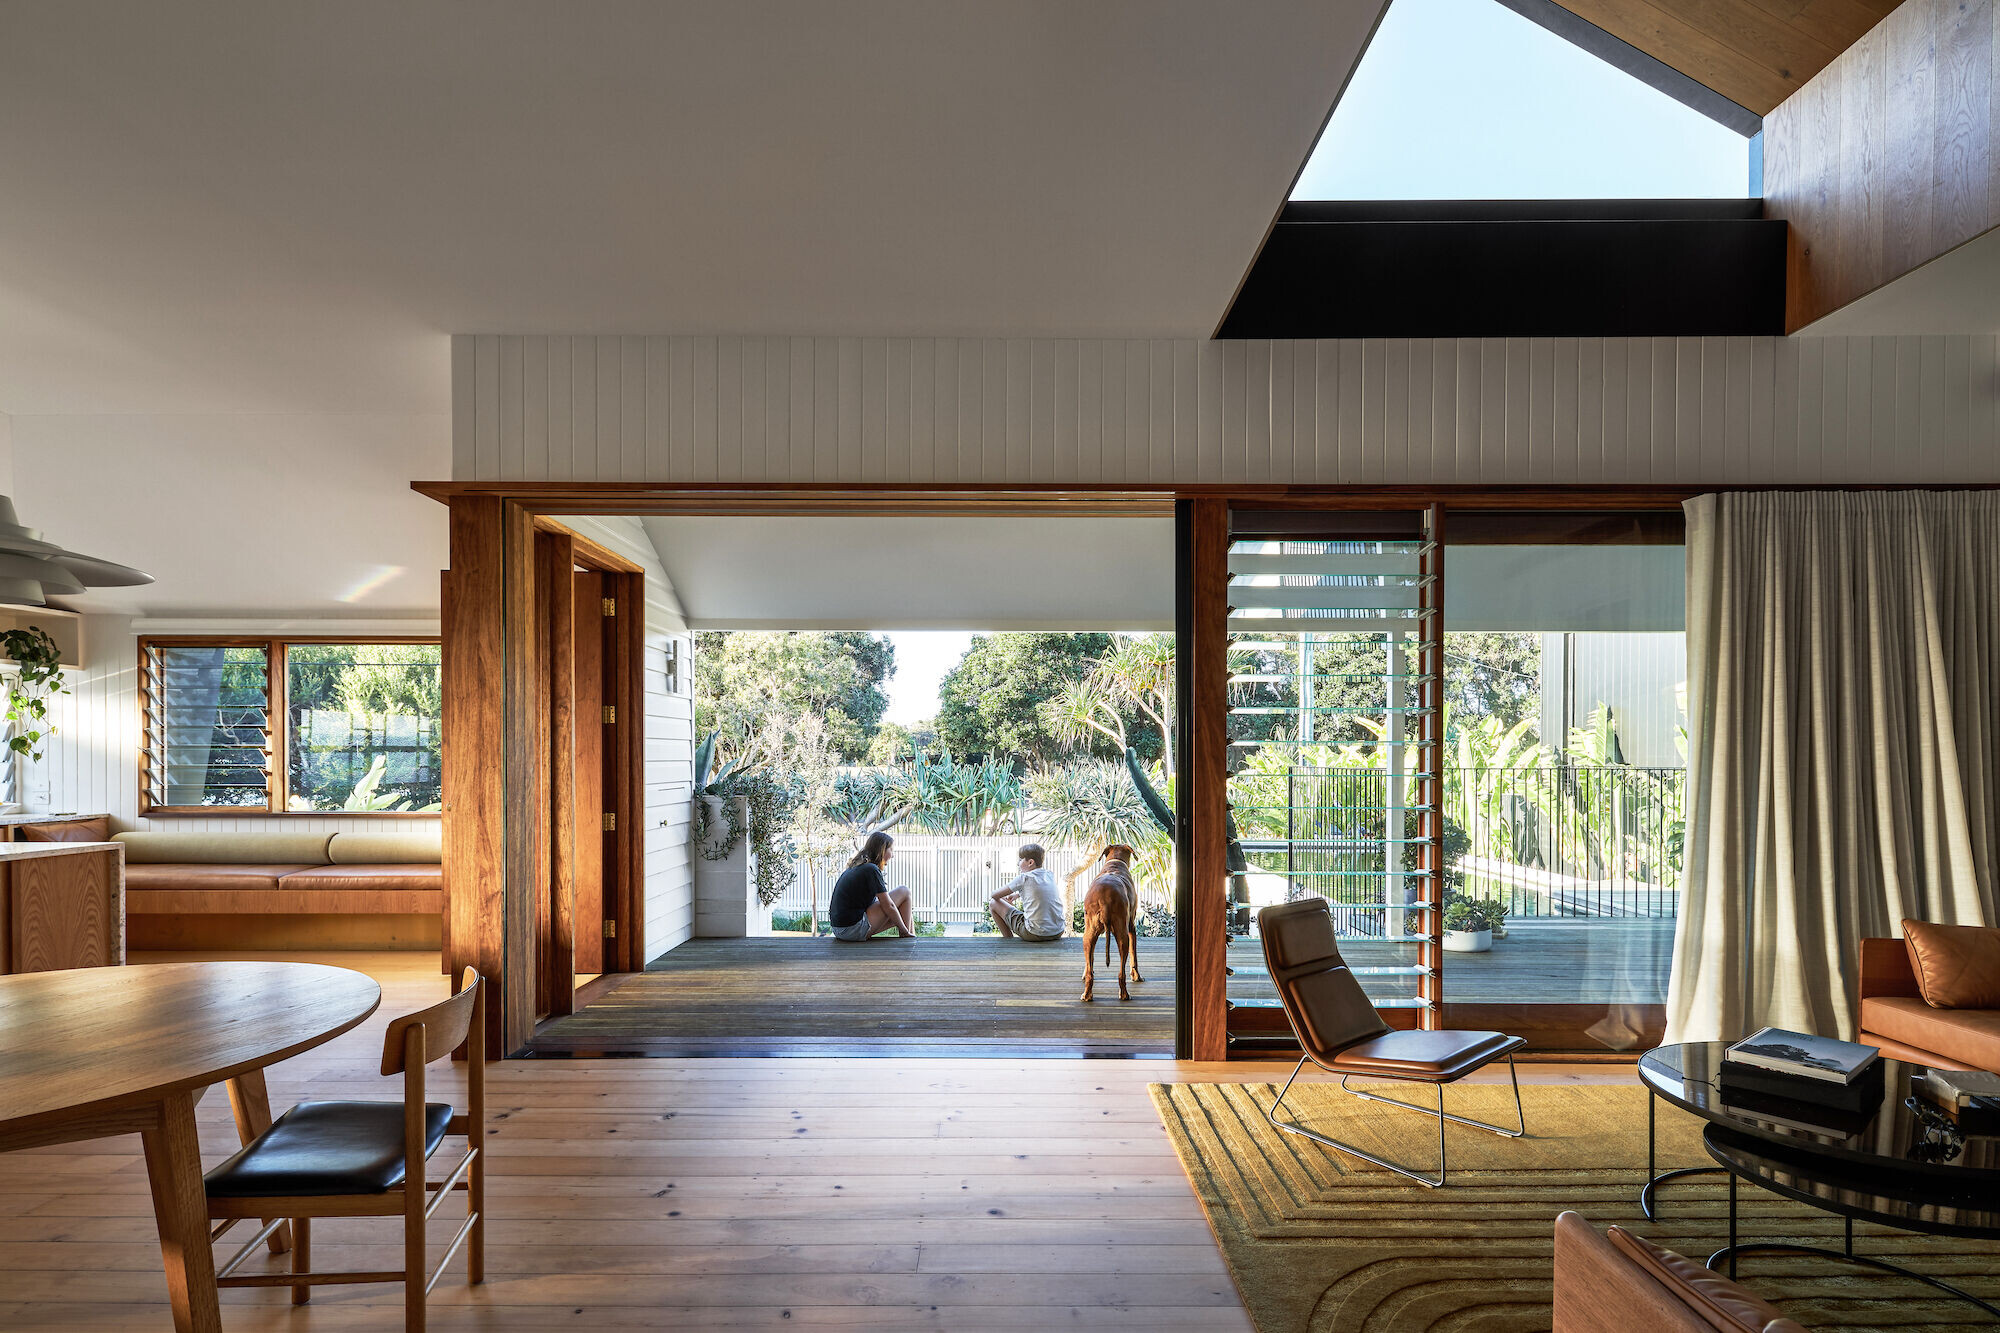

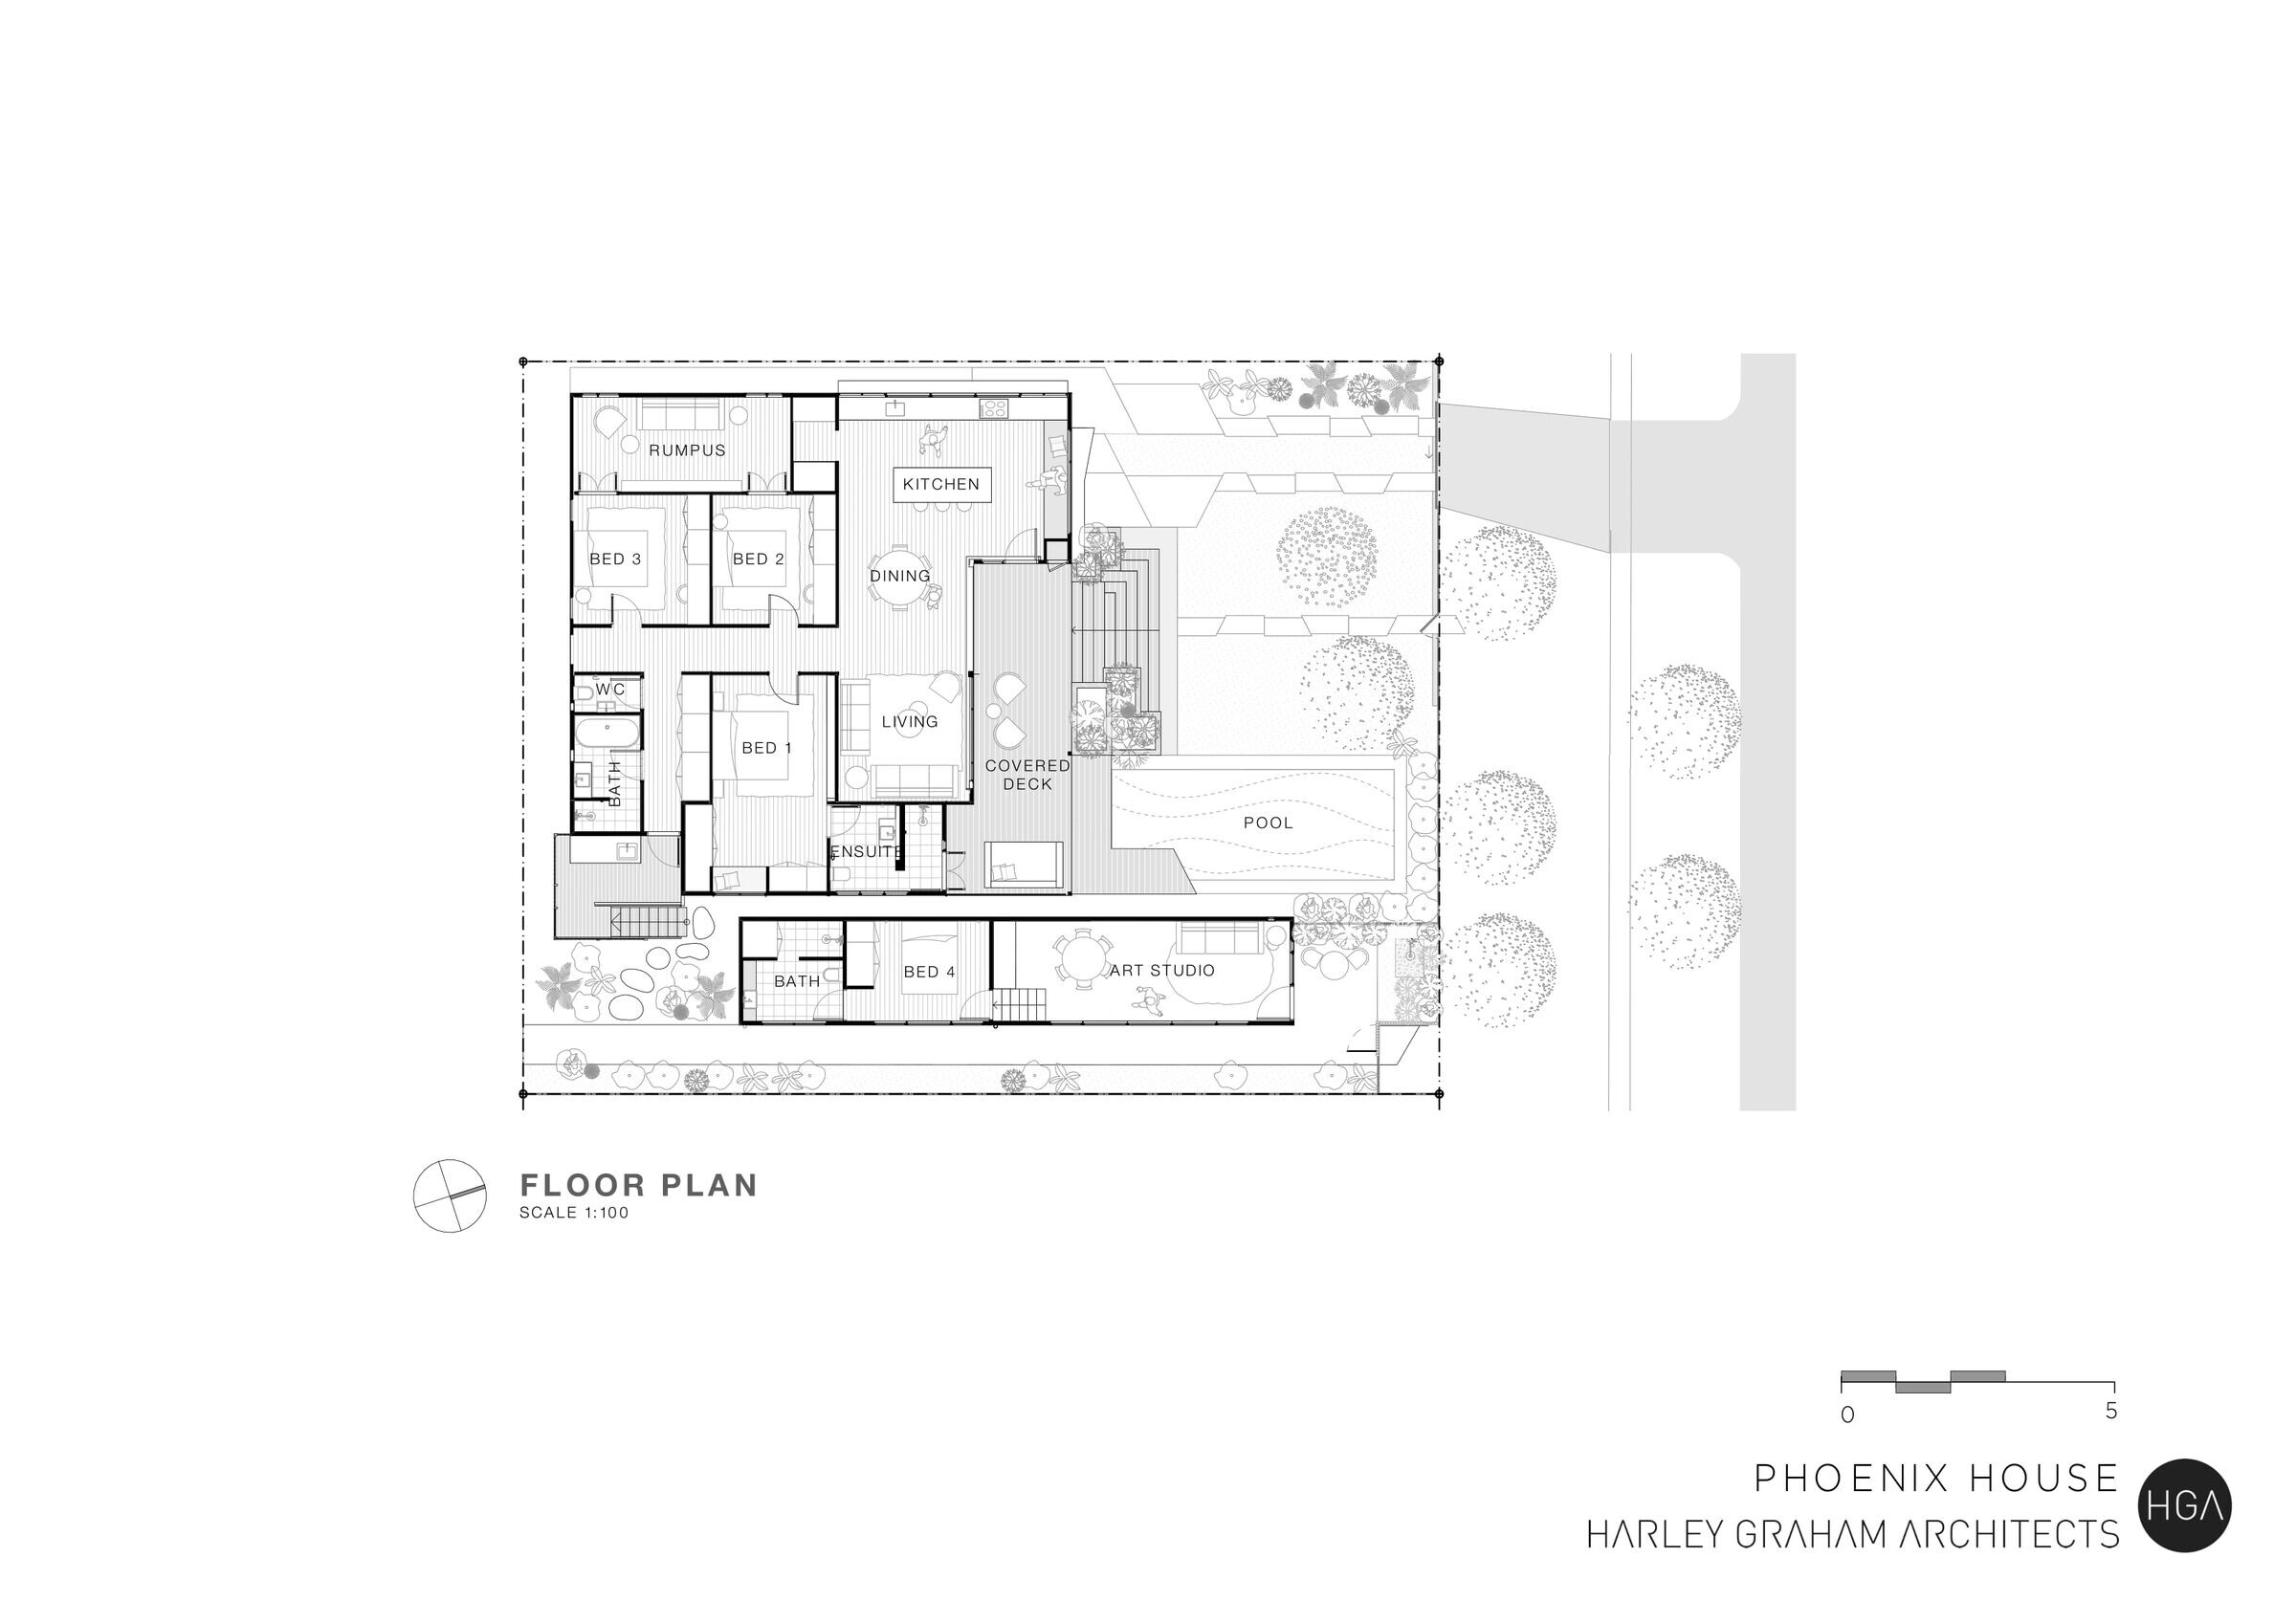
The design was an exercise in restraint. How could we create a three bedroom house within 140m2 that felt much bigger that the square metres suggested. The spatial acrobatics included a ‘hero’ skylight over the living space that defines the lounge area. A large 3x3m sliding door pulls back to reveal a framed view of the park. The whole project could be seen as a refined piece of joinery with a carefully curated material palette.
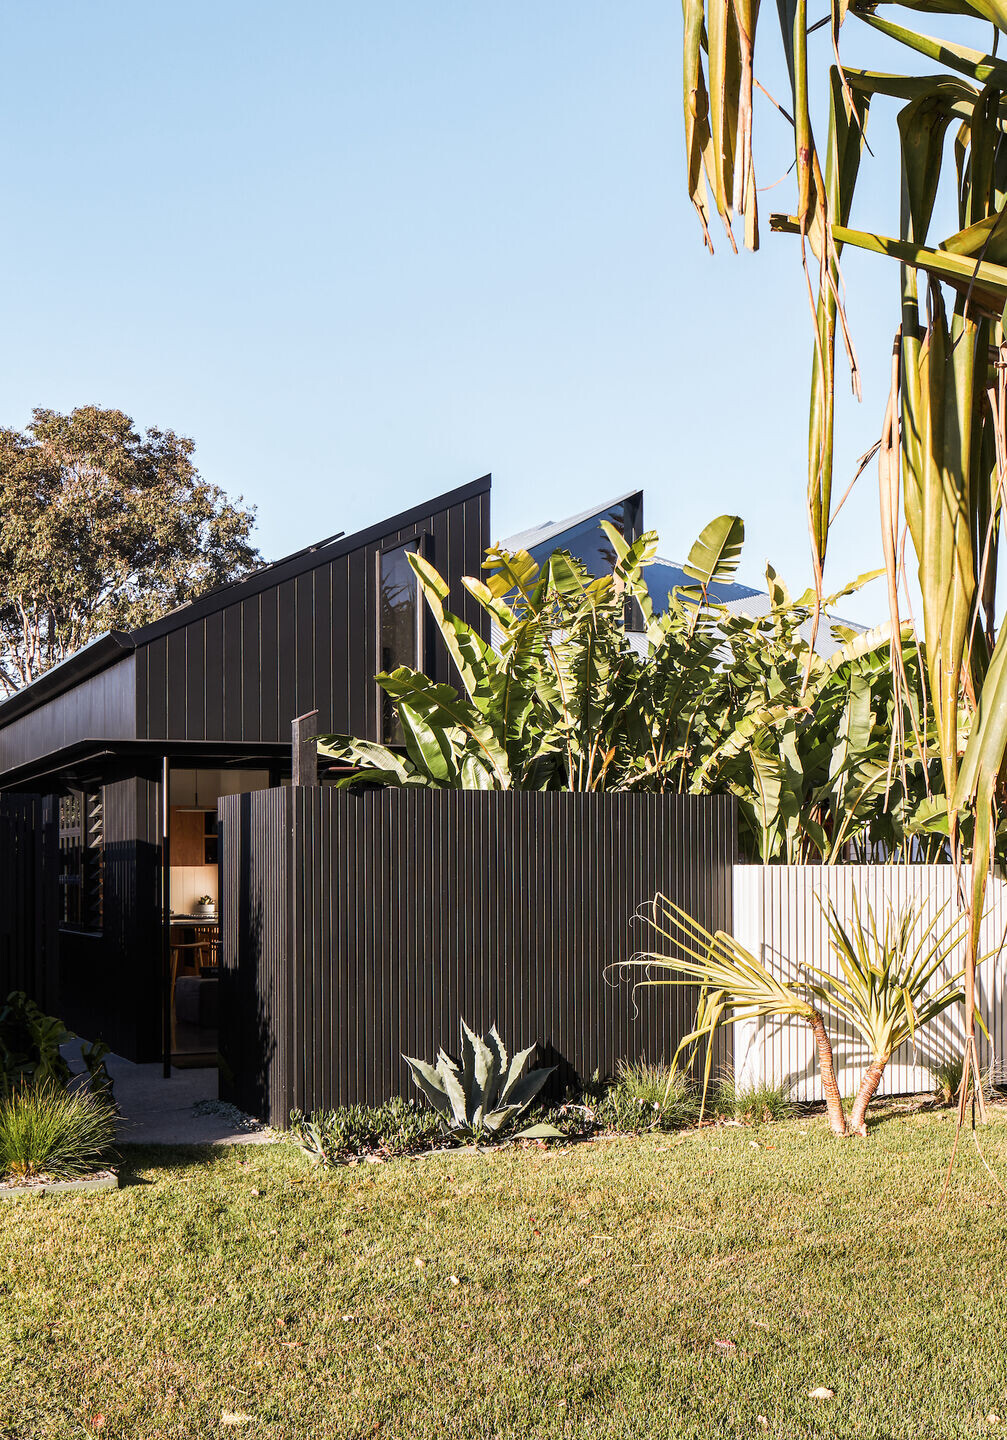
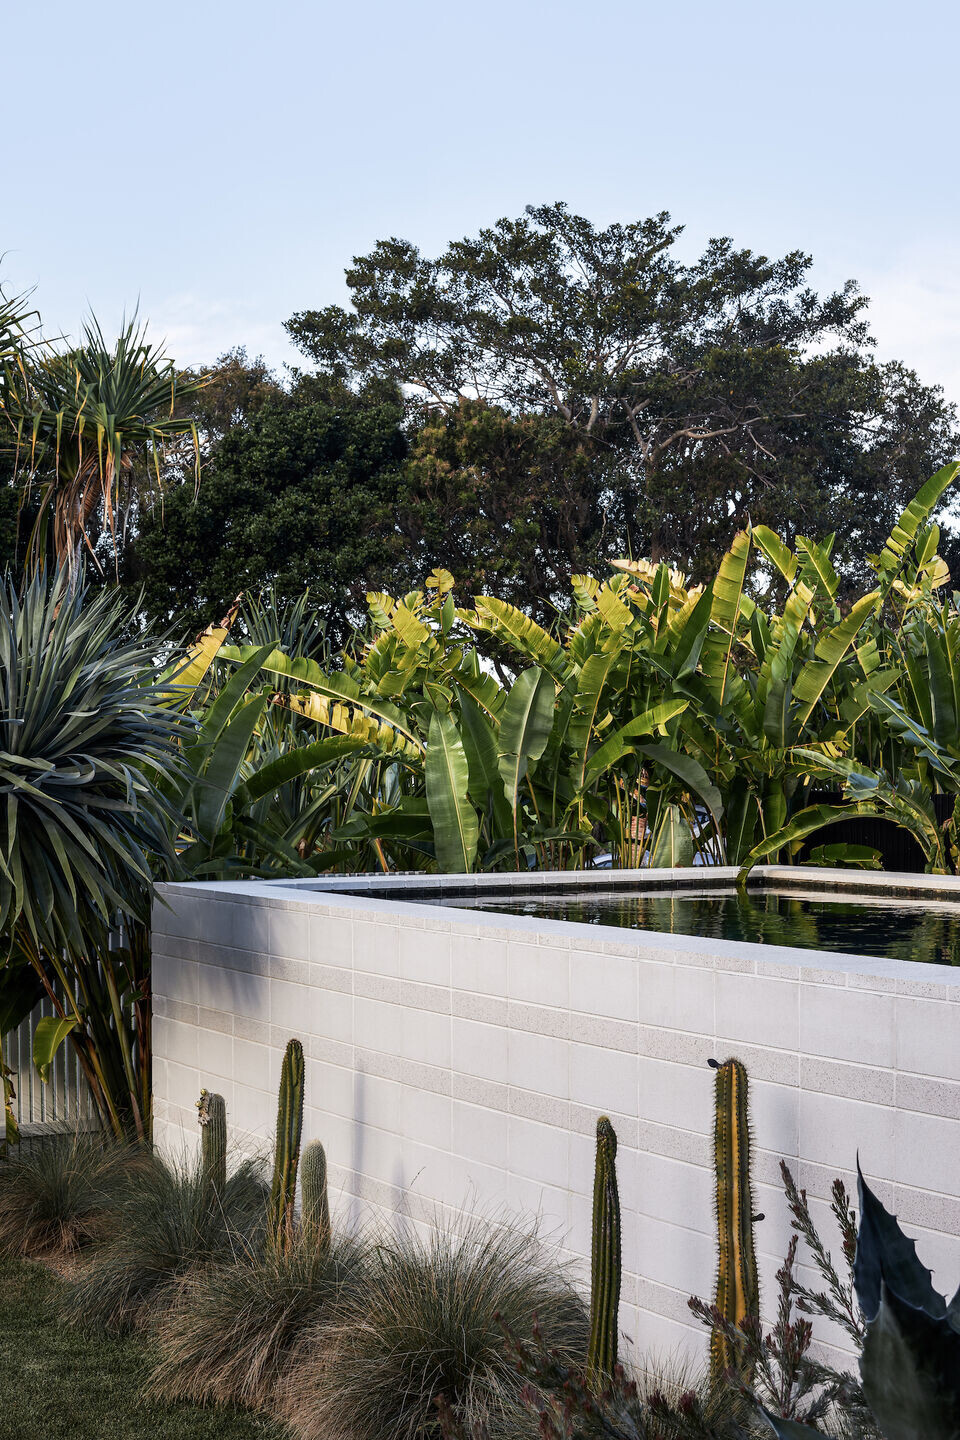
A monolithic blockwork pool, and a series of planters spill with native vegetation, anchoring the lightweight house to the site. Adjacent to the house is a small 1 bed studio which is a prototype for a series of future ‘tiny homes’. It is 40m2 and 2.8m wide internally, but feels deceptively big with nearly 4m high ceilings.
Phoenix house bridges the nexus between the old and new ‘Byron Lifestyle’. It reflects on the past while also providing cues on how we can build sensitively into the future as these beautiful coastal towns in Australia find themselves under more pressure than they have ever been.
Media Summary
The Phoenix house became a metaphor for the architect's own personal rebuild. HGA decided to treat the old house as a ‘remix album’. To strip it back to the bones, and reassemble it in a new way. A ‘sustainable jigsaw puzzle’ of sorts.
The house is situated in a heritage precinct, in the old part of Byron. With sports fields across the road to the north, and beyond this, the bay. The veranda acts as ‘stage to the park’, an interface between the park and the dwelling, creating a strong connection to ‘community’.
Client perspective
The house has been an amazing journey. It has become a ‘live model’ to educate clients on ‘building smaller’ and creating more atmosphere through intimate moments. The interface with the park/sports fields has been a great result. The house has become a very social space with ‘old school’ scenarios of people popping in while they ride or skate past seeing us on the veranda. We feel connected to ‘community’ as tennis, soccer and personal trainers all hum in the background.
Phoenix house is about people and their interactions. The architecture provides the stage.
Sustainability
The house is conceived as a benchmark in sustainability and re-use. The concept of recycling a house has always fascinated me. Re-using all the incredible hardwood and joinery from the early 1900s was the start.
Passively, the house has north orientation, and captures the summer northerlies, which are cooled over the bay and the coastal heath to the north. The main skylight tracks a large triangle of winter sun through the house in the colder months while the low veranda protects from the harsh summer sun.
The house has 20KW of solar panels with an LG solar battery. Although still connected to the grid, power bills amount to only $500/year. As well as 20,000 litres of water storage, the house is essentially ‘off grid’. All coatings throughout the house are low VOC products. And all new finishes such as solid brass and hardwood joinery have been selected for maximum longevity.
At HGA we continue two threads of critical discourse. Firstly we are consistently researching the many platforms of new sustainability measures. This can be in a higher level social context or as simple as a new building material or strategy. Secondly, we continue to focus on the question, “What is the new Byron”, and our responsibility in maintaining the eclectic, green, gathering place, from which the indigenous name ‘Cavvanbah’ came from. We are blessed to live in Bundjalung country and acknowledge the traditional owners, past, present and future.
Team:
Architecture & Interior Design: Harley Graham Architects (HGA)
Builder: Morada Build
Landscape: Fig Landscapes –Grant Boyle
Engineer: Josh Neale, Westera Partners
Joinery: Nailed It Joinery
Photographer: Andy Macpherson
Materials Used:
Indoor Furniture: American Oak custom dining table, Simon Clover Couch
Tapware: Astra Walker
Flooring: Original Baltic Pine 1900s, Matt Wax
Lighting: Signorino Terrazzo Custom up down wall lights, Original 70s Danish pendant
Fixture & Fittings: Astra walker fixtures and fittings, Fibonacci tiles, artedomus tiles, American oak and sheet brass joinery, Signorino stone, ABI sink
Stone & Tiles: Artedomus and Fibonacci
Construction Materials: Spotted gum doors and windows, Weathertex internal walls, Weathertex external walls, Zincalume roofing, Austral Blocks
Art: Painting - Michael Cusack ‘Calex’
Sculpture - Zaia Graham ‘Deer Me’; Dion Horstmans ‘Interstella’
Image - Micheila Petersfield ‘Bang Bang’; Jack Bailey ‘Mogo’
Appliances: Fisher and Paykel
Roofing: Bluescope Zincalume; steel hoods and skylight wrap by Brothers Fearon Fabrication in black powdercoat.
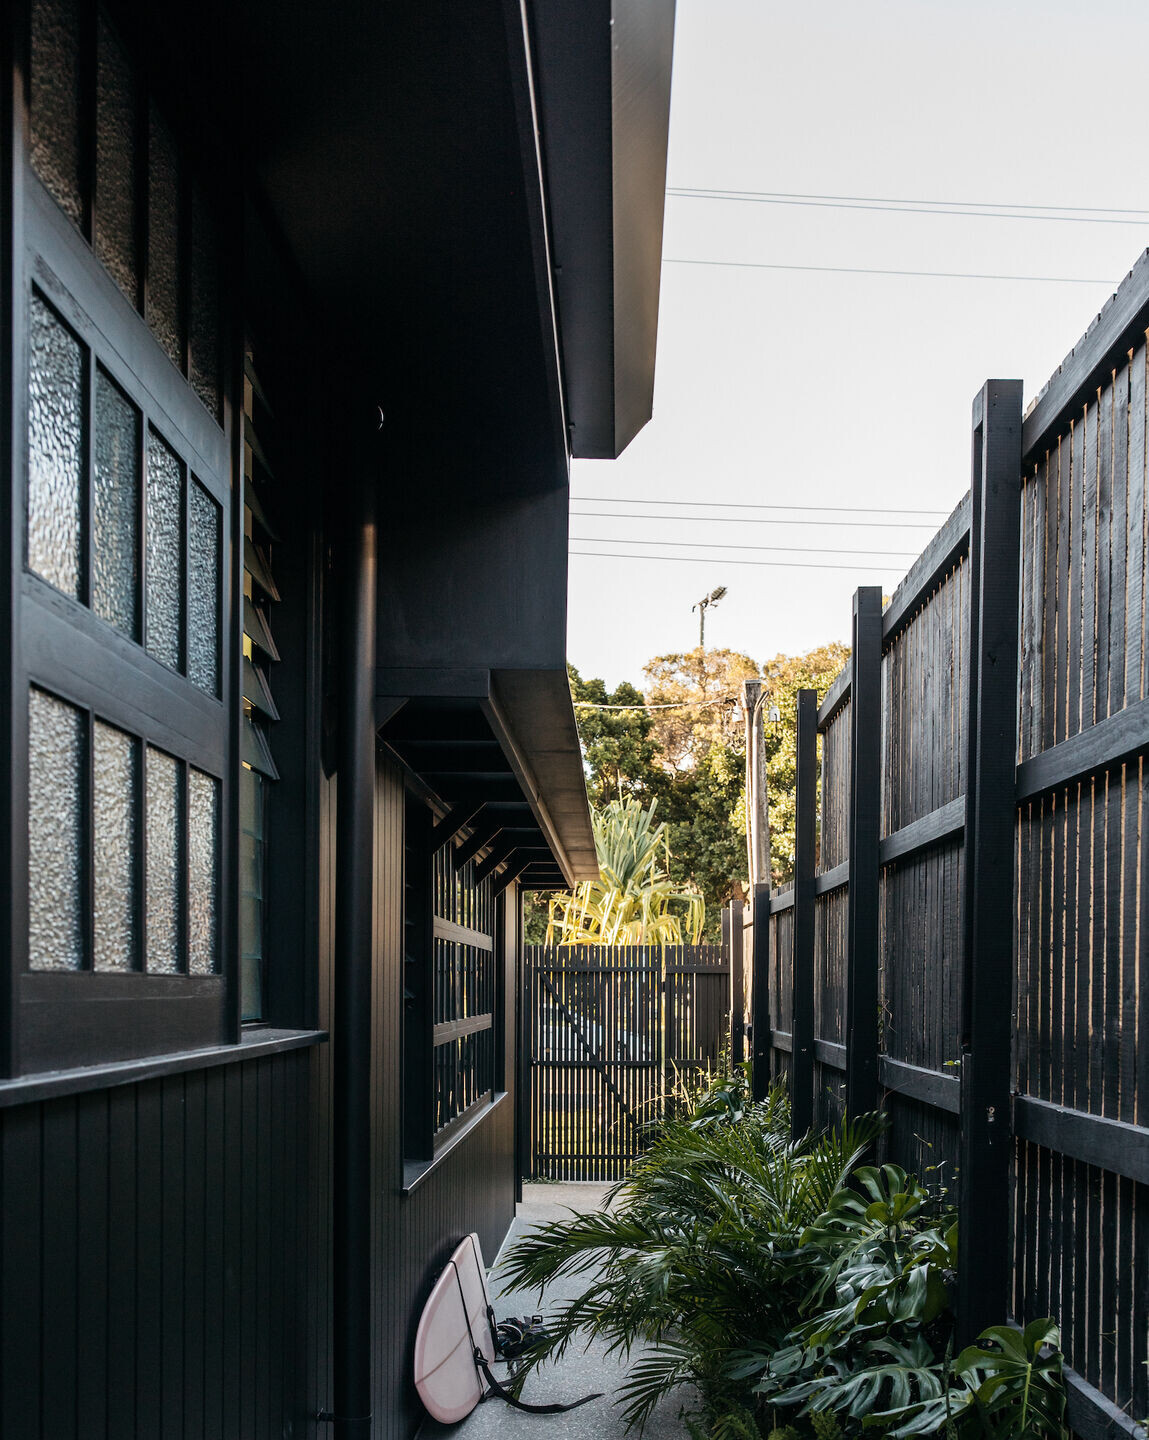
External walls: Existing hardwood weatherboards; Weathertex timber cladding painted in Dulux ‘Stowe White’ and ‘Night Sky’.
Internal walls: Existing hardwood VJ panelling; Weathertex timber cladding painted in Dulux ‘Stowe White’ and ‘Night Sky’.
Windows and doors: Spotted gum frames by Eastpoint Joinery in Cutek Matt; existing doors.
Flooring: Existing Baltic pine refinished in matt wax.
Lighting: Vintage 1970s pendant; custom up-and-down lights with Signorino terrazzo panels.
Kitchen: American oak and sheet brass joinery by Nailed It Kitchens and Joinery; terrazzo benchtop from Signorino in ‘Bianco Nove’; splashback made from recycled casement windows; Astra Walker Icon tapware in ‘Eco Brass’; ABI sink in ‘Brass’; Fisher and Paykel cooktop, oven, rangehood, dishwasher and refrigerator.
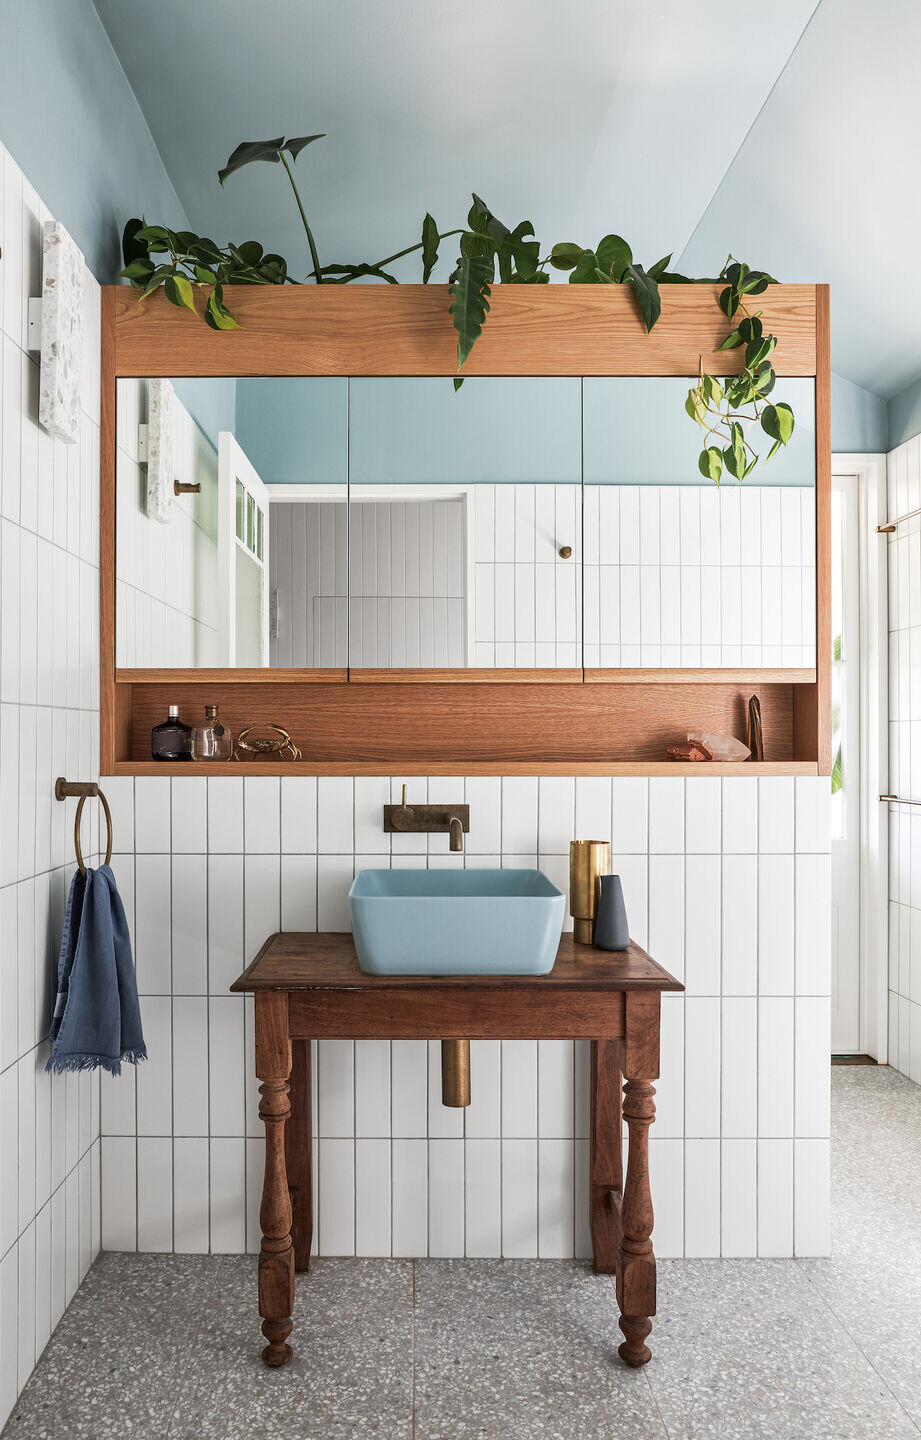
Bathroom: American oak and sheet brass joinery by Nailed It Kitchens and Joinery; Astra Walker Icon tapware in ‘Eco Brass’ and Pura basins and toilets in ‘Ghiaccio’; Inax Reitz Nicho wall tiles from Artedomus; Fibonacci Stone floor tiles in ‘Flannel Flower’.
Heating and cooling: Concealed split system from Daikin.
External elements: Concrete pavers in Holcim ‘Lighthouse White’; Austral GB Polished and Honed masonry blocks in ‘Porcelain’.
Other: Tasmanian oak and leather Clover sofa by Simon Ancher Studio; custom American oak dining table by Harley Graham Architects.