



Introducing ‘The A&CO. Workshop’; Alexander &CO.’s newest working space in Sydney’s eastern suburbs. As a working environment within a residential structure, it is an extension of our Practice and Alexander House, our original work space yet also holds a character of its own.
The ‘Workshop’ was designed as a space for experimentation and collaboration, it is a ‘gallery of prototypes’, with our team working with a long standing list of artisans across many creative partnerships. A place to test material hypotheses and provide opportunity for advancing our work without the risks posed to a client.
“In our work we are in a state of playful experimentation. This is rarely best done on live projects in which the intrinsic risk of experimentation is far too high for most clients. The Workshop has presented itself to us, in much the same way as did Alexander House, as a place to test various material hypotheses without the risks posed to a client in doing so and with the singular goal of advancing our creative work.
It has slowly filled with the many incomplete and transitory shape and form explorations that occur in any workshop, like a gallery of prototypes, and will continue to do so until we run out of space!” writes Principal Jeremy Bull.


The Vision
Adjoining Alexander House and allowing the team to walk between the two buildings by way of a garden path, The Workshop explores the concept of a campus-like environment to house our team of architects, designers, marketers, admin and management professionals. It’s a space for client and internal meetings, creative sessions, team training and collaborative discussions.
Principal Jeremy Bull says, “Given our relationship with the built environment, I have always been curious about how our work impacts both the private and public domain. The notion of an office environment which is distributed like a campus, where moving between the public and private domain becomes part of a normal day’s experience, has always excited Tess and I.
Where Alexander House posed the question of ‘a purpose built residential showcase/working home environment’, The Workshop poses the next question for us, that of making the commercial experience entirely porous, one in which the public domain becomes the hallways and corridors of our professional life.”


The Space
The Workshop is a two storey original building consisting of a ground floor lounge, desk space and meeting table for ten people with a built-in video conferencing system for online meetings. It also houses a kitchenette, an outhouse and joinery.
The upper-level houses a second lounge with a balcony as well as a smaller open-air meeting room.
To the rear of the garden is an experimental urban farm and wellness space with chickens, beehives, raised vegetable garden bed, a traditional Nordic three person hot stone sauna and an outdoor ice bath.
Embracing the constraints of a smaller space without the architectural work normally afforded to a large build, The Workshop’s original design vision interplayed with the evolving nature of its making, as layers were stripped back during demolition.
“Our intention was to introduce as little new material or new construction as possible and upon removing the render we uncovered brickwork and fireplaces from over 120 years ago. All we had to do was remove the residue off the face brickwork and let that materiality become the hero of the space and the defining narrative for the building and garden.” says Principal Jeremy Bull.
“Unbound by the usual processes of a client project, I was able to take a more relaxed approach and make design decisions one step at a time.”
The removal of the front room and stripping of the rendered walls revealed the terrace’s natural beauty in exposed, original brickwork and bloodwood timber joists. Being left in an undone, stripped state and drawing inspiration from English garden potting sheds, the ground floor raw materials are complemented with Dulux painted sage green accents and recycled ironbark flooring from North Shore Timber.
The existing staircase leads to the upper floor where the hand-blotted textured ceiling finish and Portuguese plaster create a blank canvas for each of the different handpicked furniture and styling items to be their own objet d’art.
Further exploring the concept of an urban farm, the rear garden of The Workshop is home to two ISA Brown chickens and three black Australorp chickens, who reside in a custom coop and provide a steady supply of eggs. Other garden residents include two colonies of over 5,000 European honey bees that provide the Practice with our supply of honey.


Key Design Elements
Further opportunities to explore the Workshop’s brand express themselves through an “on hand” and playful mix of fixtures and finishes.
As with all of our projects we love to work with some of Australia’s best craftspeople, makers and artists. Some of these pieces include:
Lighting
- A moon-like cotton and cane Banks Lantern from The Society inc.
- Rose Uniacke light fittings and wall sconces from our friends at Dunlin
- Several vintage ceramic and fabric shade lamps found at auction
- A brass and metal custom design lamp designed by Jeremy Bull and made by Shaun Dudley of Transmitt.
Furniture
- Iconic Camaleonda sofa
- Vintage Louis XIII style Os de Mouton dining chairs with tapestry upholstery
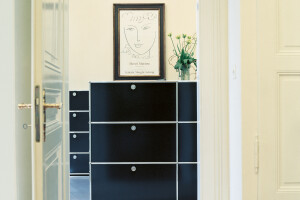
- Brown Haller Credenza by USM Modular Furniture
- Custom Belgian linen sofa and armchairs made by CDF studio, designed by Jeremy Bull to be superbly comfy for long discussions!


Custom Collaboration Pieces
- Hugh McCarthy walnut desk that fits perfectly under the front window and curved upstairs meeting table that echoes the same horn shaped leg as the downstairs desk.
- Concrete outdoor sink, mirror frame and columns made by Duncan McNally of Concrete Bespoke, as well as a custom pink kit-kat coffee table designed by Jeremy Bull.
- A handmade tapestry curtain provides hidden storage below the kitchen bench and a Parisian cafe style curtain stitched by Principal Jeremy Bull’s mother covers the front window
- Special finish specialist Ludi Braga created a patined, textured look on the first floor ceiling with a dry cloth technique
- A custom folded metal shelf holds an 1882 antique volume of book ‘Australian Orchards’ Volume 1 featuring hand drawn orchid botanical drawings from R D Fitzgerald and gifted to Jeremy from his grandmother.
- Tiles from Bisanna mark the threshold to the garden and at the front of the house. The occasional blue square sits amongst a checkerboard of green and white.
- Rug by Cadrys with original artwork from Vincent Nanala (repurposed carpet from a hospitality project)


Artworks
- ‘Though the cat had kittens in our daughters wardrobe, so we’re more inclined to have a dog’ by Justin Williams, Coma Gallery
- Second Ten VI by Jordy Hewitt, Rainbow Studios
- Lifesavers on the Shoalhaven - Arthur Boyd
- Greg Wood by Otomys
- Daimon Downey - He Had the Same Wallet His Entire Life from Saint Cloche
- Boy in Flower Field by per Henry Garm-Vik
- The Ball by Elynor Smithwick Otomys
- And a selection of vintage works collected over the years


Team:
Principal Architect: Jeremy Bull
FF&E: Tess Glasson
Builder: Fairweather Constructions
Photographer: Anson Smart
Editorial Stylist: Claire Delmar


