



The BEAT, is a fluid signature interior design project at an iconic regeneration project in the centre of Athens, designed by LC ARCHITECTS. The interior design of the BEAT Global Headquarters, draws inspiration from the nature and tech ecosystem of the BEAT, as one of the top mobile app operators for riding-hailing taxi.

The 6,500sqm Interior design spans along 4 floors within the Orbit office campus. As an innovative tech company, it literally sets the world in motion.
Thus, the overall design is inspired by the constant movement, the speed and the agile philosophy of the company with fluid, open spaces and various qualities into its fabric.
The challenge was to create a flexible, yet future-proof building, able to respond to the contemporary patterns of workflow and variable team-based office sizes.
It focuses on creating comfortable and attractive spaces for people to work, grow and evolve, while promoting collaboration, communication and well-being.
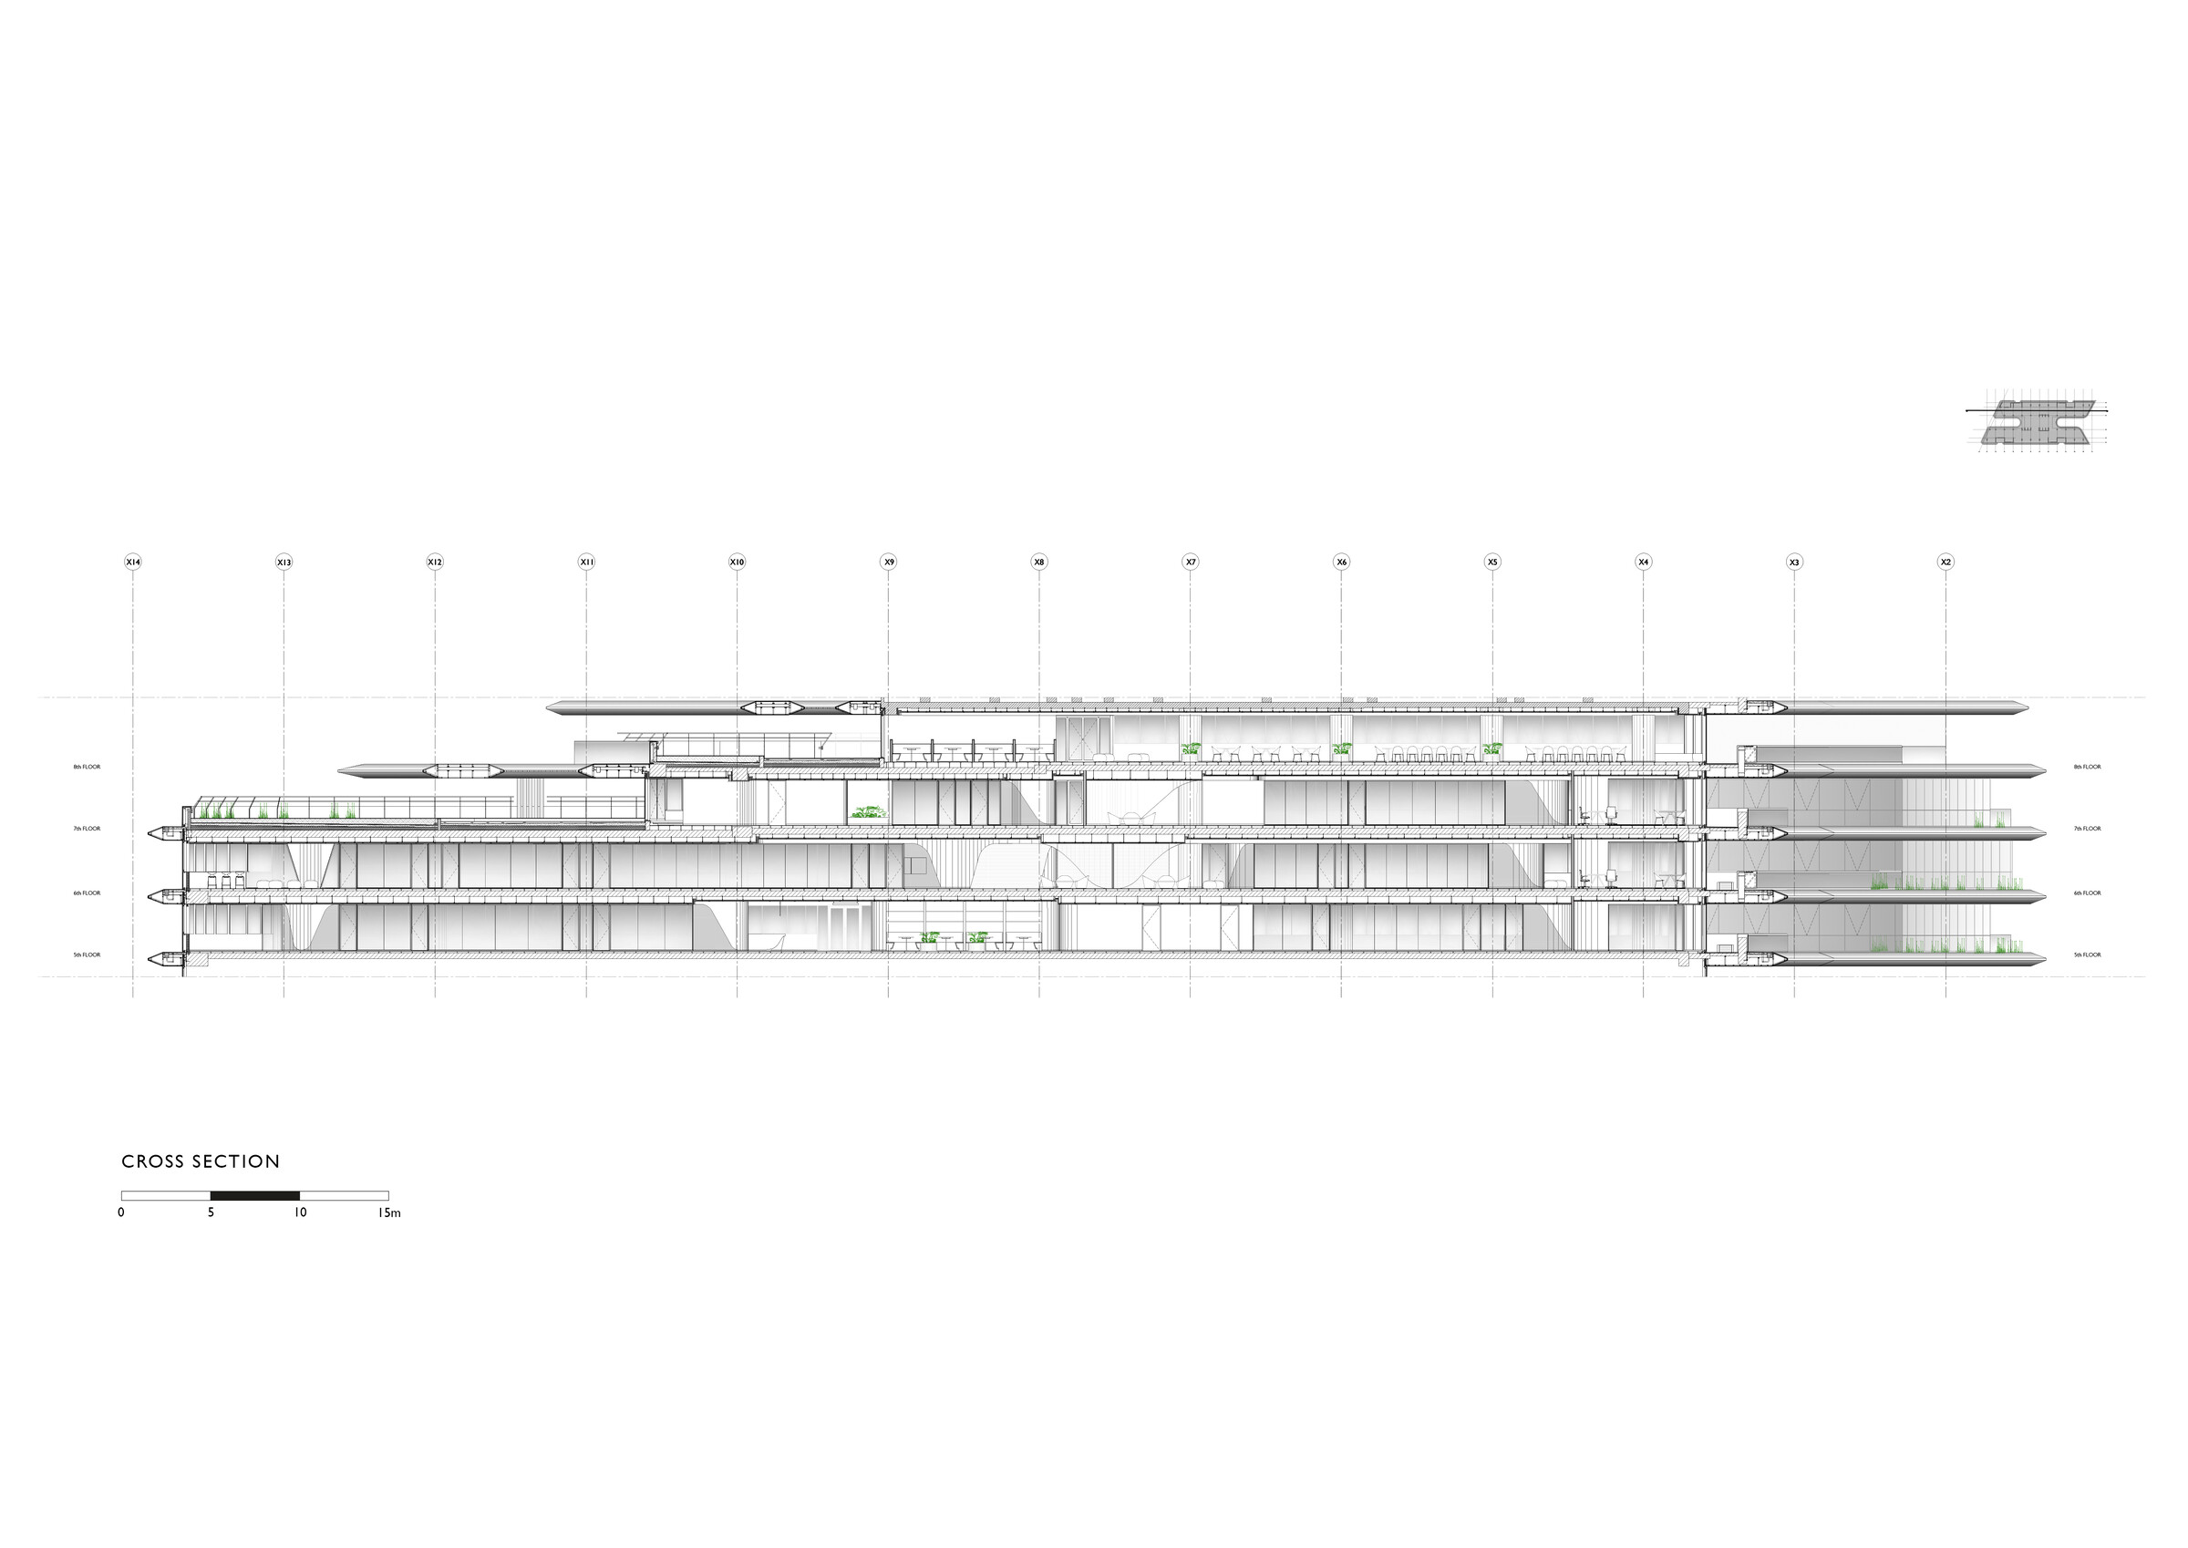


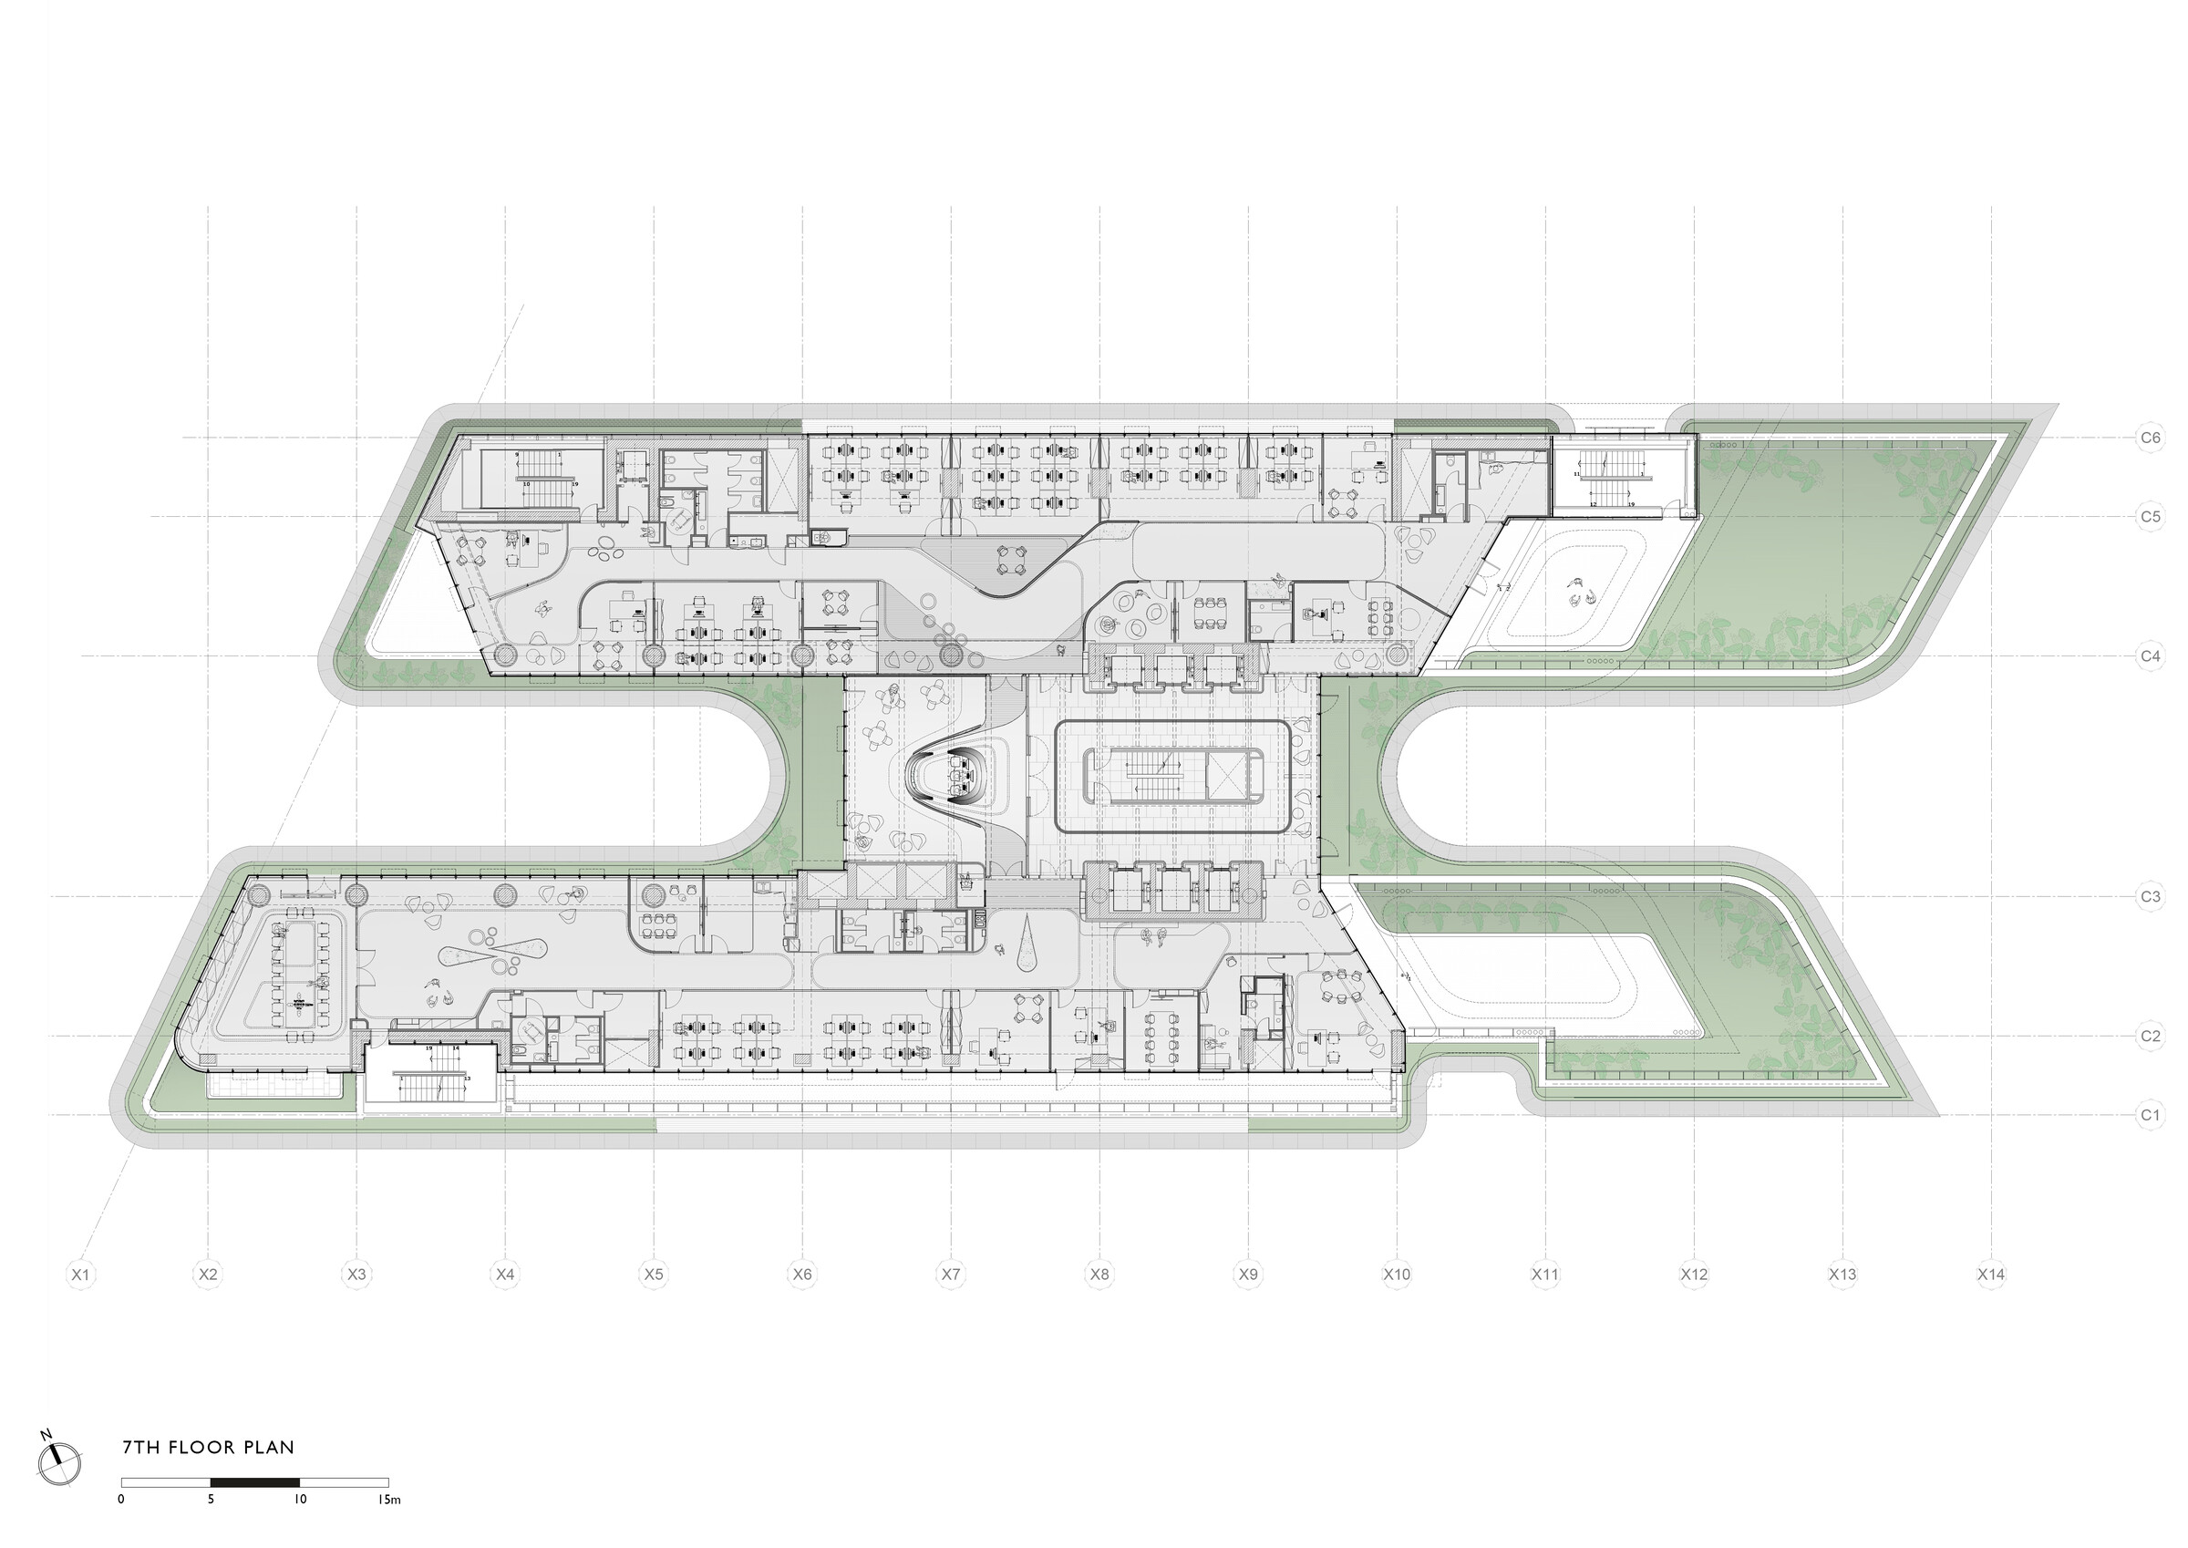
Spatially, the space is divided into two wings with a central circulation core, where the main reception is located at the executive floor. At the top floor we allocate the company’s restaurant having access into the building’s roof garden overlooking the city, while along the vertical core, vibrant communal spaces, meeting areas and break out spaces are developed.



The design identity, reflects the company’s values and philosophy, with lots of transparency, various ‘bleisure’ areas and collaboration booths combining open areas and various sizes private soundproofed rooms for one-to-one or call meetings.
Various perks and game rooms are developed throughout the floors, including a silent-music room, library, meditation room, brainstorming, VR room and open-air cinema at the sky garden of the building.

The use of fresh plants and vertical gardens embedded into the design, contribute into the employee’s wellbeing, while boosting their spirits. Lighting, as well, functions as a significant design element, highlighting the fluidity and the continuity of the space while creating an ambient luminance throughout the day, creating an environment with high levels of visual comfort.

The Design of Beat Headquarters aims to inspire people and attract global talent, while create an exciting yet sustainable workplace with unique qualities and immersive spatial experiences.
Team:
Architects: LIANOU CHALVATZIS ARCHITECTS (LC ARCHITECTS)
MEP Design: LDK Consultants
Lighitng Design: LIANOU CHALVATZIS ARCHITECTS & LDK Consultants
Photographer: George Fakaros & Nikos Daniilidis
Materials Used:
Flooring: Vinyl Tiles, Forbo
Weaved vinyl tiles: Chroma Fitnice

WC Tiles: Grande, Marazzi
Doors: Removable glass partitions, 1:10, Dynamobel
Windows: Etem
Roofing: Perforated plasterboard, Knauf

Interior lighting: Bright, Barrisol, Luceplan

Interior furniture: Arper, Vitra